
Sold!
$625,000
3
Beds
3
Baths
1,976
Living Area
-
Property Description
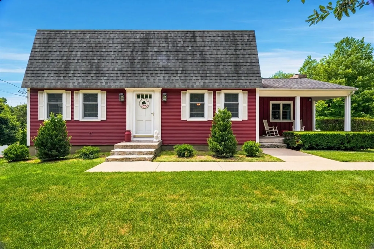
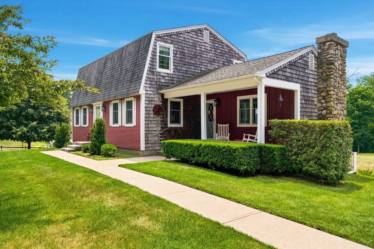
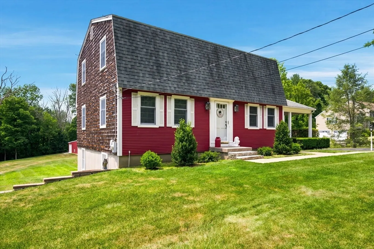
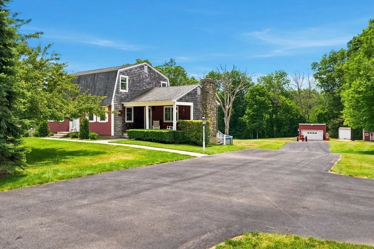
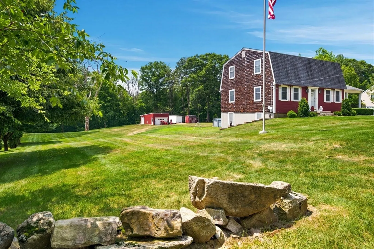
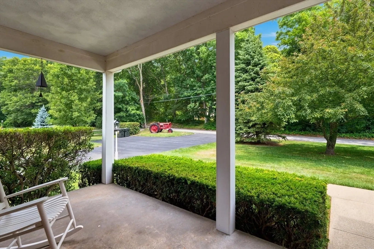
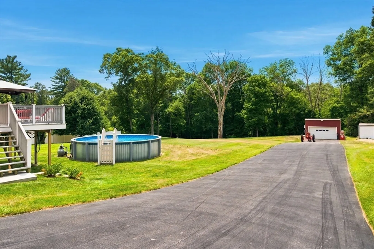
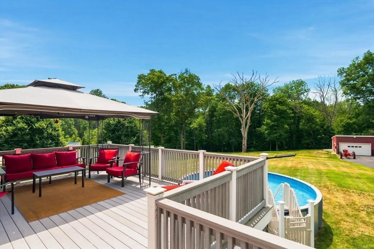
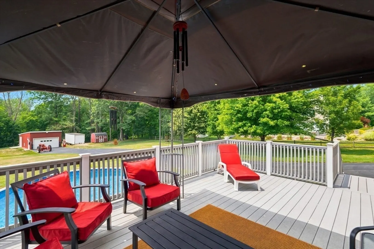
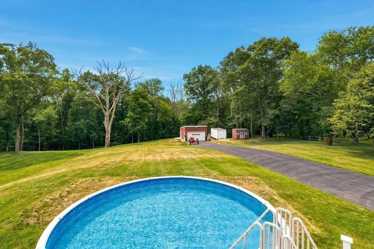
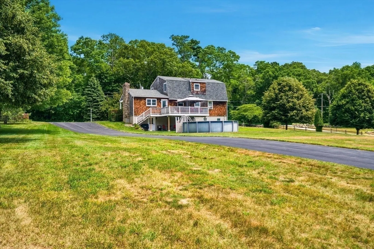
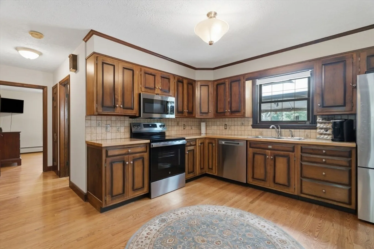
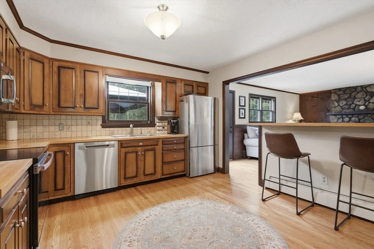
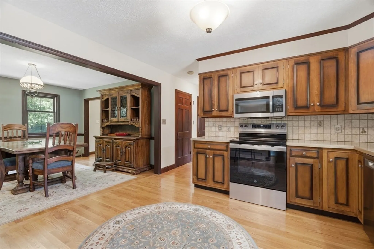
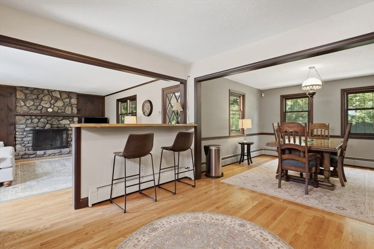
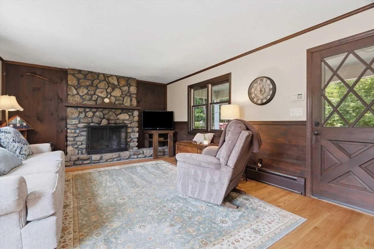
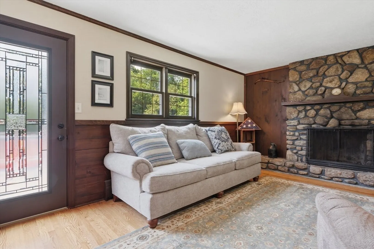
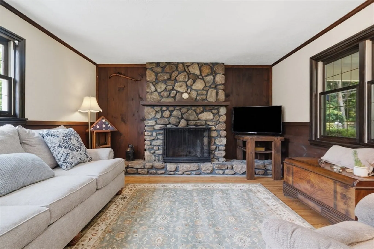
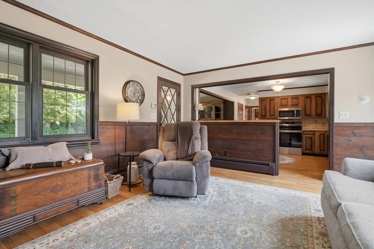
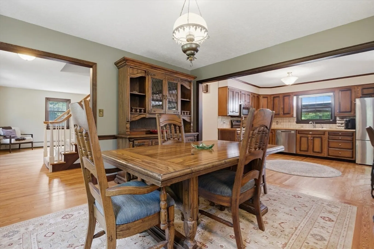
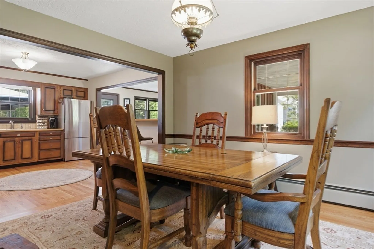
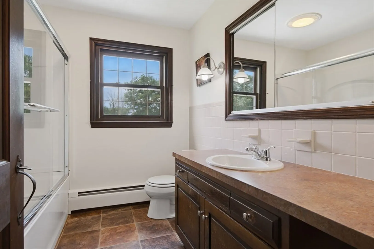
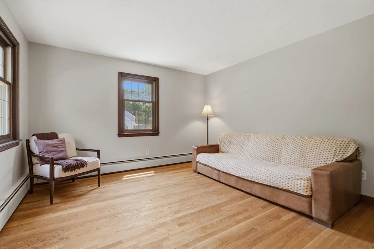
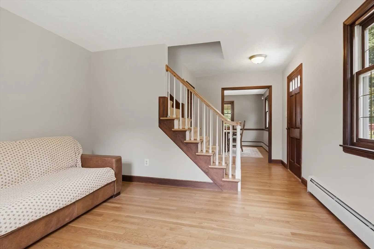
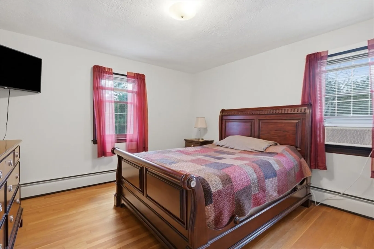
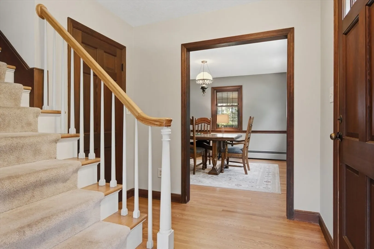
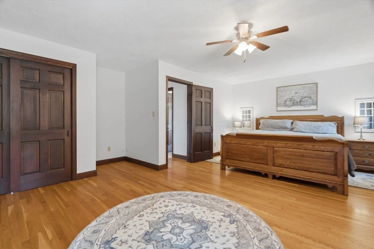
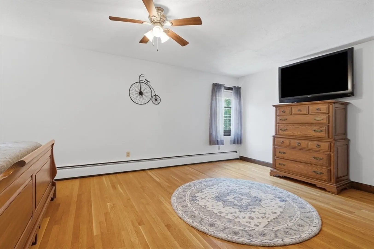
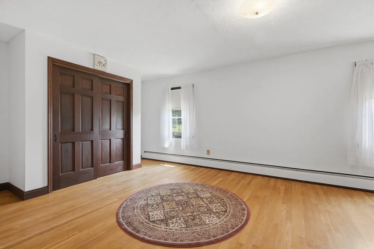
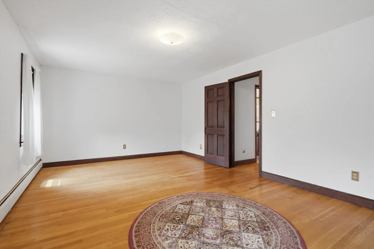
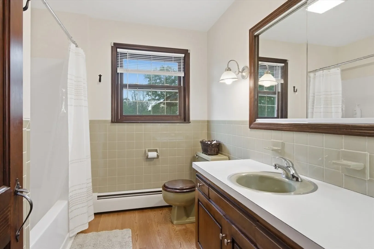
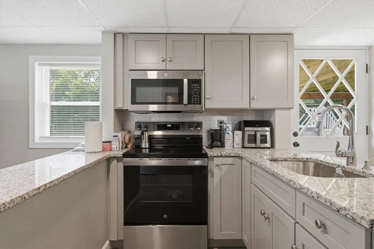
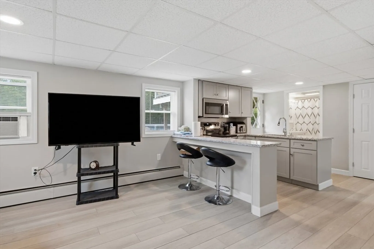
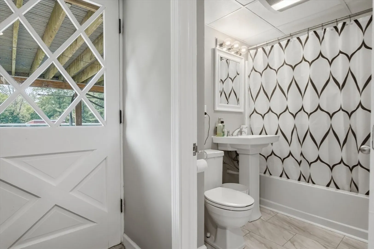
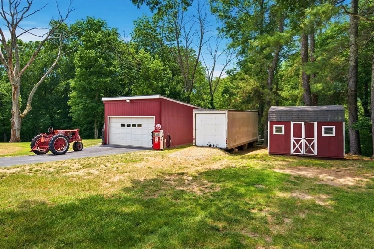
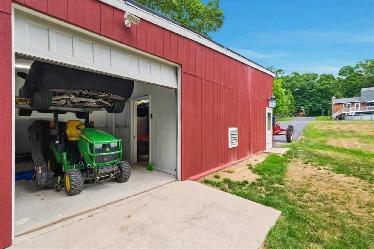
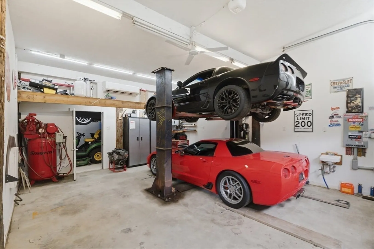
With 3 beds, 3 full bathrooms, a large detached garage with one lift conveying, a covered front porch, a sunny back deck and an above ground pool - all set on over an acre in Uxbridge: this is the one for you! With hardwoods throughout and gleaming butcher block counters in the kitchen, this one has the perfect primitive country flair. For the gardener, there is expansive cleared lawn for a sundrenched vegetable garden. For the car enthusiast: a large 3 bay garage with automatic door openers, vaulted ceilings and one car lift to remain with the property! Service by well water and private septic (Title V already done). Located seemingly in the middle of nowhere but just minutes to RT146. Come see!!
-
Highlights
- Acres: 1
- Parking Spots: 23
- Property Type: Single Family Residence
- Total Rooms: 7
- Status: Closed
- Heating: Baseboard, Oil
- Property Class: Residential
- Style: Colonial
- Year Built: 1967
-
Additional Details
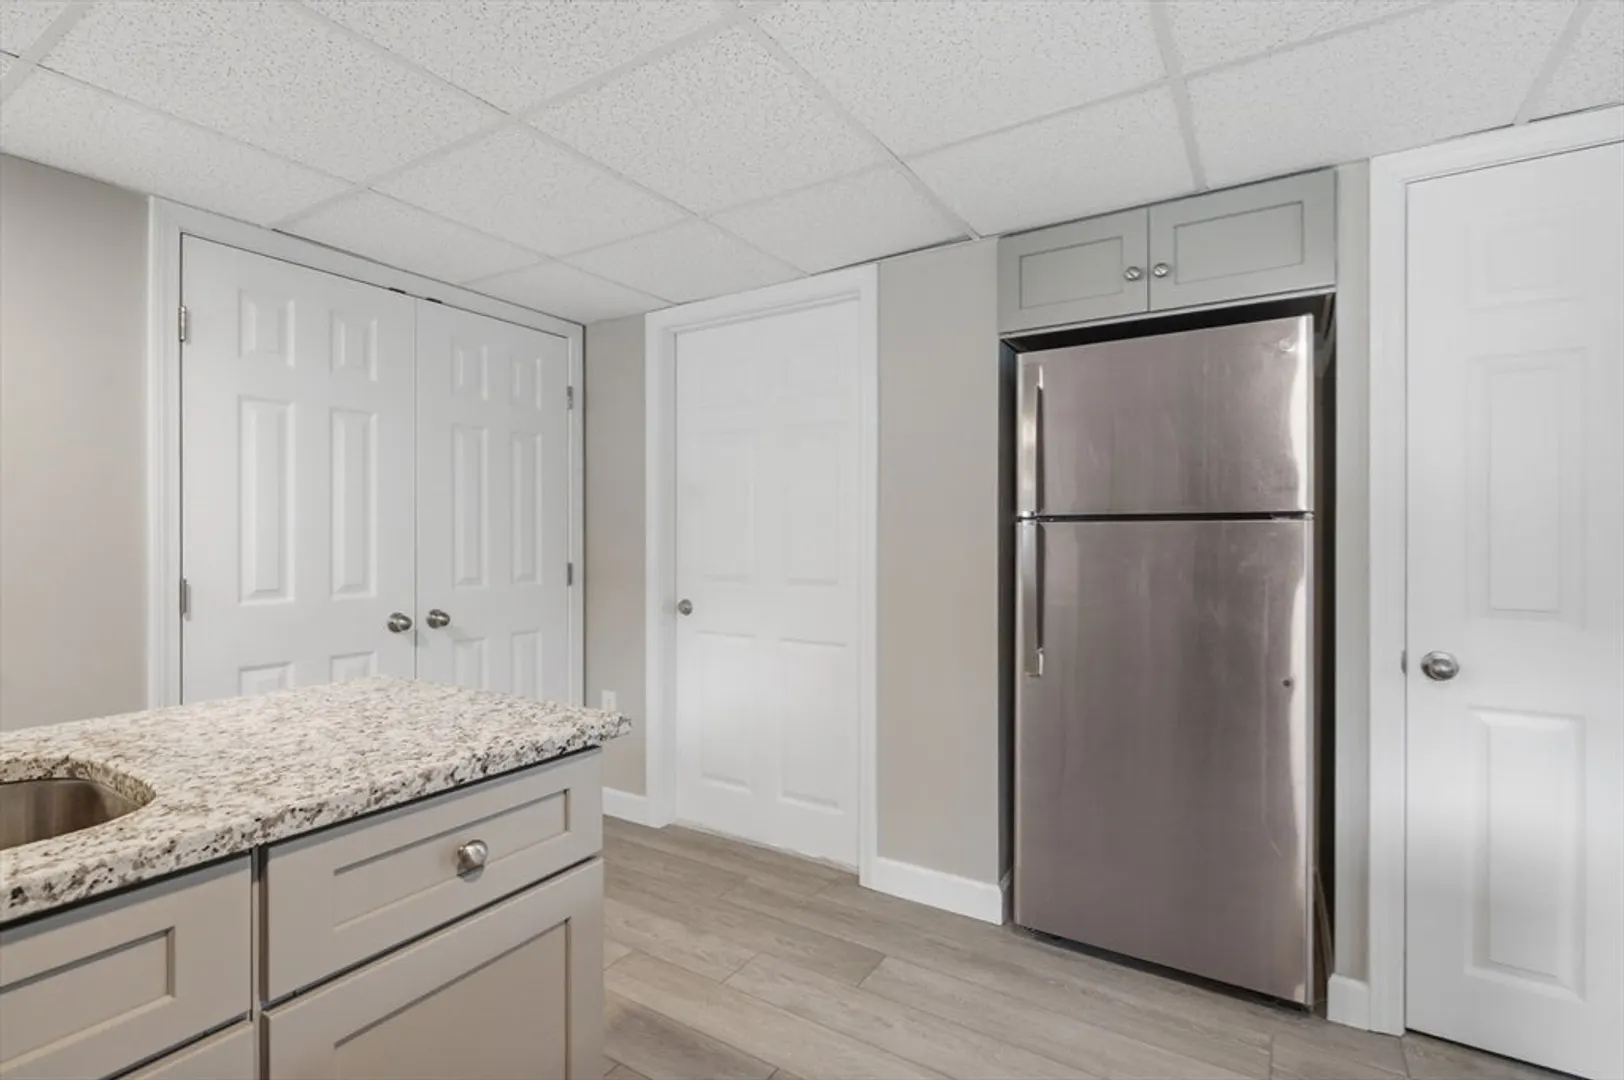
- Appliances: Electric Water Heater, Water Heater, Range, Dishwasher, Microwave, Refrigerator
- Construction: Frame
- Fireplaces: 1
- Foundation: Concrete Perimeter
- Road Frontage Type: Public
- SqFt Source: Owner
- Year Built Source: Public Records
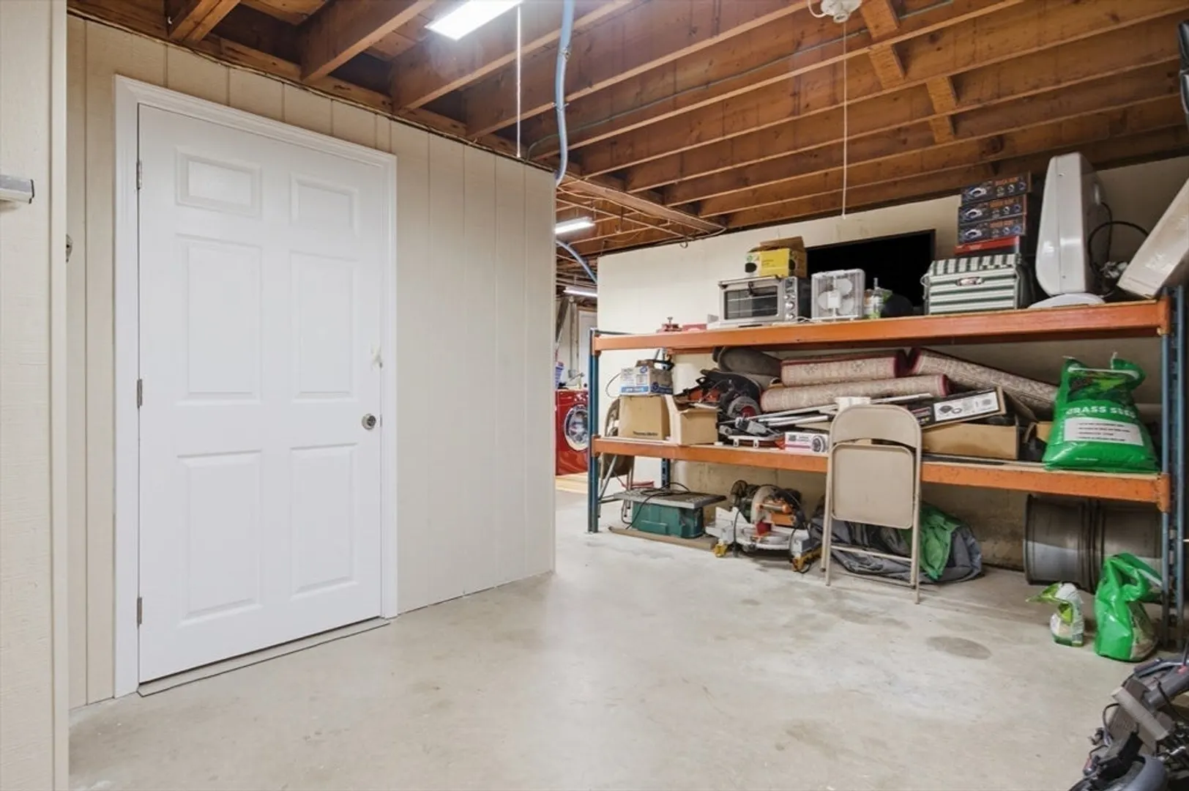
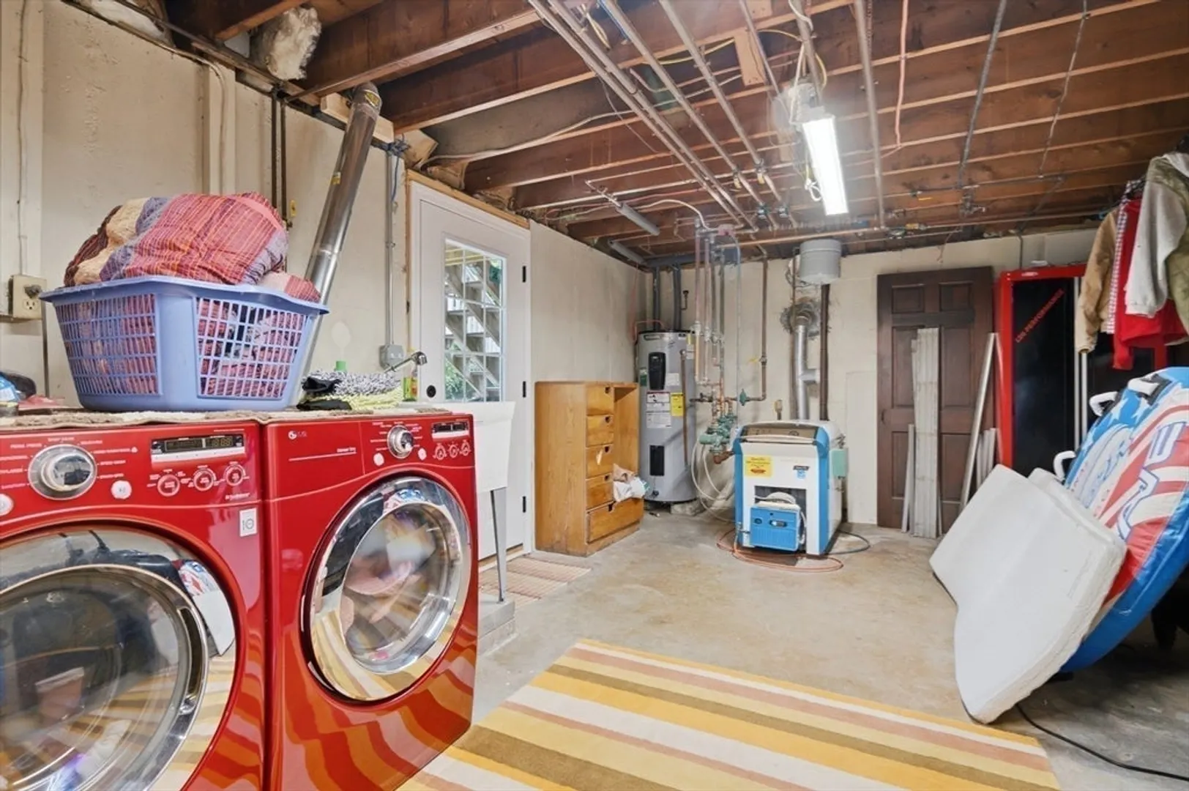
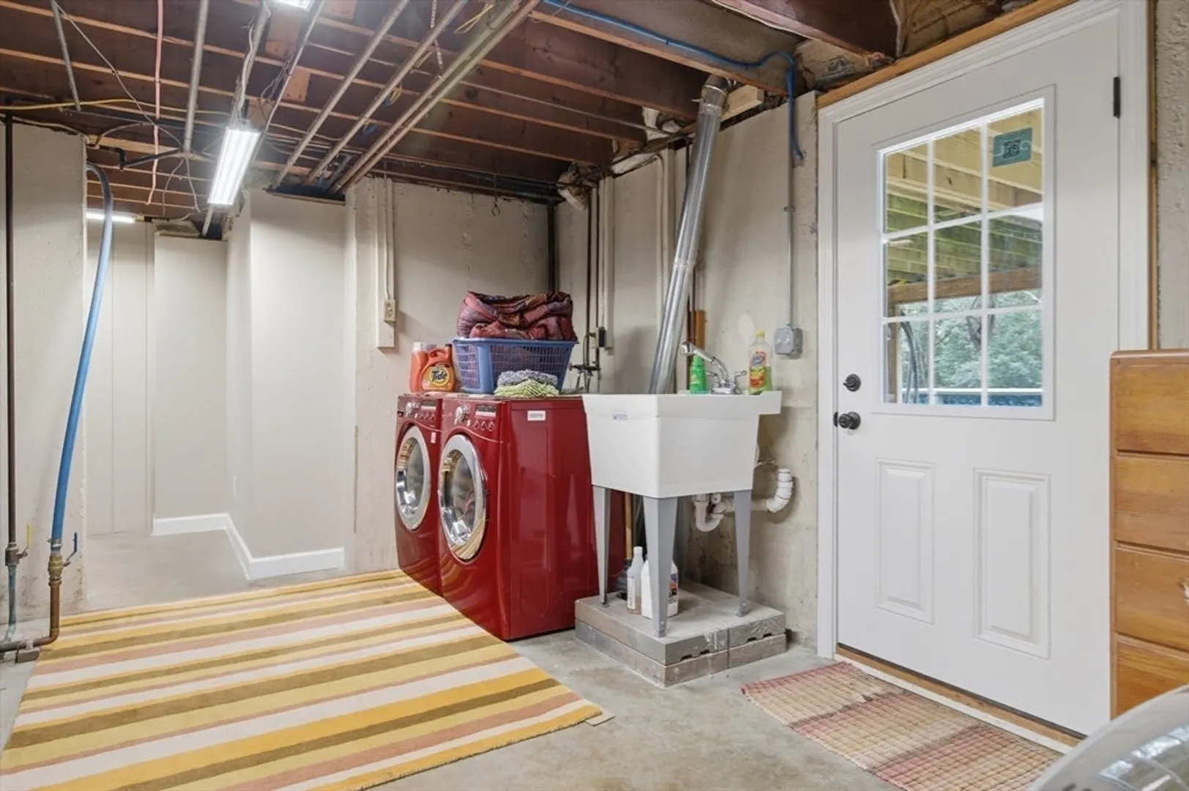
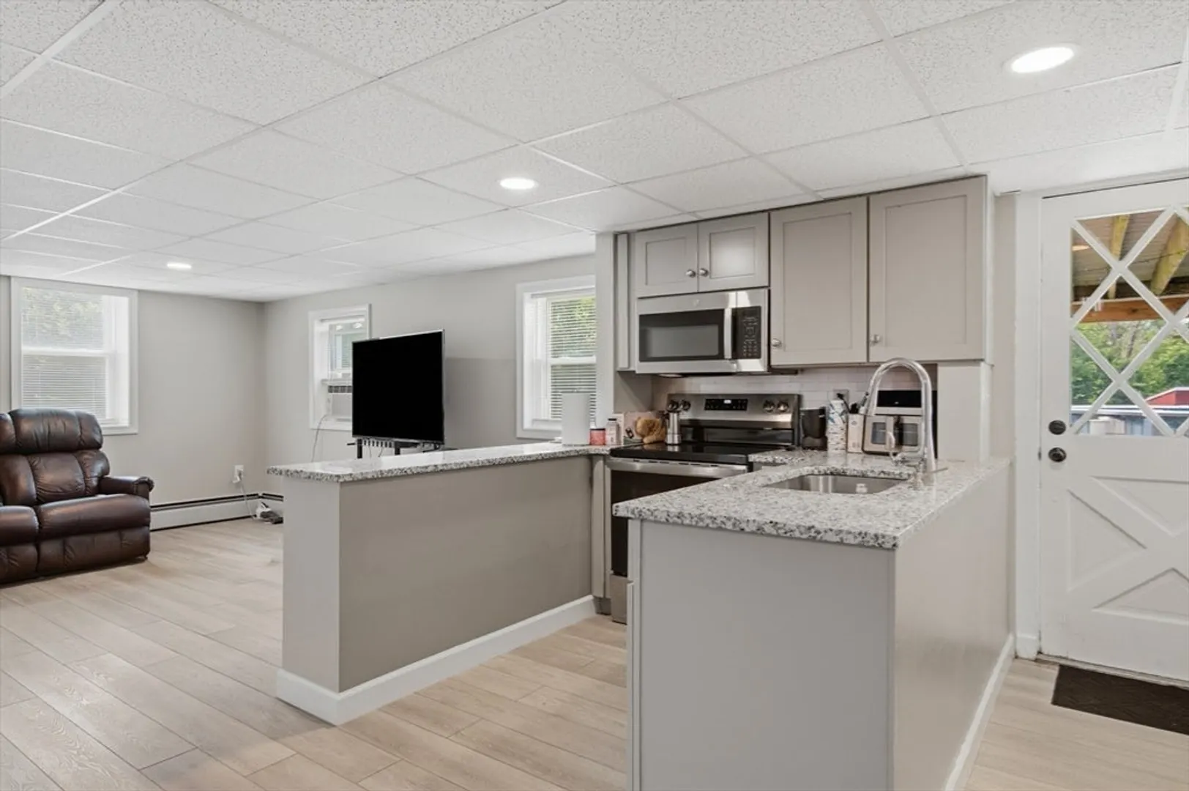
- Basement: Full, Partially Finished, Walk-Out Access, Interior Entry
- Exterior Features: Porch, Deck, Patio, Pool - Above Ground, Storage, Stone Wall
- Flooring: Wood, Laminate
- Lot Features: Cleared
- Roof: Shingle
- Year Built Details: Actual
- Zoning: Rc
-
Amenities
- Covered Parking Spaces: 3
- Pool Features: Above Ground
- Parking Features: Detached, Garage Door Opener, Paved Drive, Off Street, Paved
-
Utilities
- Electric: Circuit Breakers, 200+ Amp Service
- Water Source: Private, Other
- Sewer: Private Sewer
-
Fees / Taxes
- Assessed Value: $410,900
- Taxes: $5,387
- Tax Year: 2025
Similar Listings
Sold
NEW CONSTRUCTION
23 Photos
Sold
NEW CONSTRUCTION
18 Photos
Sold
NEW CONSTRUCTION
4 Photos
Sold
3 Photos
Content © 2026 MLS Property Information Network, Inc. The information in this listing was gathered from third party resources including the seller and public records.
Listing information provided courtesy of Realty ONE Group Suburban Lifestyle.
MLS Property Information Network, Inc. and its subscribers disclaim any and all representations or warranties as to the accuracy of this information.
