
664 Massachusetts Ave #4
$2,800/mo
1
Bed
1
Bath
760
Sqft
- Request Info
- Call
- Save
-
More
- Mortgage Calculator

Property Tools
$2,800/mo
1
Bed
1
Bath
760
Living Area
-
Property Description
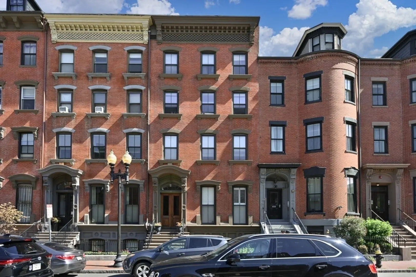
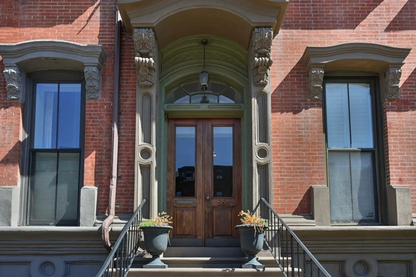
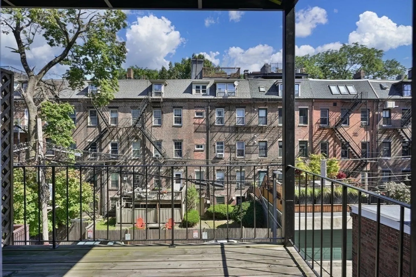
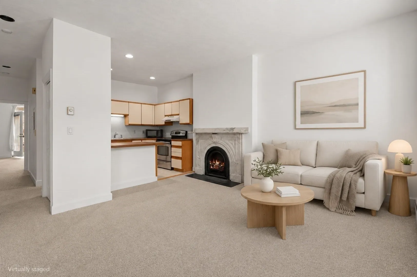
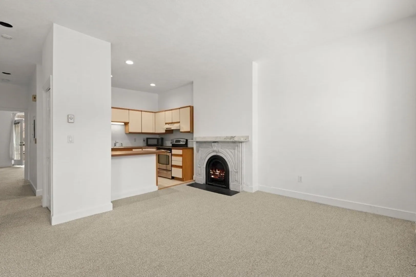
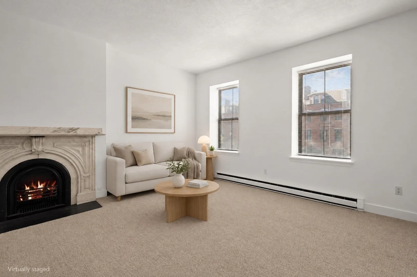
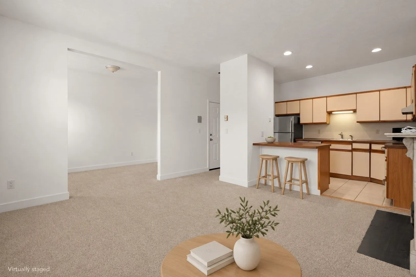
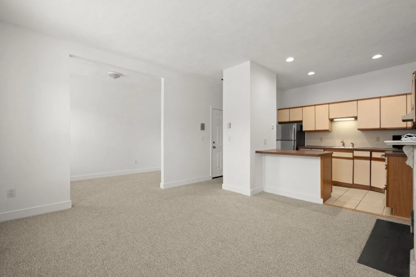
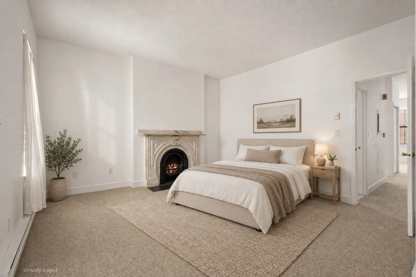
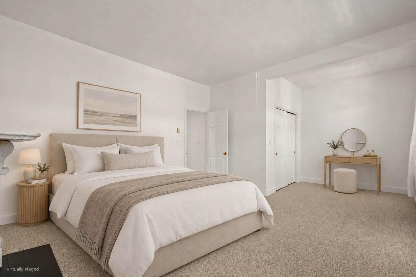
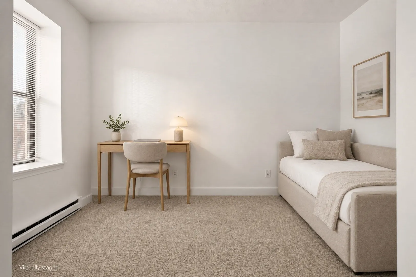
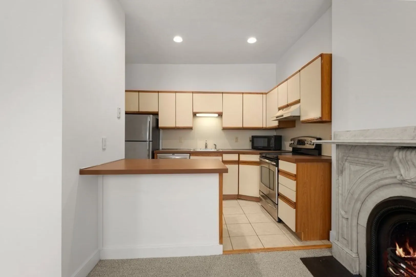
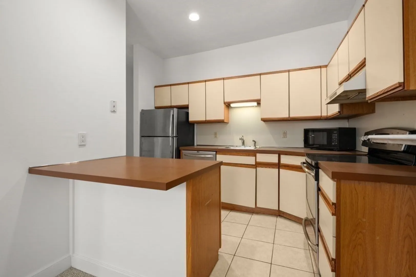
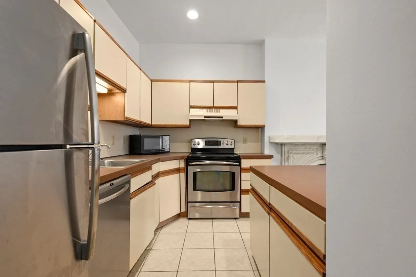
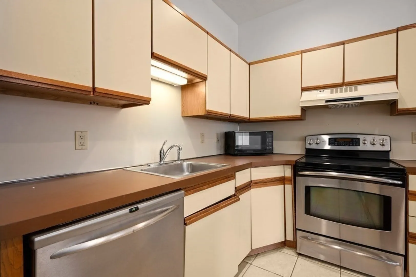
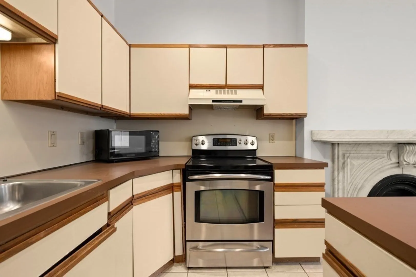
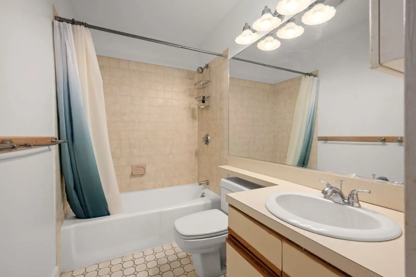
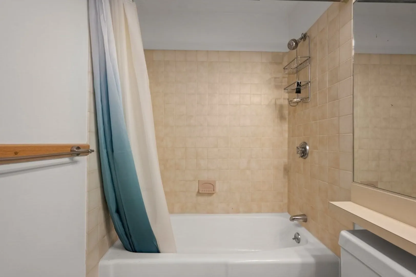
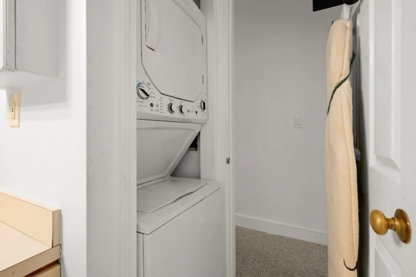
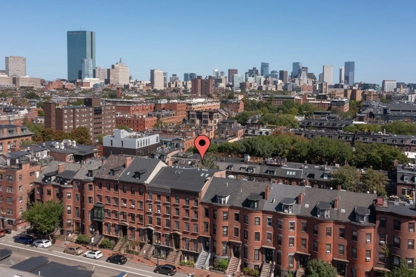
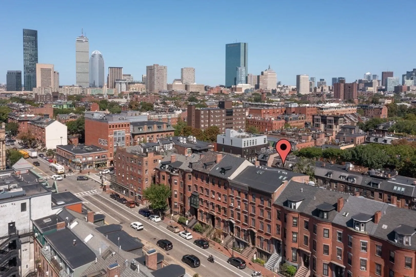
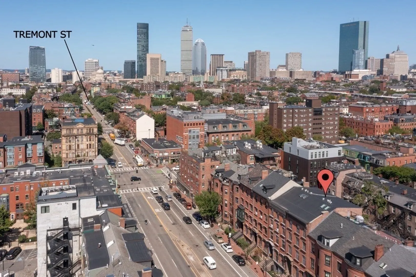
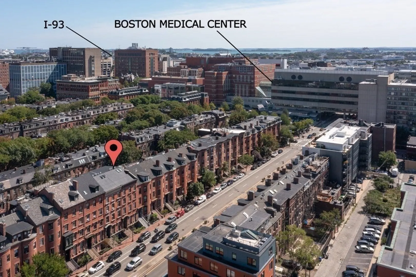
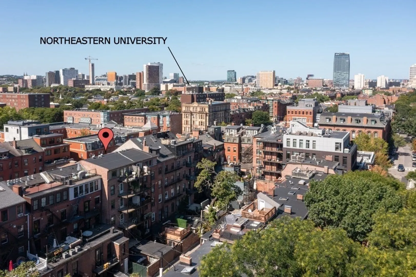
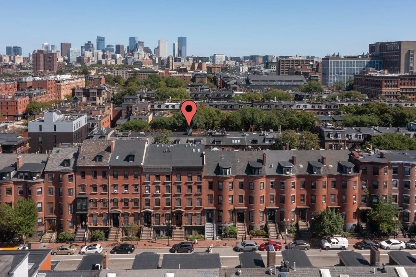
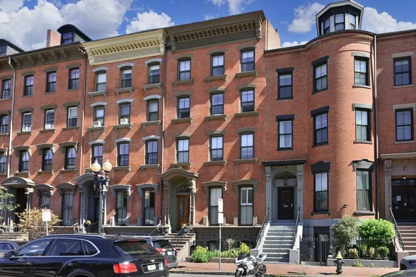
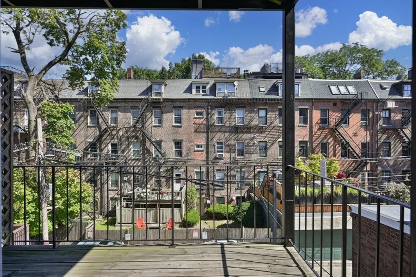
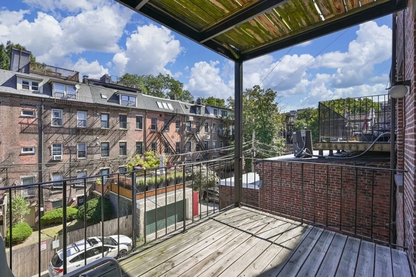
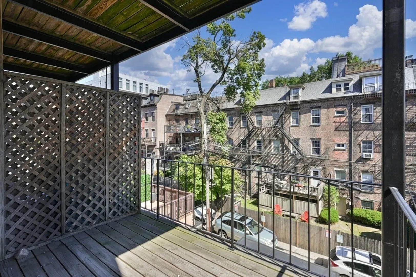
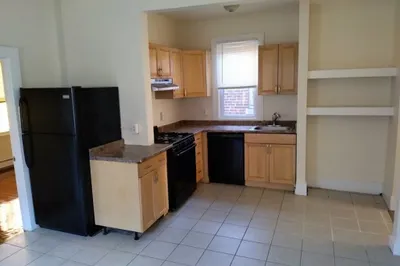
It feels like a 2 bedroom. Rare South End opportunity at a price that almost never includes private outdoor space. 760 sq ft second floor one+ bedroom, one flight up, in a classic brownstone on Massachusetts Avenue. The value here is real. Living room with original marble ornamental fireplace, tall windows w/deep sills and a generous closet. Private covered deck off the back overlooking trees & rooftops - a genuine rarity at this price in 02118. Kitchen w/stainless appliances, tile floor & peninsula seating, open to the living space. Full bath. In-unit washer/dryer.A second room off the living area can be used as a home office, guest room, nursery or den.Unit is dated and priced accordingly. Small 7-unit association, regularly maintained by the trustee. Resident permit parking available through the City of Boston. Located on Massachusetts Avenue in the heart of the South End. Steps to the Mass Ave Orange Line station and multiple bus lines. Walking distance to Boston Medical Center, BU Medical & Dental campus, SoWa Open Market, Blackstone & Franklin Squares, and the restaurants, galleries & cafes of Tremont & Washington Streets. Convenient to Tufts Medical, Longwood Medical Area, Northeastern, Back Bay Station & the Financial District.An uncommon entry point into one of Boston's most established neighborhoods.
-
Highlights
- Area: South End
- Property Class: Residential Lease
- Total Rooms: 4
- Status: Active
- Heating: Electric
- Property Type: Condominium
- Unit Number: 4
-
Additional Details
- Exterior Features: Deck
- Pets Allowed: Yes w/ Restrictions
- Fireplaces: 2
- SqFt Source: Owner
-
Amenities
- Community Features: Public Transportation, Shopping, Park, Walk/Jog Trails, Medical Facility, Bike Path, Highway Access, House of Worship, Private School, Public School, T-Station, University
-
Fees / Taxes
- Rental Fee Includes: Water, Sewer, Trash Collection
Similar Listings
Content © 2026 MLS Property Information Network, Inc. The information in this listing was gathered from third party resources including the seller and public records.
Listing information provided courtesy of Compass.
MLS Property Information Network, Inc. and its subscribers disclaim any and all representations or warranties as to the accuracy of this information.