
664 East Street
$599,900
4
Beds
1
Bath
1,549
Sqft
- Request Info
- Call
- Save
-
More
- Mortgage Calculator

Property Tools

$599,900
4
Beds
1
Bath
1,549
Living Area
-
Property Description
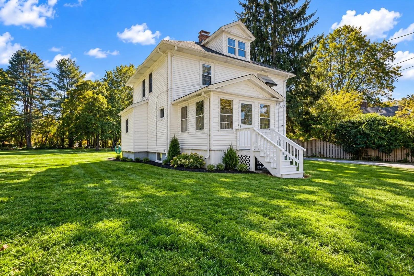
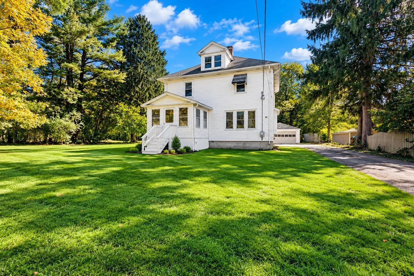
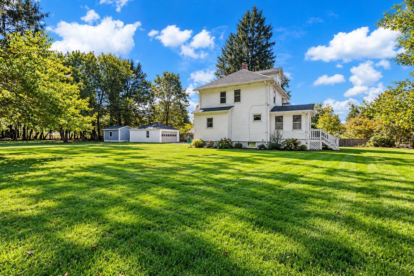
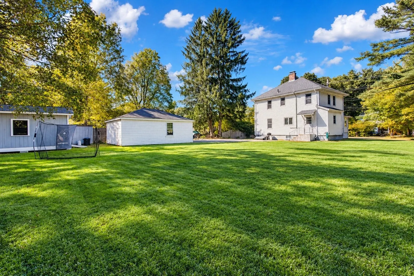
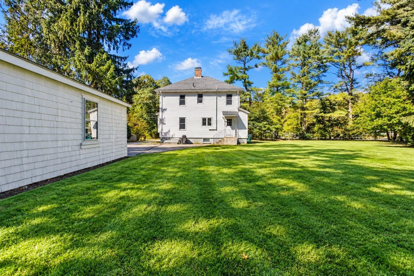
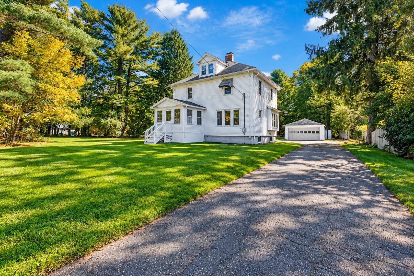
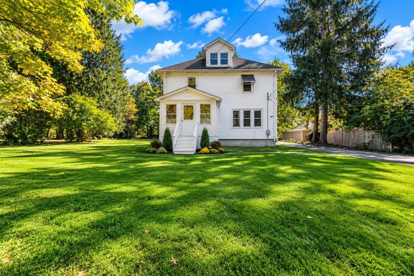
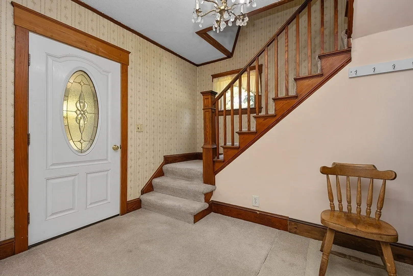
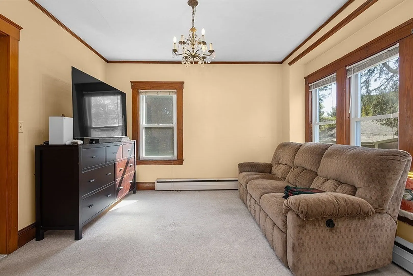
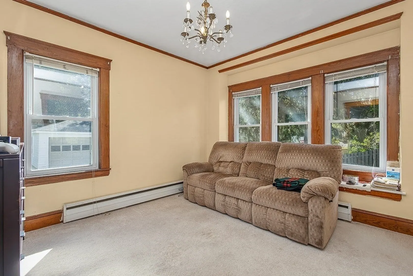
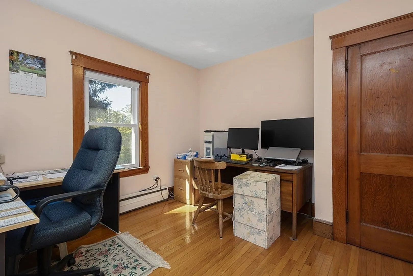
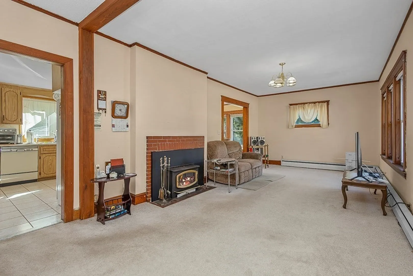
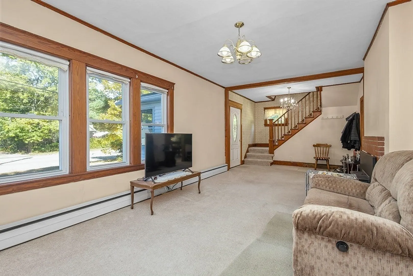
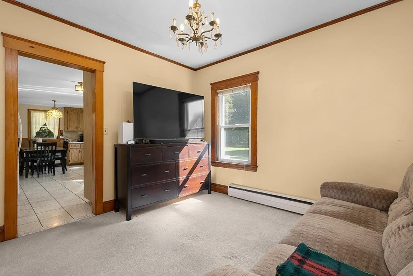
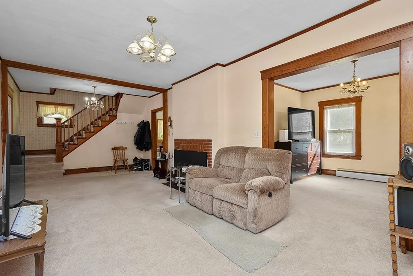
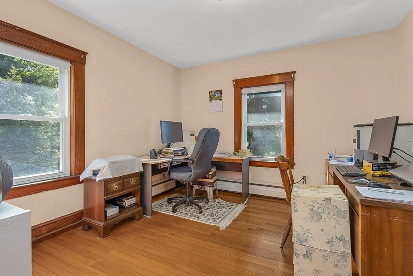
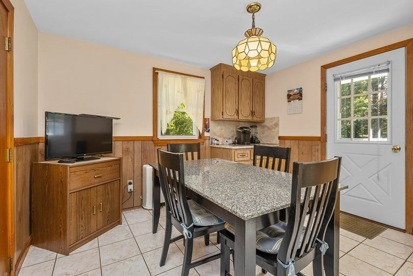
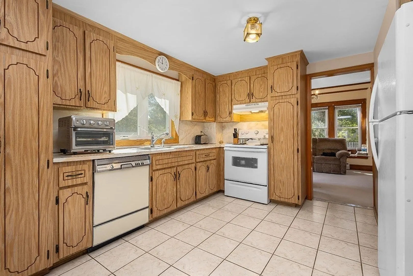
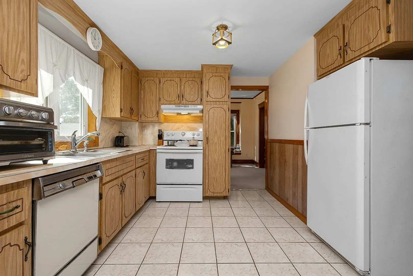
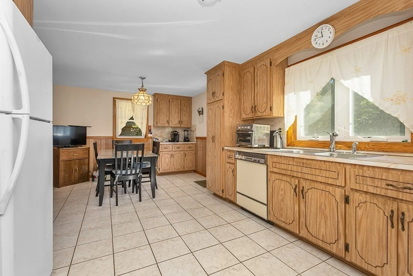
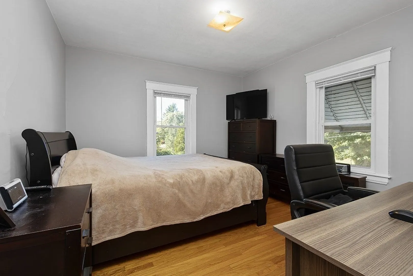
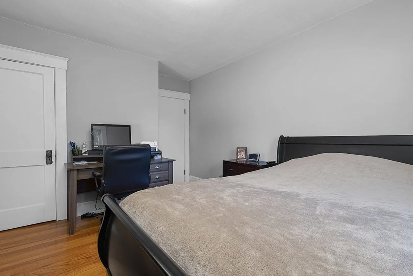
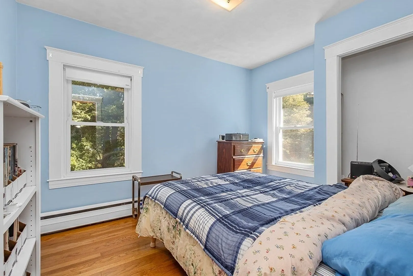
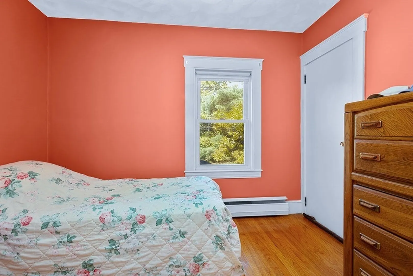
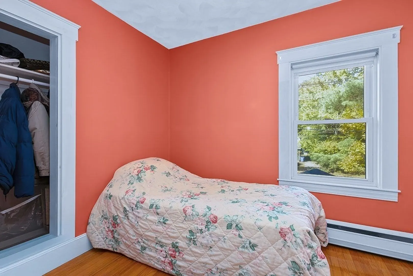
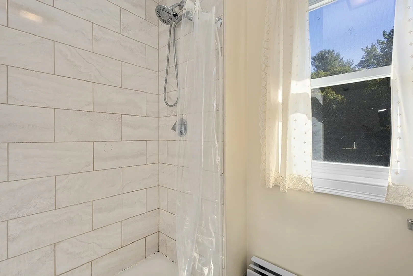
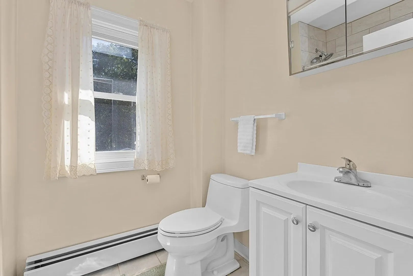
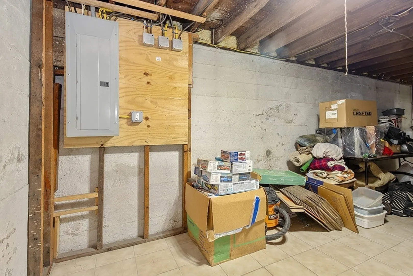
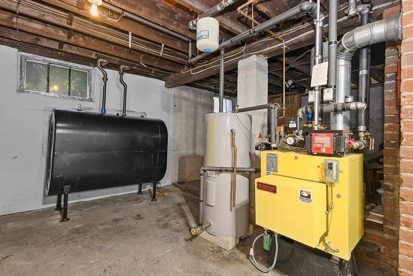
OPEN HOUSE SATURDAY OCTOBER 17 FROM 12-2. Well loved 4 bedroom family home in a very handy location. Oil Tank updated 6 years ago. Electric Panel only 5-6 years ago. Updated newer shed 4 years 12 x 16. Hardwood floors under carpet in bedroom. Upstairs bath redone 5 years ago. Home is being is sold in "as is" condition. Ready for new owners to put their updating touches on it.
-
Highlights
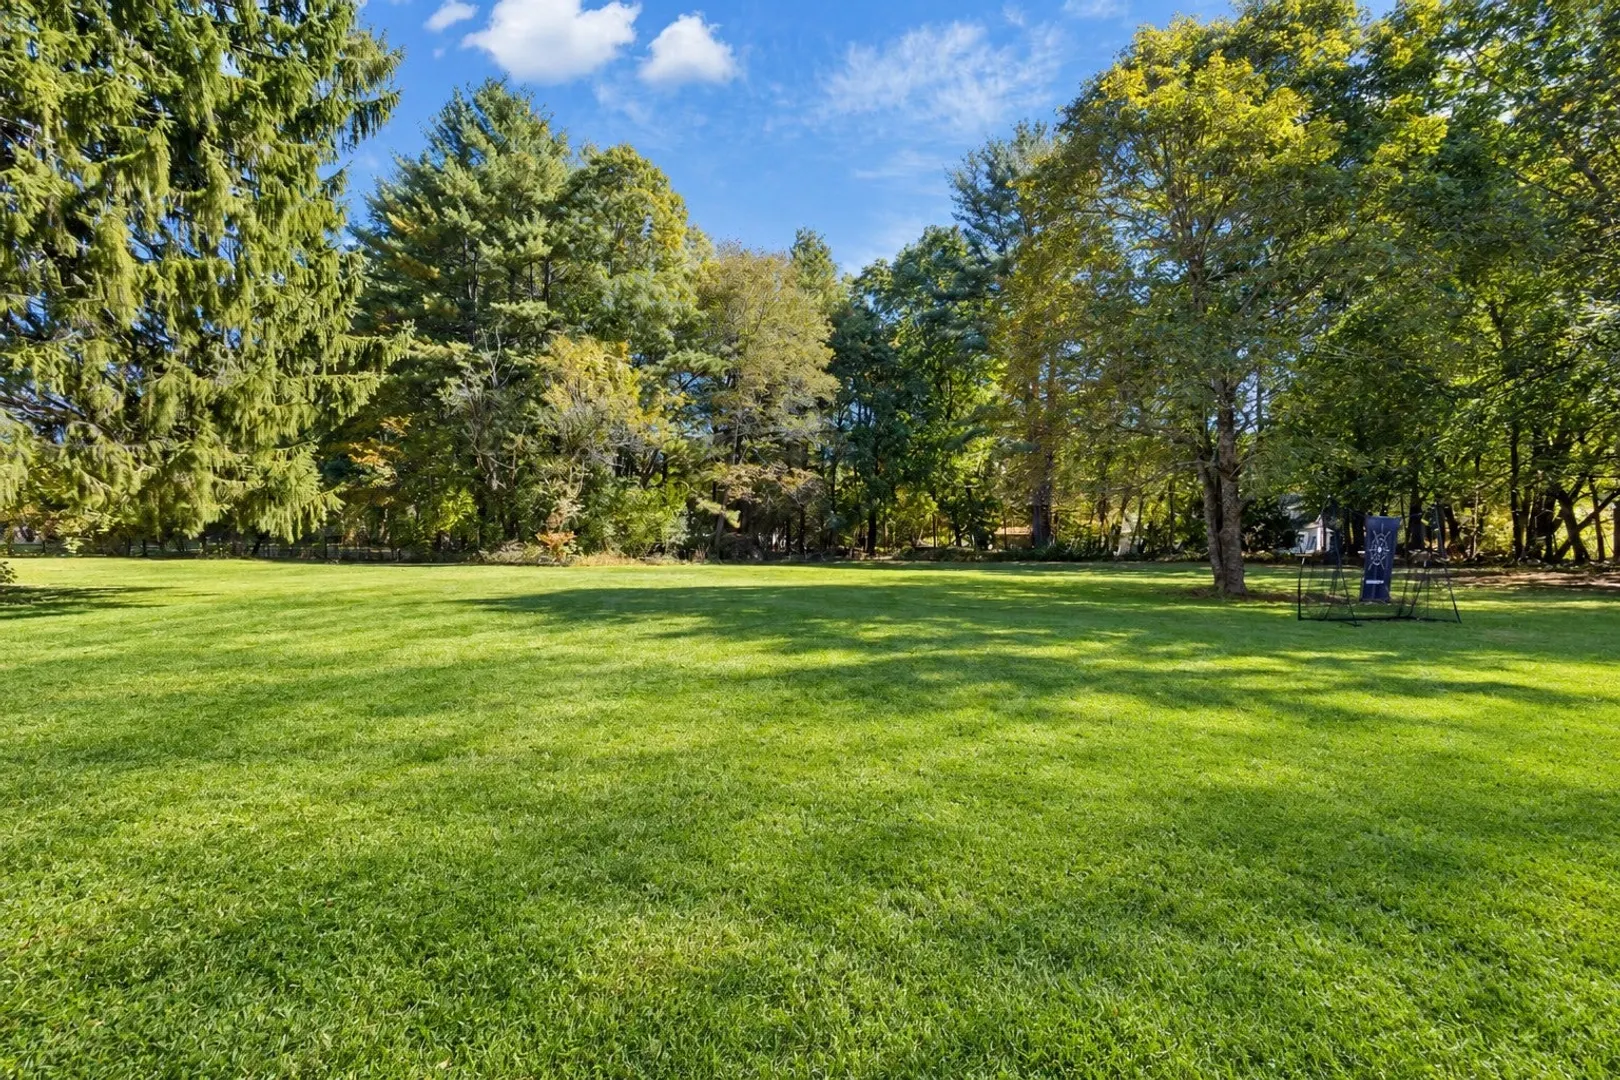
- Acres: 1
- Parking Spots: 8
- Property Type: Single Family Residence
- Total Rooms: 7
- Status: Active
- Heating: Central, Baseboard, Floor Furnace, Oil, ENERGY STAR Qualified Equipment
- Property Class: Residential
- Style: Colonial
- Year Built: 1955
-
Additional Details
- Appliances: Water Heater, Range, Dishwasher, Refrigerator, Range Hood
- Construction: Frame
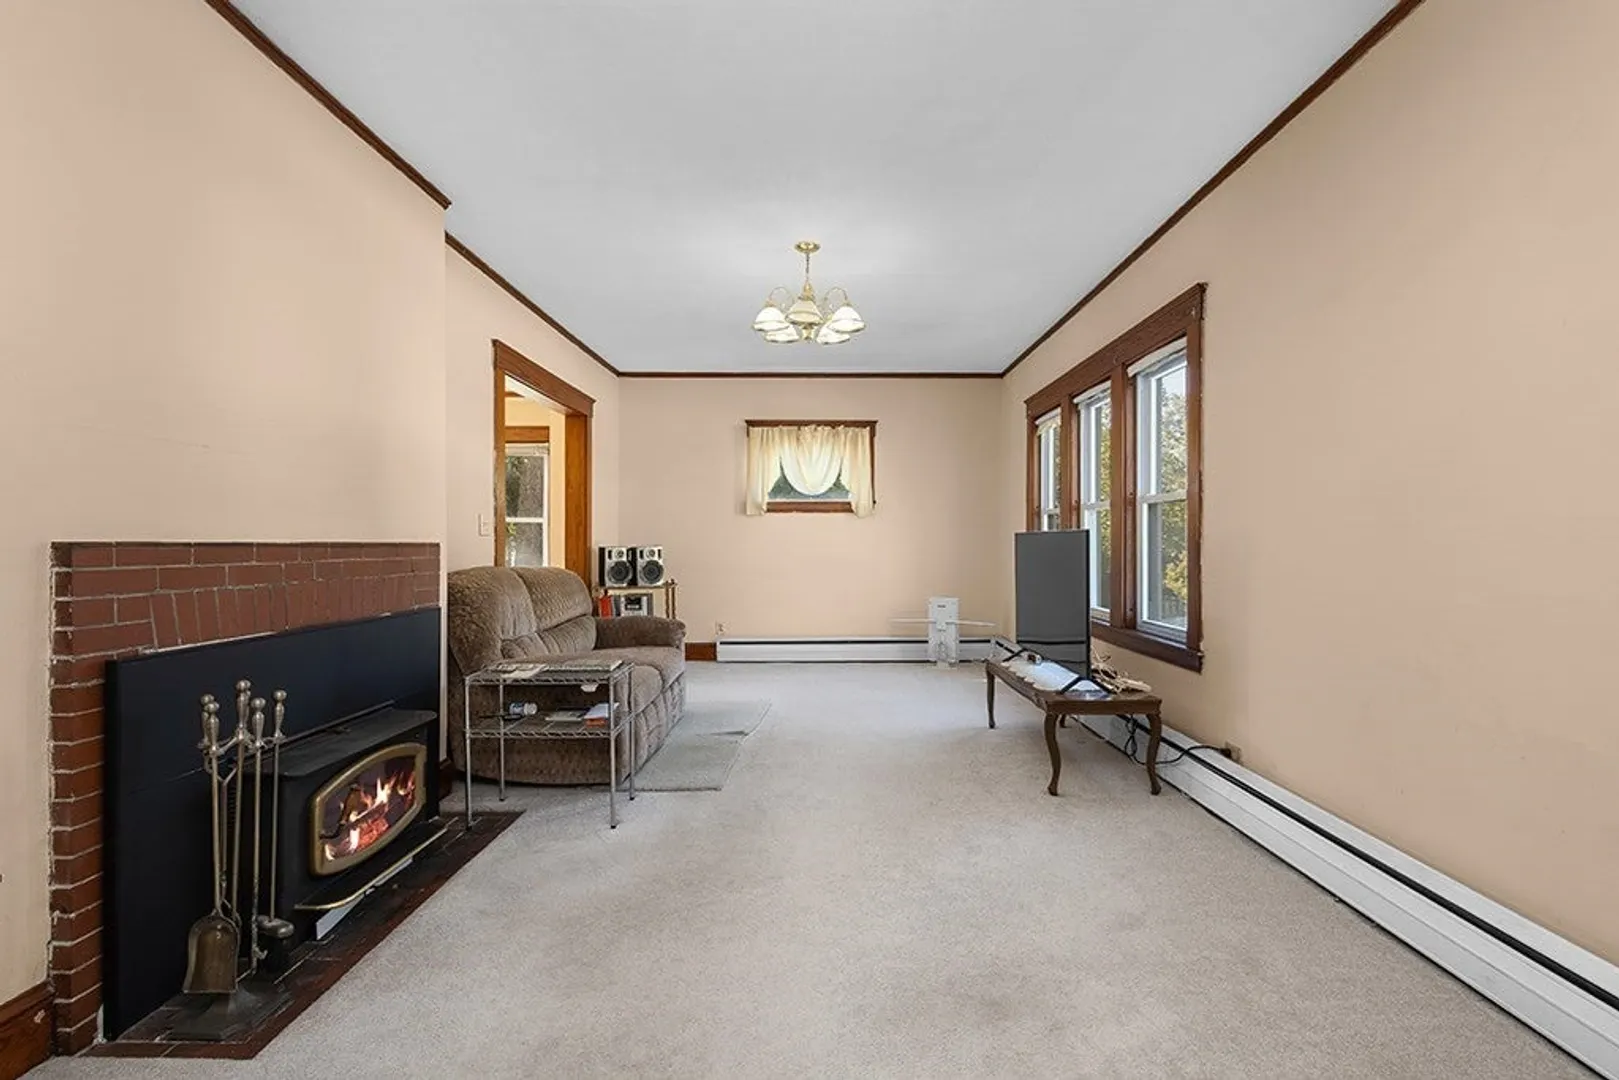
- Fireplaces: 1
- Foundation: Block
- Road Frontage Type: Public
- SqFt Source: Public Record
- Year Built Source: Owner
- Basement: Full, Interior Entry, Concrete
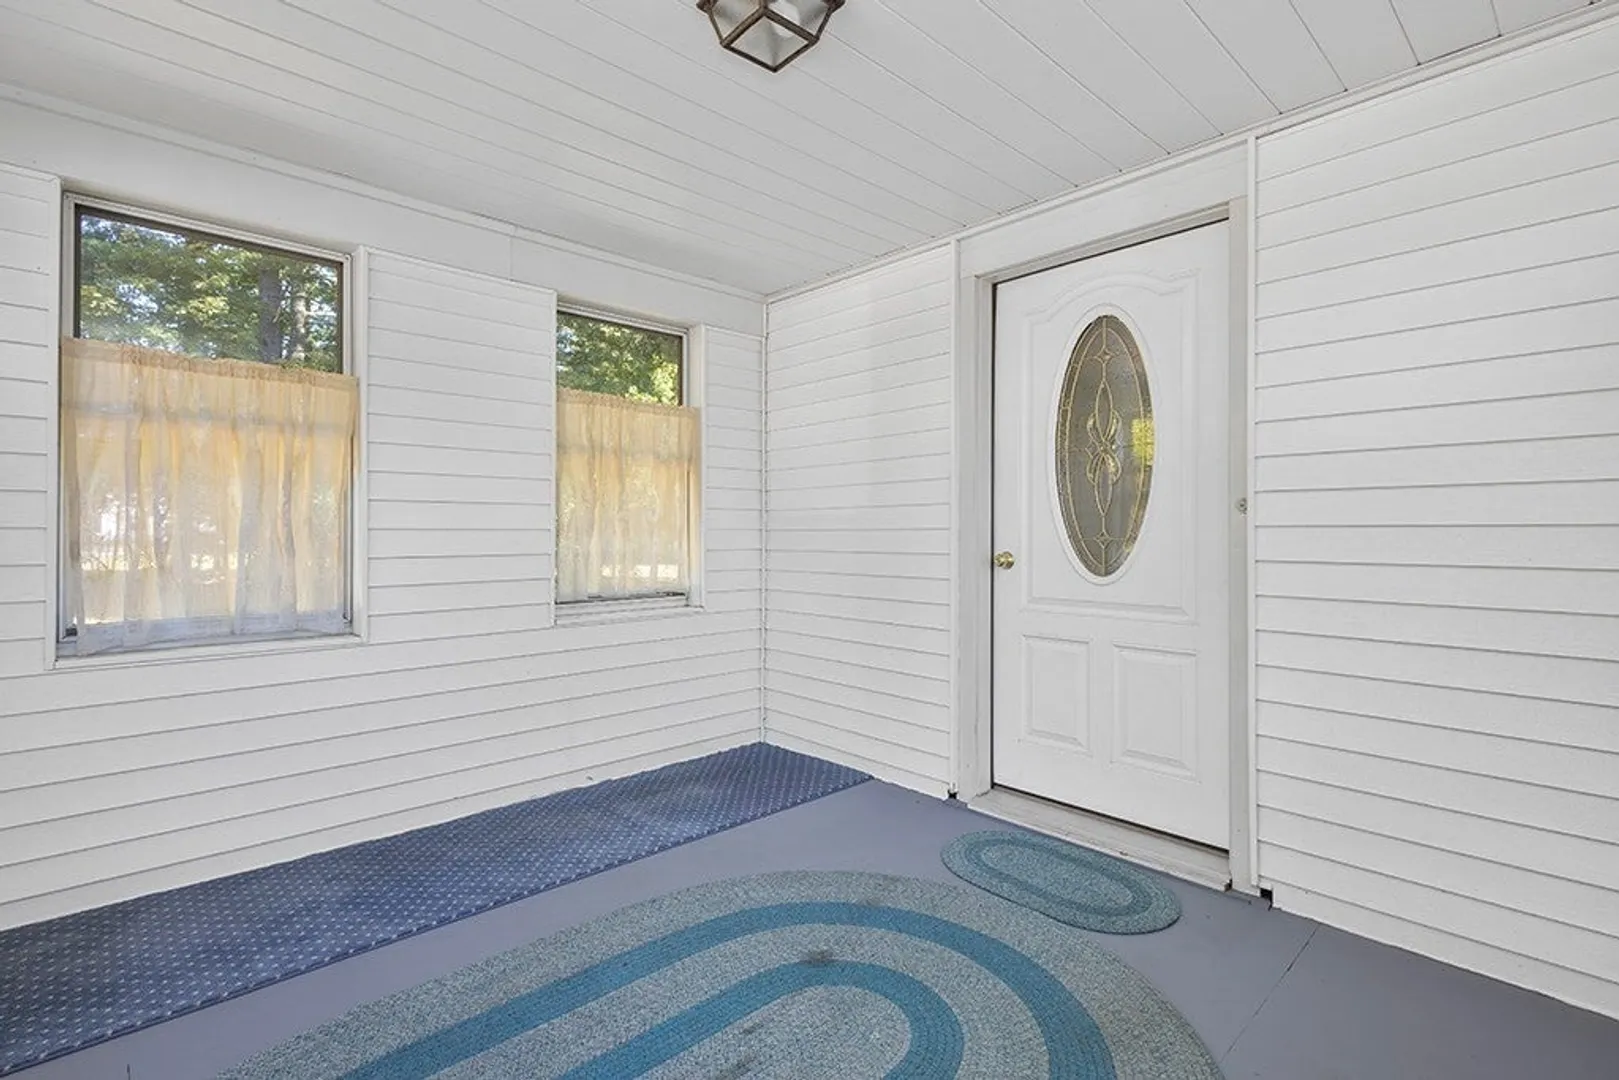
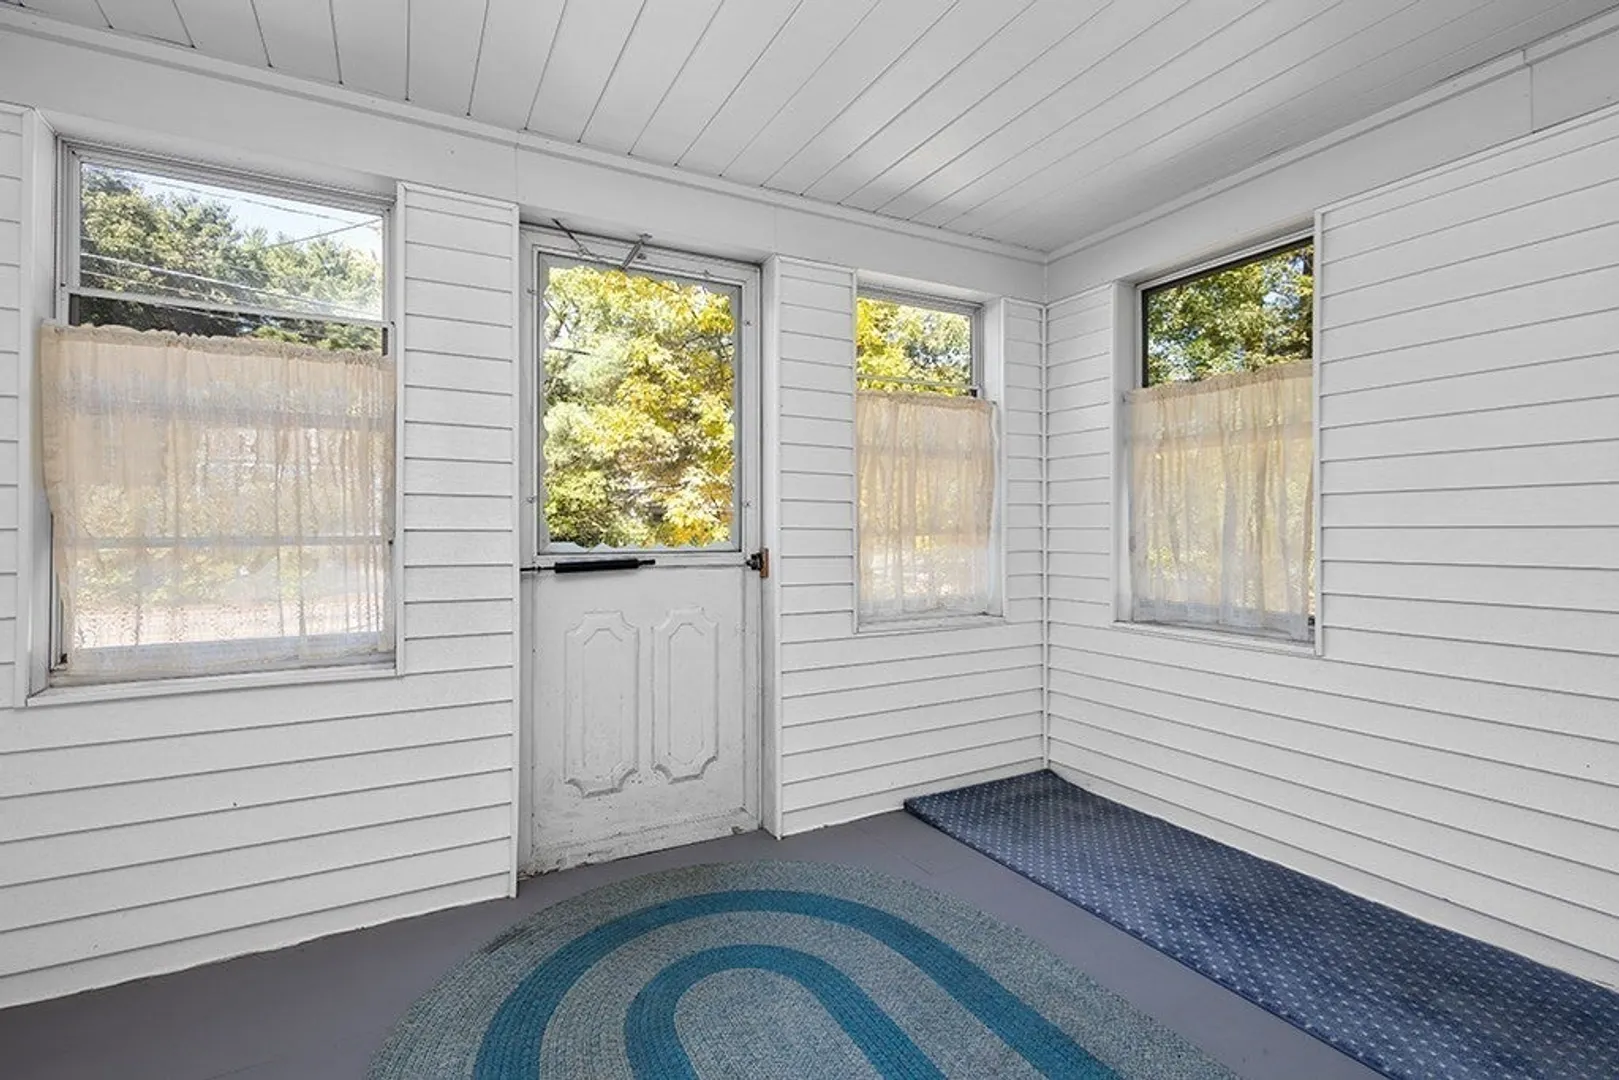
- Exterior Features: Porch, Patio, Rain Gutters, Screens
- Flooring: Wood, Vinyl, Carpet
- Lot Features: Wooded, Cleared, Level
- Roof: Shingle
- Year Built Details: Approximate
- Zoning: Res
-
Amenities
- Community Features: Public Transportation, Shopping, Tennis Court(s), Park, Walk/Jog Trails, Golf, Medical Facility, Highway Access, House of Worship, Public School
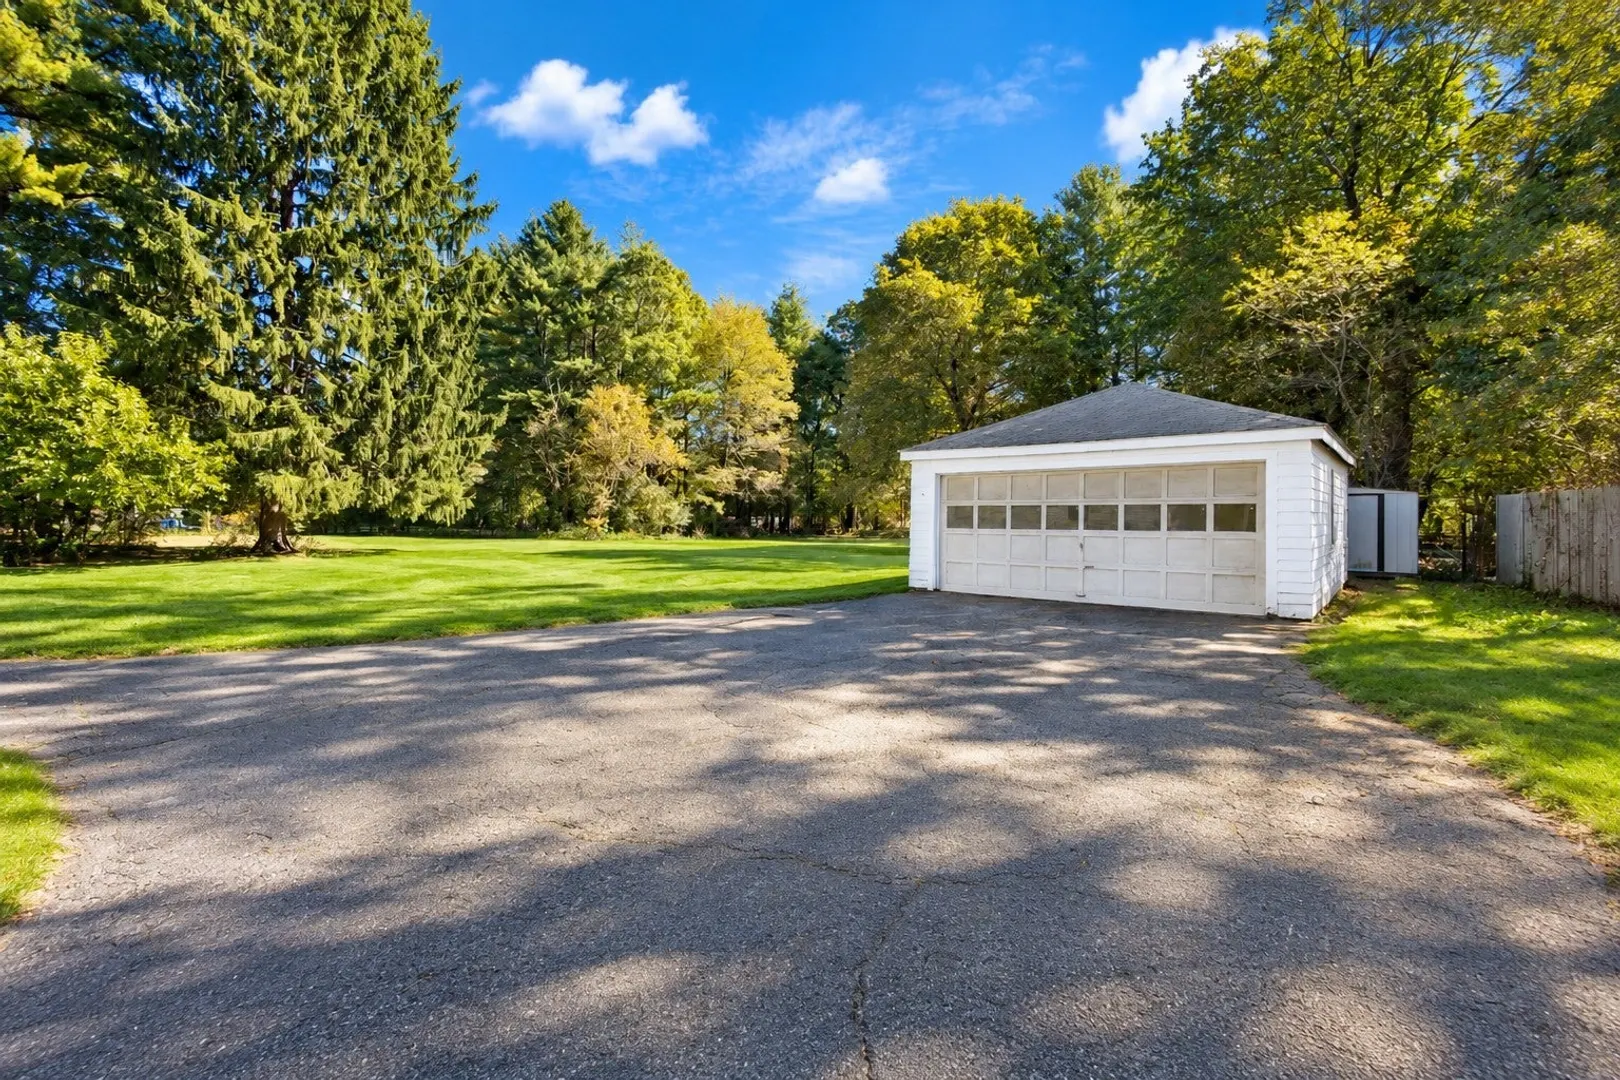
- Parking Features: Detached, Storage, Workshop in Garage, Garage Faces Side, Paved Drive, Off Street, Paved
- Covered Parking Spaces: 2
-
Utilities
- Electric: Circuit Breakers, 200+ Amp Service
- Water Source: Public
- Sewer: Inspection Required for Sale
-
Fees / Taxes
- Assessed Value: $555,000
- Taxes: $6,477
- Tax Year: 2026
Similar Listings
Sold
34 Photos
Sold
35 Photos
Sold
32 Photos
Sold
15 Photos
Content © 2026 MLS Property Information Network, Inc. The information in this listing was gathered from third party resources including the seller and public records.
Listing information provided courtesy of Bel Air Properties.
MLS Property Information Network, Inc. and its subscribers disclaim any and all representations or warranties as to the accuracy of this information.