
Sold!
$865,000
4
Beds
2/1
Baths
3,283
Living Area
-
Property Description
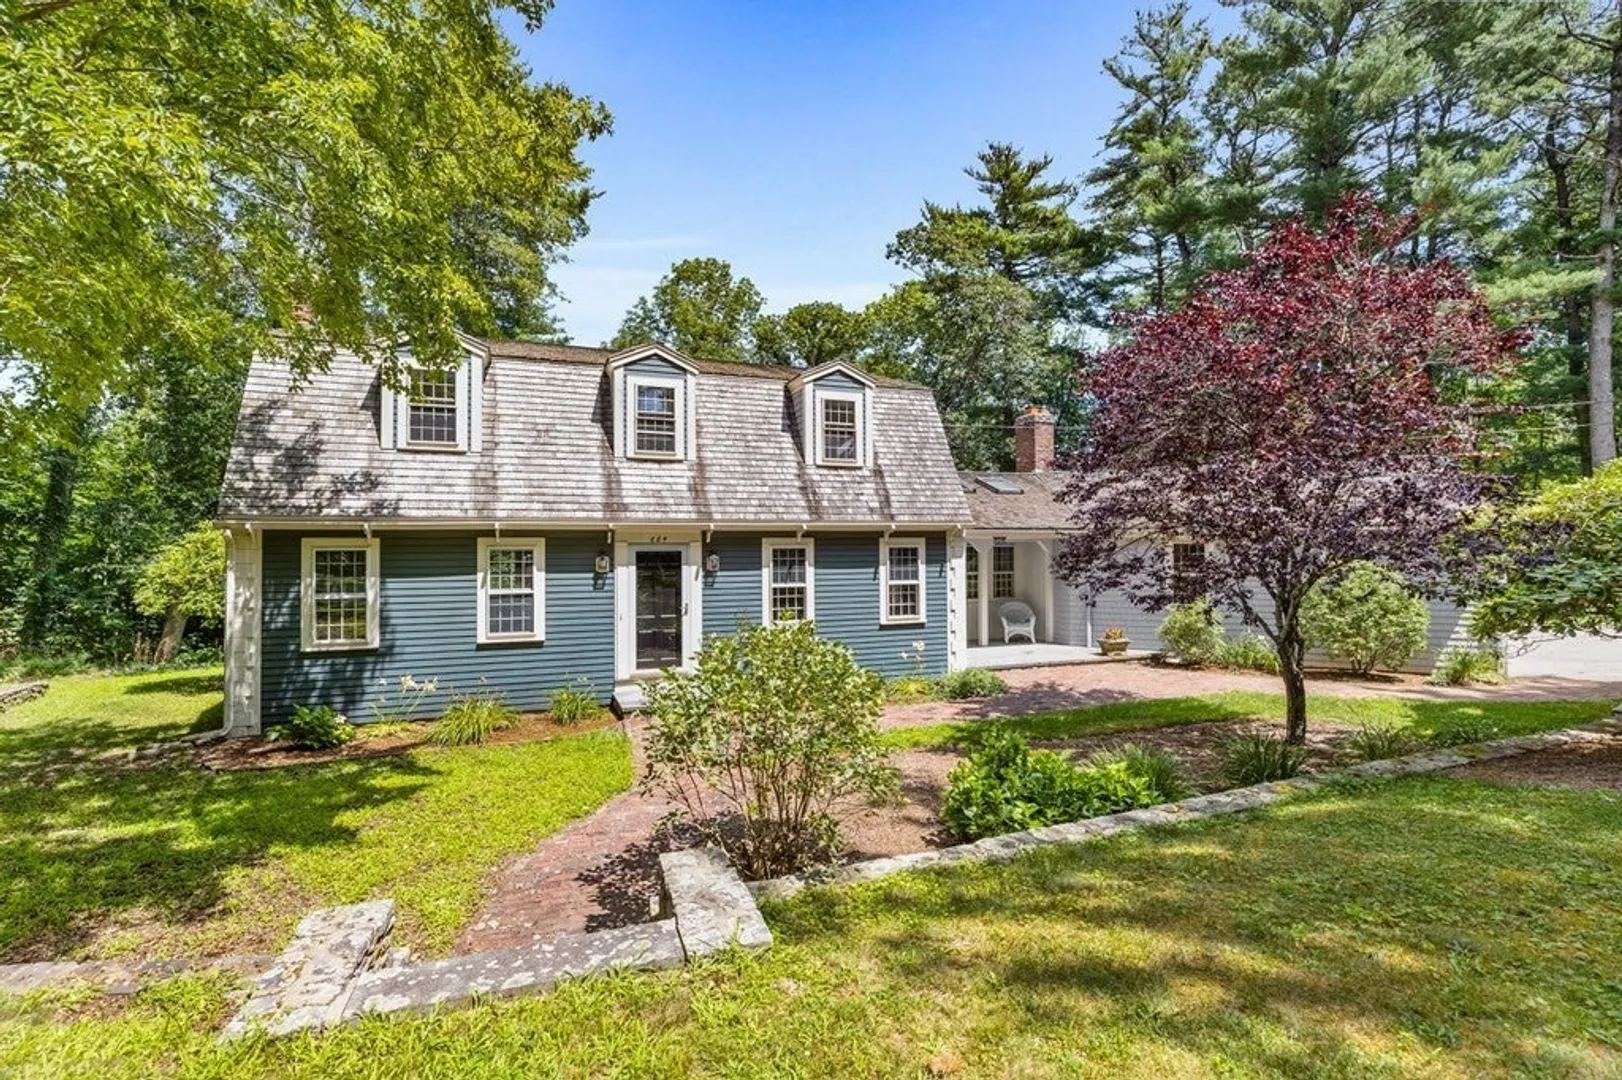
This expansive custom-built dormered cape style home is beautifully set on a corner lot. Solidly built, with hardwood floors throughout, this home has a great floor plan that feels very spacious. The first floor has a family room with a fireplace that opens to a generous kitchen, a front to back living room with a fireplace, dining room and 1/2 bath. Upstairs there are 4 bedrooms with a primary suite and another full bath. The finished basement has another fireplace with 3 sliders that bring in lots of sunlight and lead to a brick patio. The deck off the family room overlooks the large back yard and is easily accessed from the kitchen. Perfect for outdoor entertaining or dinners outside. The lot is large with lovely landscaping. This warm and inviting home has been lovingly maintained and offers lots of potential for your updates.
-
Highlights
- Heating: Baseboard, Oil, Fireplace(s)
- Property Class: Residential
- Style: Gambrel /Dutch
- Year Built: 1970
- Parking Spots: 6
- Property Type: Single Family Residence
- Total Rooms: 8
- Status: Closed
-
Additional Details
- Basement: Full, Finished, Walk-Out Access
- Fireplaces: 3
- Foundation: Concrete Perimeter
- Lot Features: Corner Lot, Wooded
- Roof: Wood
- Year Built Source: Public Records
- Exterior Features: Porch, Deck - Wood, Patio
- Flooring: Wood, Tile, Carpet, Flooring - Wall to Wall Carpet
- Interior Features: Bonus Room
- Road Frontage Type: Public
- Year Built Details: Actual
- Zoning: Res
-
Amenities
- Covered Parking Spaces: 2
- Parking Features: Attached
-
Utilities
- Electric: 100 Amp Service, Generator Connection
- Water Source: Public
- Sewer: Private Sewer
-
Fees / Taxes
- Assessed Value: $771,200
- Compensation Based On: Net Sale Price
- Tax Year: 2023
- Buyer Agent Compensation: 2.5%
- Facilitator Compensation: 1.0%
- Taxes: $8,583
Similar Listings
Sold
46 Photos
Sold
32 Photos
Sold
14 Photos
Sold
40 Photos
Content © 2026 MLS Property Information Network, Inc. The information in this listing was gathered from third party resources including the seller and public records.
Listing information provided courtesy of William Raveis R.E. & Home Services.
MLS Property Information Network, Inc. and its subscribers disclaim any and all representations or warranties as to the accuracy of this information.
