
Sold!
$387,500
2
Beds
1/1
Bath
1,092
Living Area
-
Property Description
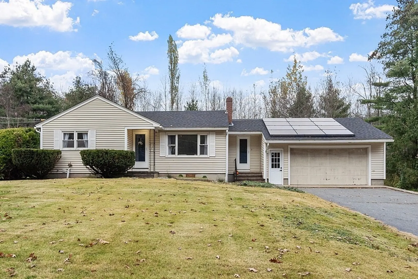
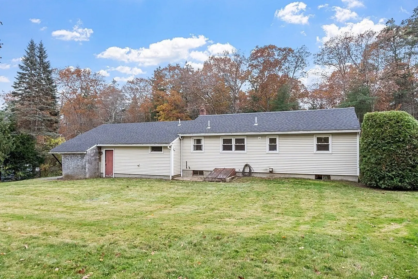
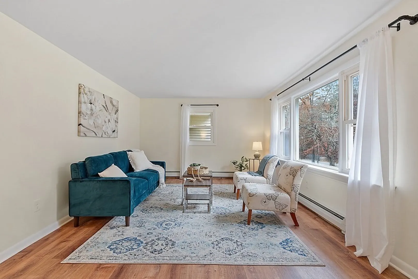
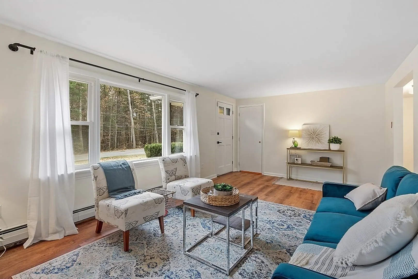
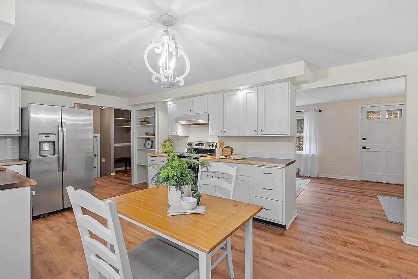
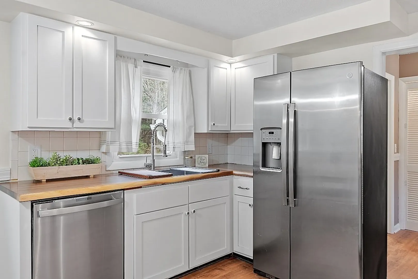
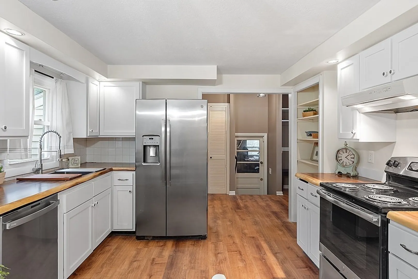
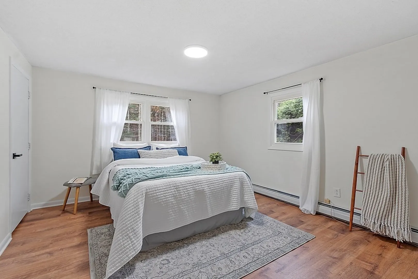
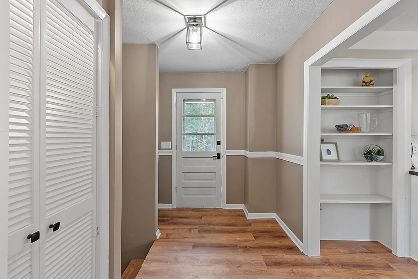
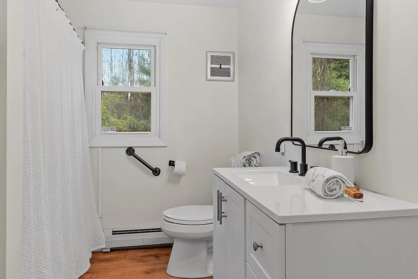
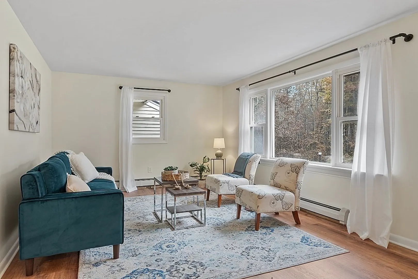
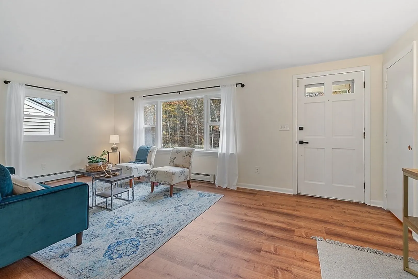
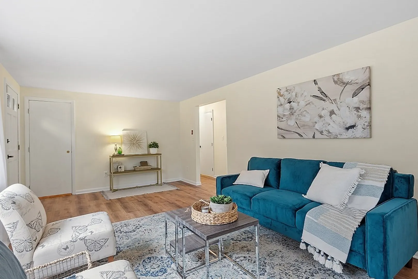
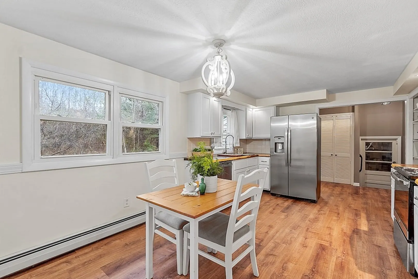
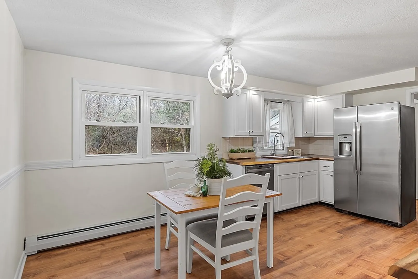
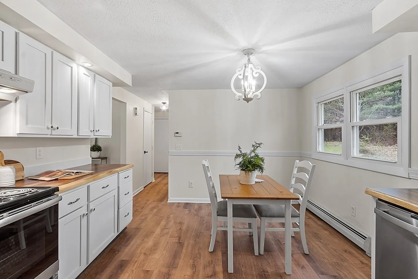
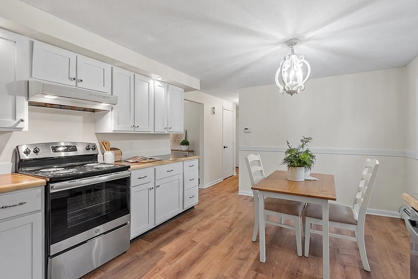
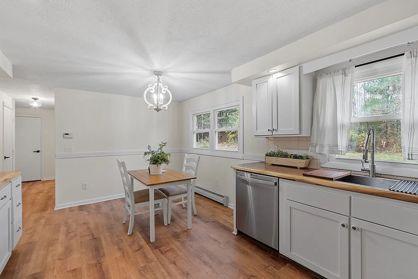
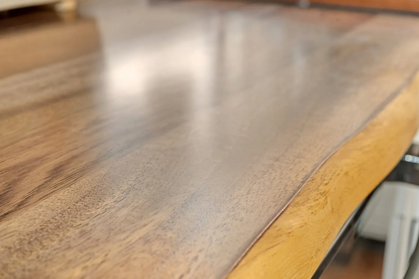
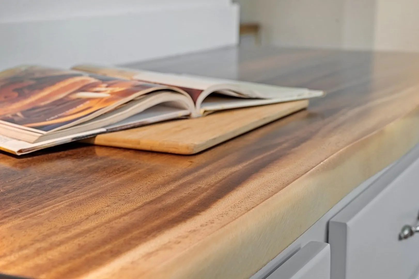
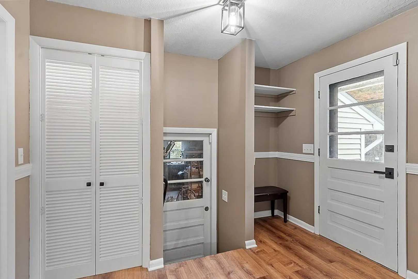
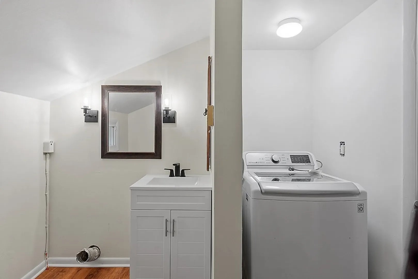
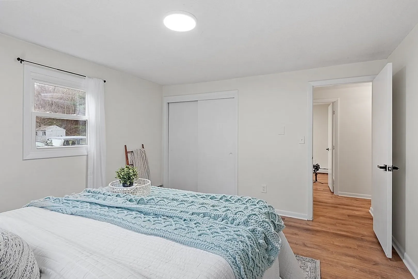
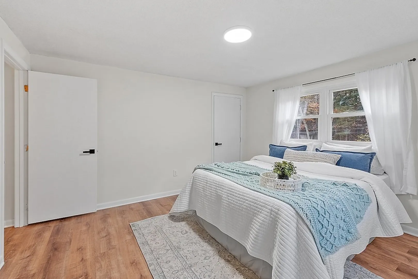
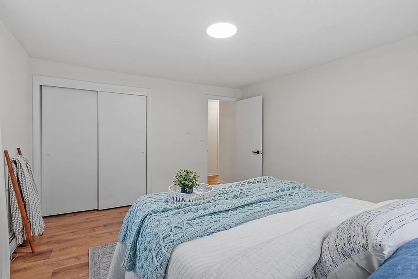
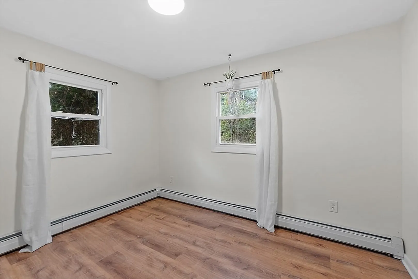
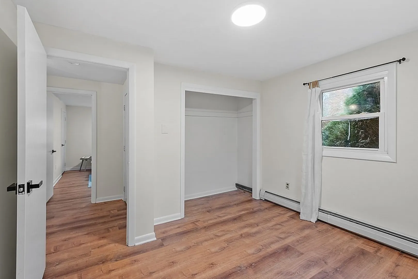
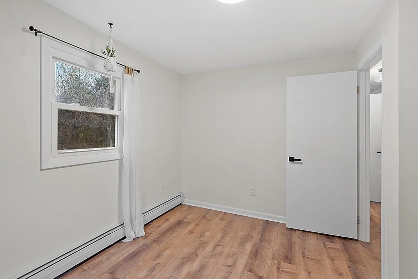
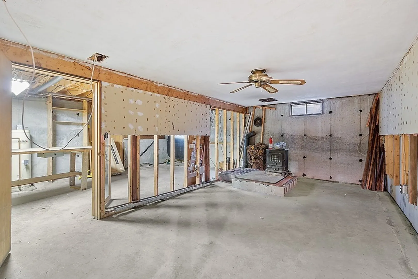
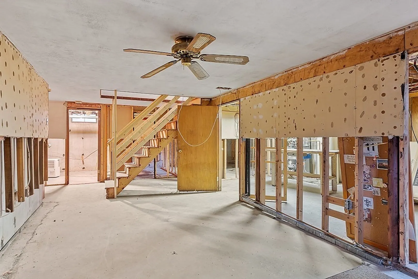
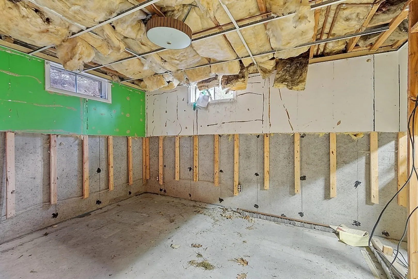
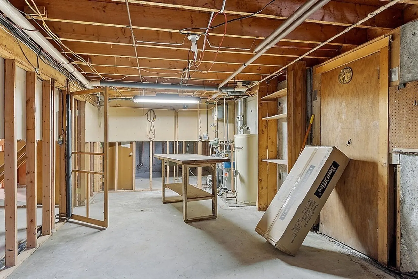
Welcome Home. Located in the charming town of Lancaster you will find a recently updated 2 BDM, 1.5 Bath Ranch that is ready to enjoy for the Holidays. The open concept kitchen is spacious and offers stainless steel appliances, wood countertops, and plenty of cabinet space. The property boasts a spacious 2 car garage, providing ample parking and storage space. Inside, the house features new vinyl flooring throughout, adding warmth and elegance to each room. Each room has been freshly painted. The inclusion of rented solar panels not only reduces energy costs but also promotes sustainable living. Additionally, the basement of this home has been prepped to be finished, allowing for potential expansion and customization. The back yard is spacious and is ready for entertaining. Roof was installed in 2018.
-
Highlights
- Cooling: Window Unit(s)
- Parking Spots: 3
- Property Type: Single Family Residence
- Total Rooms: 4
- Status: Closed
- Heating: Baseboard, Oil
- Property Class: Residential
- Style: Ranch
- Year Built: 1972
-
Additional Details
- Appliances: Range, Dishwasher, Refrigerator, Utility Connections for Electric Range, Utility Connections for Electric Dryer
- Construction: Frame
- Flooring: Vinyl
- Interior Features: Entry Hall
- Road Frontage Type: Public
- Year Built Details: Approximate
- Zoning: Ra
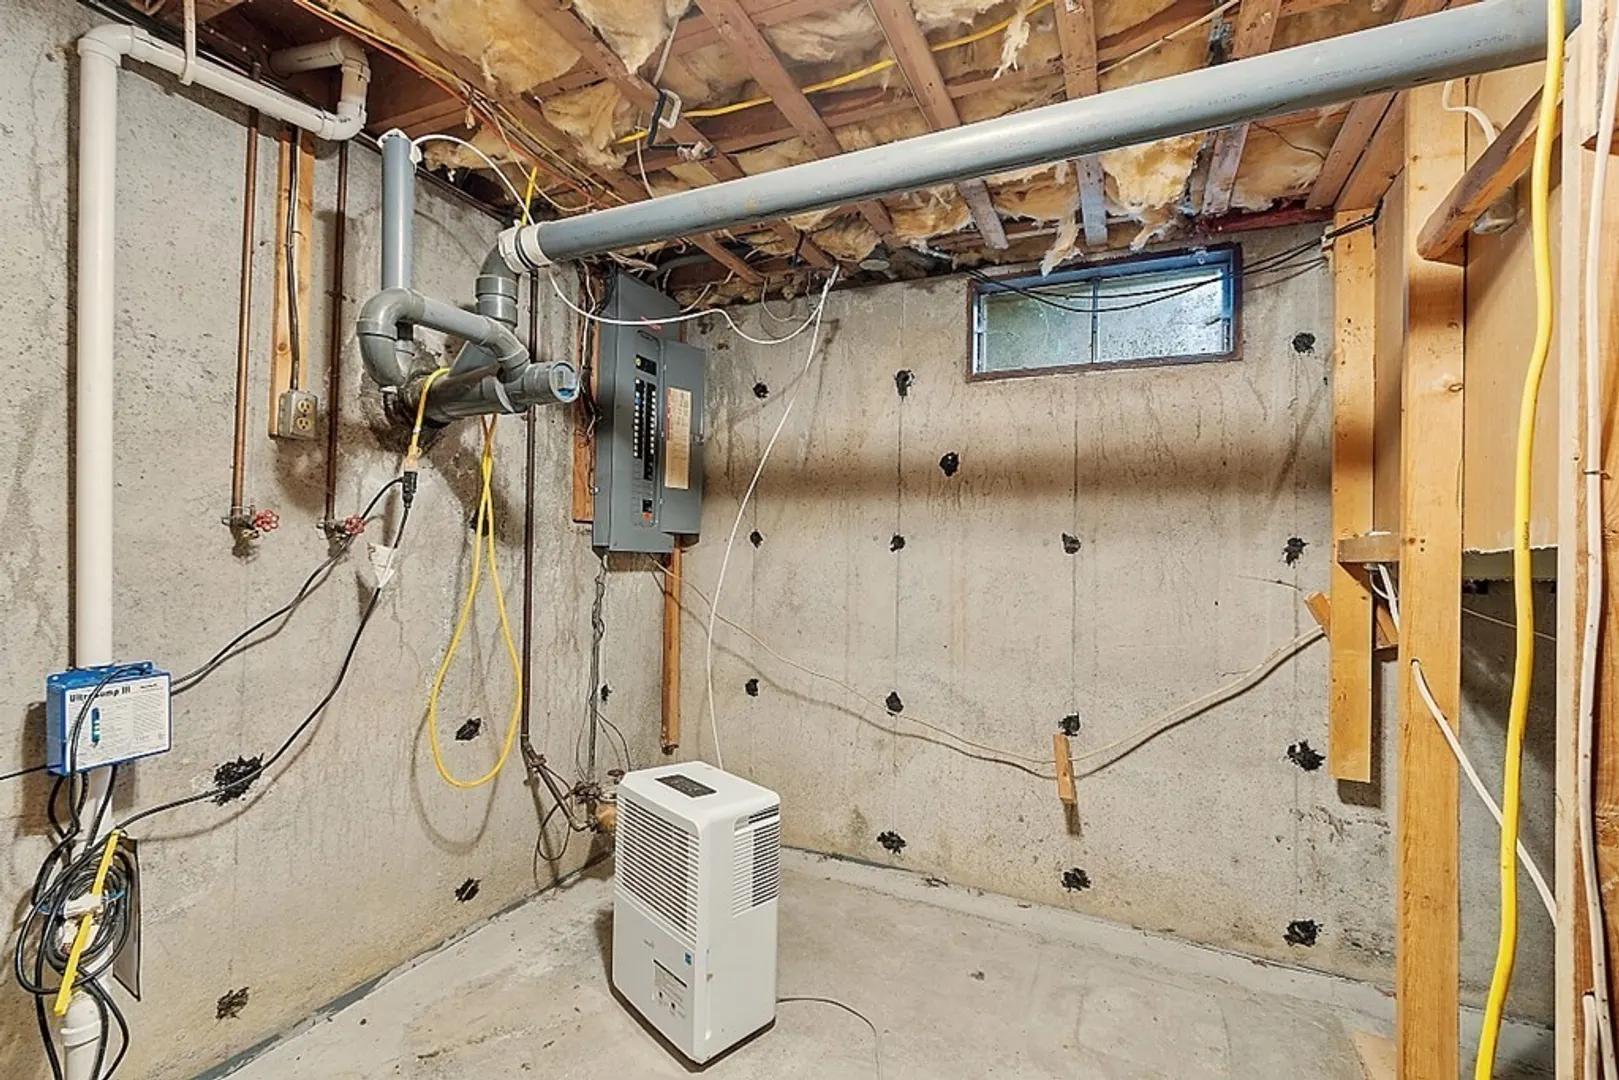
- Basement: Full, Bulkhead, Sump Pump, Concrete, Unfinished
- Exterior Features: Rain Gutters
- Foundation: Concrete Perimeter
- Lot Features: Level
- Roof: Shingle
- Year Built Source: Public Records
-
Amenities
- Community Features: Highway Access
- Parking Features: Attached, Storage, Paved Drive, Off Street, Paved
- Covered Parking Spaces: 2
-
Utilities
- Electric: Circuit Breakers
- Water Source: Public
- Sewer: Public Sewer
-
Fees / Taxes
- Assessed Value: $360,300
- Compensation Based On: Net Sale Price
- Tax Year: 2023
- Buyer Agent Compensation: 2%
- Facilitator Compensation: 2%
- Taxes: $6,194
Similar Listings
Sold
24 Photos
Sold
33 Photos
Sold
42 Photos
Sold
38 Photos
Content © 2026 MLS Property Information Network, Inc. The information in this listing was gathered from third party resources including the seller and public records.
Listing information provided courtesy of Keller Williams Realty North Central.
MLS Property Information Network, Inc. and its subscribers disclaim any and all representations or warranties as to the accuracy of this information.
