
Sold!
$550,000
2
Beds
2
Baths
941
Living Area
-
Property Description
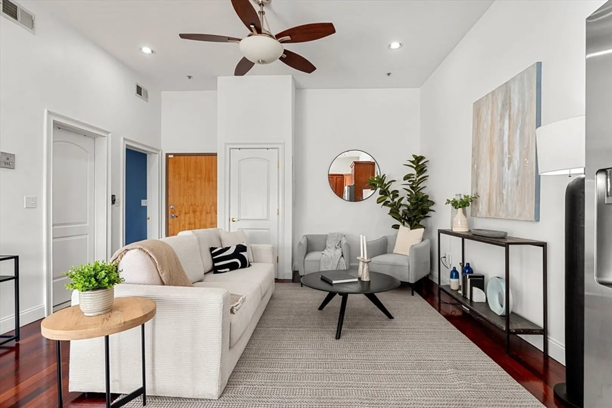
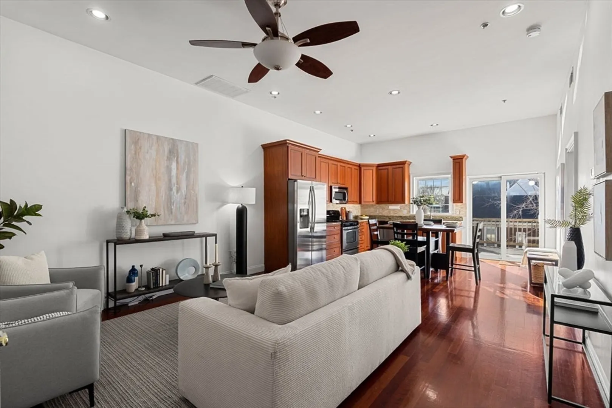
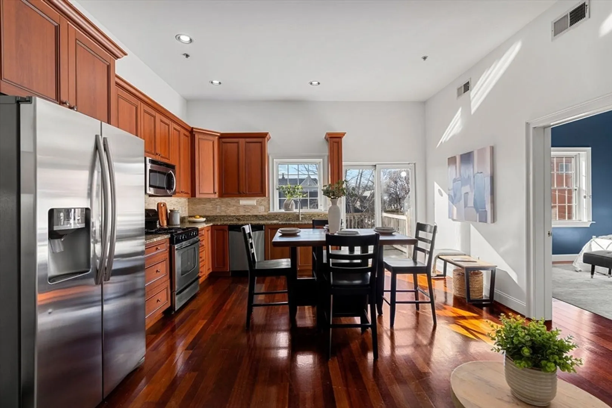
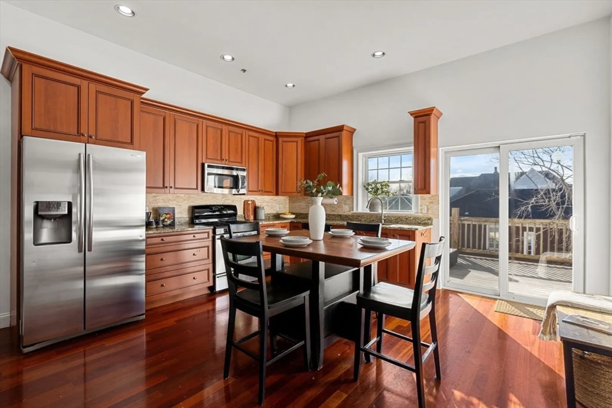
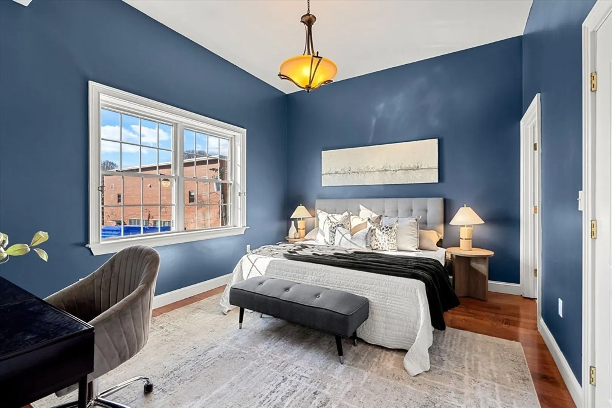
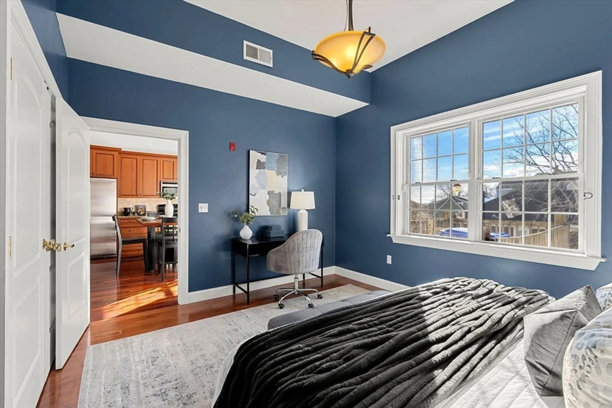
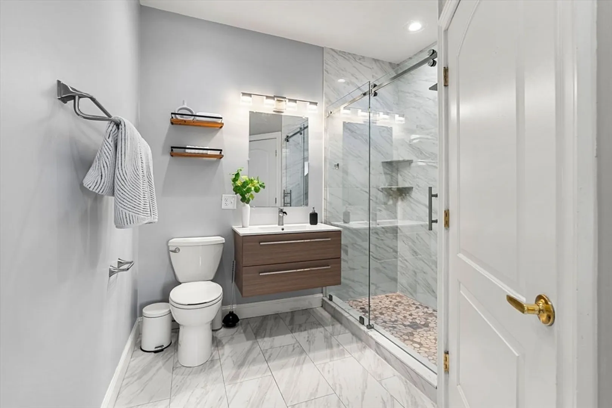
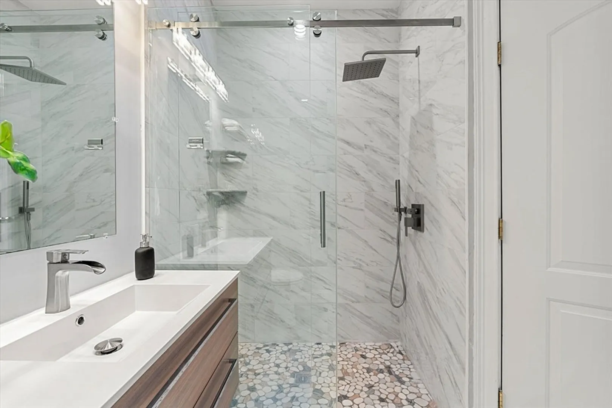
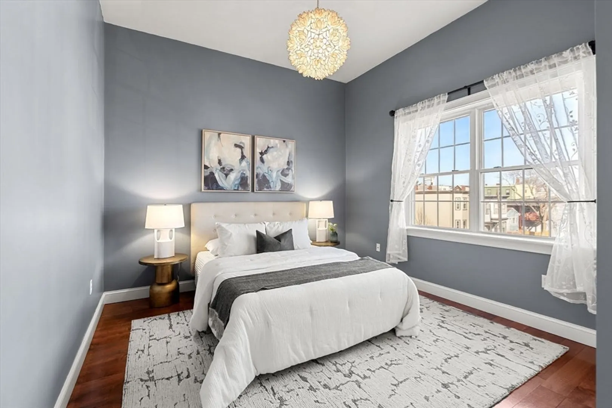
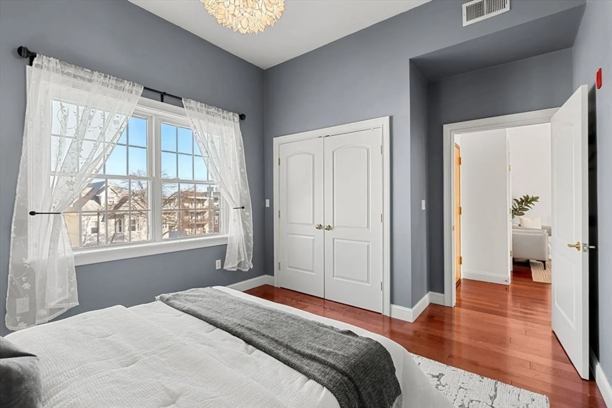
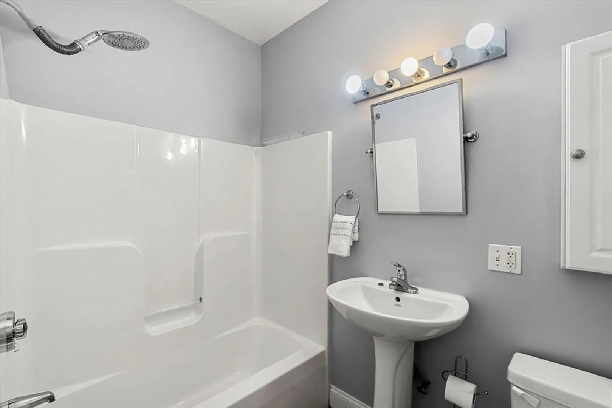
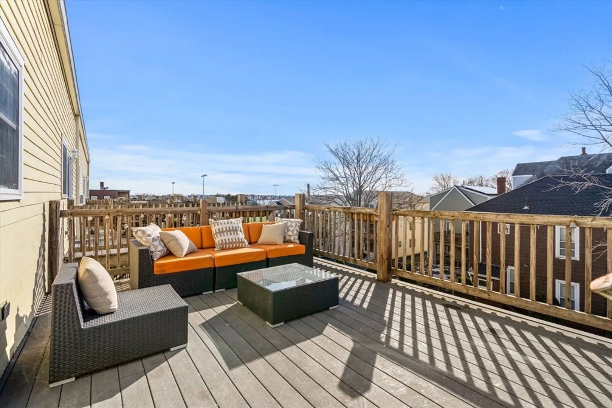
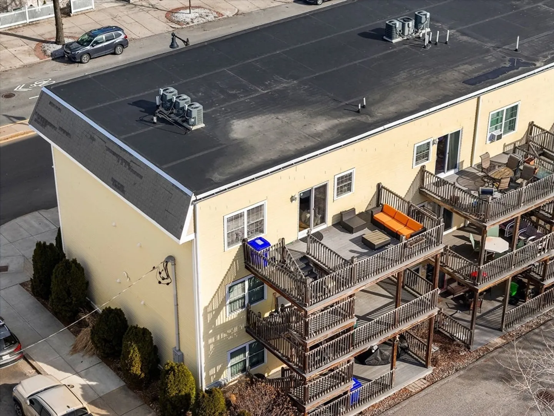
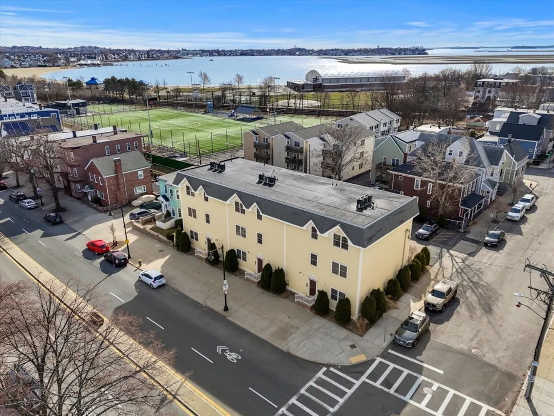
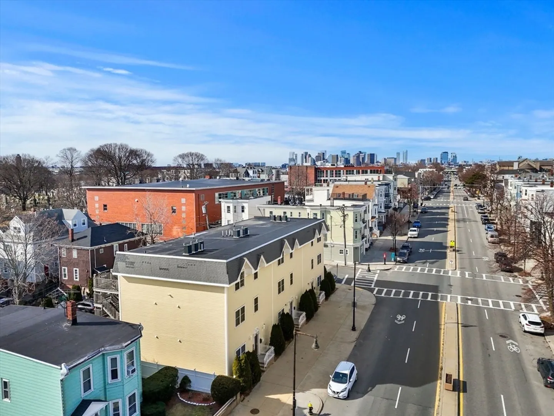
This 2-bed, 2-bath penthouse offers a bright and open layout with extra-tall ceilings that enhance the sense of space throughout. The main living area flows seamlessly, creating a comfortable setting for both everyday living and entertaining. Both bedrooms are well-proportioned, and the home is equipped with central air for year-round comfort. Step outside to your private back deck, perfect for relaxing or enjoying time outdoors. Off-street parking adds an extra layer of convenience. Ideally located between two Blue Line T stations, this home offers easy access to downtown Boston and beyond. Just moments from Constitution Beach, you’ll also have the opportunity to enjoy waterfront living and outdoor activities throughout the warmer months.
-
Highlights
- Area: East Boston
- Heating: Central, Forced Air
- Parking Spots: 1
- Property Type: Condominium
- Total Rooms: 5
- Year Built: 2006
- Cooling: Central Air
- HOA Fee: $300
- Property Class: Residential
- Stories: 1
- Unit Number: 3
- Status: Closed
-
Additional Details
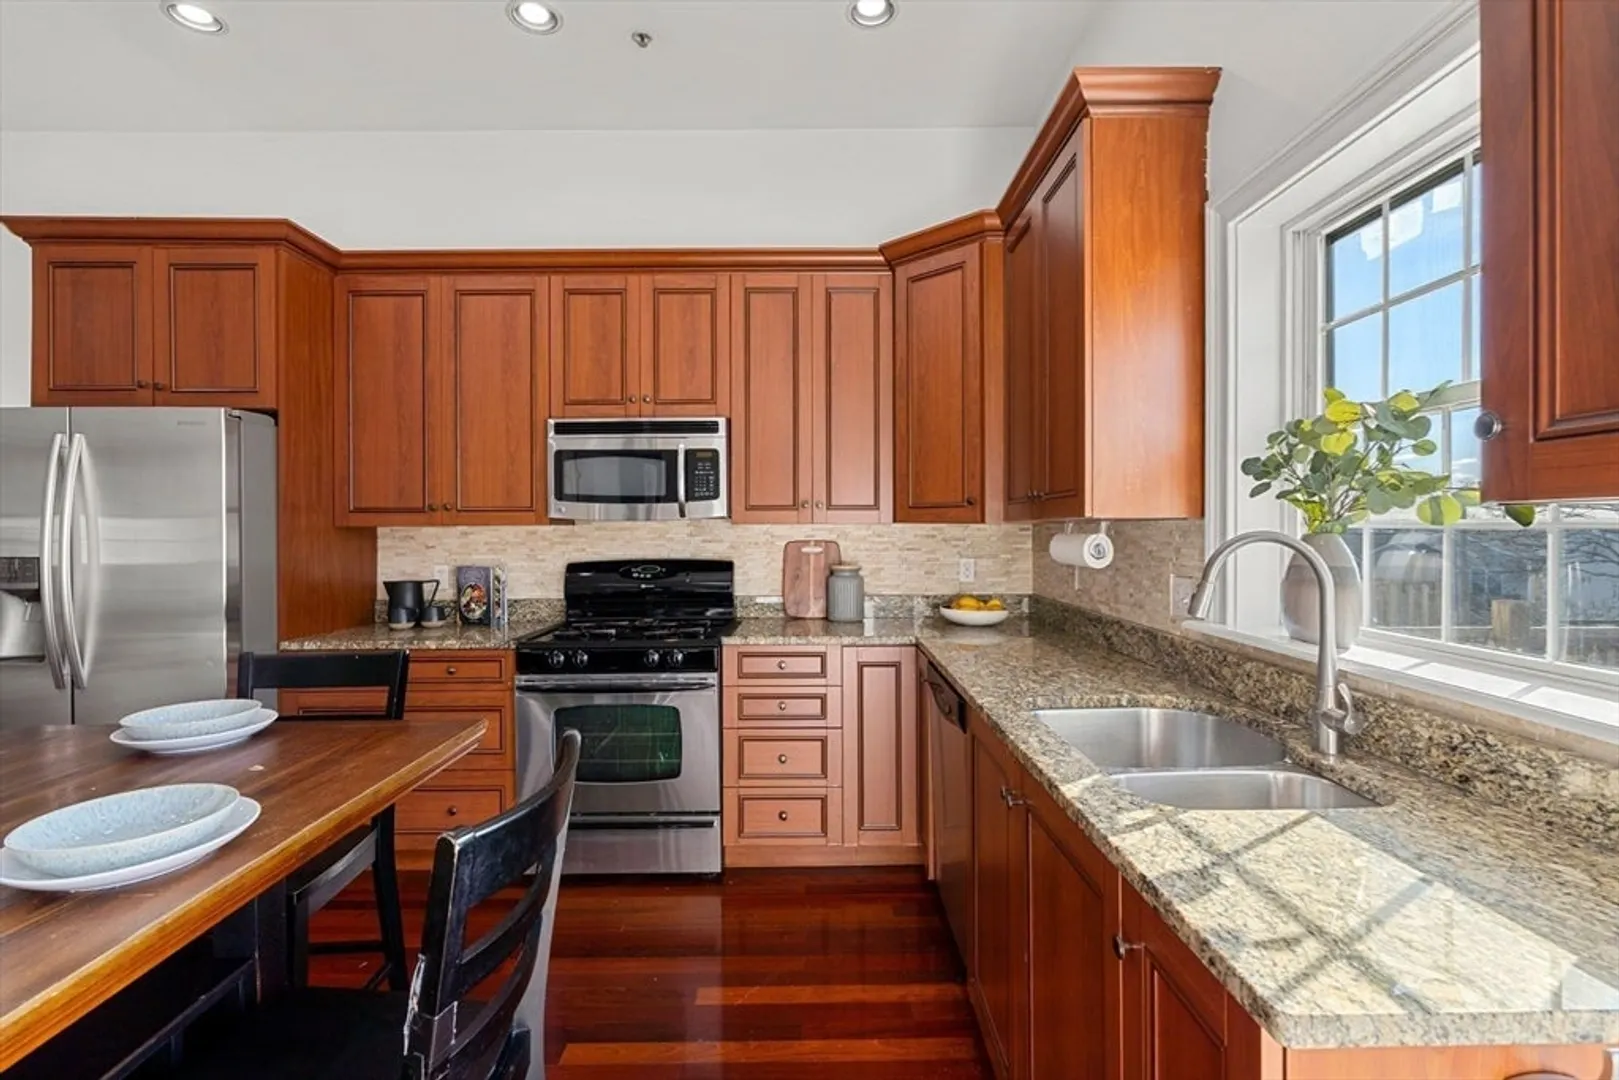
- Appliances: Range, Dishwasher, Disposal, Microwave, Refrigerator, Washer, Dryer
- Construction: Frame
- Flooring: Wood
- Roof: Rubber
- Total Number of Units: 9
- Year Built Source: Public Records
- Basement: Y
- Exterior Features: Deck
- Pets Allowed: Yes
- SqFt Source: Other
- Year Built Details: Actual
- Zoning: Ebr-4
-
Amenities
- Community Features: Public Transportation, Park, Walk/Jog Trails, Bike Path, Highway Access, House of Worship, Marina, T-Station
- Waterfront Features: Harbor, 3/10 to 1/2 Mile To Beach
- Parking Features: Off Street, Assigned
-
Utilities
- Sewer: Public Sewer
- Water Source: Public
-
Fees / Taxes
- Assessed Value: $508,300
- HOA Fee Includes: Water, Sewer, Insurance, Maintenance Grounds, Snow Removal, Reserve Funds
- Taxes: $6,353
- HOA Fee Frequency: Monthly
- Tax Year: 2026
Similar Listings
Sold

22 Photos
Sold
62 Photos
Sold
20 Photos
Sold
14 Photos
Content © 2026 MLS Property Information Network, Inc. The information in this listing was gathered from third party resources including the seller and public records.
Listing information provided courtesy of Carlton's Wharf & Co..
MLS Property Information Network, Inc. and its subscribers disclaim any and all representations or warranties as to the accuracy of this information.
