
Sold!
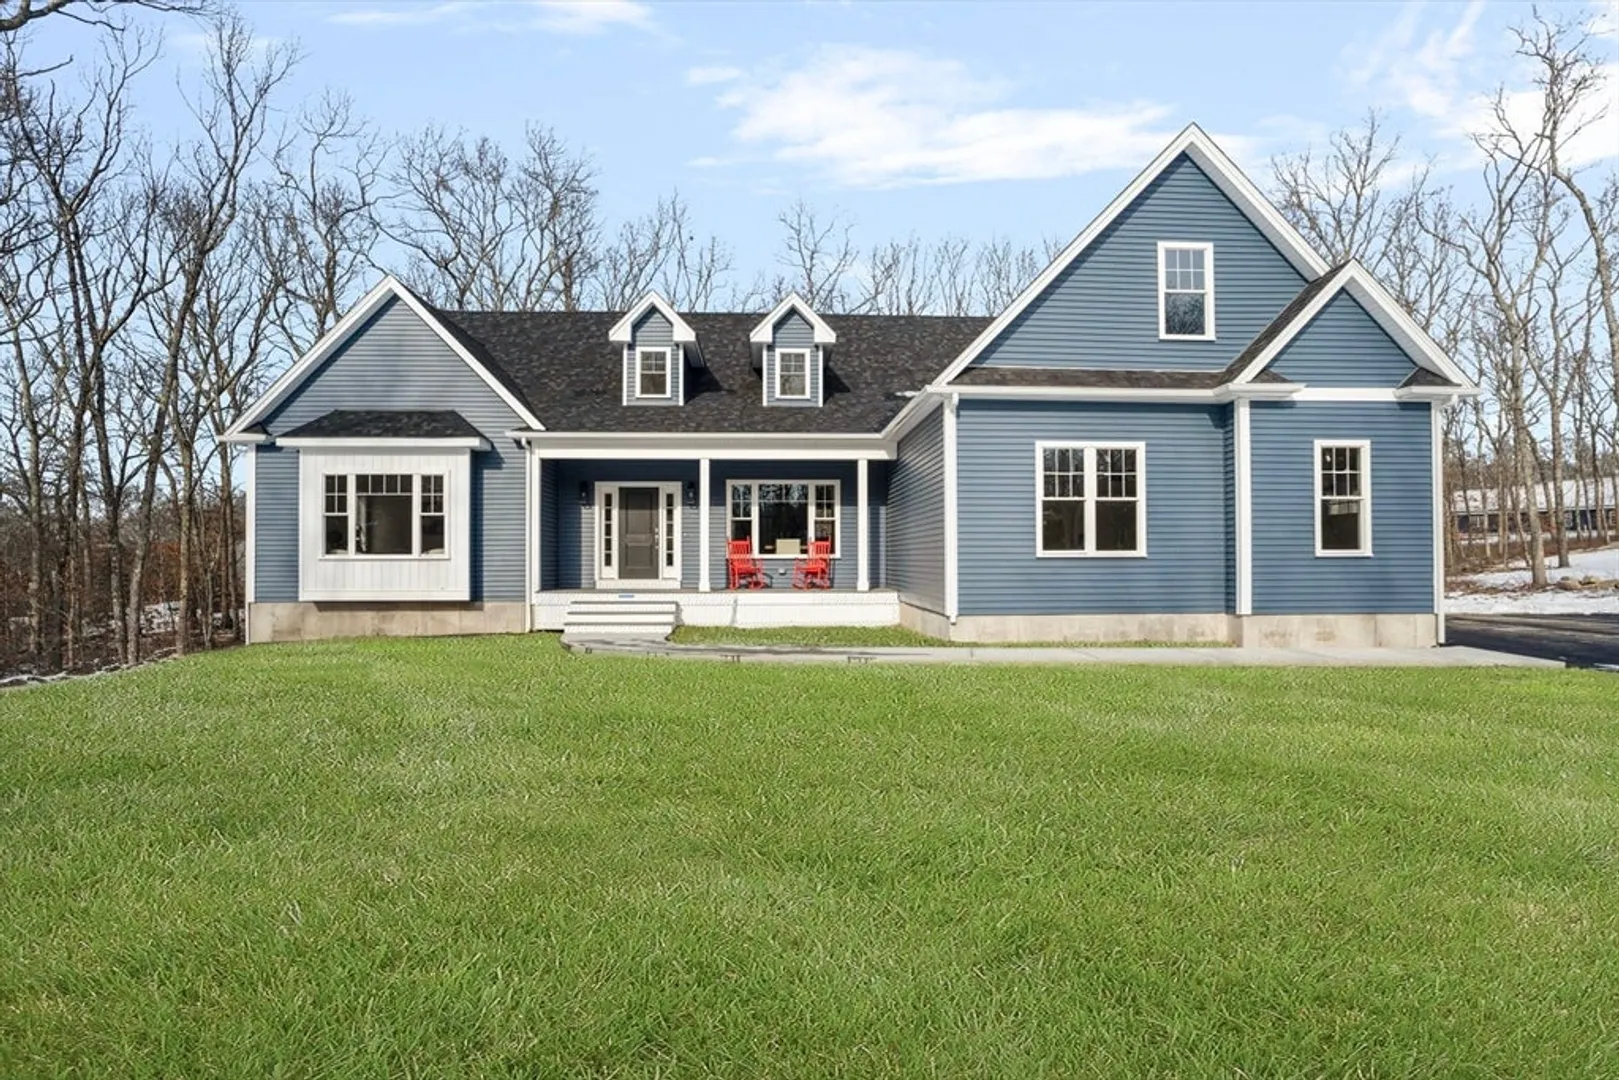
$965,000
4
Beds
2
Baths
2,650
Living Area
-
Property Description
Breathtaking, move-in-ready new construction executive ranch.This thoughtfully crafted 4-bedroom, 2-bath residence offers refined one-level living with a bright, open floor plan designed for both effortless daily comfort and elegant entertaining. Rich hardwood floors span the main living areas, anchored by a striking fireplace and complemented by a welcoming front porch and expansive deck perfect for seamless indoor-outdoor living.The chef’s kitchen features premium stainless steel appliances, including a sleek microwave–oven combination wall unit and stovetop, blending modern design with exceptional performance.The primary suite serves as a private retreat, highlighted by soaring cathedral ceilings, a custom walk-in closet, and a spa-inspired bath complete with radiant heated floors delivering comfort and luxury year-round. Town water and natural gas further enhance efficiency, convenience, and long-term value.
-
Highlights
- Acres: 1
- Heating: Forced Air, Natural Gas
- Property Class: Residential
- Style: Ranch
- Year Built: 2026
- Cooling: Central Air
- Parking Spots: 8
- Property Type: Single Family Residence
- Total Rooms: 9
- Status: Closed
-
Additional Details
- Appliances: Electric Water Heater, Oven, Dishwasher, Microwave, Range, Refrigerator
- Fireplaces: 1
- Foundation: Concrete Perimeter
- Lot Features: Wooded
- SqFt Source: Owner
- Year Built Source: Builder
- Exterior Features: Porch, Deck, Rain Gutters
- Flooring: Hardwood
- Interior Features: Solar Tube(s)
- Road Frontage Type: Public
- Year Built Details: Actual
-
Amenities
- Community Features: Shopping, Walk/Jog Trails, Golf, Highway Access, Public School
- Parking Features: Attached, Paved Drive, Paved
- Covered Parking Spaces: 2
-
Utilities
- Electric: 220 Volts
- Water Source: Public
- Sewer: Private Sewer
-
Fees / Taxes
- Tax Year: 2026
Similar Listings
Sold
42 Photos
Sold
15 Photos
Sold
42 Photos
Sold
42 Photos
Content © 2026 MLS Property Information Network, Inc. The information in this listing was gathered from third party resources including the seller and public records.
Listing information provided courtesy of Real Broker MA, LLC.
MLS Property Information Network, Inc. and its subscribers disclaim any and all representations or warranties as to the accuracy of this information.
