
Sold!
$275,000
2
Beds
1/1
Bath
906
Living Area
-
Property Description
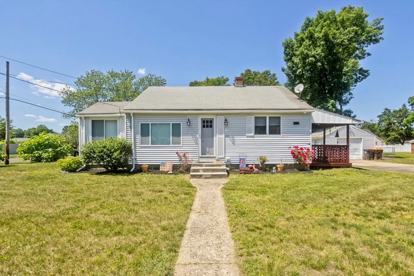
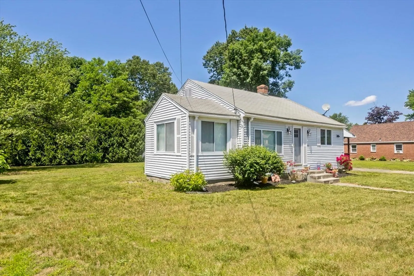
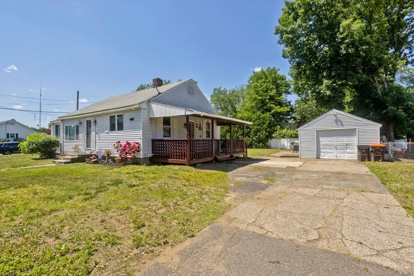
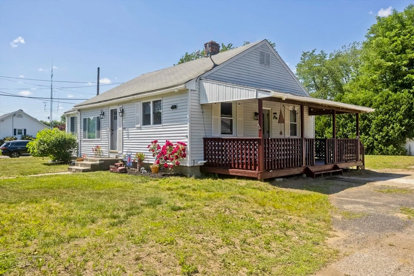
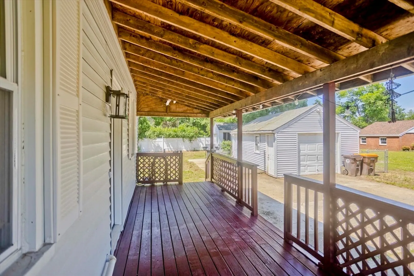
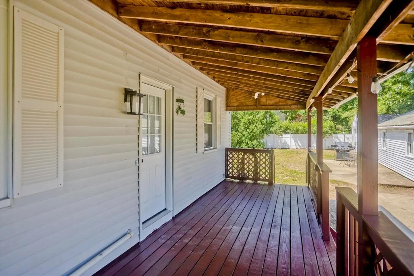
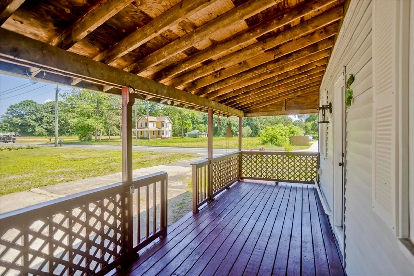
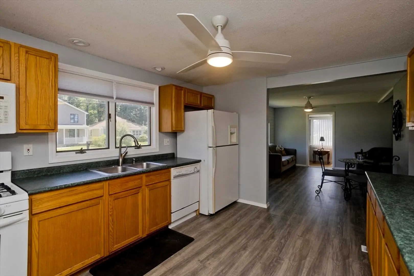
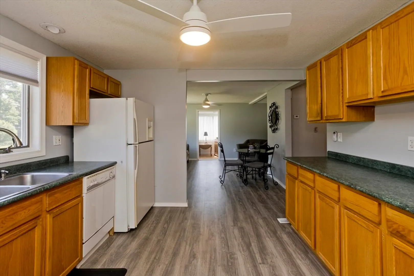
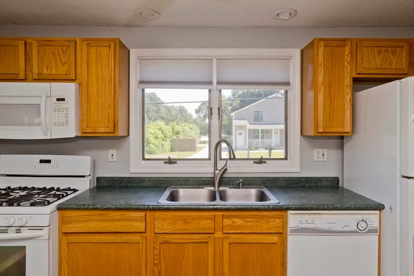
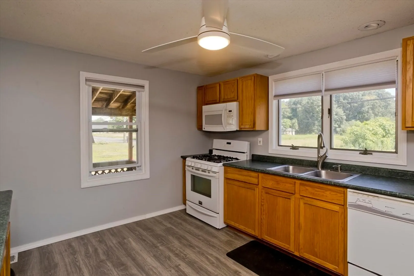
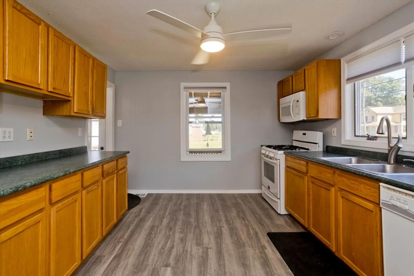
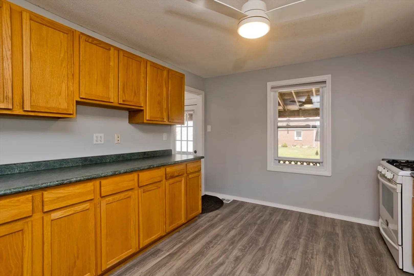
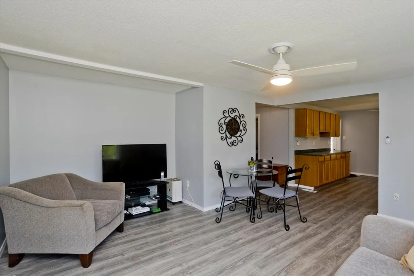
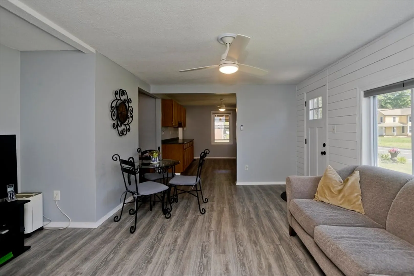
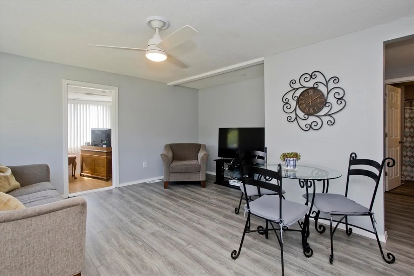
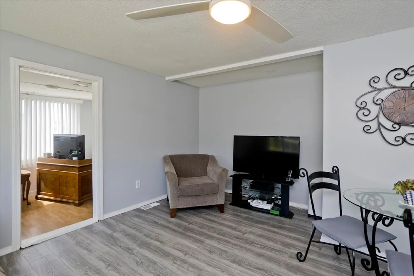
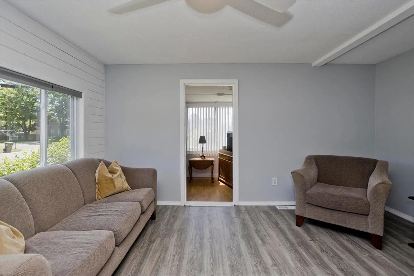
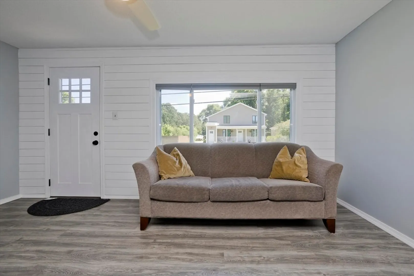
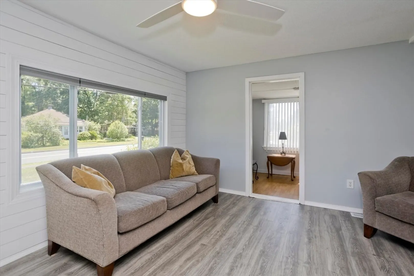
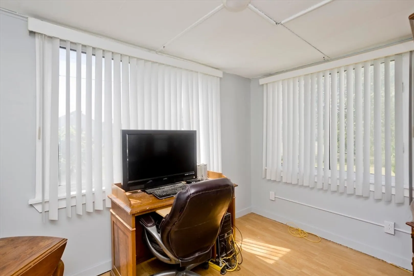
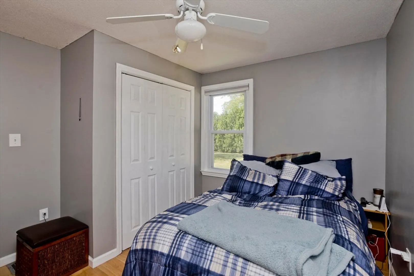
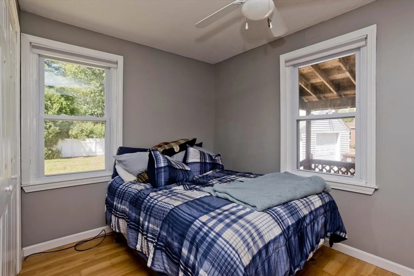
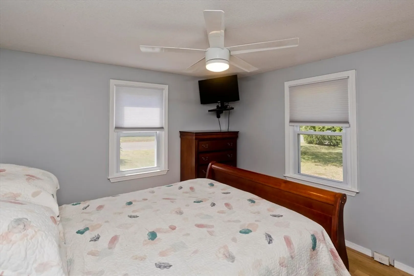
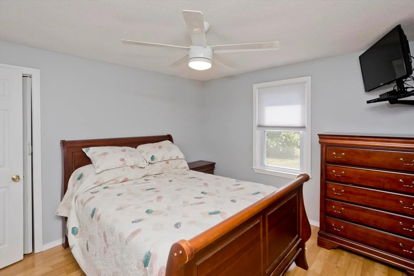
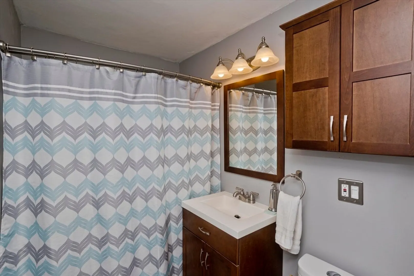
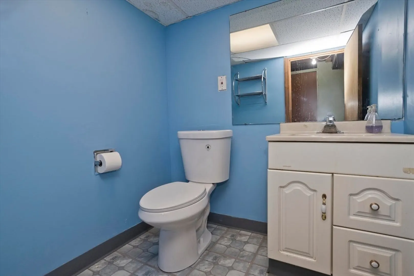
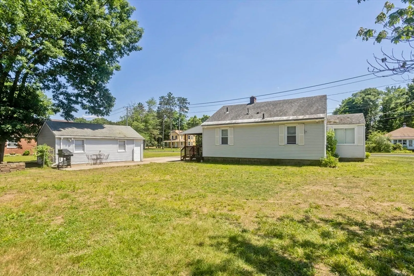
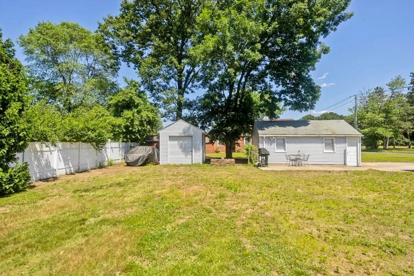
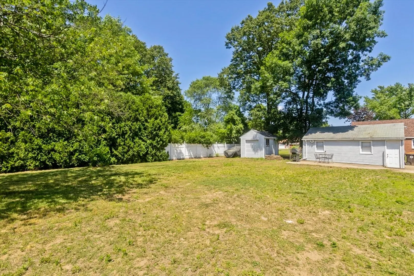
Welcome home to this beautifully updated, 2b/1.5b, open concept home in the desirable Feeding Hills neighborhood of Agawam. Recently refreshed throughout, the main flr showcases new vinyl plank flrs & stylish shiplap accents, creating a modern yet inviting ambiance. Enhanced by a new bay window, the family rm is flooded w/ natural light, while a new front & side door, blinds, & ceiling fans ensure comfort & energy efficiency. Both bdrms feature ample closet space & share a lovely full bthrm. A den offers flexibility as a home office or cozy retreat. Downstairs, the bsmt presents great potential w/ recent improvements including fresh paint, sheetrock, & folding doors. A newly updated 1/2 bth adds convenience & style. Outside, enjoy entertaining on the patio or relax on the freshly stained porch. Additional features include a 1-car garage w/ separate electric & a spacious shed for outdoor equipment needs. This home offers both comfort & convenience in a prime Agawam location.
-
Highlights
- Area: Feeding Hills
- Heating: Forced Air, Natural Gas
- Property Class: Residential
- Style: Ranch
- Year Built: 1945
- Cooling: Window Unit(s)
- Parking Spots: 3
- Property Type: Single Family Residence
- Total Rooms: 5
- Status: Closed
-
Additional Details
- Appliances: Gas Water Heater, Range, Dishwasher, Refrigerator, Washer, Dryer
- Exterior Features: Porch, Patio, Storage
- Foundation: Block
- Lot Features: Corner Lot
- Roof: Shingle
- Year Built Source: Public Records
- Construction: Frame
- Flooring: Vinyl, Wood Laminate
- Interior Features: Home Office
- Road Frontage Type: Public
- Year Built Details: Actual
- Zoning: Ra2
-
Amenities
- Community Features: Public Transportation, Shopping, Park, Walk/Jog Trails, Highway Access, House of Worship, Public School
- Parking Features: Detached, Garage Door Opener, Paved Drive, Off Street, Paved
- Covered Parking Spaces: 1
-
Utilities
- Sewer: Public Sewer
- Water Source: Public
-
Fees / Taxes
- Assessed Value: $241,600
- Compensation Based On: Net Sale Price
- Tax Year: 2024
- Buyer Agent Compensation: 2%
- Facilitator Compensation: 1%
- Taxes: $3,513
Similar Listings
Sold
22 Photos
Sold
37 Photos
Sold
38 Photos
Sold
39 Photos
Content © 2026 MLS Property Information Network, Inc. The information in this listing was gathered from third party resources including the seller and public records.
Listing information provided courtesy of BCH Realty.
MLS Property Information Network, Inc. and its subscribers disclaim any and all representations or warranties as to the accuracy of this information.
