
Rented!
$8,300/mo
3
Beds
3/1
Baths
3,069
Living Area
-
Property Description
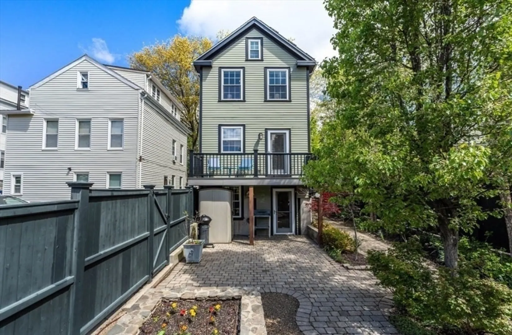
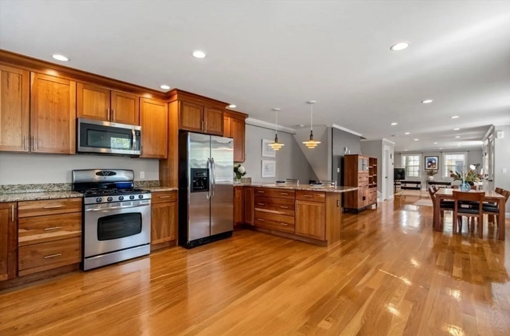
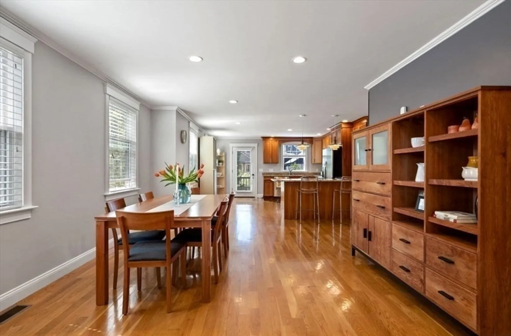
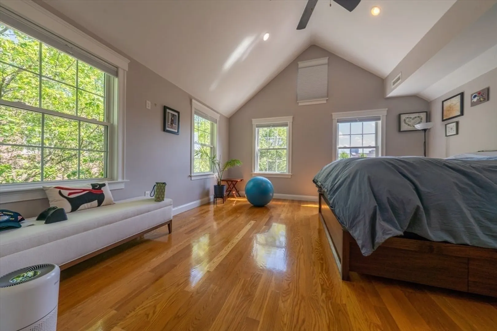
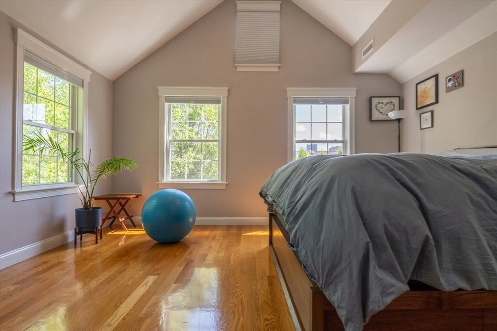
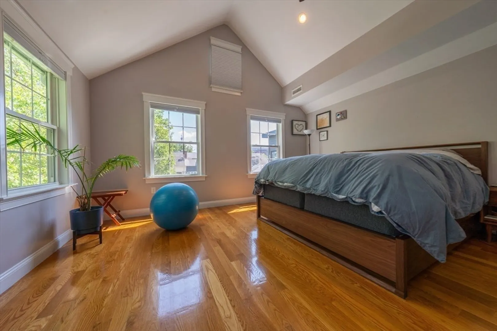
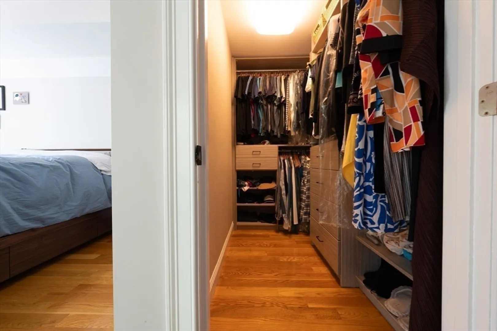
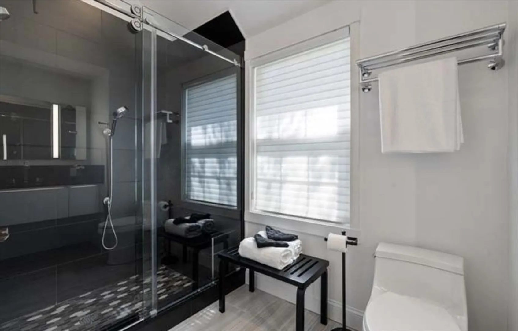
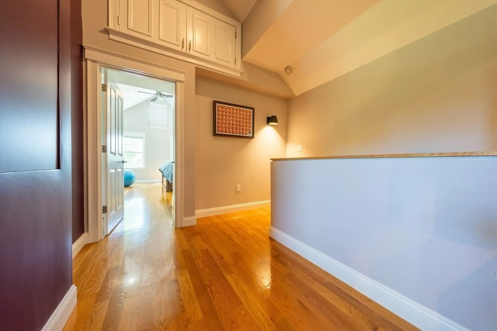
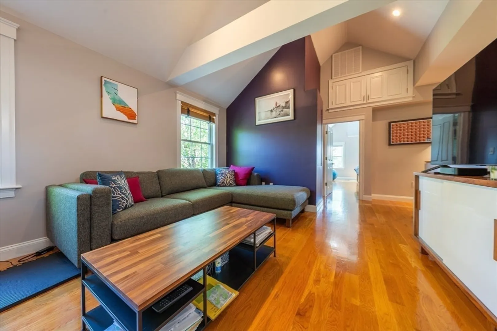
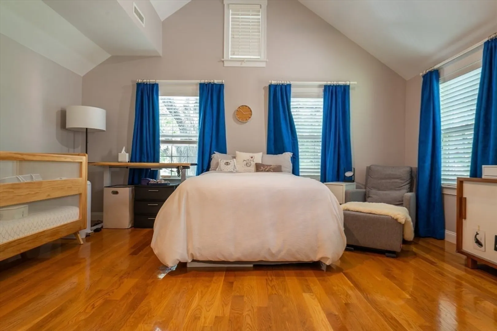
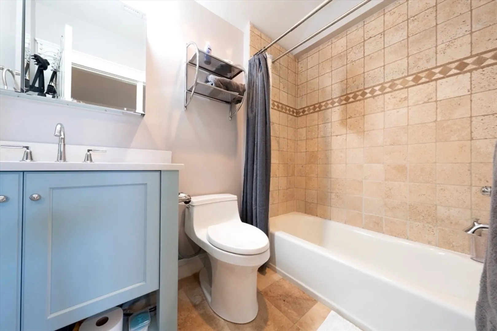
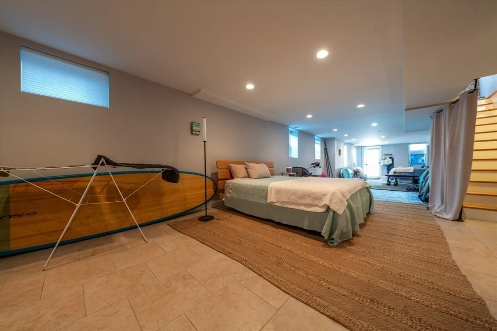
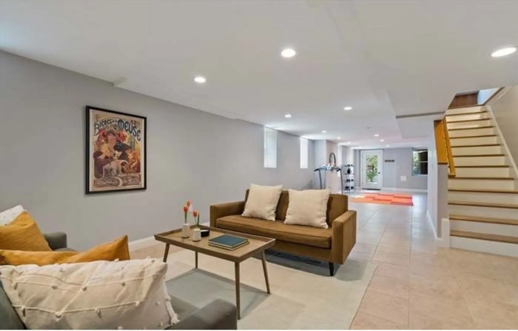
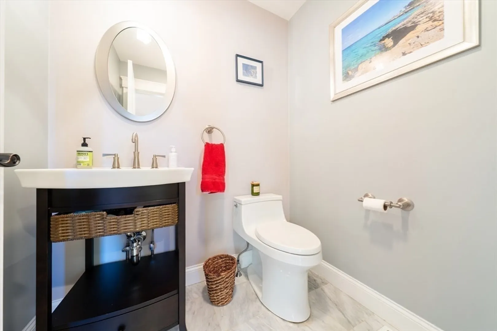
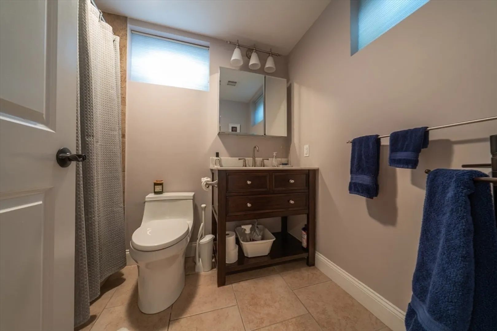
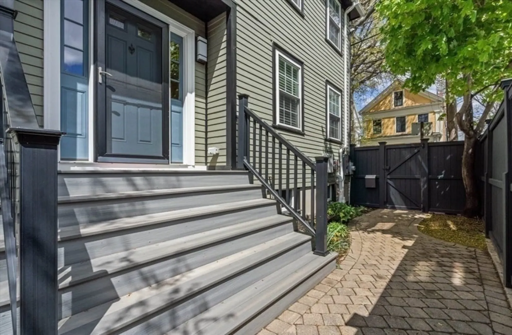
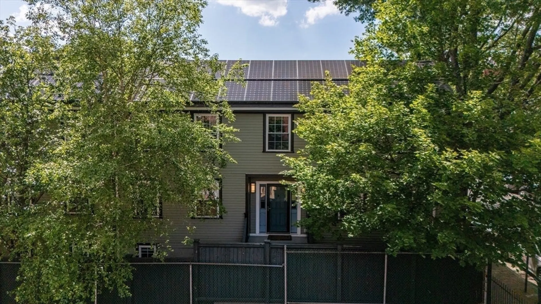
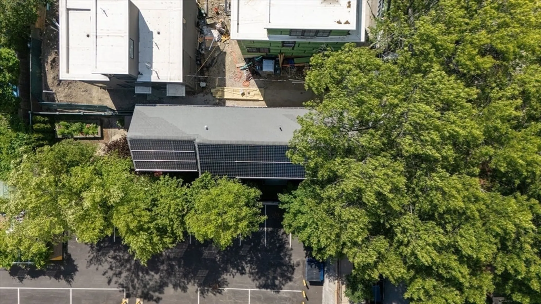
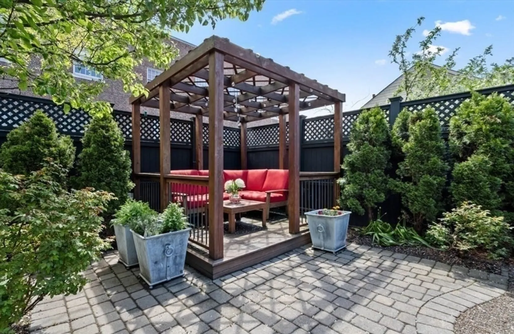
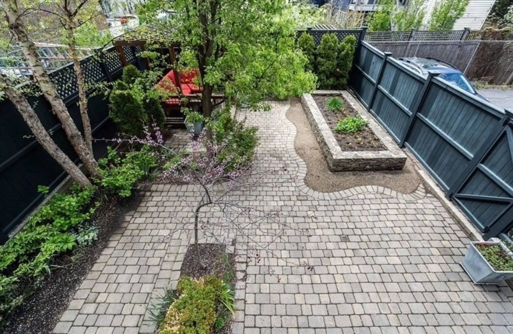
This sun-filled home spans three levels and offers 3 bedrooms and 3.5 bathrooms. The electricity generated by solar panels results in highly reduced electricity bills—an ideal urban retreat with a vibrant, private backyard. The main level showcases a spacious open layout, featuring a warm and inviting living room with gas fireplace, a generous dining area, and a modern kitchen—perfect for both everyday living and effortless entertaining. Upstairs, soaring ceilings enhance the airy ambiance of the primary suite, complete with an updated en-suite bath. Additional spacious second bedroom adds both comfort and multi-function potential. The adaptable ground level, featuring numerous windows and direct access to the backyard, includes a full bathroom—making it ideal as a third bedroom, home office, family room, gym, or a combination of uses. All this, just moments from the vibrant dining and cafe options of Kendall Square, conveniently located between the Green and Red Lines, and biking path
-
Highlights
- Heating: Forced Air
- Property Type: Single Family Residence
- Status: Closed
- Property Class: Residential Lease
- Total Rooms: 5
-
Additional Details
- Appliances: Range, Oven, Dishwasher, Disposal, Microwave, Refrigerator, Freezer
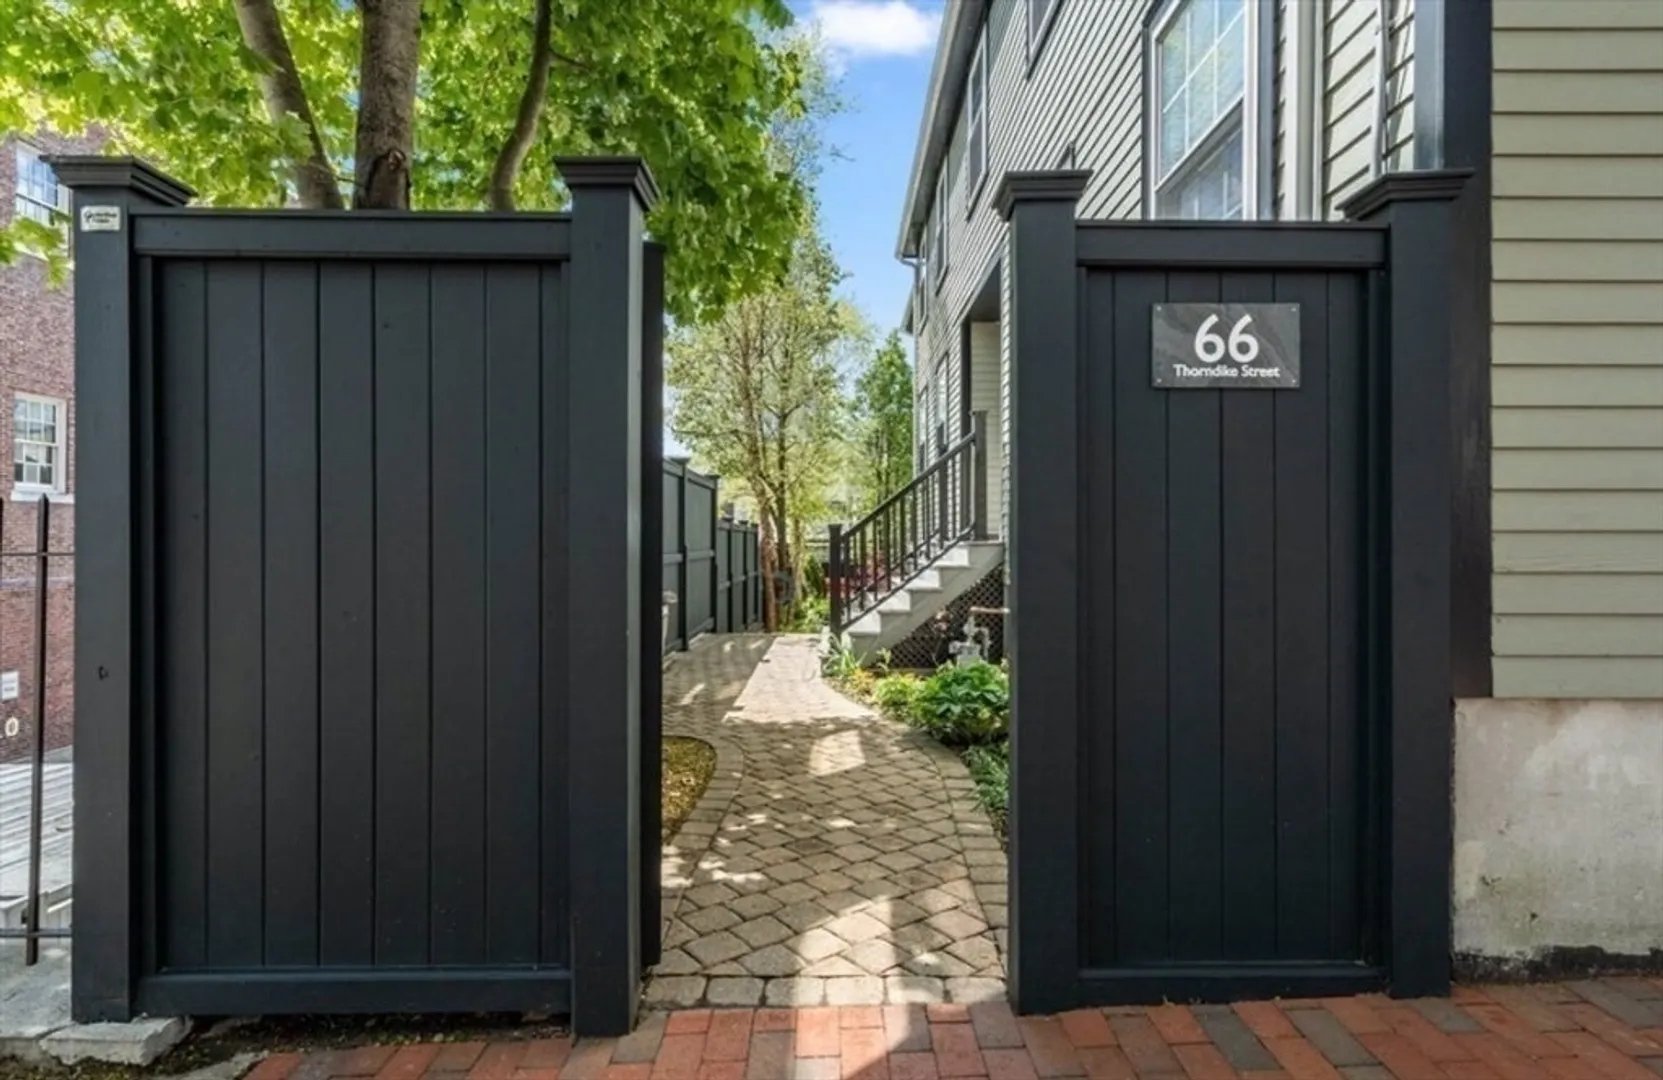
- Exterior Features: Porch, Deck - Wood, Patio, Balcony, Fenced Yard, Garden
- Interior Features: Elevator
- SqFt Source: Unit Floor Plan
- Available Date: July 15, 2025
- Fireplaces: 1
- Pets Allowed: Yes w/ Restrictions
-
Amenities
- Community Features: Public Transportation, Shopping, Park, Walk/Jog Trails, Medical Facility, Laundromat, Bike Path, Highway Access, Public School, T-Station, University
-
Fees / Taxes
- Rental Fee Includes: Snow Removal
Similar Listings
Sold
84 Photos
Sold
66 Photos
Sold
2 Photos
Sold
17 Photos
Content © 2026 MLS Property Information Network, Inc. The information in this listing was gathered from third party resources including the seller and public records.
Listing information provided courtesy of Senne.
MLS Property Information Network, Inc. and its subscribers disclaim any and all representations or warranties as to the accuracy of this information.
