
Sold!
$450,000
3
Beds
1
Bath
1,780
Living Area
-
Property Description
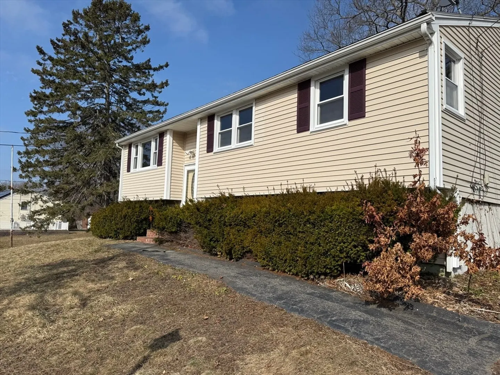
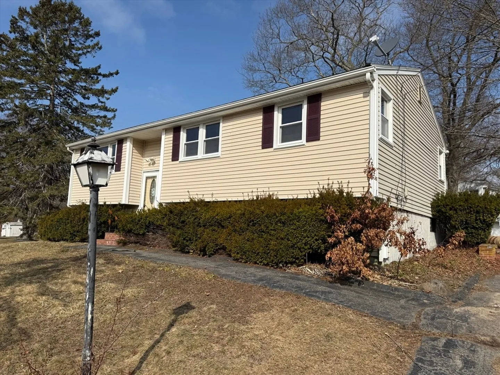
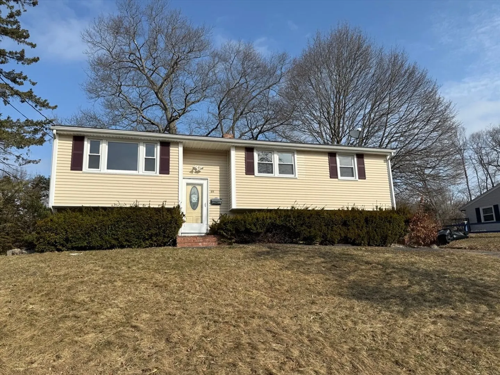
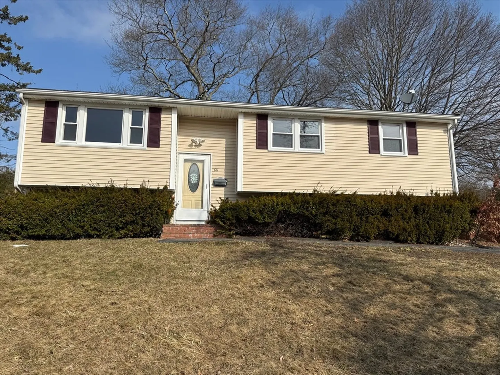
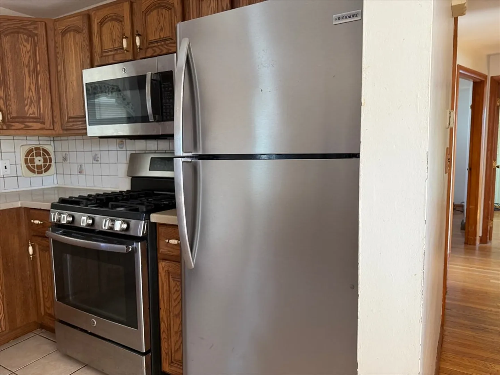
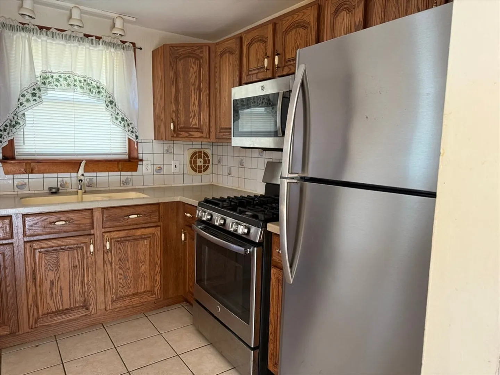
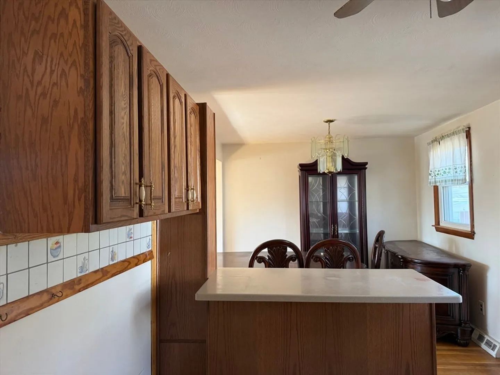
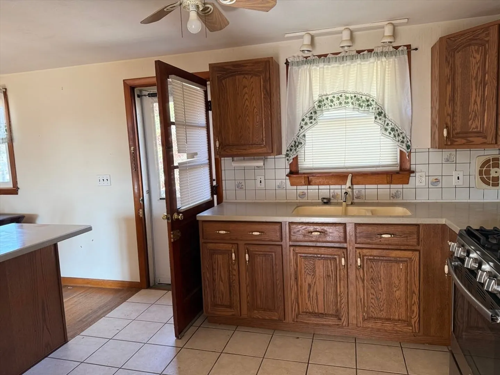
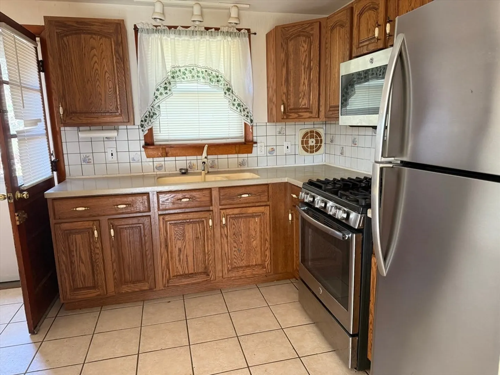
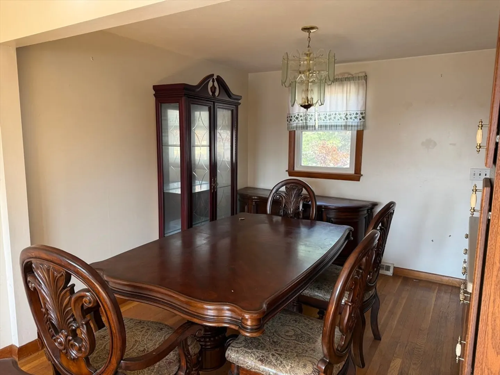
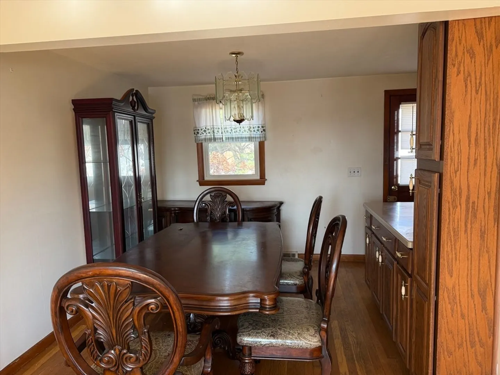
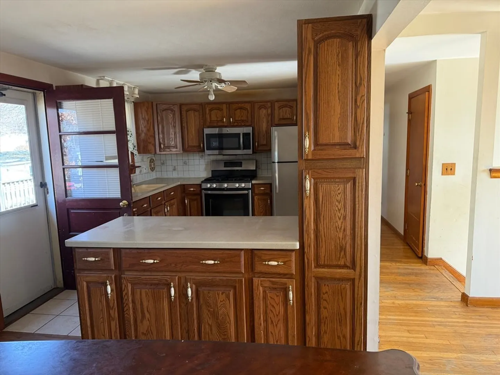
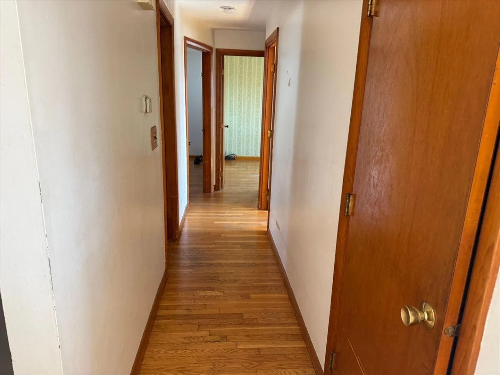
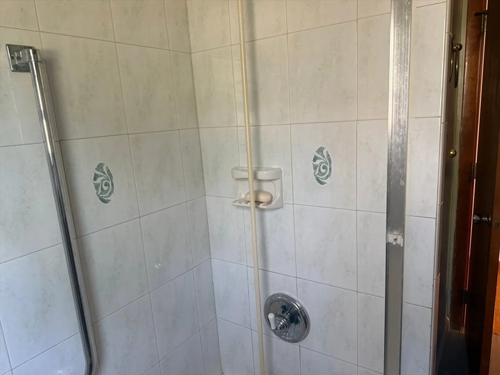
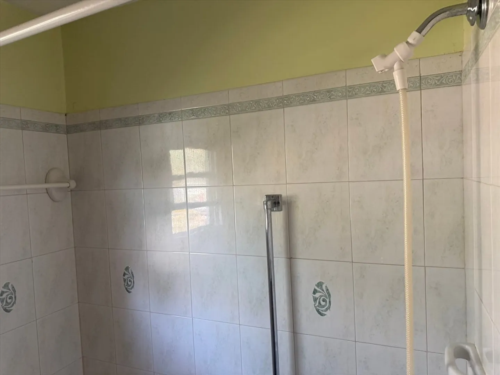
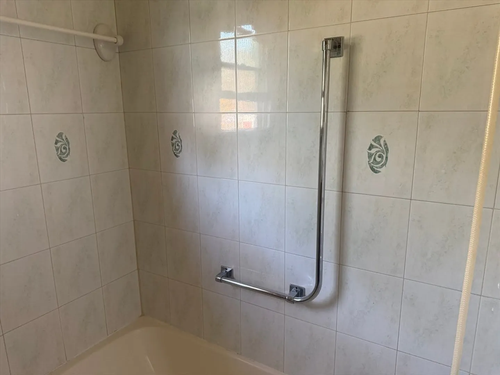
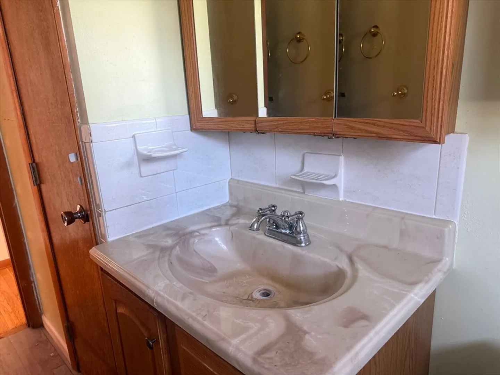
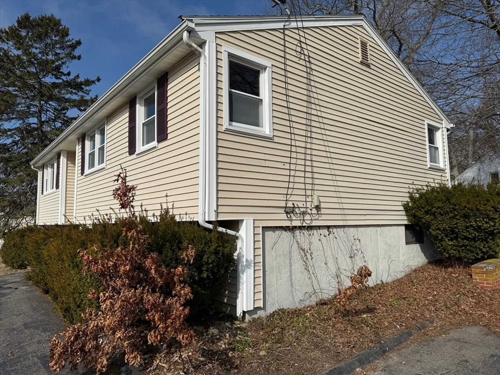
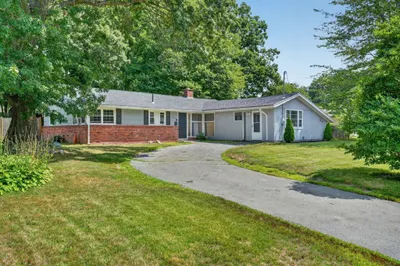
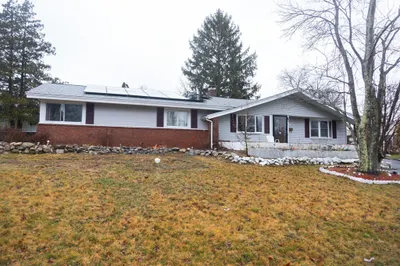
This an Estate sale where as any accepted offer should be contingent upon seller obtaining a License to Sell Real Estate from the Plymouth County Probate Court. We’re anticipating the time frame to be no more than 4-6 weeks after the Purchase & Sale has been signed. This raised ranch home is located in a neighborhood with similar features and style, where all of them are single family and owner-occupied, creating a sense of community. It features 3 bedrooms, one full bath and hardwood floor throughout, and a finished basement. The buyer will be responsible to turn the utilities and the water back on, as they have been turned off. More interior Photos to be posted within 24 hours.CASH BUYER ONLY. TO BE SOLD AS IS, AS SEEN. Offer deadline Friday March13th at 1:00 PM
-
Highlights
- Cooling: Central Air
- Parking Spots: 3
- Property Type: Single Family Residence
- Total Rooms: 6
- Status: Closed
- Heating: Forced Air, Natural Gas
- Property Class: Residential
- Style: Raised Ranch
- Year Built: 1967
-
Additional Details
- Appliances: Gas Water Heater, Range, Dishwasher, Microwave, Refrigerator
- Construction: Frame
- Flooring: Wood, Hardwood
- Lot Features: Corner Lot, Cleared
- Roof: Shingle
- Year Built Details: Actual
- Zoning: R1c
- Basement: Full, Finished, Walk-Out Access, Interior Entry
- Exterior Features: Porch, Deck
- Foundation: Concrete Perimeter
- Road Frontage Type: Public
- SqFt Source: Public Record
- Year Built Source: Public Records
-
Amenities
- Community Features: Public Transportation, Shopping, Pool, Park, Walk/Jog Trails, Stable(s), Golf, Medical Facility, Laundromat, Bike Path, House of Worship, Marina, Private School, Public School, Sidewalks
- Parking Features: Off Street
-
Utilities
- Electric: 110 Volts
- Water Source: Public
- Sewer: Public Sewer
-
Fees / Taxes
- Assessed Value: $494,700
- Taxes: $5,991
- Tax Year: 2025
Similar Listings
Sold
30 Photos
Sold
25 Photos
Sold
23 Photos
Sold
34 Photos
Content © 2026 MLS Property Information Network, Inc. The information in this listing was gathered from third party resources including the seller and public records.
Listing information provided courtesy of Stuart St James, Inc..
MLS Property Information Network, Inc. and its subscribers disclaim any and all representations or warranties as to the accuracy of this information.
