
Sold!
$600,000
3
Beds
2/2
Baths
1,727
Living Area
-
Property Description
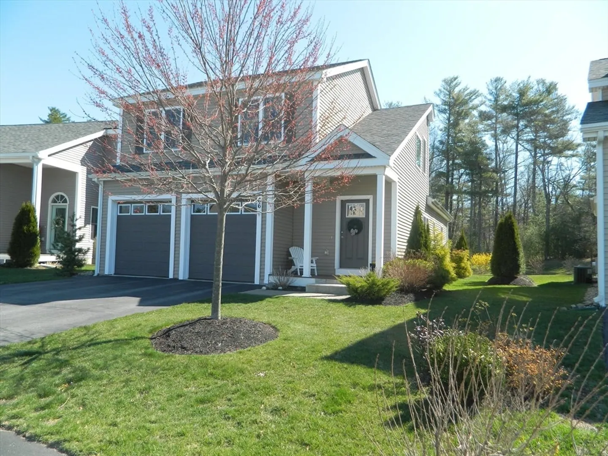
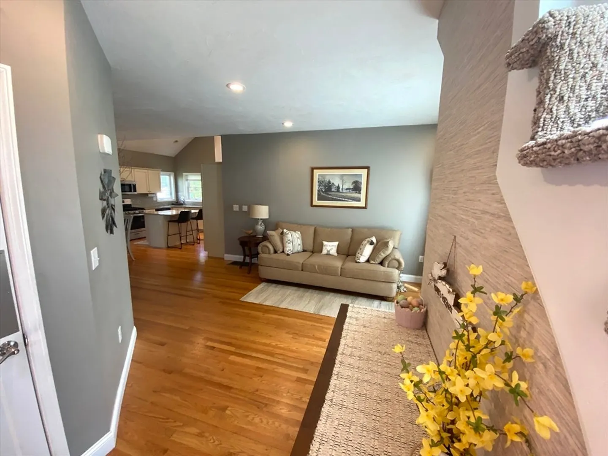
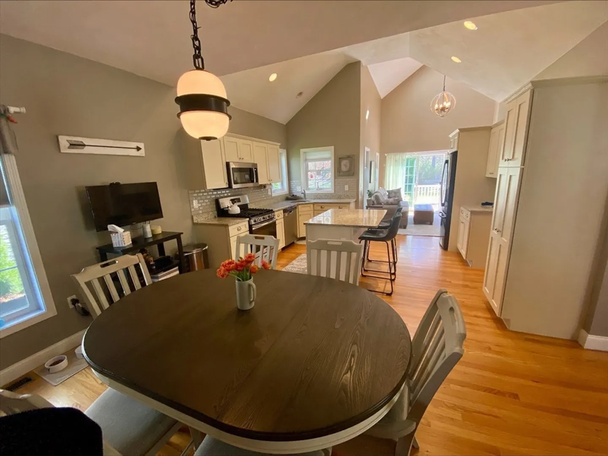
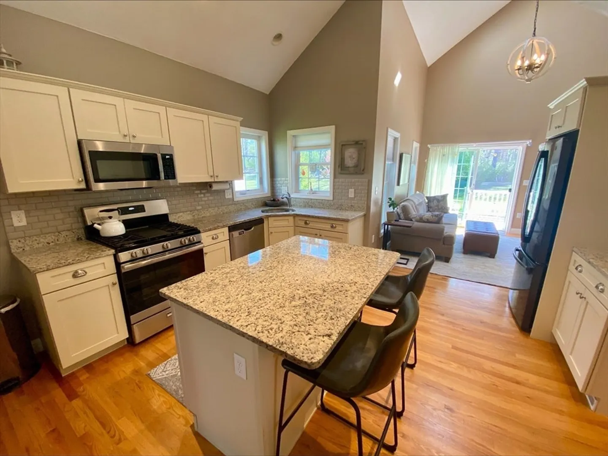
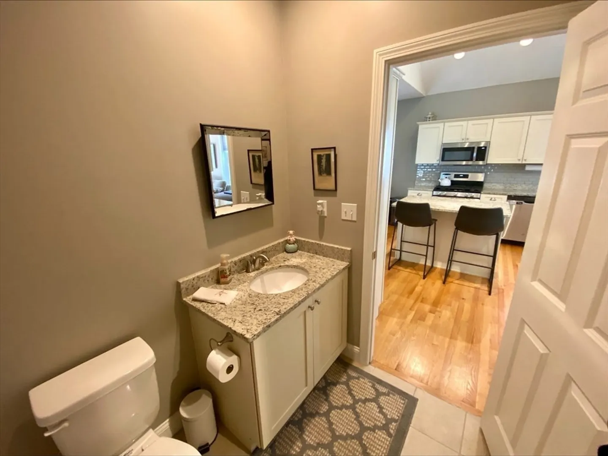
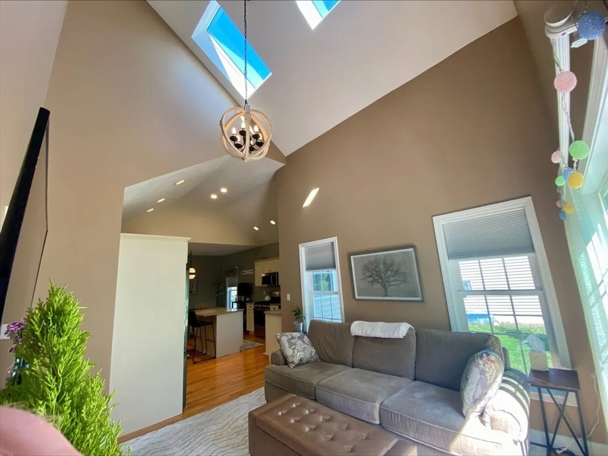
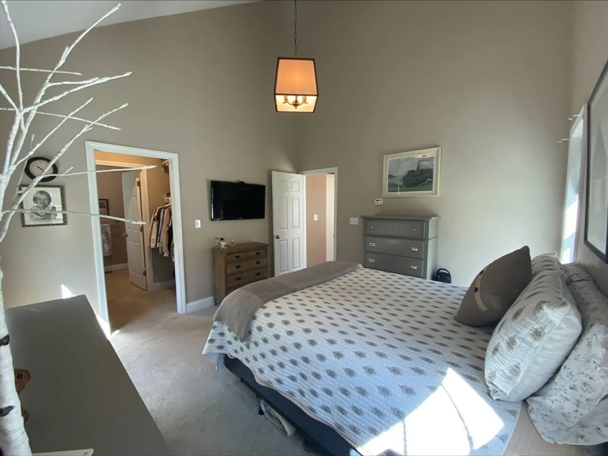
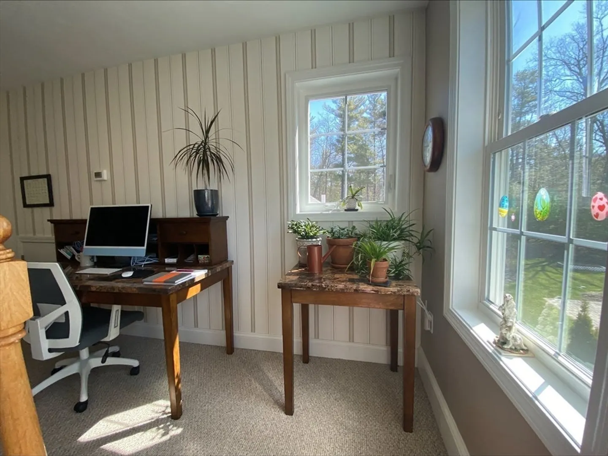
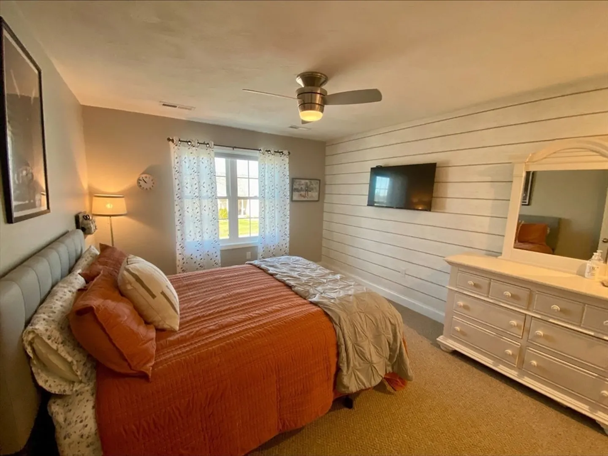
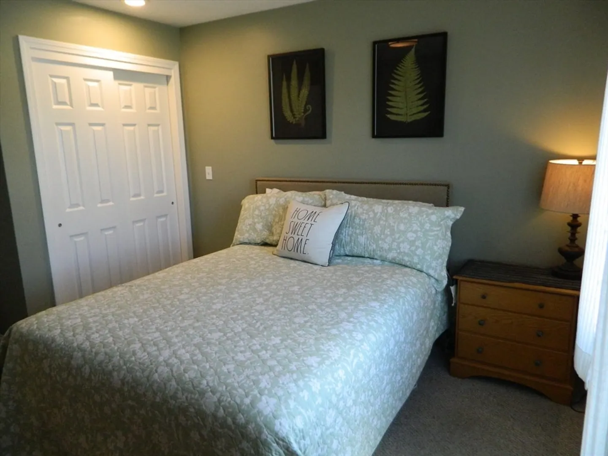
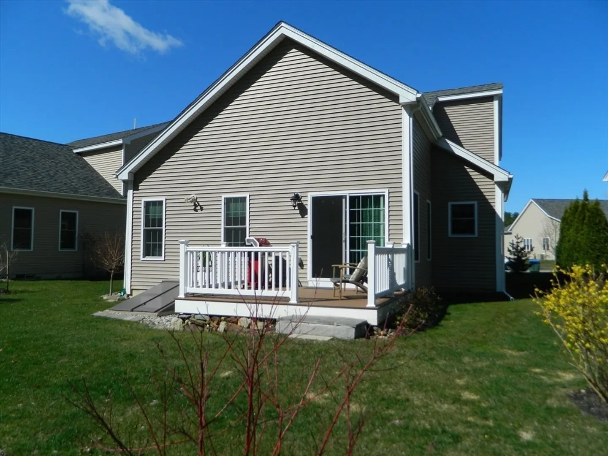
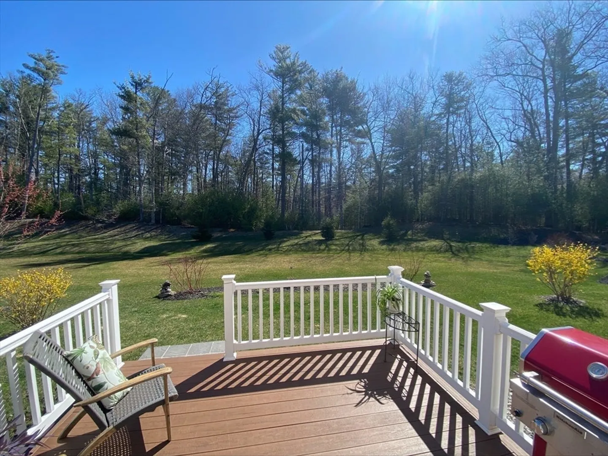
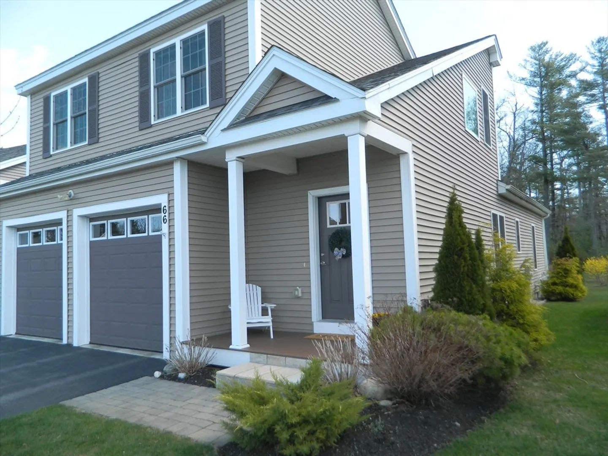
Welcome home to this easy living detached condo in this charming over 55 community. Step into comfort and convenience with this beautifully maintained 3 bedroom,2.2 bathroom home, perfectly designed for active adults seeking a low maintenance lifestyle. The main level offers everything you need-including a primary bedroom suite with a walk in closet and private bath, as well as a first-floor laundry room. Upstairs, you'll find two bedrooms, a full bath, and a versatile continental den-perfect for a home office, reading nook, or guest space. Need more room? Head downstairs to the finished basement, ideal for a hobby area, media room, or additional entertaining space, as well as a half bath. Enjoy peaceful mornings and relaxing evenings overlooking your backyard-a serene backdrop for every season. The HOA takes care of the details, including landscaping, snow plowing, and trash pickup, so you can enjoy your home and Westminster Place. Extra storage space in the basement.
-
Highlights
- Cooling: Central Air
- Parking Spots: 6
- Property Type: Single Family Residence
- Total Rooms: 5
- Year Built: 2018
- Heating: Natural Gas
- Property Class: Residential
- Style: Other (See Remarks)
- Unit Number: 66
- Status: Closed
-
Additional Details
- Appliances: Range, Dishwasher
- Construction: Frame
- Foundation: Concrete Perimeter
- Lot Features: Other
- SqFt Source: Public Record
- Year Built Source: Public Records
- Basement: Partially Finished
- Flooring: Wood, Tile, Carpet, Laminate
- Interior Features: Bathroom - Half, 1/4 Bath
- Roof: Shingle
- Year Built Details: Actual
- Zoning: 1021
-
Amenities
- Covered Parking Spaces: 2
-
Utilities
- Sewer: Public Sewer
- Water Source: Public, Well
-
Fees / Taxes
- Assessed Value: $485,000
- Taxes: $6,722
- Tax Year: 2025
Similar Listings
Sold
5 Photos
Sold
42 Photos
Sold
41 Photos
Sold
0 Photos
Content © 2026 MLS Property Information Network, Inc. The information in this listing was gathered from third party resources including the seller and public records.
Listing information provided courtesy of Lamacchia Realty, Inc..
MLS Property Information Network, Inc. and its subscribers disclaim any and all representations or warranties as to the accuracy of this information.
