
Sold!
$2,395,000
3
Beds
4/1
Baths
2,016
Living Area
-
Property Description
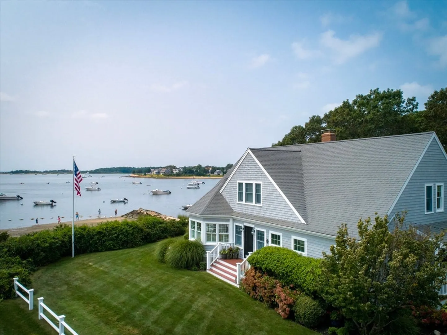
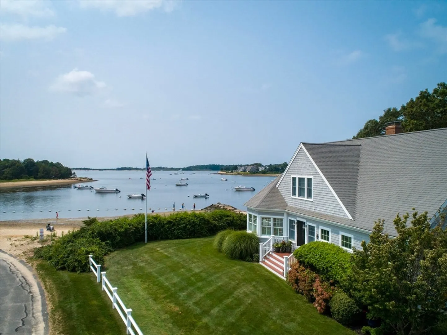
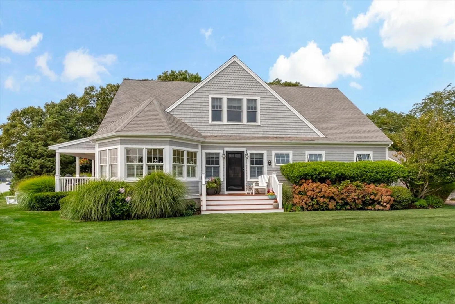
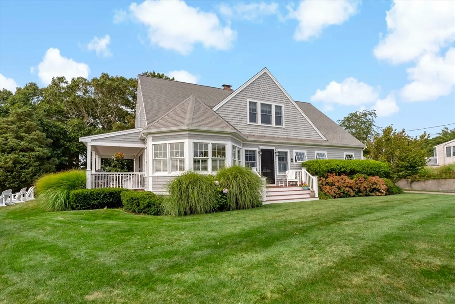
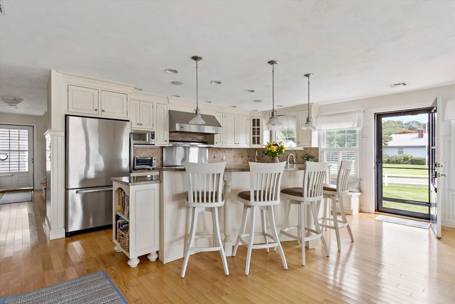
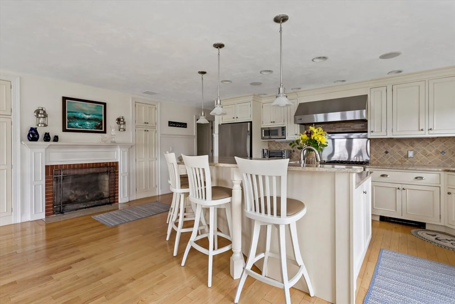
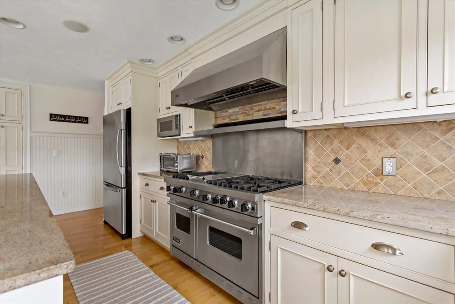
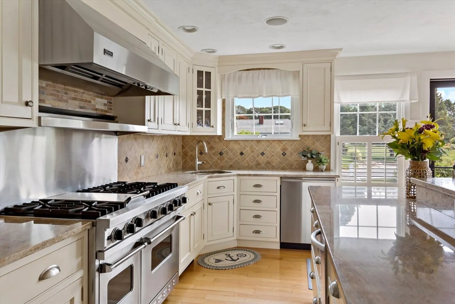
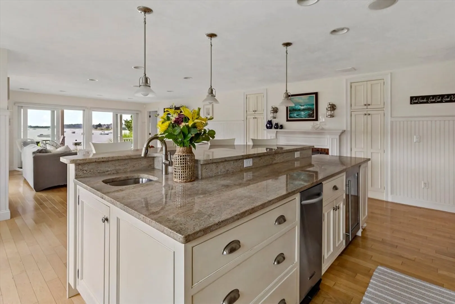
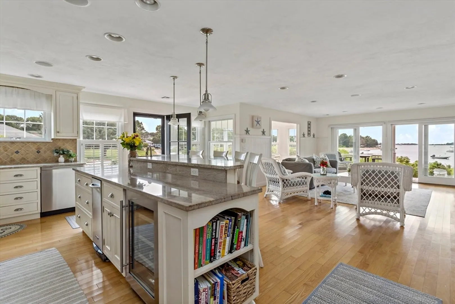
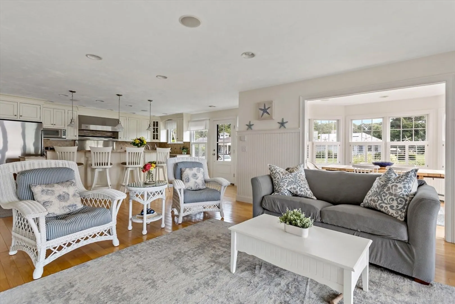
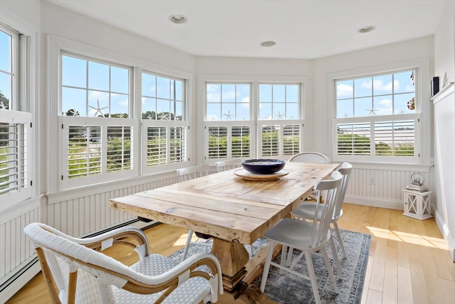
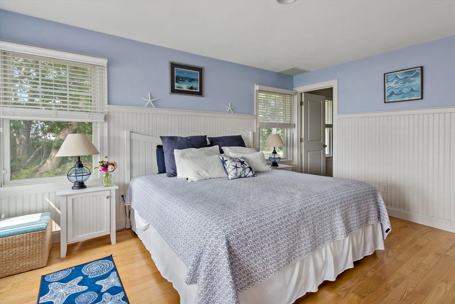
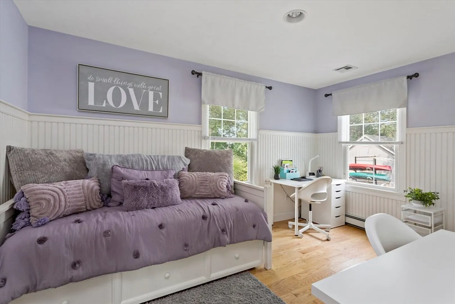
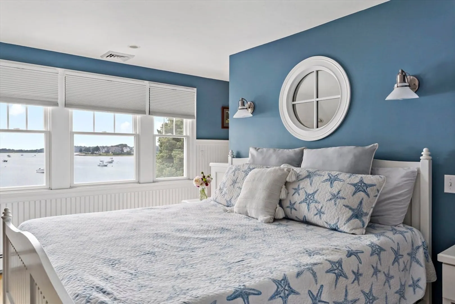
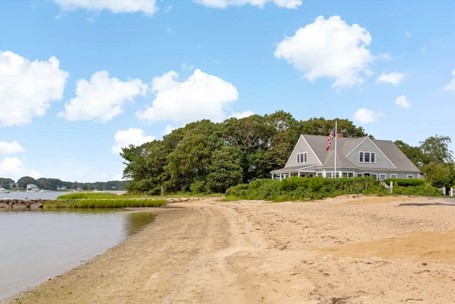
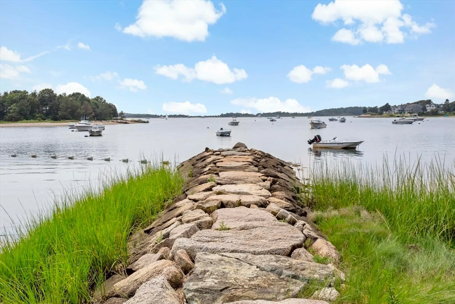
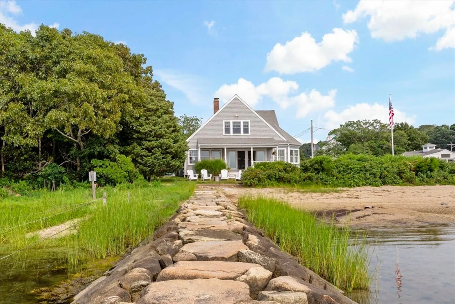
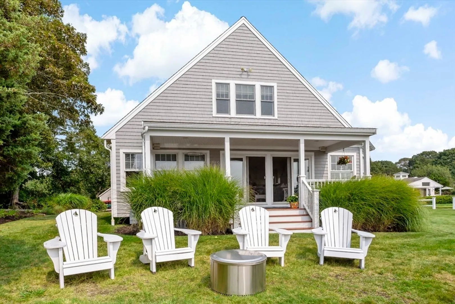
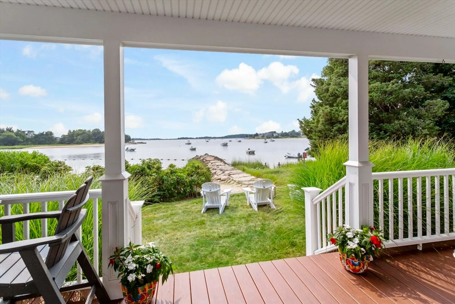
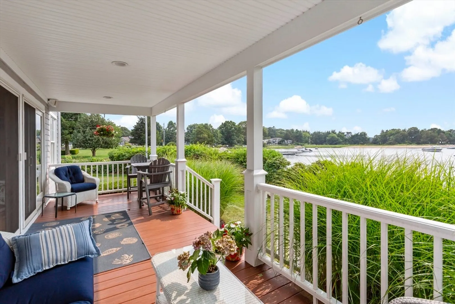
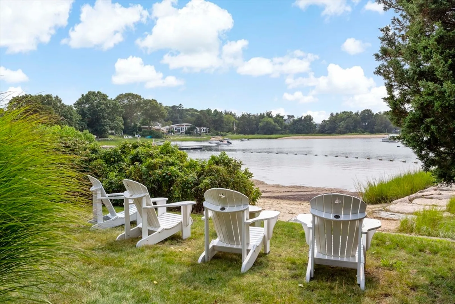
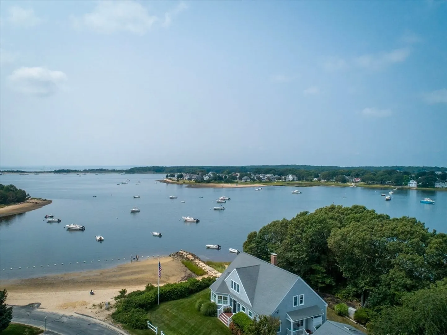
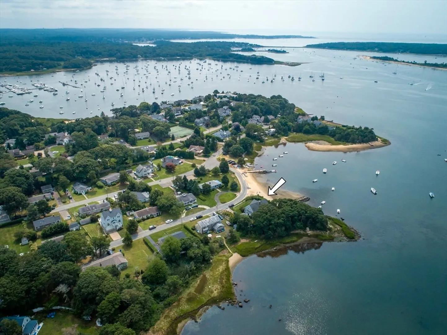
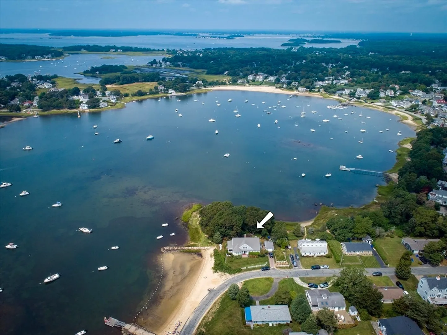
Everyday feels like a getaway at this sanctuary by the sea. From the moment you arrive, the panoramic views of Hens Cove captivate your senses, reminding you that the ocean is just a glance away. Whether you’re relaxing in the living room or savoring a meal in your custom-designed kitchen, the serene beauty of the coast is always within reach. At the heart of this home is the beautifully renovated kitchen, a true haven for any cooking enthusiast. High-end appliances, elegant countertops, and ample storage are designed to inspire culinary creativity.The spacious living areas flow seamlessly from indoors to outdoors, making it the perfect setting for everything from intimate dinners to casual get-togethers. With over 2,000 sq.ft of living space, this home boasts a first-floor primary suite, a dedicated home office, and plenty of room for guests, ensuring comfort and convenience for all. Nothing was over looked while creating the ideal retreat! Cedar Point Association Beach and dock.
-
Highlights
- Area: Pocasset
- Has View: Yes
- Parking Spots: 2
- Property Type: Single Family Residence
- Year Built: 1950
- Cooling: Central Air
- Heating: Forced Air
- Property Class: Residential
- Total Rooms: 8
- Status: Closed
-
Additional Details
- Appliances: Range, Dishwasher, Microwave, Refrigerator, Washer, Dryer
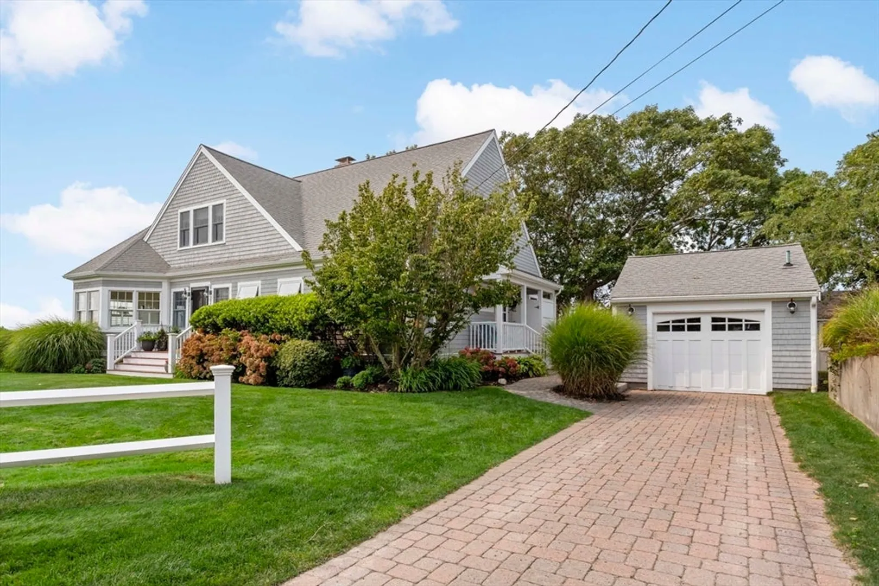
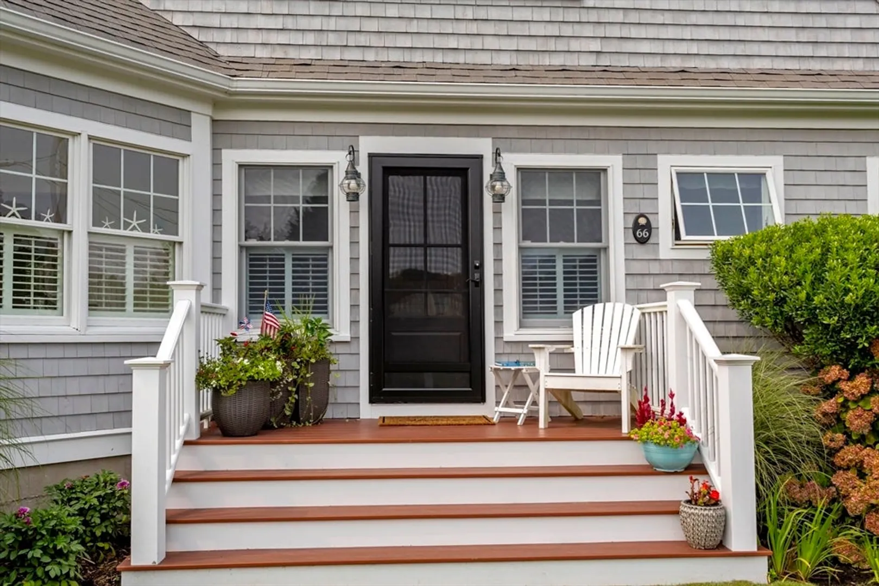
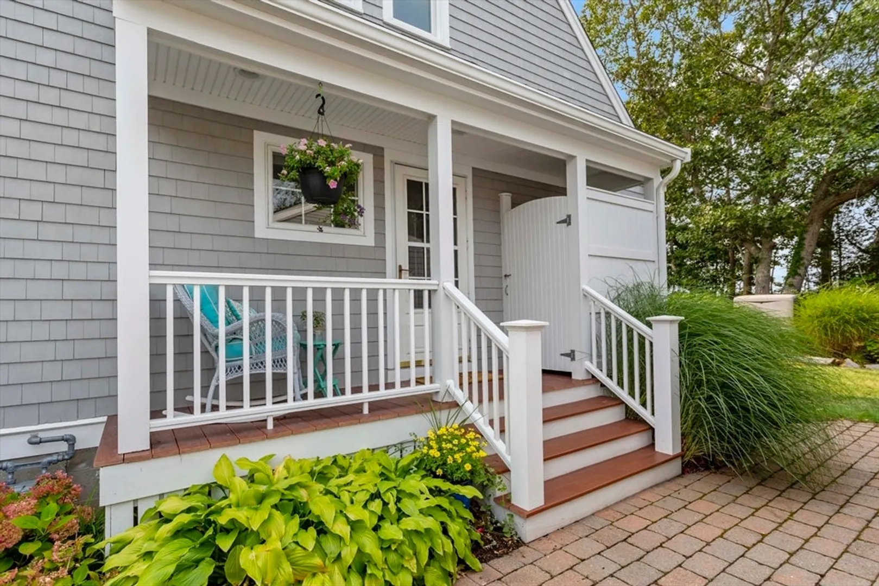
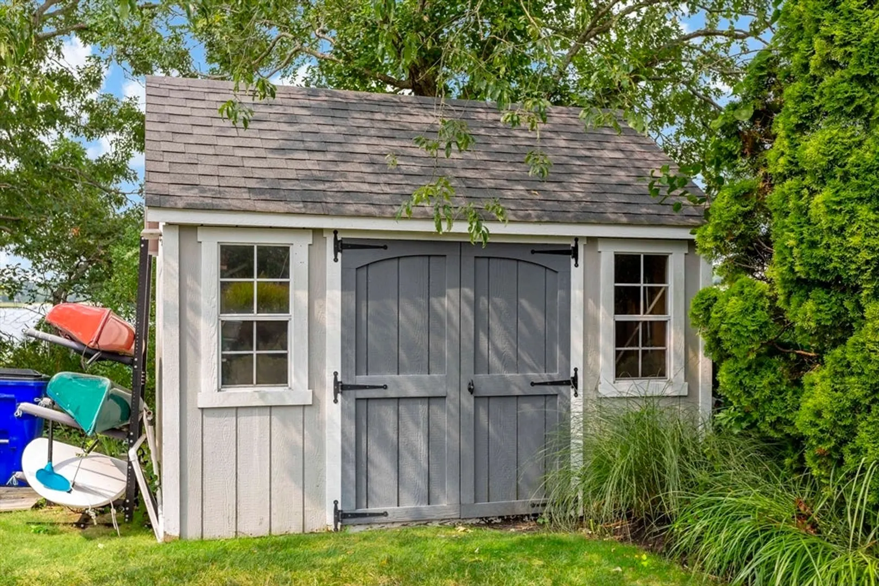
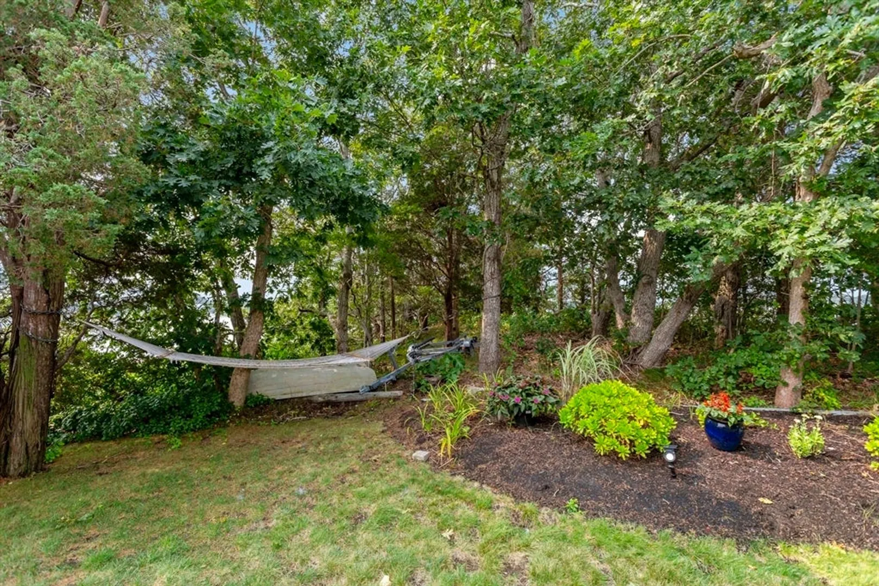
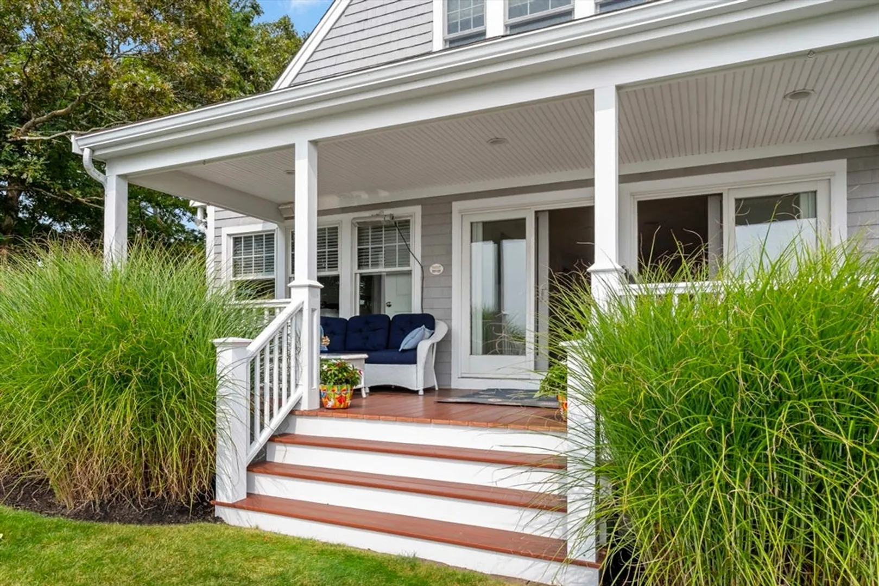
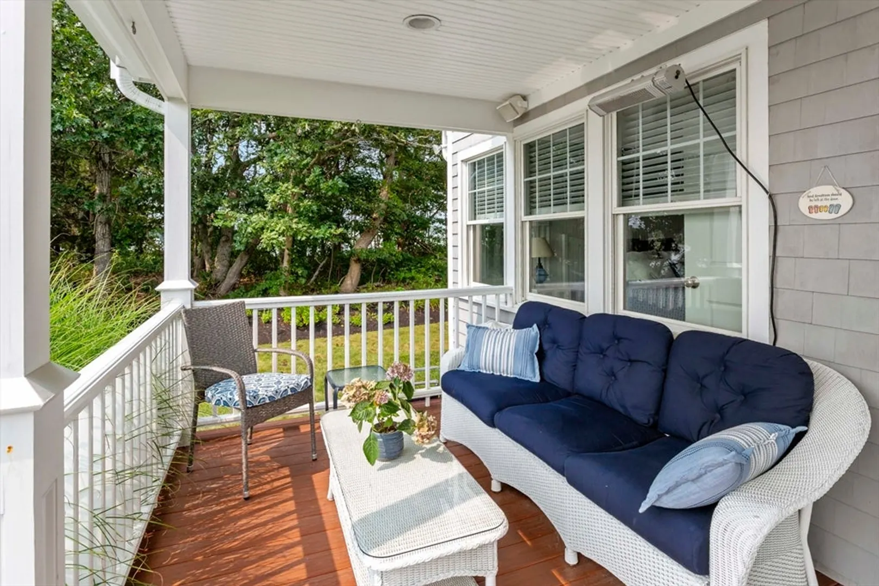
- Exterior Features: Porch, Deck, Patio, Professional Landscaping, Sprinkler System, Outdoor Shower
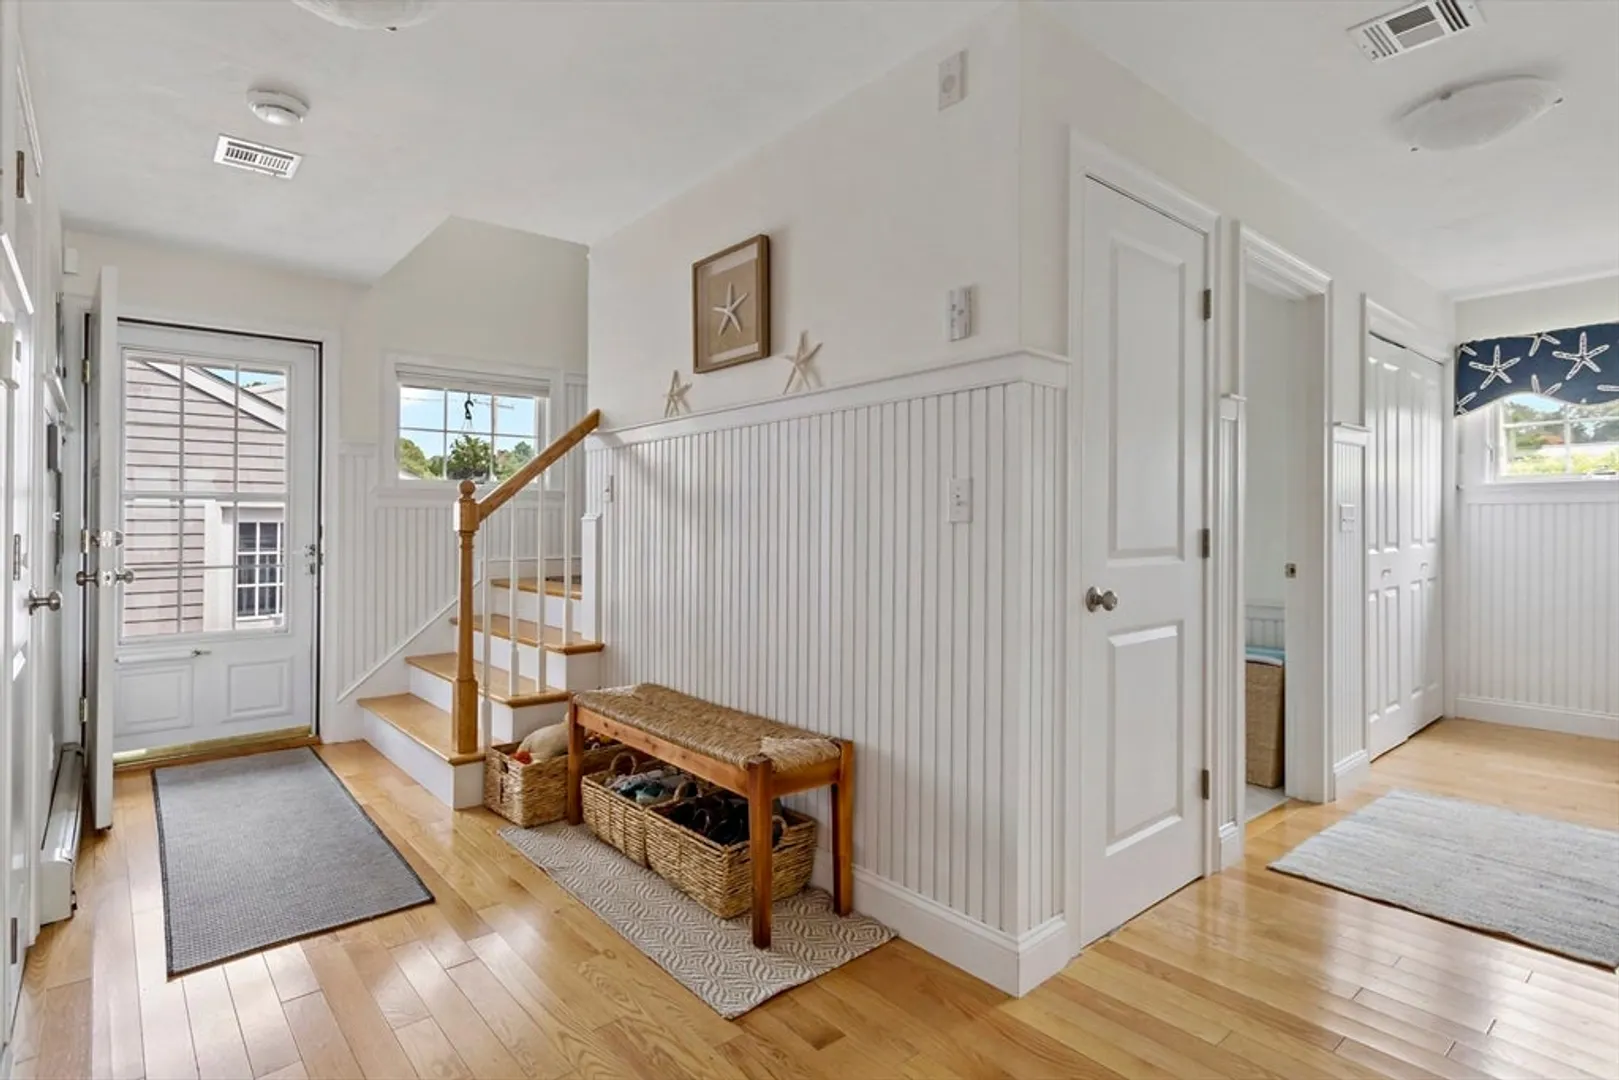
- Flooring: Wood
- Interior Features: Den, Home Office, Wired for Sound
- Roof: Shingle
- Year Built Details: Actual, Renovated Since
- Zoning: 101
- Basement: Crawl Space
- Fireplaces: 1
- Foundation: Concrete Perimeter, Block
- Lot Features: Corner Lot
- View: Scenic View(s)
- Year Built Source: Public Records
-
Amenities
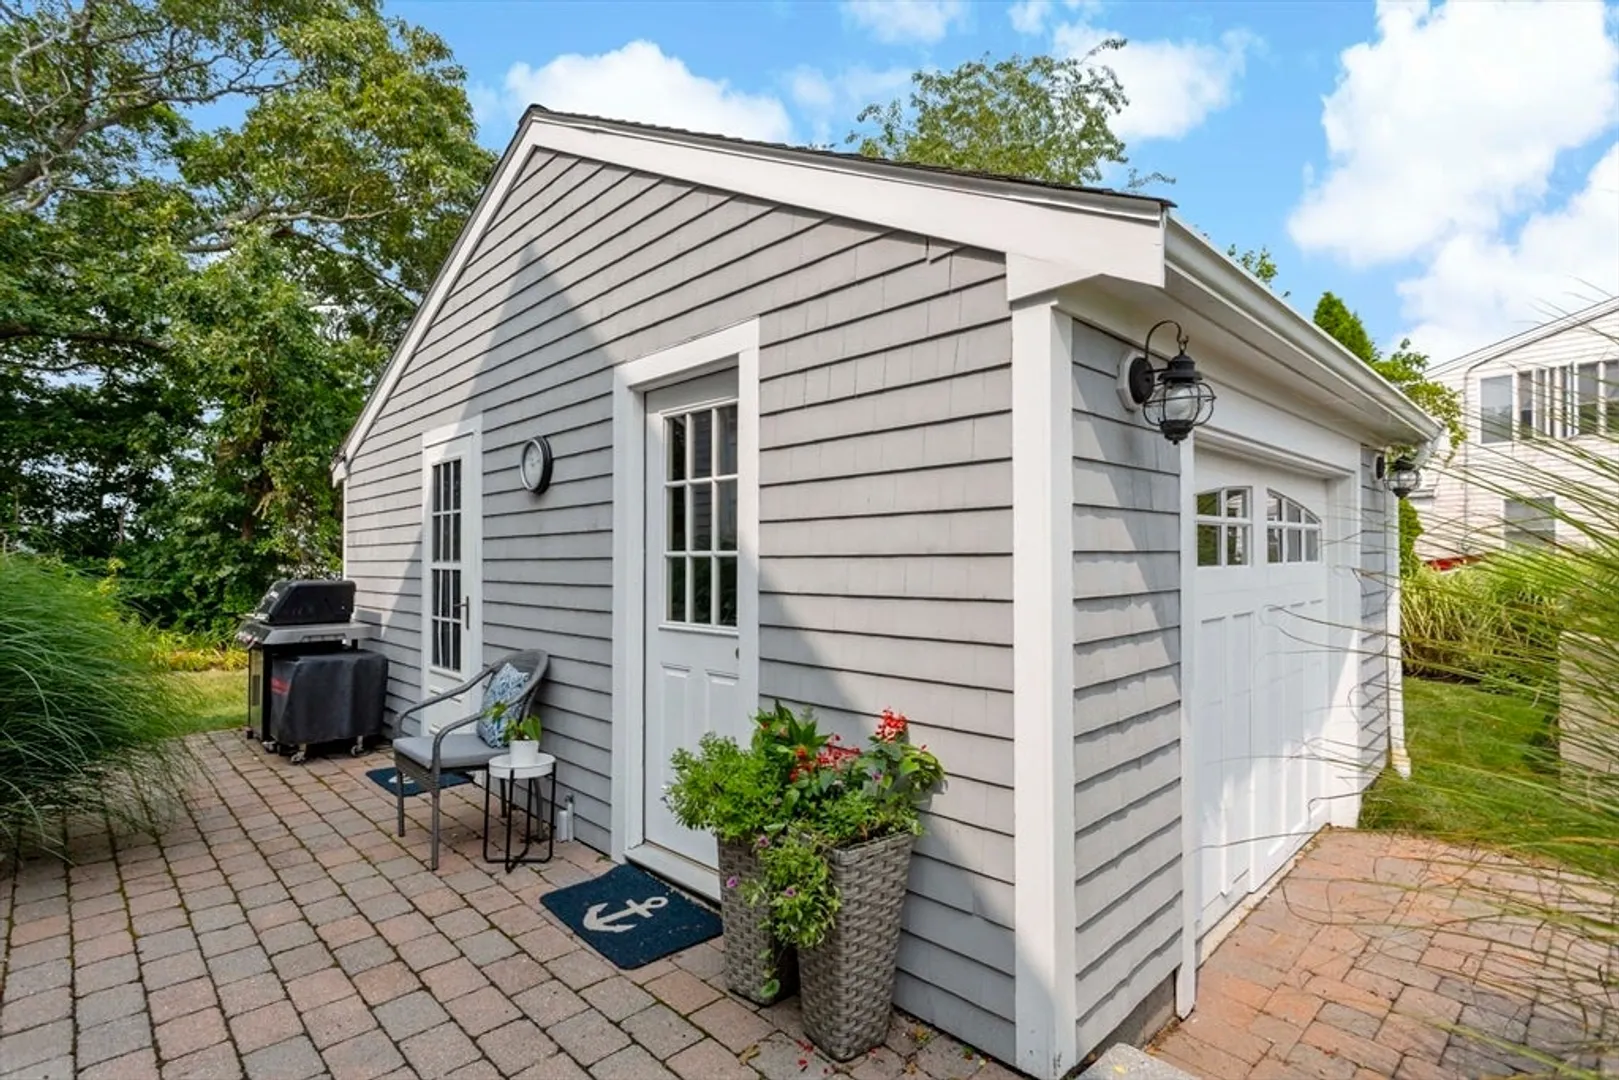
- Parking Features: Detached, Storage
- Waterfront Features: Waterfront, Beach Front, Bay, Ocean, 0 to 1/10 Mile To Beach, Beach Ownership(Private)
- Waerfront: Yes
-
Utilities
- Sewer: Private Sewer, Other
- Water Source: Public
-
Fees / Taxes
- Assessed Value: $1,124,400
- Taxes: $9,017
- Tax Year: 2024
Similar Listings
Sold
38 Photos
Sold
42 Photos
Sold
42 Photos
Sold
6 Photos
Content © 2026 MLS Property Information Network, Inc. The information in this listing was gathered from third party resources including the seller and public records.
Listing information provided courtesy of Compass.
MLS Property Information Network, Inc. and its subscribers disclaim any and all representations or warranties as to the accuracy of this information.
