
66 Saint James St #210
$3,400/mo
2
Beds
1/1
Bath
1,235
Sqft
- Request Info
- Call
- Save
-
More
- Mortgage Calculator

Property Tools
$3,400/mo
2
Beds
1/1
Bath
1,235
Living Area
-
Property Description
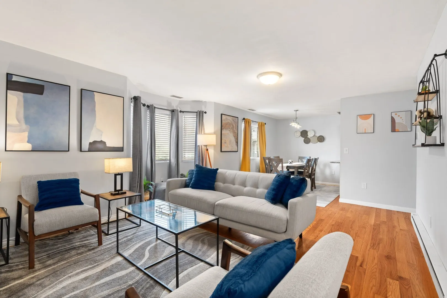
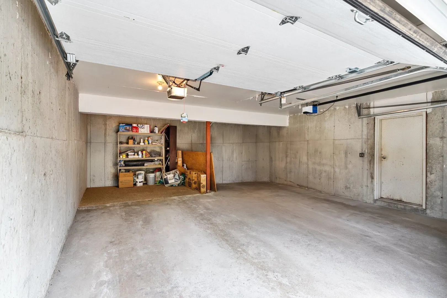
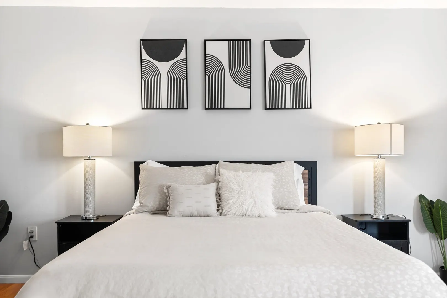
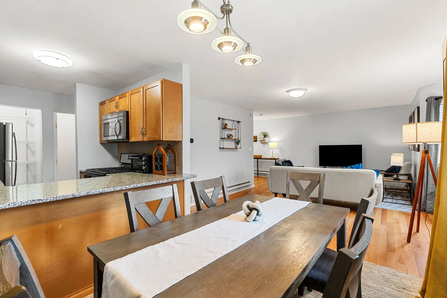
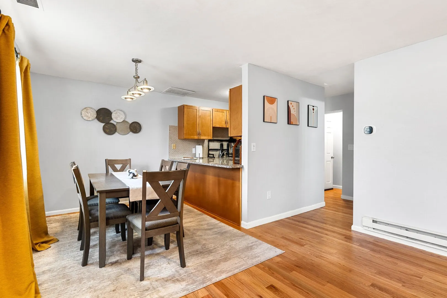
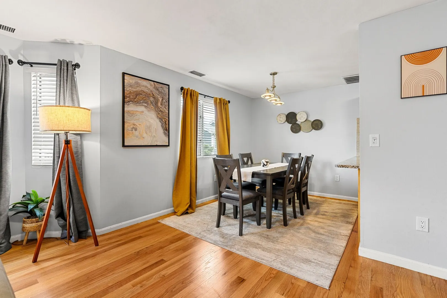
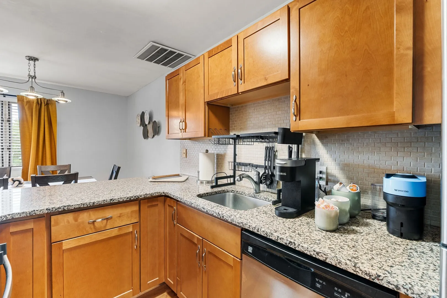
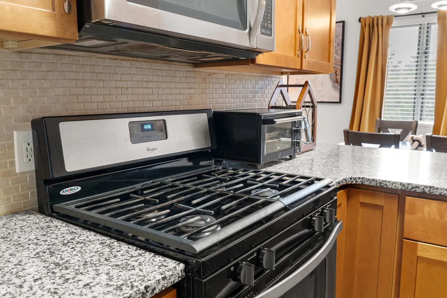
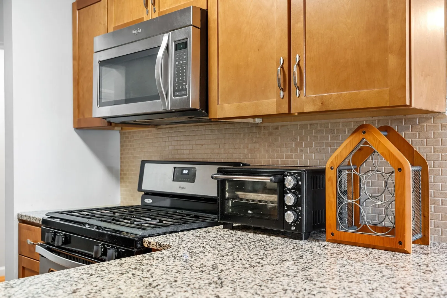
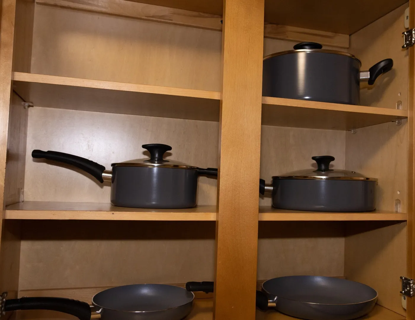
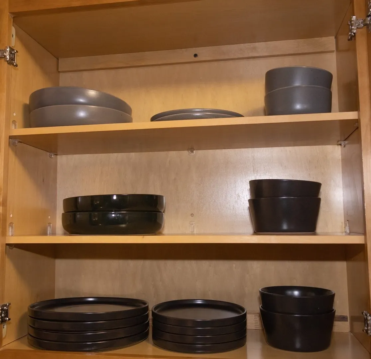
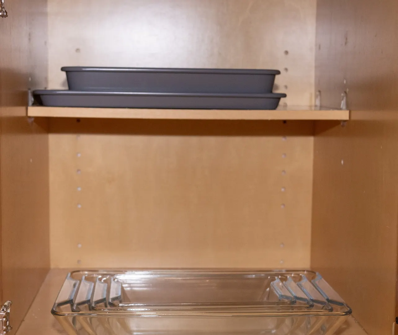
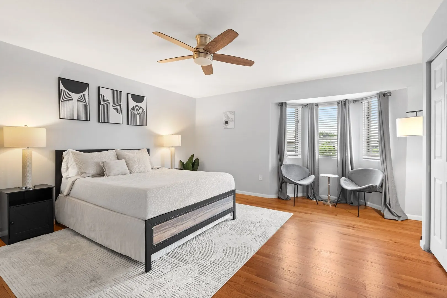
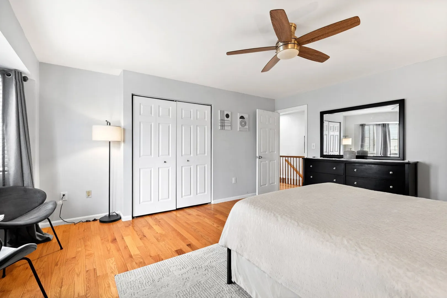
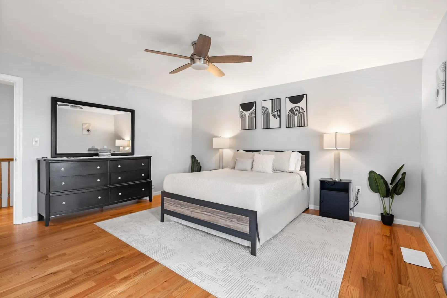
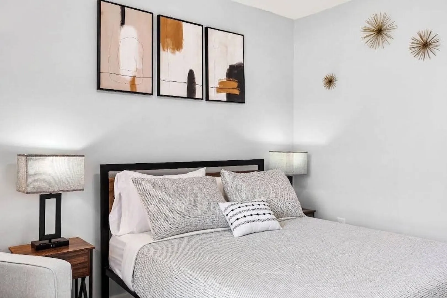
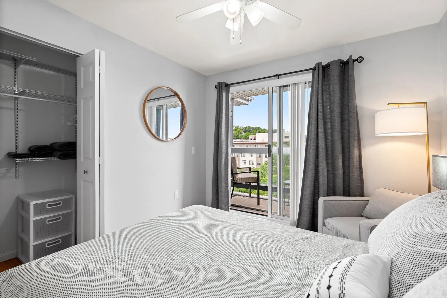
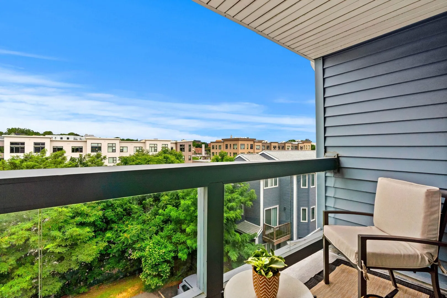
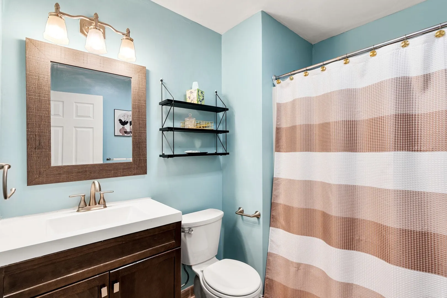
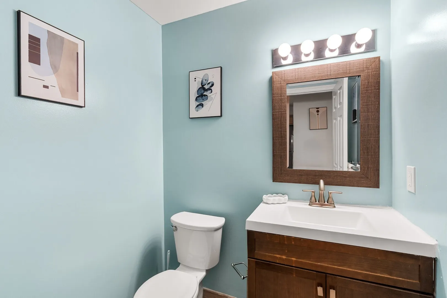
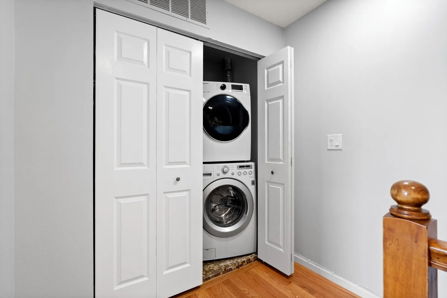
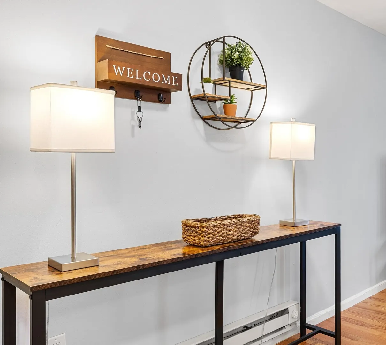
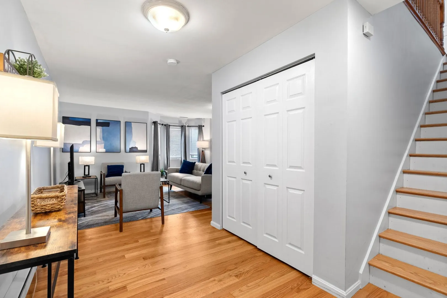
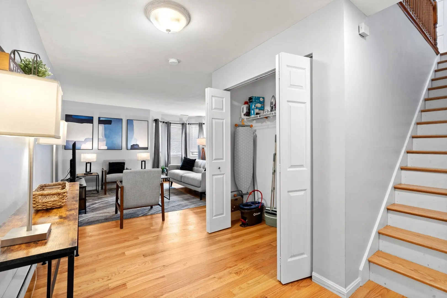
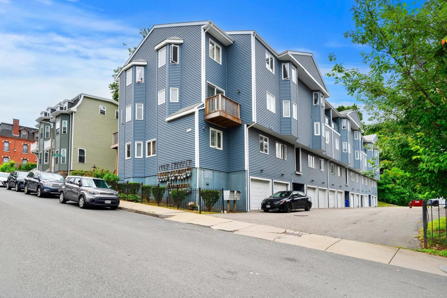
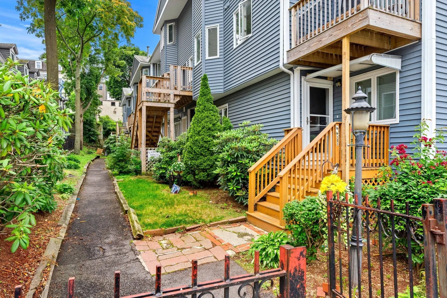
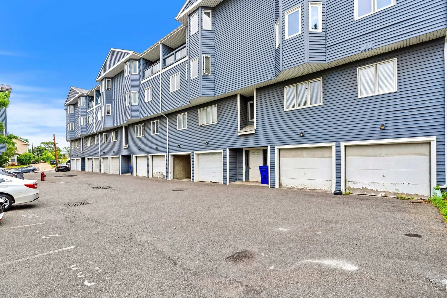
FULLY FURNISHED 2-bed, 1.5-bath bi-level townhouse-style condo with PRIVATE GARAGE, approx. 1,235 sq ft, on the edge of Fort Hill and about 10 minutes to the Longwood Medical Area. Recently renovated with hardwood floors, updated baths, central A/C, gas heat, in-unit washer/dryer, dishwasher and a private balcony with city views. The large primary bedroom (queen) fits a home office; the second bedroom has a full bed. Move-in ready with furniture, kitchenware, linens and smart TV. Residential street with garage parking plus free on-street parking. Easy access to public transportation, downtown Boston, the Longwood Medical Area, local universities, parks, restaurants and major commuter routes. Five minutes to South Bay (Target, Stop & Shop), with a 24-hour gym across the street. FLEXIBLE TERMS (tenant pays gas and electric; water/sewer included): 12-month lease $3,400/mo; 6-11 months $3,650/mo; 3-5 months $3,750/mo. Pets considered. No smoking. First month and security deposit due at signing. Income, credit and references required. Past residents, including healthcare professionals, have rated this home 5 stars. Listing agent is related to the owner.
-
Highlights
- Area: Roxbury's Fort Hill
- Parking Spots: 1
- Property Type: Condominium
- Unit Number: 210
- Status: Active
- Heating: Natural Gas, Central
- Property Class: Residential Lease
- Total Rooms: 5
- Year Built: 1988
-
Additional Details
- Appliances: Range, Dishwasher, Microwave, Refrigerator, Washer, Dryer
- Exterior Features: Balcony
- SqFt Source: Owner
- Year Built Source: Public Records
- Available Date: October 13, 2026
- Pets Allowed: Yes w/ Restrictions
- Year Built Details: Actual
-
Amenities
- Community Features: Public Transportation, Shopping, Park, Medical Facility, Highway Access
- Covered Parking Spaces: 1
-
Fees / Taxes
- Rental Fee Includes: Water, Sewer, Furnishings (See Remarks), Laundry Facilities, Parking
Similar Listings
Sold
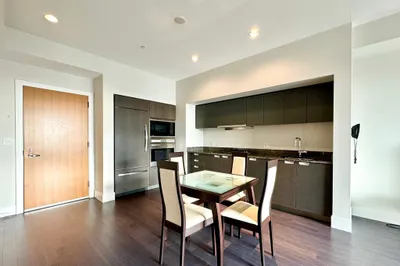
20 Photos
Sold
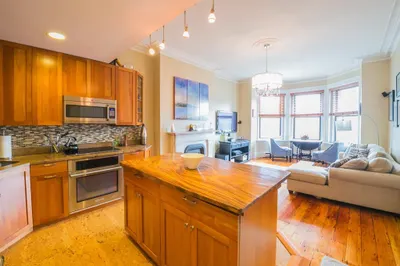
6 Photos
Sold
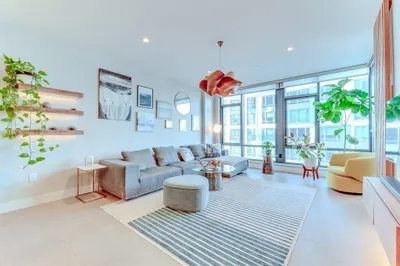
32 Photos
Sold
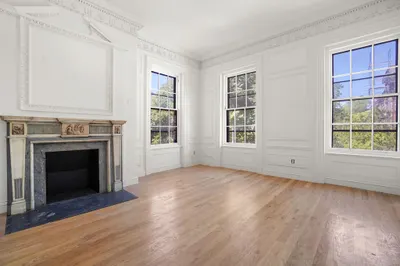
28 Photos
Content © 2026 MLS Property Information Network, Inc. The information in this listing was gathered from third party resources including the seller and public records.
Listing information provided courtesy of Estrada & Associates Realty.
MLS Property Information Network, Inc. and its subscribers disclaim any and all representations or warranties as to the accuracy of this information.