
Sold!
$1,410,000
3
Beds
3
Baths
1,812
Living Area
-
Property Description
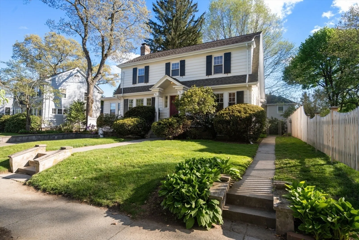
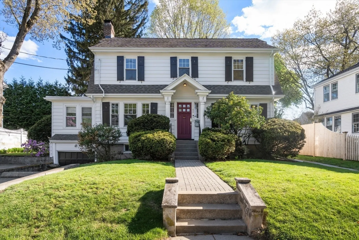
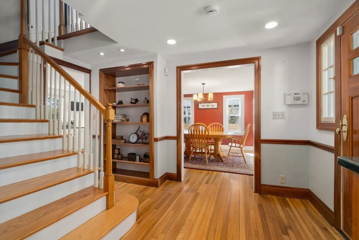
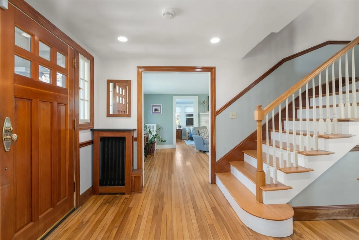
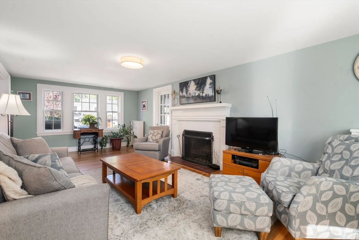
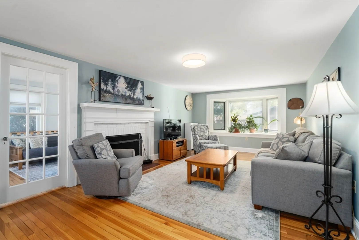
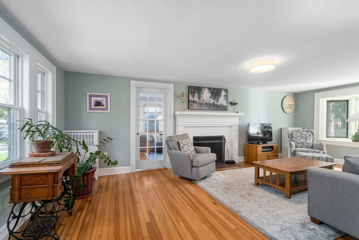
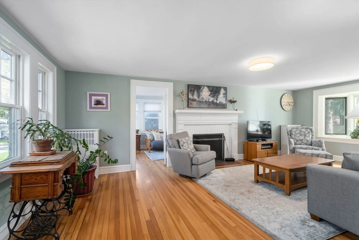
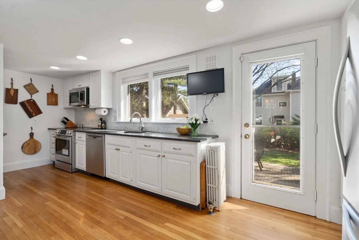
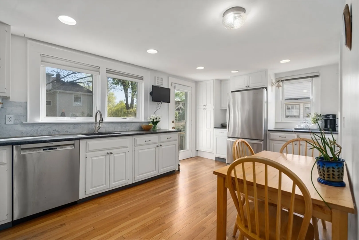
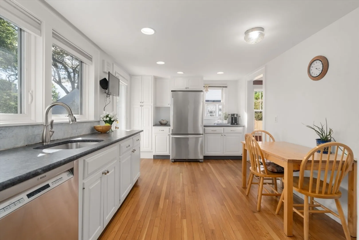
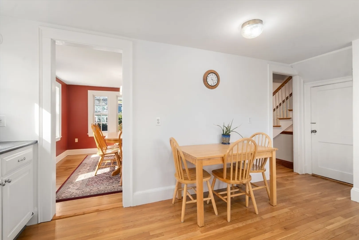
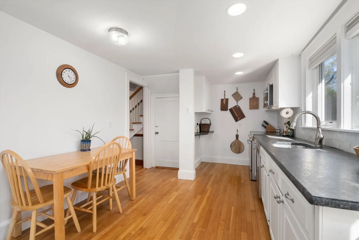
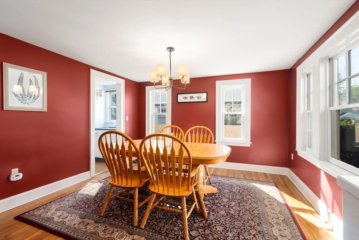
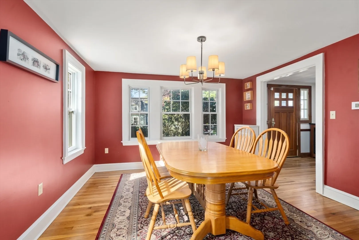
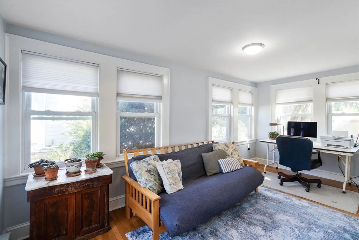
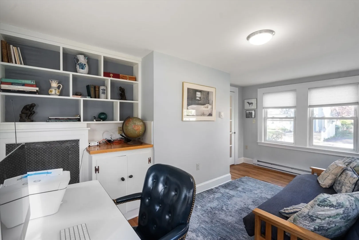
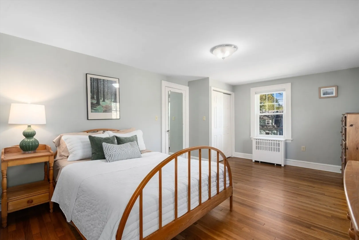
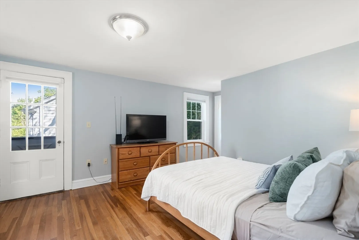
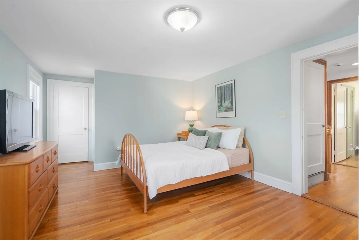
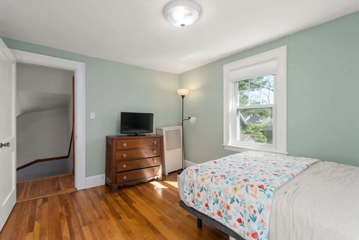
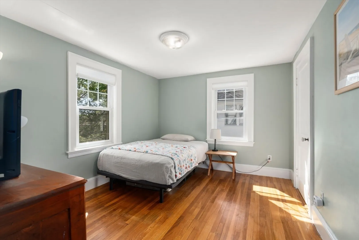
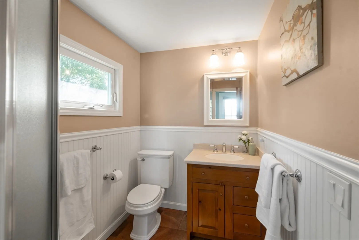
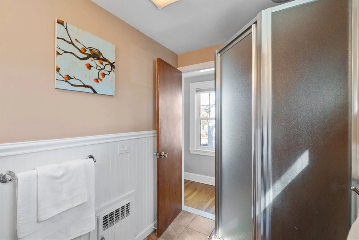
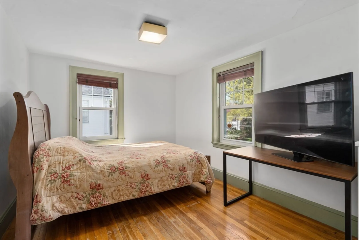
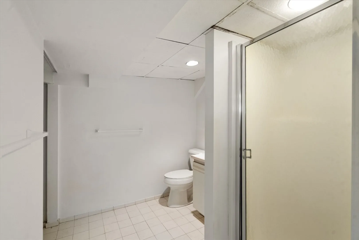
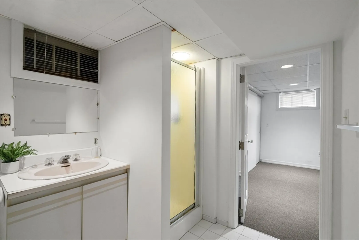
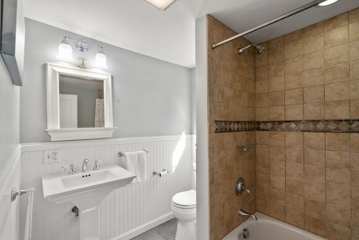
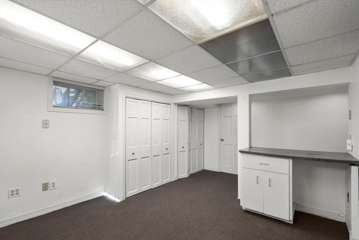
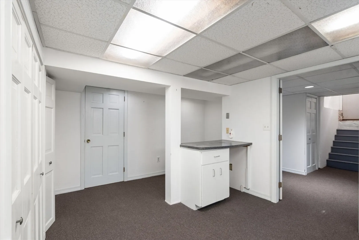
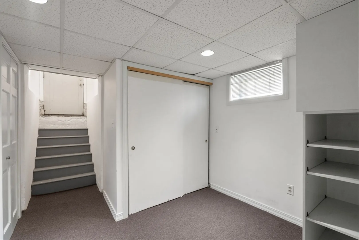
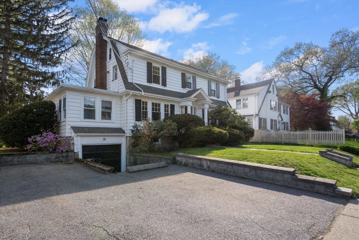
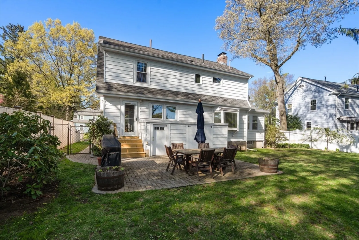
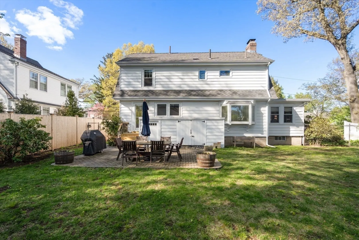
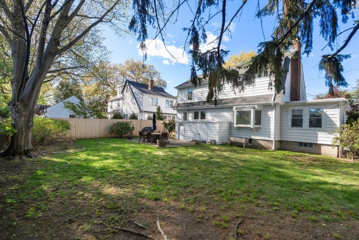
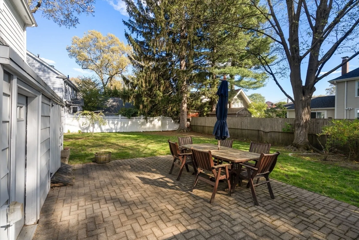
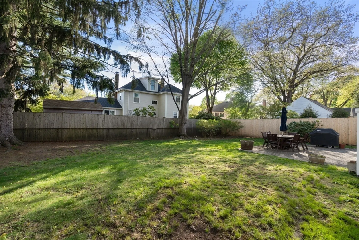
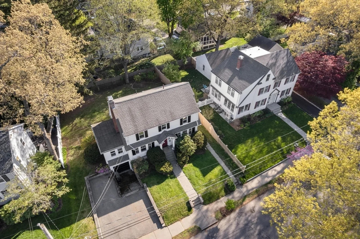
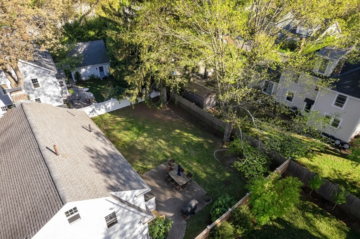
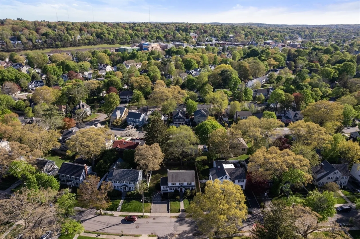
West Newton location • Center-entrance Colonial • Primary bedroom with en-suite bath Set on a quiet residential street in West Newton, this 3-bedroom, 3-bath center-entrance Colonial blends period detail with a functional floor plan. The first floor features a front-to-back living room with fireplace, den, spacious dining room, and an eat-in kitchen with generous cabinetry. The second level includes a primary bedroom with en-suite bath, two additional bedrooms, a walk-in closet, and a full bath. The lower level offers a playroom, office, full bath, laundry area, and substantial storage. An unfinished walk-up attic provides expansion potential or additional storage. Outside, the fenced backyard includes a brick patio and green space. Sited on a 0.16-acre lot with paved off-street parking. Convenient to West Newton Village shops, restaurants, and the MBTA Commuter Rail, with access to Boston and Cambridge. Includes floor plan and video tour.
-
Highlights
- Heating: Steam, Oil
- Property Class: Residential
- Style: Colonial
- Year Built: 1930
- Parking Spots: 3
- Property Type: Single Family Residence
- Total Rooms: 9
- Status: Closed
-
Additional Details
- Appliances: Gas Water Heater, Range, Dishwasher, Refrigerator, Washer, Dryer
- Exterior Features: Patio
- Flooring: Wood, Tile, Flooring - Hardwood
- Interior Features: Closet/Cabinets - Custom Built, Office, Foyer, Bonus Room
- Roof: Shingle
- Year Built Details: Actual
- Zoning: Sr3
- Basement: Full, Partially Finished
- Fireplaces: 1
- Foundation: Concrete Perimeter
- Road Frontage Type: Public
- SqFt Source: Public Record
- Year Built Source: Public Records
-
Amenities
- Covered Parking Spaces: 1
- Parking Features: Under, Paved Drive, Off Street
-
Utilities
- Electric: Circuit Breakers, 100 Amp Service
- Water Source: Public
- Sewer: Public Sewer
-
Fees / Taxes
- Assessed Value: $1,152,100
- Taxes: $11,164
- Tax Year: 2026
Similar Listings
Sold
39 Photos
Sold
40 Photos
Sold
11 Photos
Sold
41 Photos
Content © 2026 MLS Property Information Network, Inc. The information in this listing was gathered from third party resources including the seller and public records.
Listing information provided courtesy of Robin Gibbs.
MLS Property Information Network, Inc. and its subscribers disclaim any and all representations or warranties as to the accuracy of this information.
