
Sold!
$562,000
3
Beds
1/1
Bath
1,480
Living Area
-
Property Description
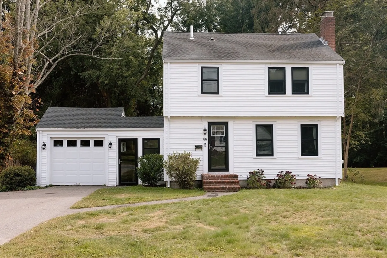
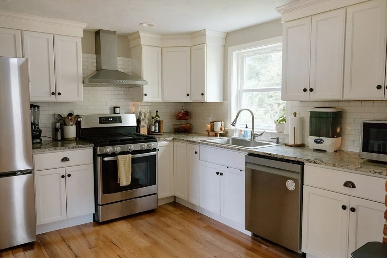
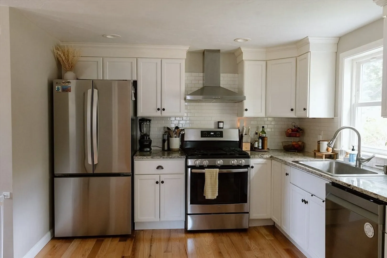
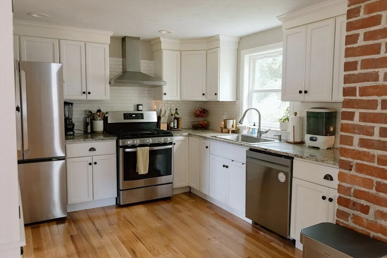
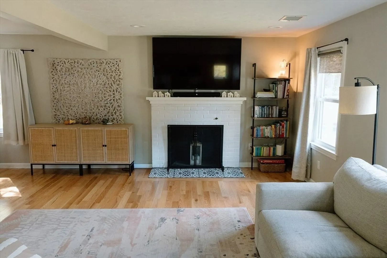
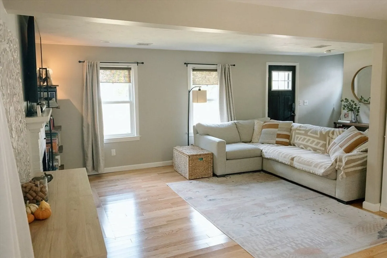
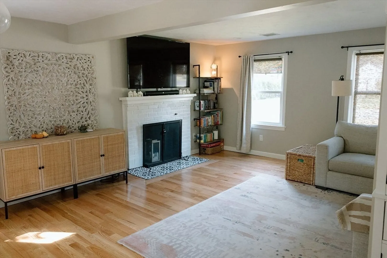
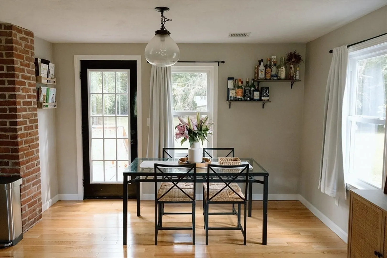
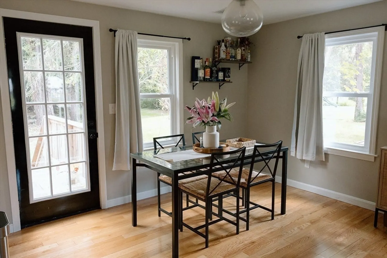
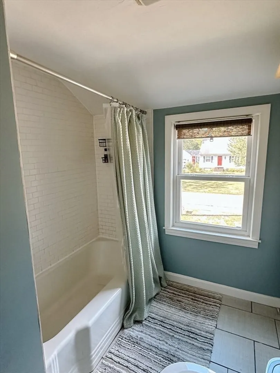
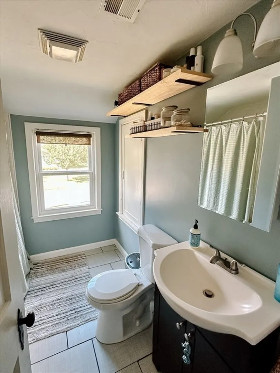
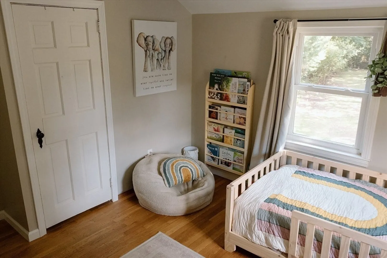
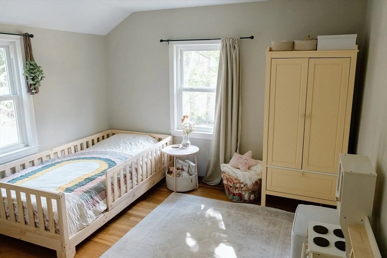
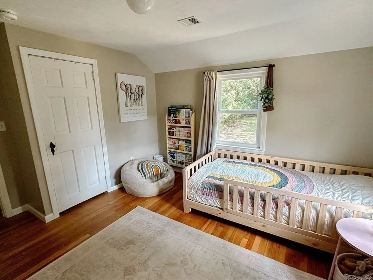
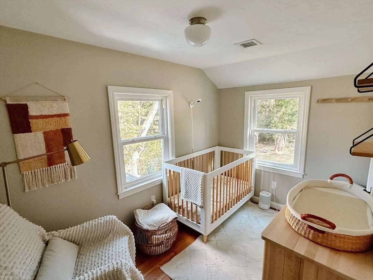
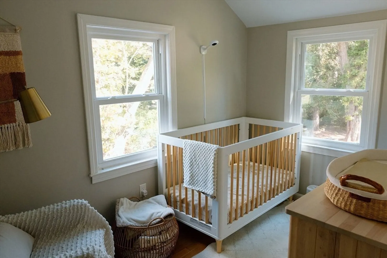
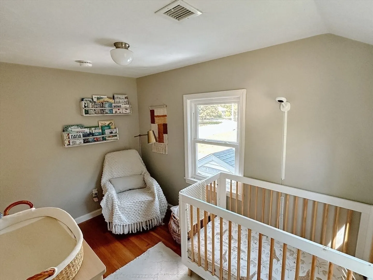
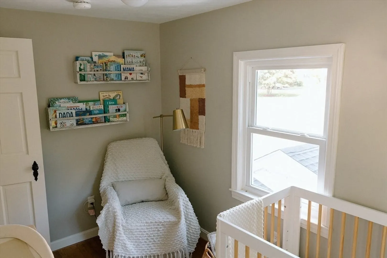
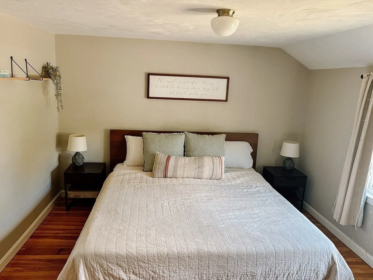
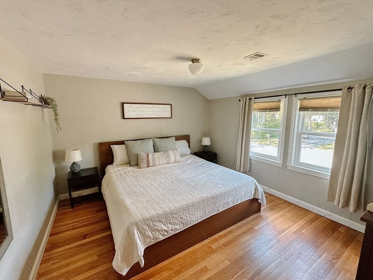
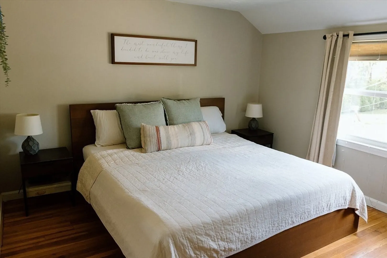
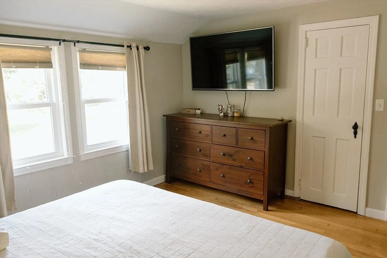
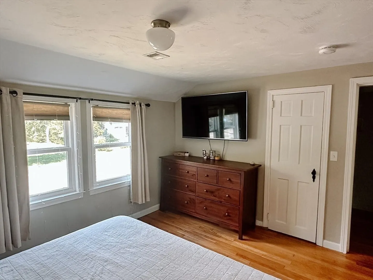
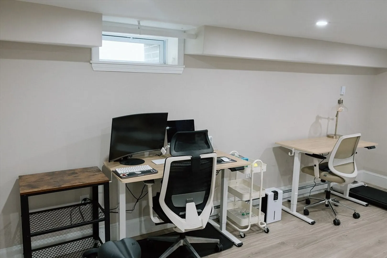
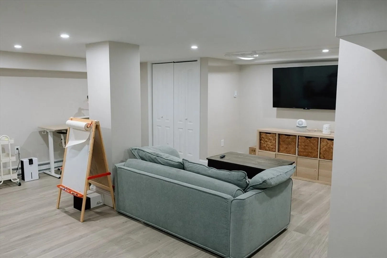
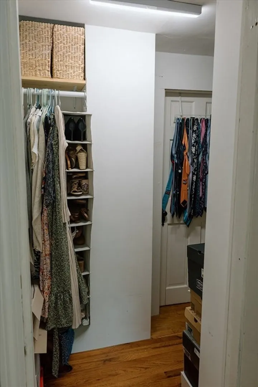
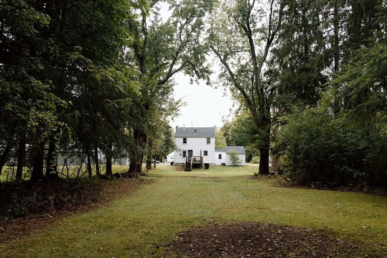
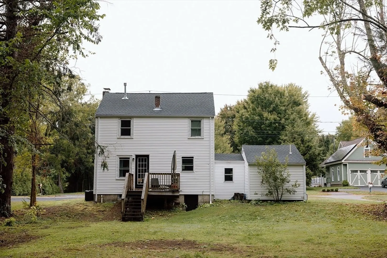
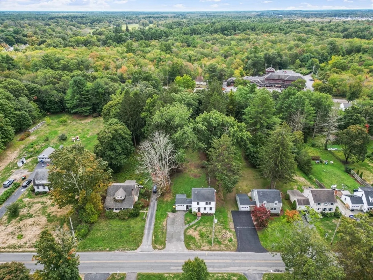
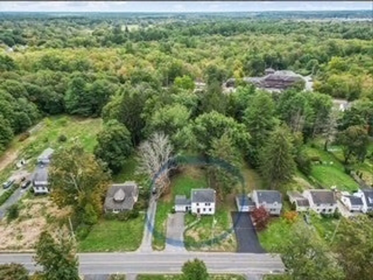
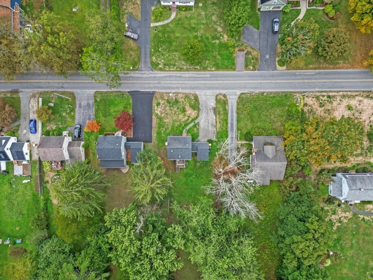
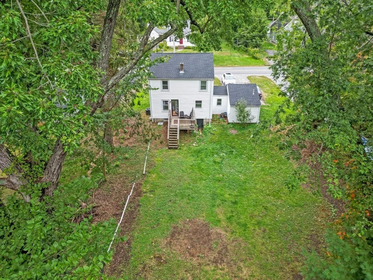
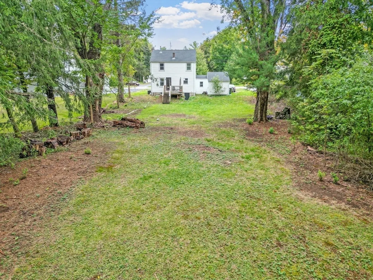
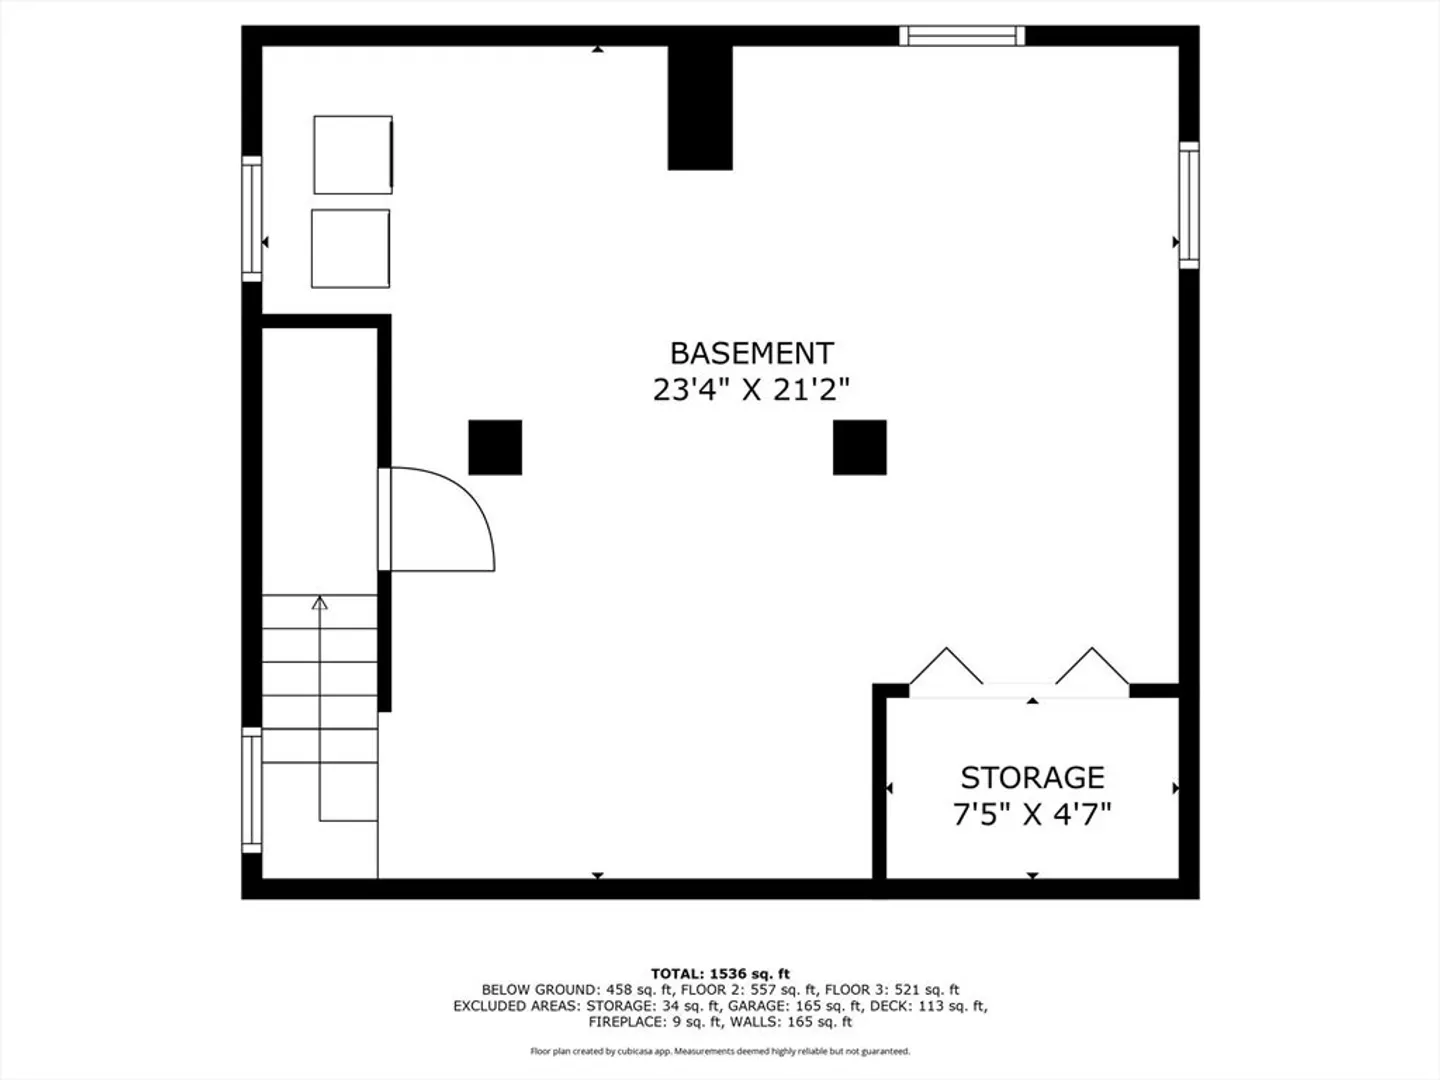
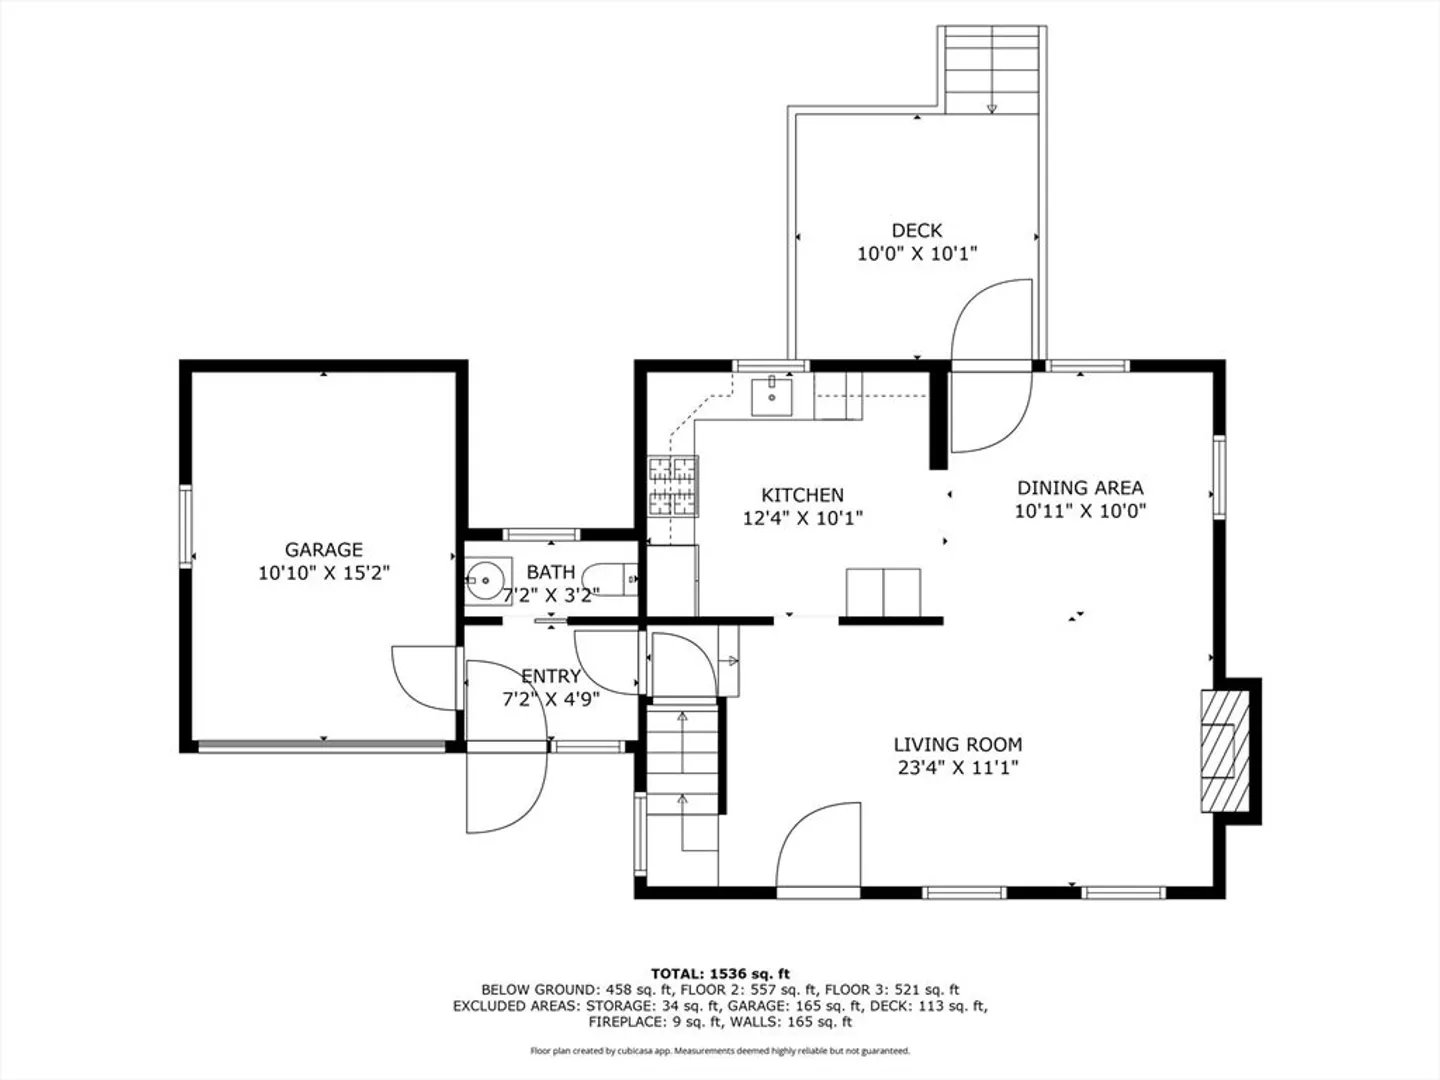
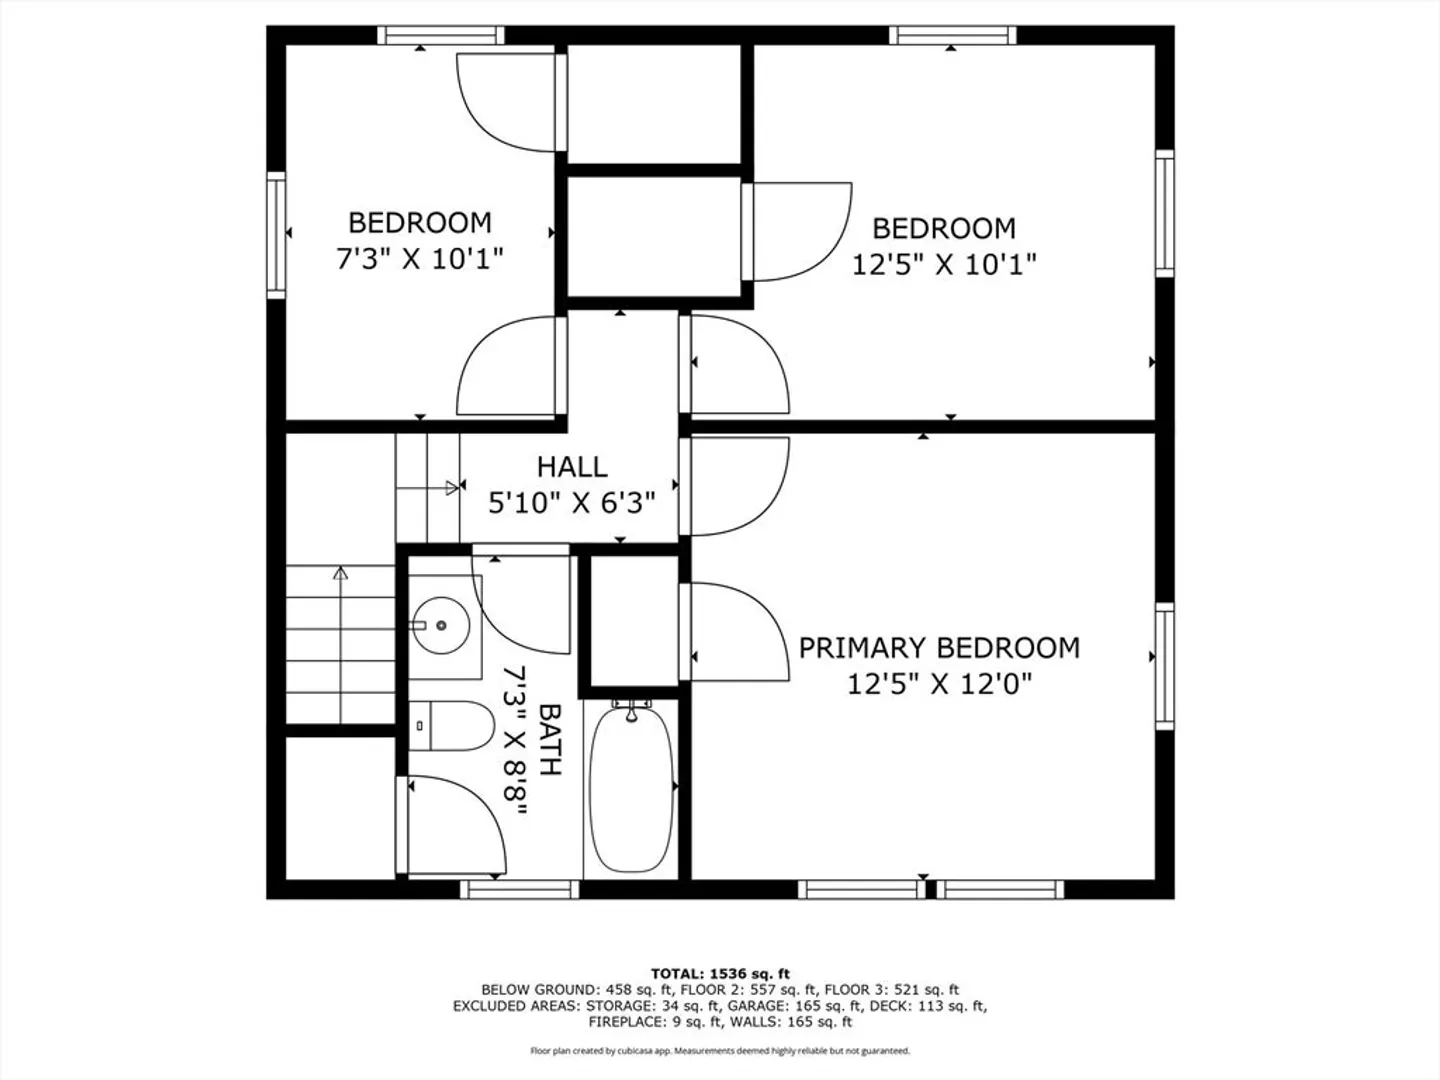
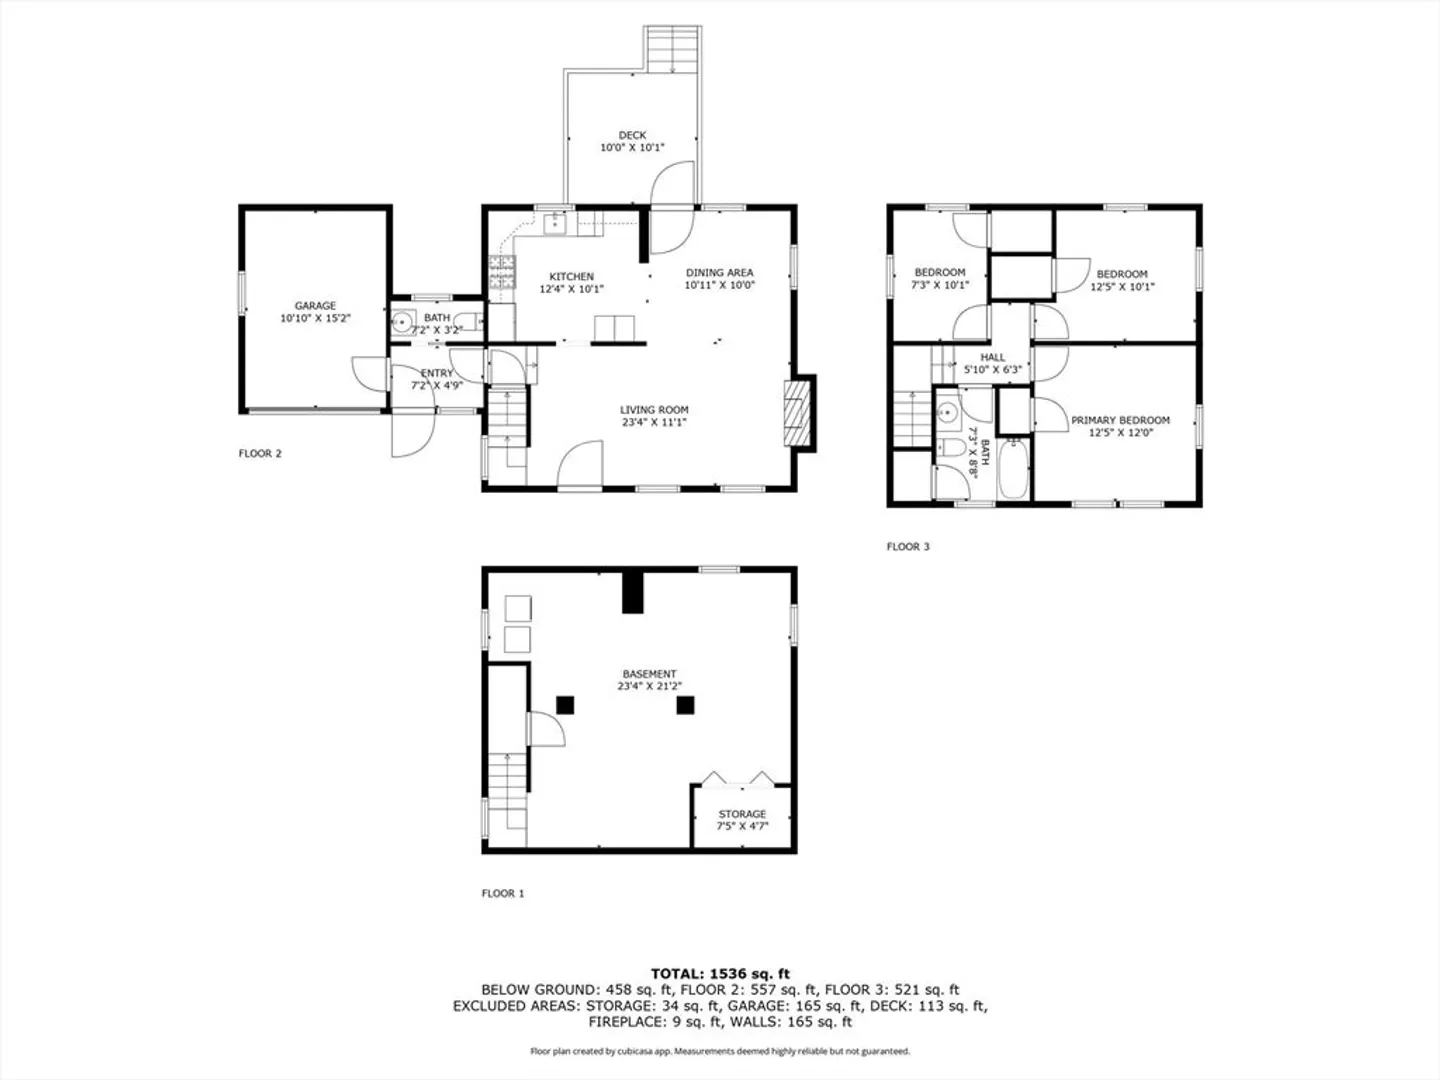
This 3 bedroom 1.5 bath with a spacious backyard is an inviting comfortable home ready for you to move in. The OPEN FLOORP PLAN in the kitchen and the living room provides a comforting atmosphere with HARDWOOD flooring a stainless steel appliances. The living room has a fireplace that invites cozy evenings and a beamed ceiling that adds a touch of architectural interest and warmth to the space. The FINISHED BASEMENT adds so much great space that can be used as an office or additional living room. Laundry located in the finished basement. With three bedrooms and one full and one half bathrooms, this 1480 square foot residence provides comfortable living spaces. The property includes a one-car GARAGE which is good for storage or small car. LARGE BACKYARD HAS PRIVACY AND SPACE!. Less than 1 MILE to Rt. 24. Title V failed. Sellers to install BRAND NEW SEPTIC SYSTEM before closing. Heat forced hot air by gas, finished basement has electric baseboard heat.
-
Highlights
- Cooling: Central Air
- Parking Spots: 5
- Property Type: Single Family Residence
- Total Rooms: 6
- Status: Closed
- Heating: Forced Air, Natural Gas, Electric
- Property Class: Residential
- Style: Garrison
- Year Built: 1940
-
Additional Details
- Appliances: Gas Water Heater, Range, Dishwasher, Refrigerator
- Construction: Frame
- Fireplaces: 1
- Foundation: Other
- Lot Features: Cleared
- Roof: Shingle
- Year Built Details: Approximate
- Zoning: Res
- Basement: Full, Finished, Interior Entry, Sump Pump
- Exterior Features: Deck
- Flooring: Tile, Hardwood, Flooring - Stone/Ceramic Tile
- Interior Features: Entry Hall
- Road Frontage Type: Public
- SqFt Source: Public Record
- Year Built Source: Public Records
-
Amenities
- Community Features: Highway Access
- Parking Features: Attached, Storage, Workshop in Garage, Garage Faces Side, Paved Drive, Off Street
- Covered Parking Spaces: 1
-
Utilities
- Electric: Circuit Breakers
- Water Source: Public
- Sewer: Private Sewer
-
Fees / Taxes
- Assessed Value: $427,000
- Taxes: $5,837
- Tax Year: 2025
Similar Listings
Sold
20 Photos
Sold
22 Photos
Sold
33 Photos
Sold
3 Photos
Content © 2026 MLS Property Information Network, Inc. The information in this listing was gathered from third party resources including the seller and public records.
Listing information provided courtesy of Compass.
MLS Property Information Network, Inc. and its subscribers disclaim any and all representations or warranties as to the accuracy of this information.
