
Sold!
$445,000
4
Beds
2
Baths
2,267
Living Area
-
Property Description
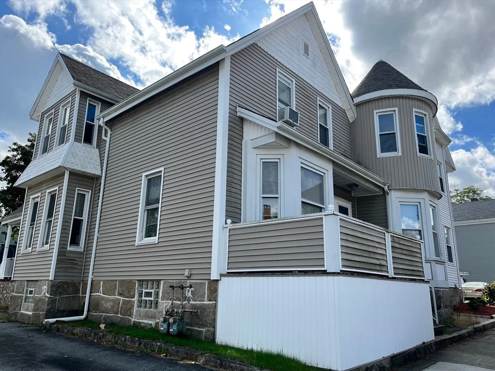
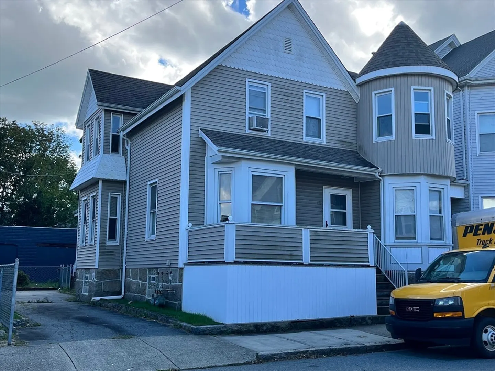
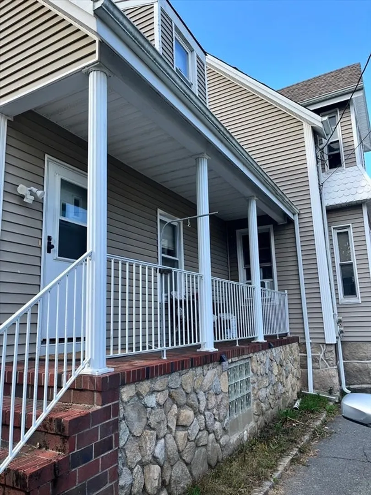
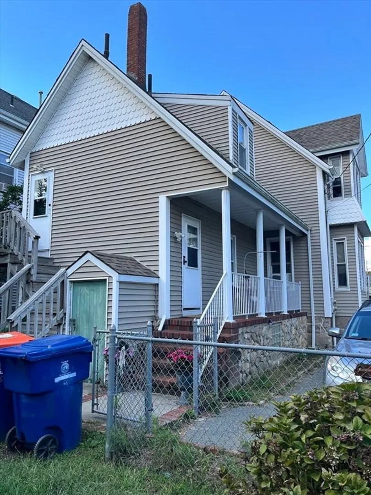
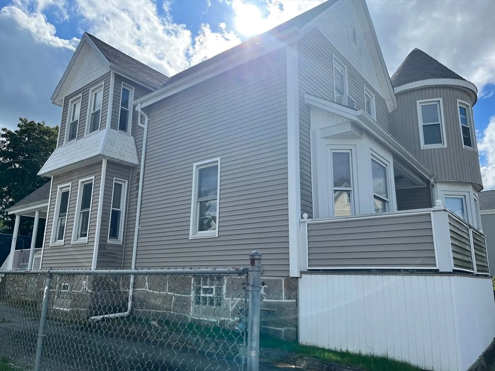
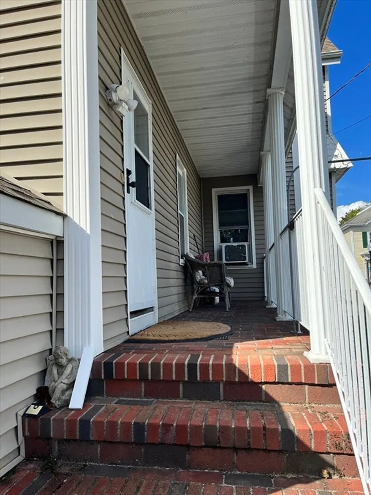
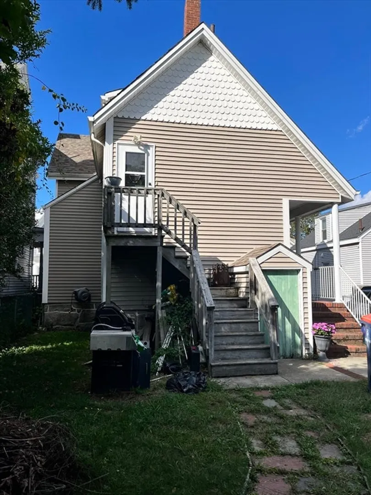
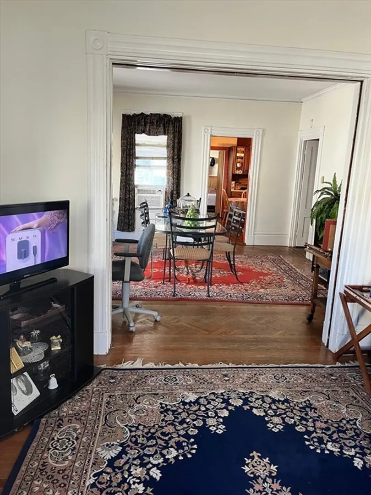
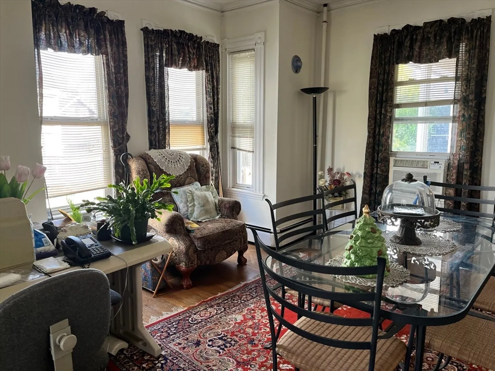
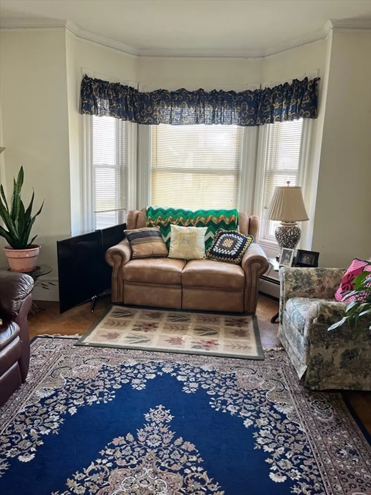
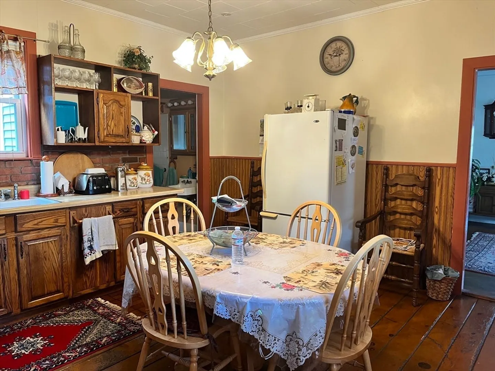
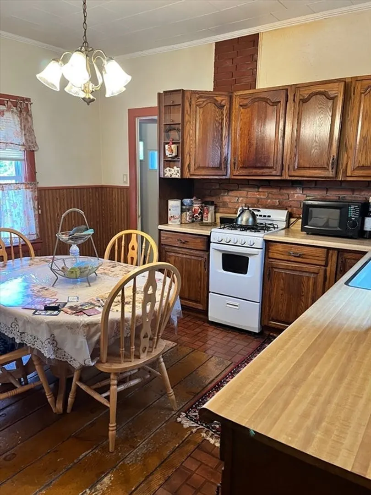
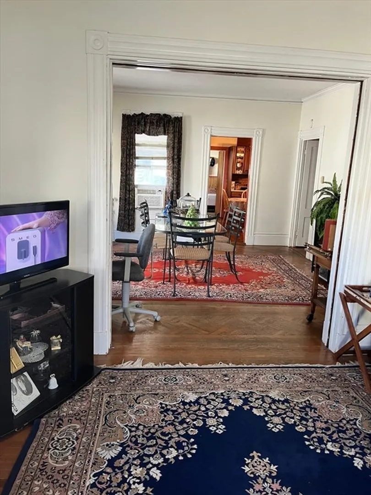
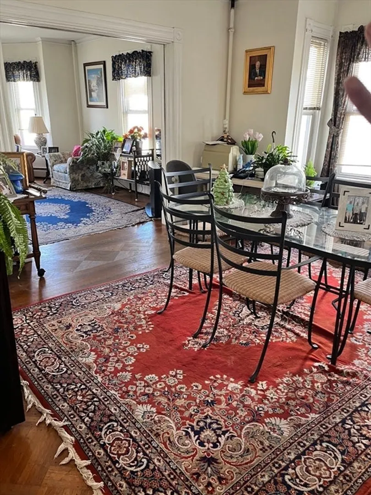
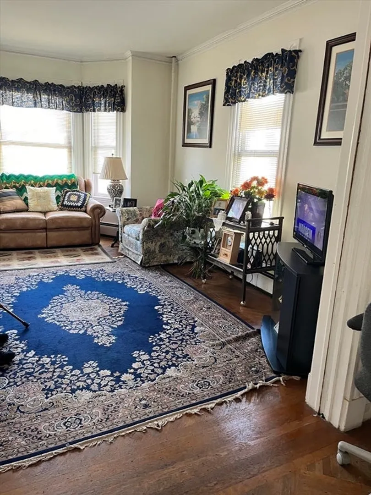
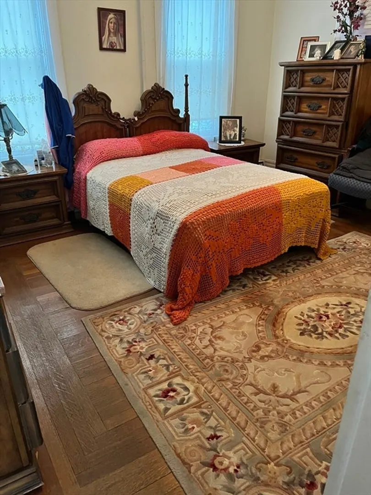
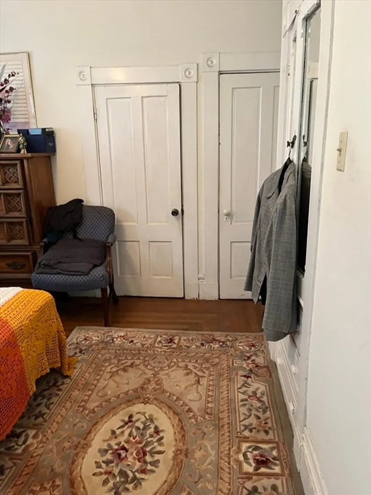
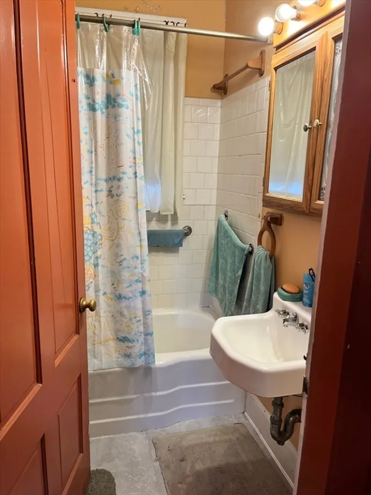
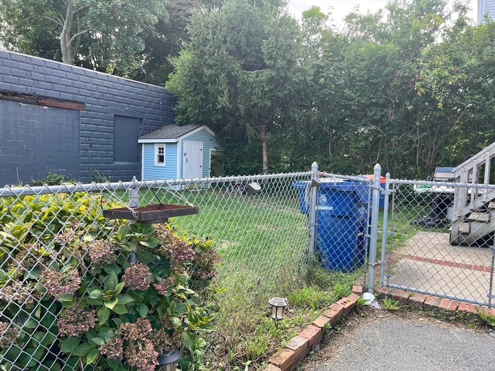
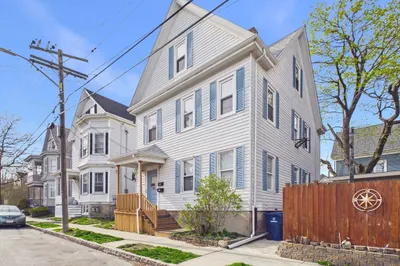
Versatile 2-Family Home in New Bedford’s West End! Whether you're an investor seeking rental income or an owner-occupant looking for space and flexibility, this well-maintained property fits the bill. It features off-street parking, a fully fenced yard, and low-maintenance vinyl siding. Major updates include the roof, boilers, windows, and sheetrocked walls—offering peace of mind and modern efficiency. Currently set up as a 2-family but easily convertible to a spacious single-family home. Located in close proximity to amenities and public transportation. A solid investment or a great place to call home!
-
Highlights
- Has View: Yes
- Levels: 2
- Property Class: Residential Income
- Stories: 2
- Year Built: 1890
- Heating: Central, Baseboard, Natural Gas
- Parking Spots: 3
- Property Type: Multi Family
- Total Rooms: 9
- Status: Closed
-
Additional Details
- Appliances: Range, Refrigerator
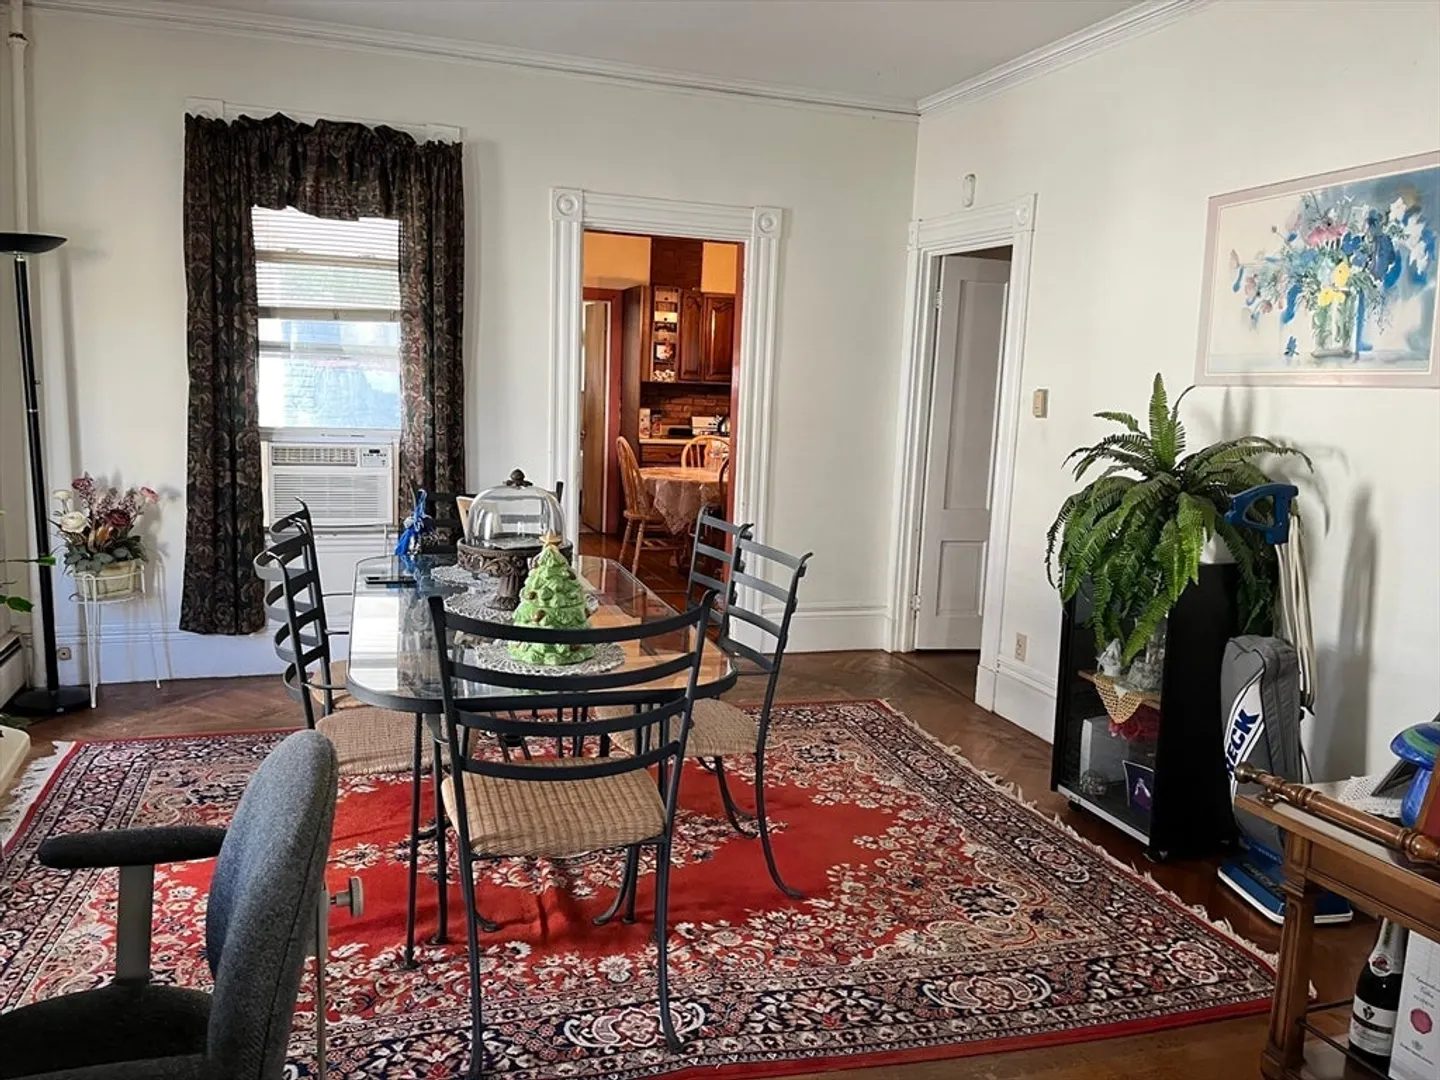
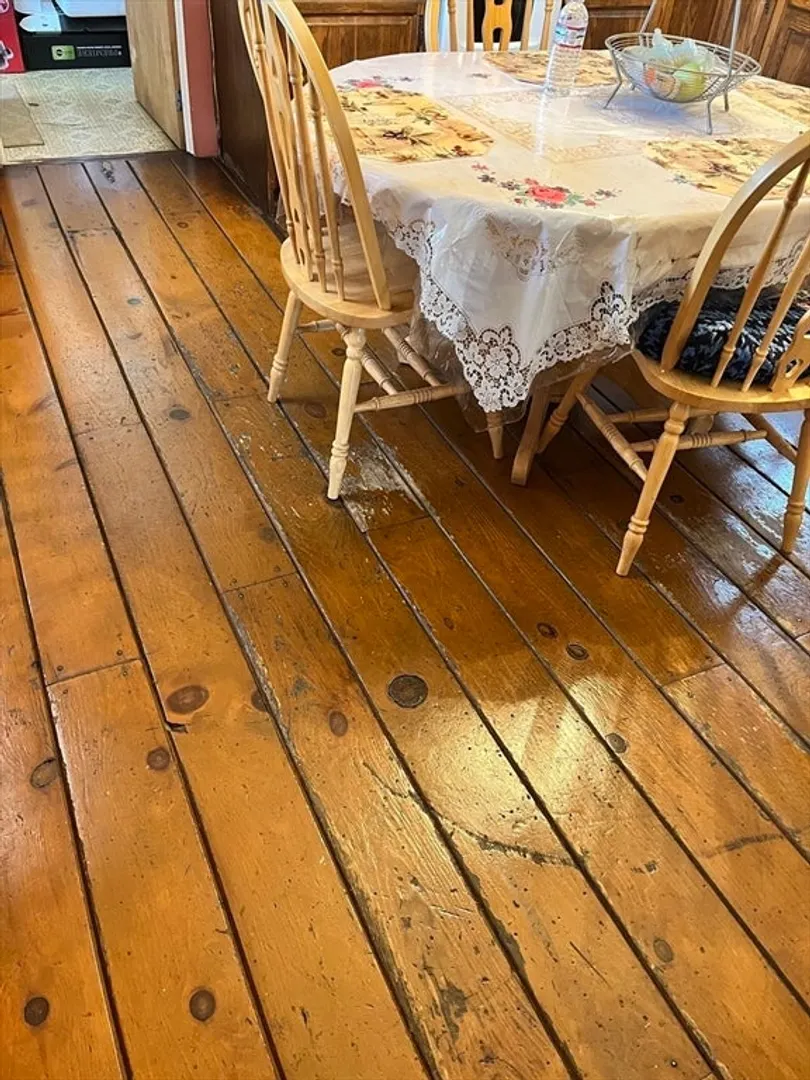
- Flooring: Wood, Vinyl, Hardwood
- Interior Features: Ceiling Fan(s), Square, Walk-In Closet(s), Bathroom With Tub & Shower, Open Floorplan, Living Room, Dining Room, Kitchen
- Roof: Shingle
- Total Number of Units: 2
- Year Built Details: Actual
- Zoning: Rb
- Basement: Full
- Foundation: Stone
- Road Frontage Type: Public
- SqFt Source: Public Record
- View: City View(s)
- Year Built Source: Public Records
-
Amenities
- Community Features: Public Transportation, Highway Access, House of Worship, Public School
- Parking Features: Paved Drive, Off Street
-
Utilities
- Electric: Circuit Breakers
- Water Source: Public
- Sewer: Public Sewer
-
Fees / Taxes
- Assessed Value: $483,900
- Taxes: $5,473
- Tax Year: 2025
Similar Listings
Sold
34 Photos
Sold
18 Photos
Sold
34 Photos
Sold
22 Photos
Content © 2026 MLS Property Information Network, Inc. The information in this listing was gathered from third party resources including the seller and public records.
Listing information provided courtesy of Lamacchia Realty, Inc..
MLS Property Information Network, Inc. and its subscribers disclaim any and all representations or warranties as to the accuracy of this information.
