
Sold!
$575,000
3
Beds
2
Baths
1,922
Living Area
-
Property Description
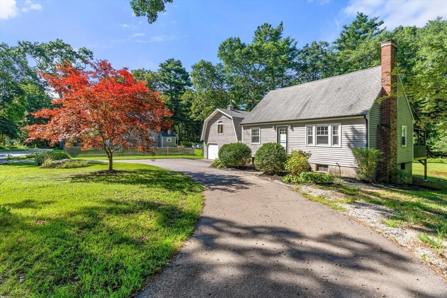
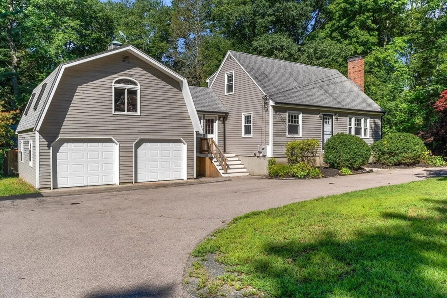
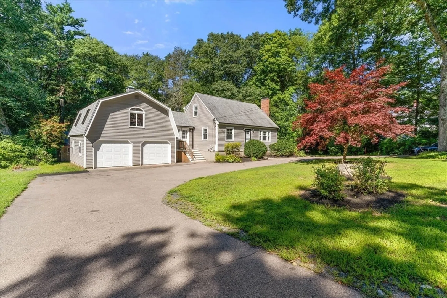
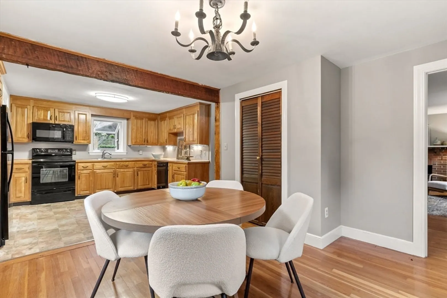
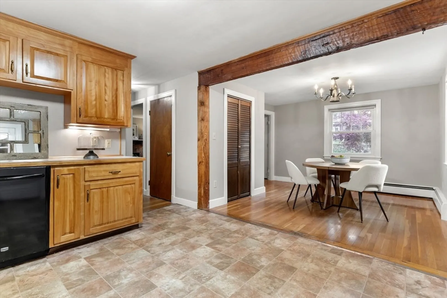
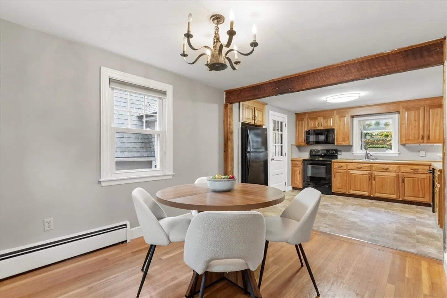
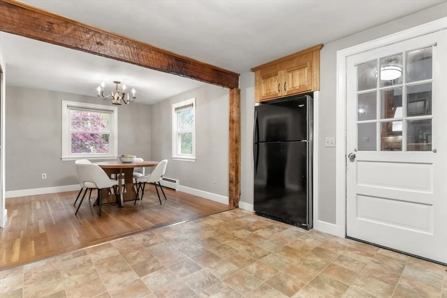
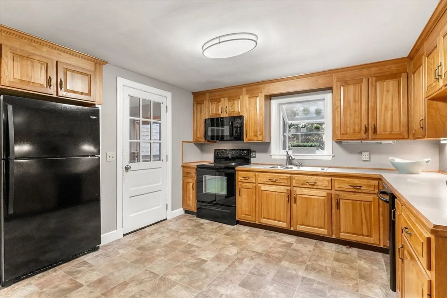
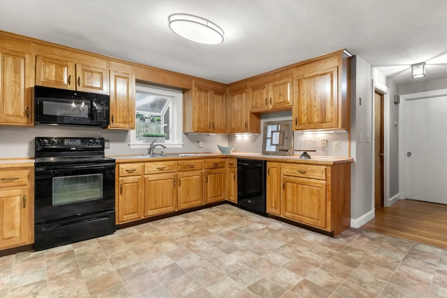
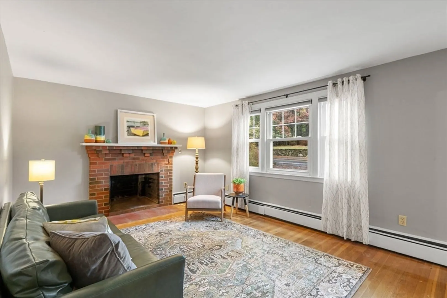
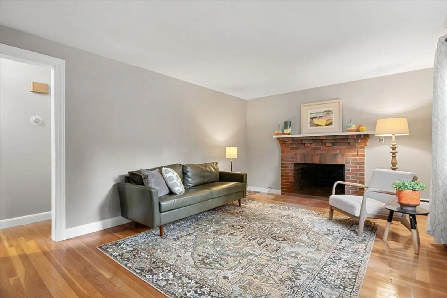
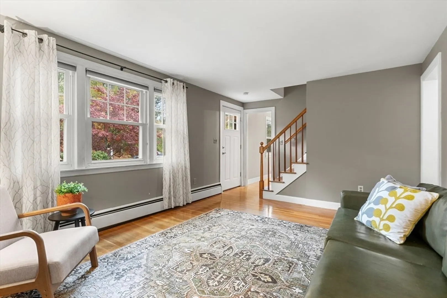
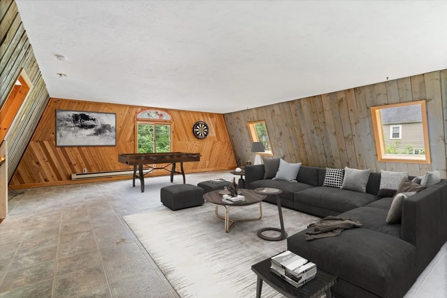
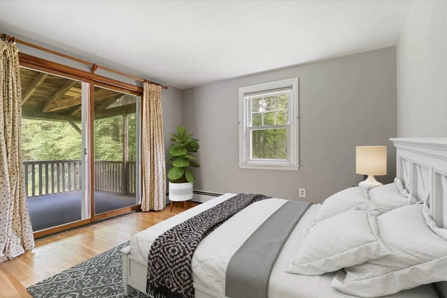
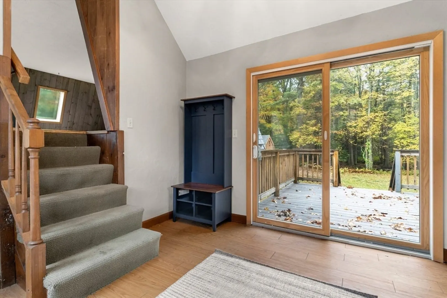
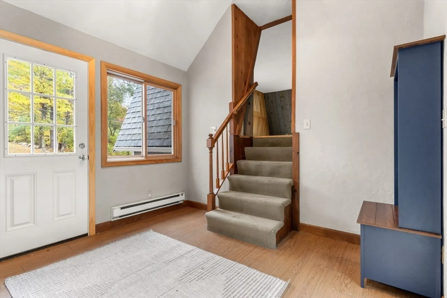
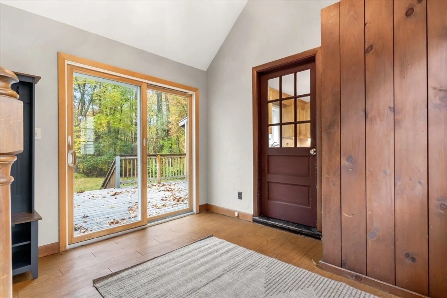
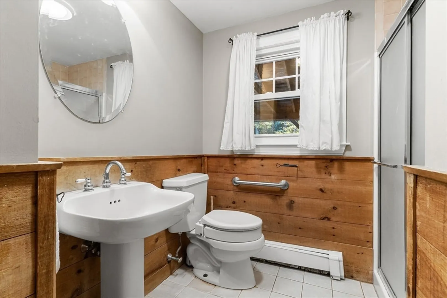
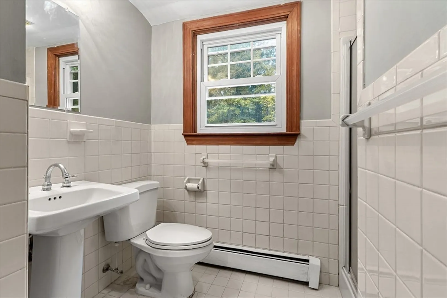
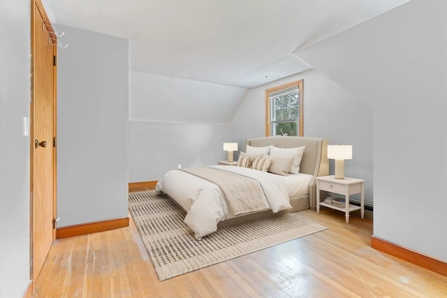
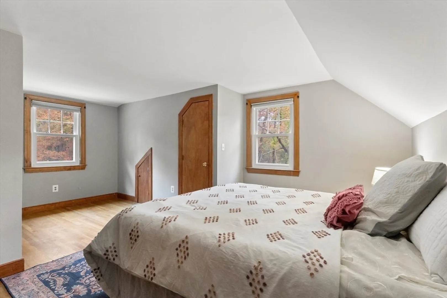
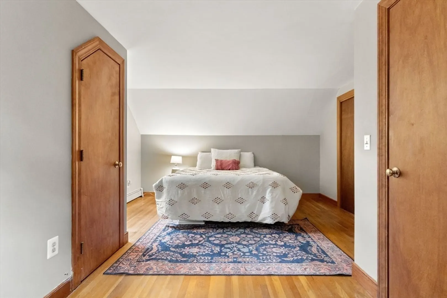
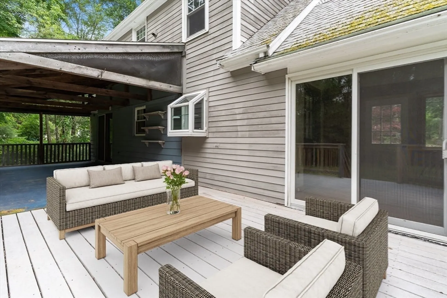
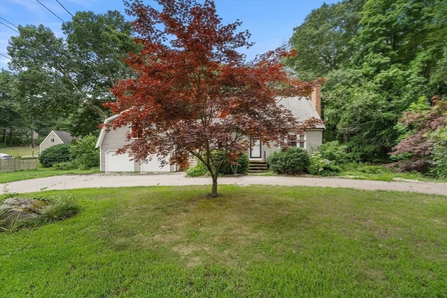
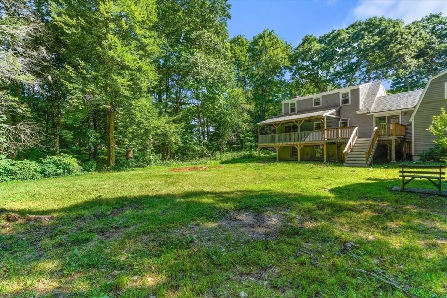
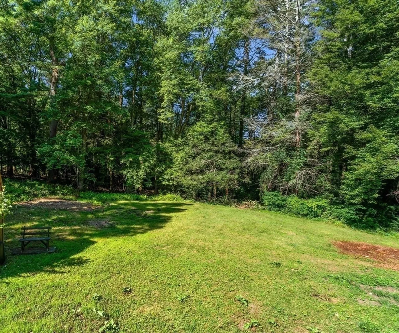
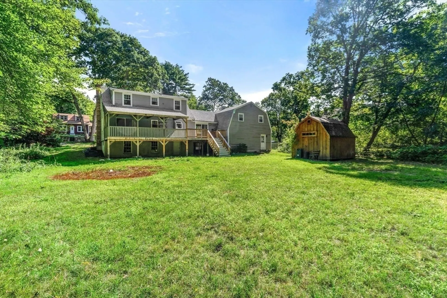
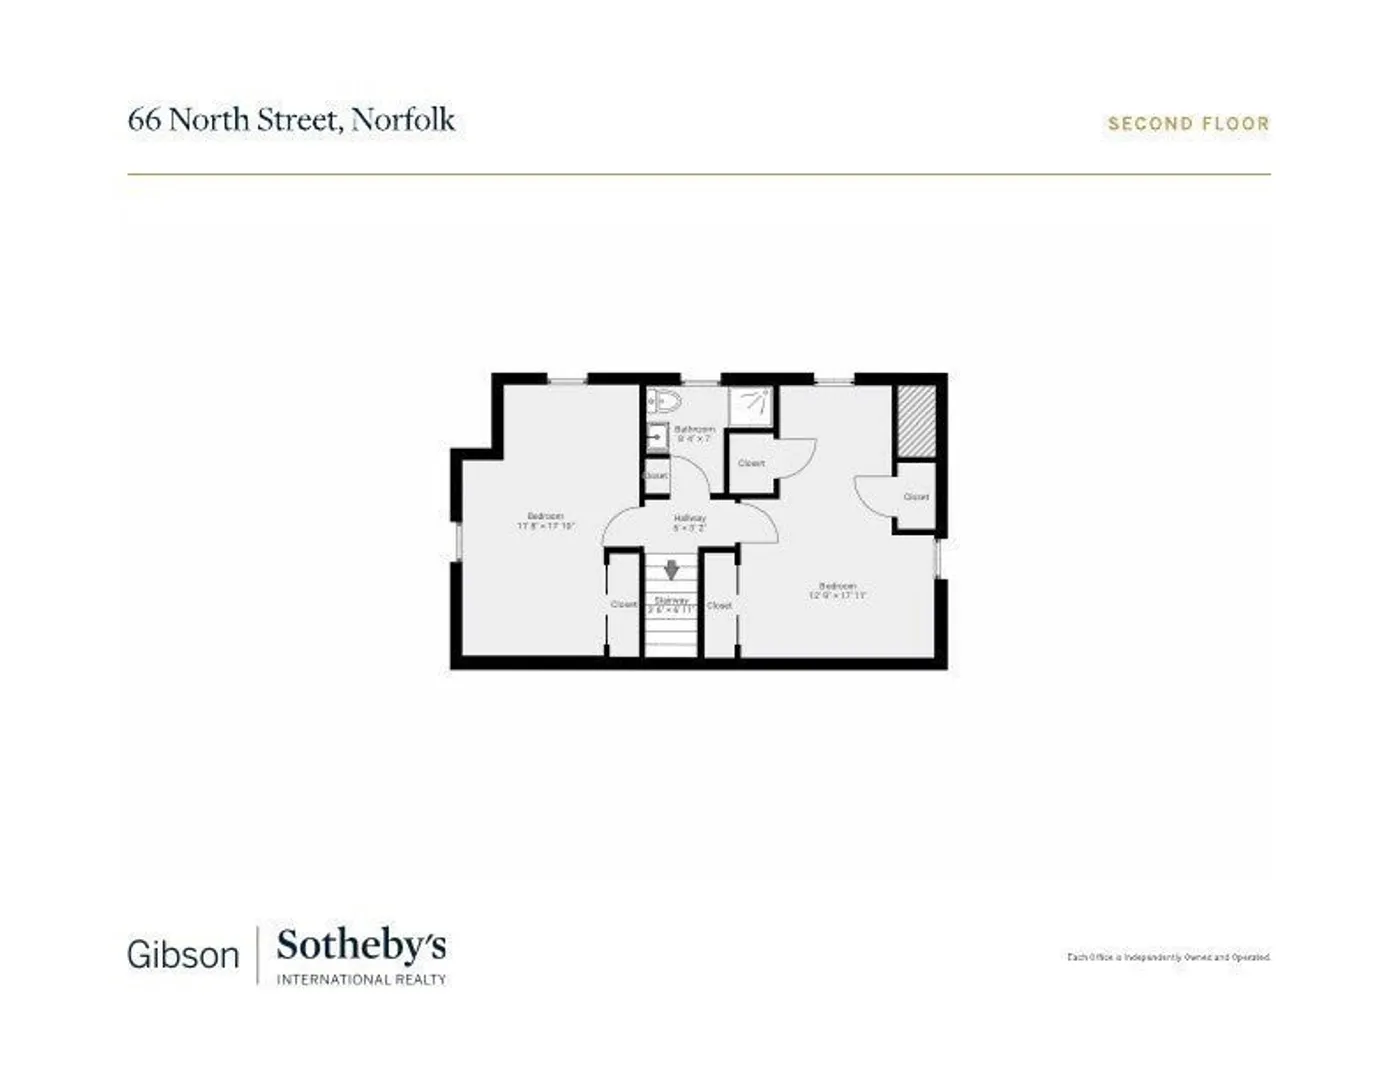
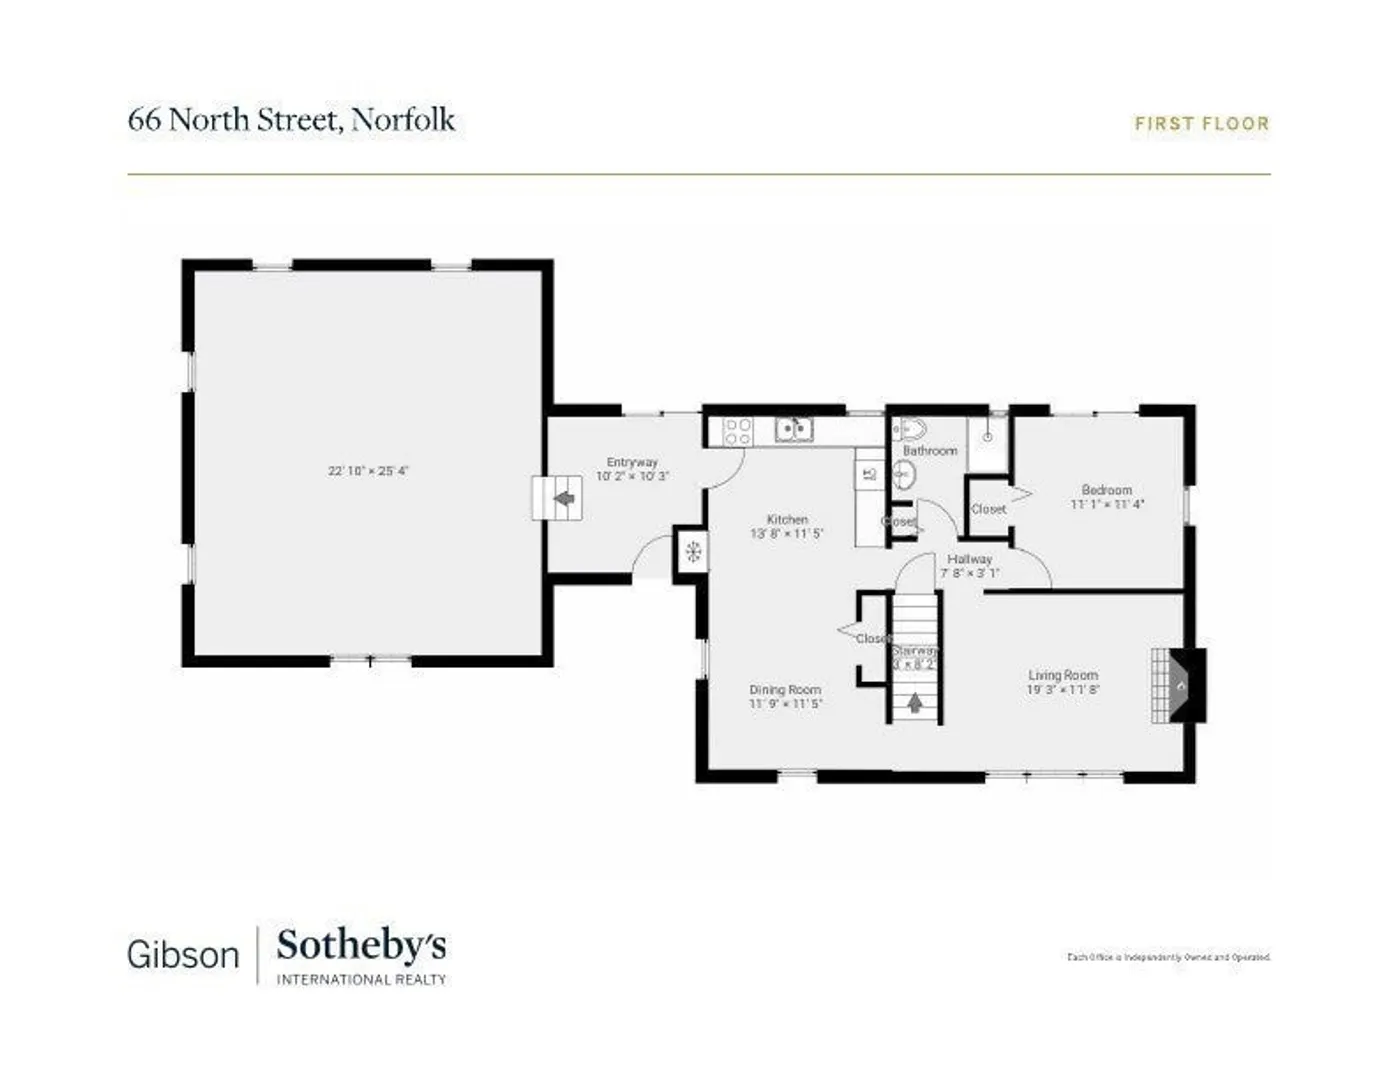
Freshly painted interiors throughout this charming and comfortable Cape Cod style home that features a timeless design. Situated on a private level lot close to town, train and Stony Brook Audubon Sanctuary. Homeowner has replaced roof, windows and home heating system. The lovely home boasts hardwood floors and three large bedrooms, including one on the first level. Family & friends will love the open floor plan in the kitchen and dining area. Entertaining is easy here. The Great Room over the garage is an ample space with high ceilings and plenty of room for a Home Theatre, Game Room or a great place to be together. The partially covered deck runs the length of the house and offers both sun and shade while enjoying the privacy of your back yard. The lovely front yard with mature red maple, hydrangeas and circular drive add to this pretty home's curb appeal.The backyard is a private retreat with detached shed. Seller will pay for the brand new septic system! This is home!
-
Highlights
- Acres: 1
- Parking Spots: 8
- Property Type: Single Family Residence
- Total Rooms: 8
- Status: Closed
- Heating: Baseboard, Oil
- Property Class: Residential
- Style: Cape
- Year Built: 1962
-
Additional Details
- Appliances: Water Heater, Range, Oven, Dishwasher, Refrigerator
- Fireplaces: 1
- Foundation: Concrete Perimeter
- Lot Features: Cleared
- Roof: Shingle
- Year Built Source: Public Records
- Construction: Frame
- Flooring: Vinyl, Hardwood
- Interior Features: Mud Room
- Road Frontage Type: Public
- Year Built Details: Actual
- Zoning: r1
-
Amenities
- Community Features: Walk/Jog Trails, Golf, Medical Facility, Conservation Area, House of Worship, Public School, T-Station
- Parking Features: Attached, Off Street
- Covered Parking Spaces: 2
-
Utilities
- Sewer: Private Sewer
- Water Source: Public
-
Fees / Taxes
- Assessed Value: $512,800
- Taxes: $7,984
- Tax Year: 2024
Similar Listings
Sold
42 Photos
Sold
26 Photos
Sold
29 Photos
Sold
31 Photos
Content © 2026 MLS Property Information Network, Inc. The information in this listing was gathered from third party resources including the seller and public records.
Listing information provided courtesy of Coldwell Banker Realty - Newton.
MLS Property Information Network, Inc. and its subscribers disclaim any and all representations or warranties as to the accuracy of this information.
