
Sold!
$565,000
2
Beds
2/1
Baths
1,979
Living Area
-
Property Description
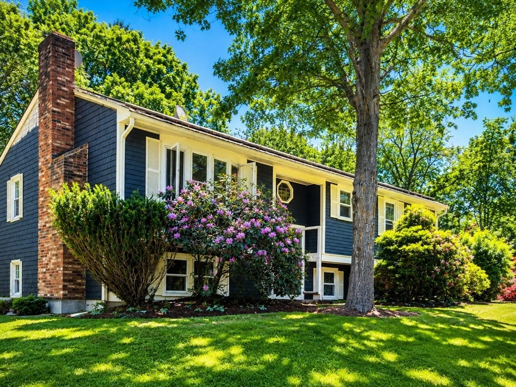
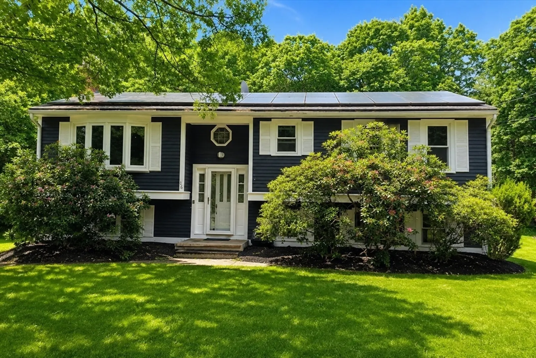
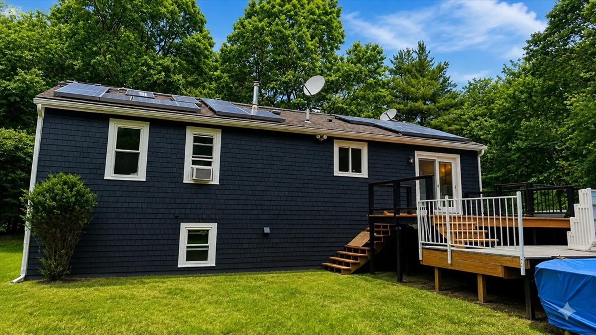
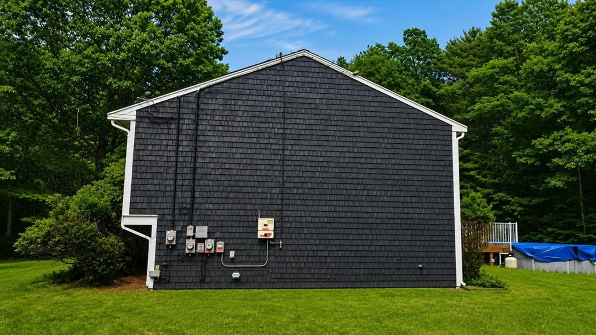
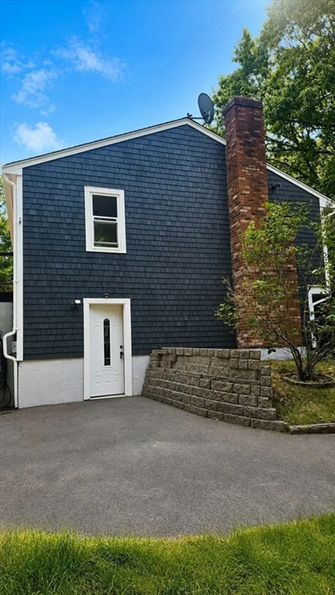
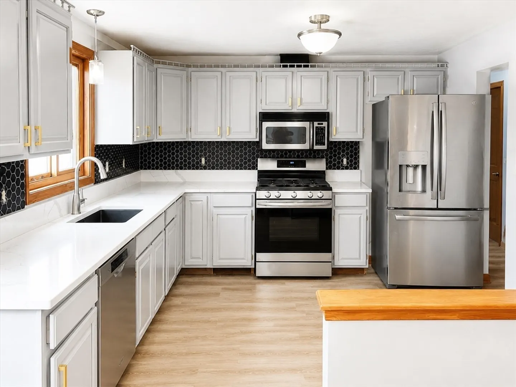
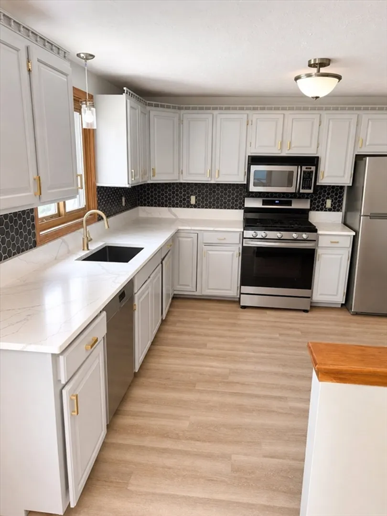
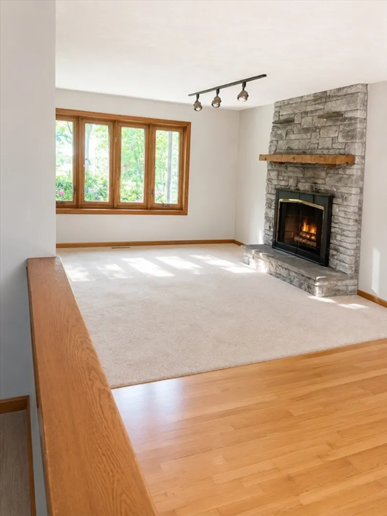
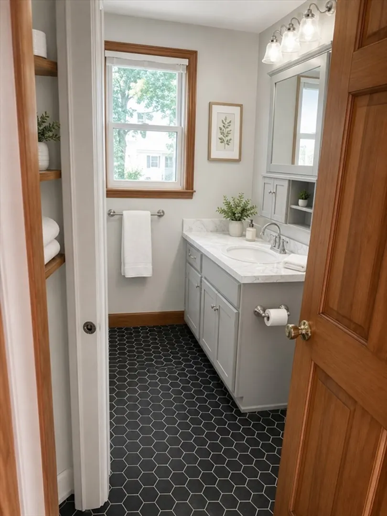
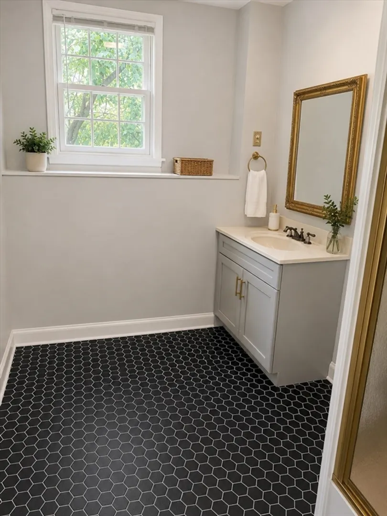
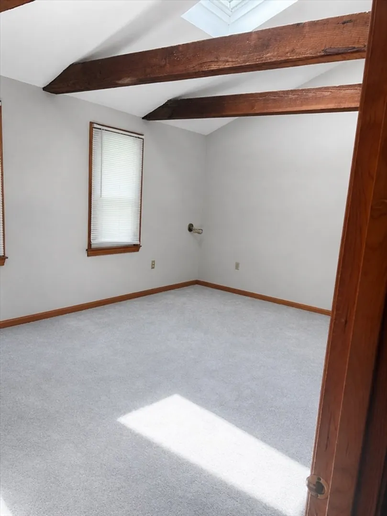
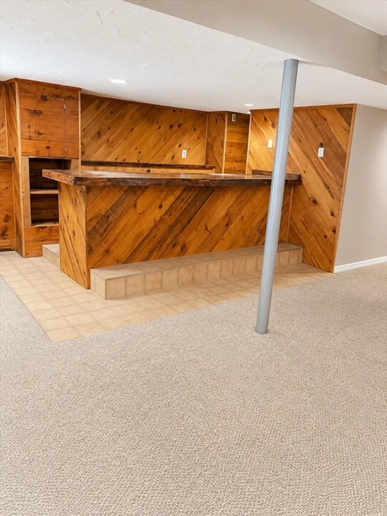
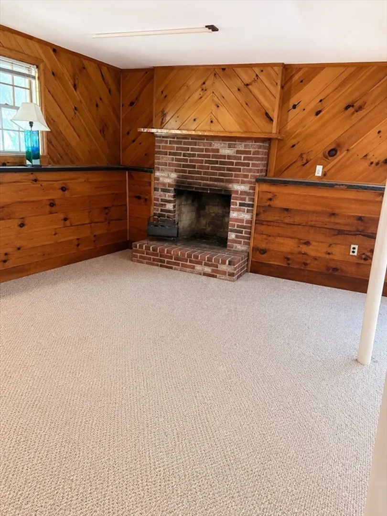
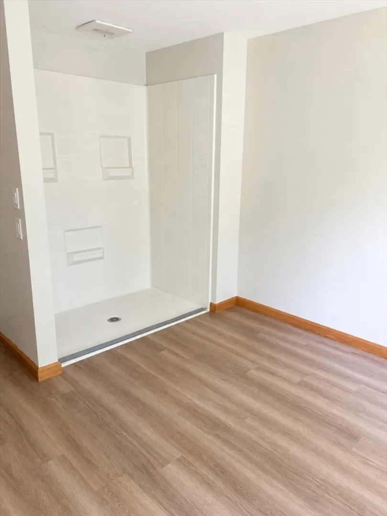
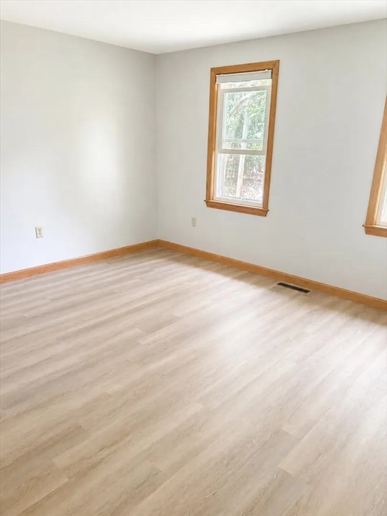
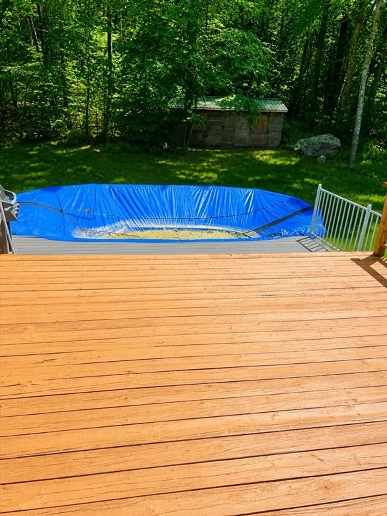
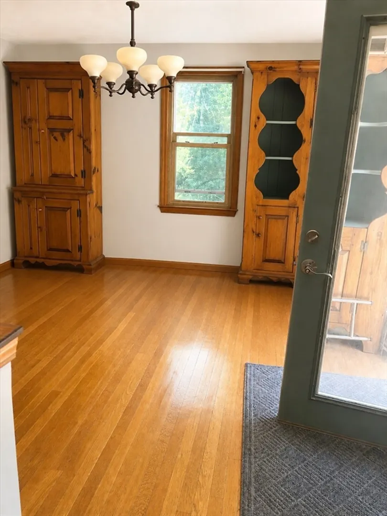
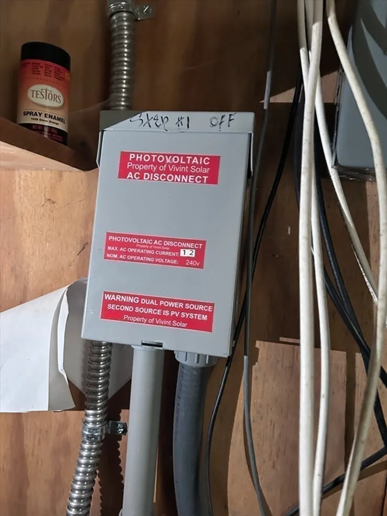
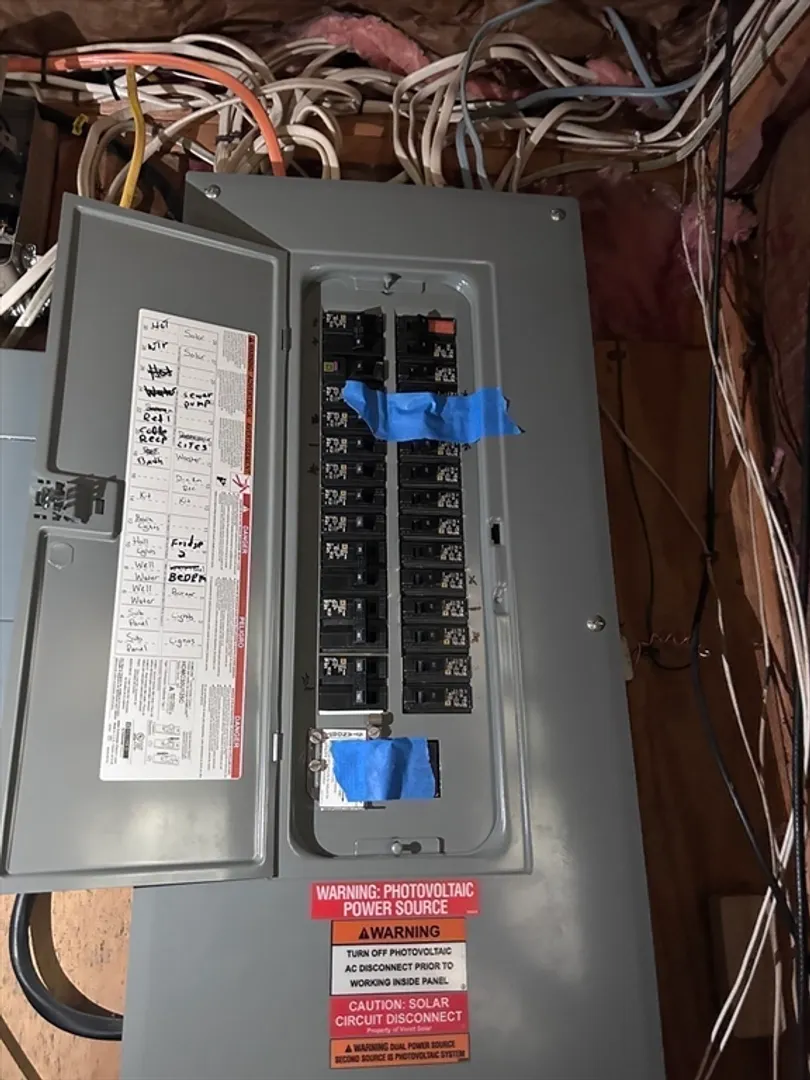
Beautifully renovated home offering the perfect combination of modern updates and functional living space. The main level features a stunning new kitchen with quartz countertops, updated cabinetry, and stainless-steel appliances, along with freshly painted interiors throughout. The bright and inviting layout provides comfortable everyday living and entertaining space.The finished lower level adds tremendous versatility with a wet bar, full bathroom, fireplace and additional living area ideal for a family room, home office, guest space, or recreation area. Additional features include an above-ground pool, spacious yard, 1 large storage shed in back yard and convenient location close to shopping, restaurants, schools, and major commuting routes. Title V has passed for 3 bedrooms. Move-in ready and available for immediate occupancy. Existing solar power purchase agreement offers electricity at approximately $0.194/kWh (current rate), below many utility retail rates.
-
Highlights
- Cooling: Wall Unit(s)
- Parking Spots: 8
- Property Type: Single Family Residence
- Total Rooms: 5
- Status: Closed
- Heating: Forced Air, Oil
- Property Class: Residential
- Style: Split Entry
- Year Built: 1986
-
Additional Details
- Fireplaces: 2
- Lot Features: Gentle Sloping
- SqFt Source: Other
- Year Built Source: Public Records
- Foundation: Concrete Perimeter
- Road Frontage Type: Public
- Year Built Details: Approximate
- Zoning: R
-
Amenities
- Parking Features: Off Street
-
Utilities
- Sewer: Private Sewer
- Water Source: Public
-
Fees / Taxes
- Assessed Value: $518,500
- Taxes: $6,232
- Tax Year: 2025
Similar Listings
Sold

22 Photos
Sold

24 Photos
Sold

58 Photos
Sold
58 Photos
Content © 2026 MLS Property Information Network, Inc. The information in this listing was gathered from third party resources including the seller and public records.
Listing information provided courtesy of AM Realty Group, LLC.
MLS Property Information Network, Inc. and its subscribers disclaim any and all representations or warranties as to the accuracy of this information.
