
Sold!
$825,000
2
Beds
1
Bath
1,003
Living Area
-
Property Description
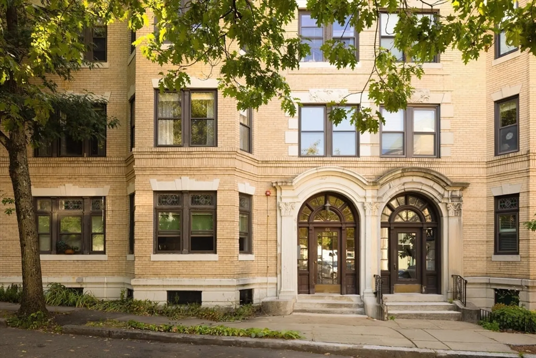
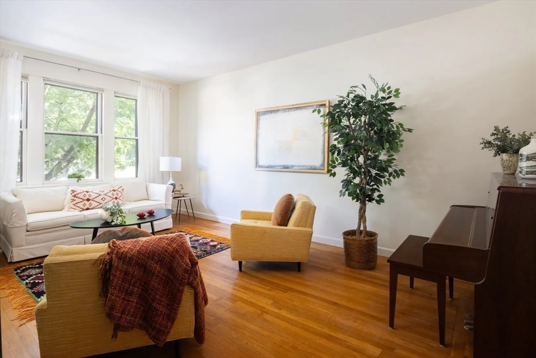
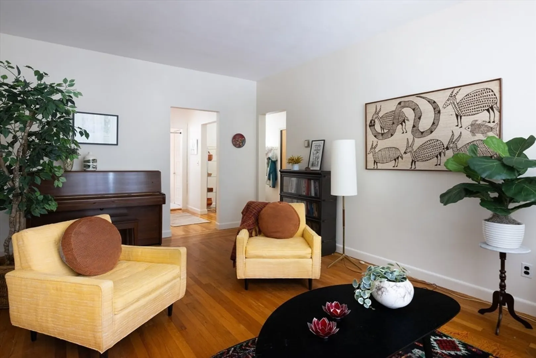
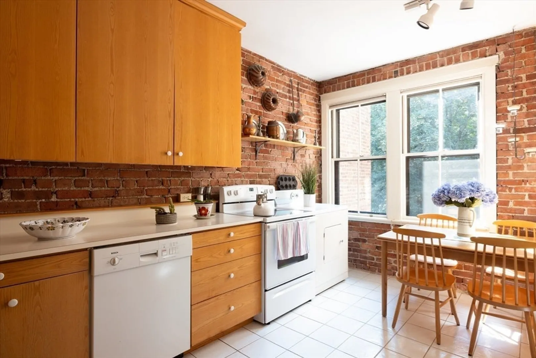
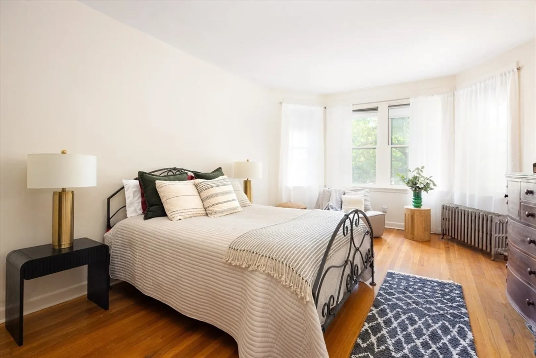
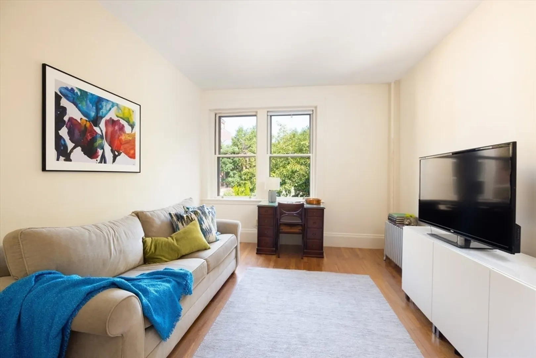
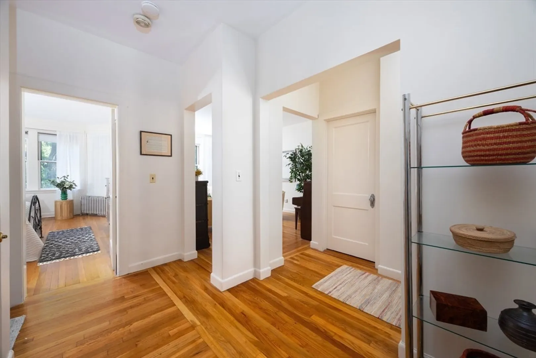
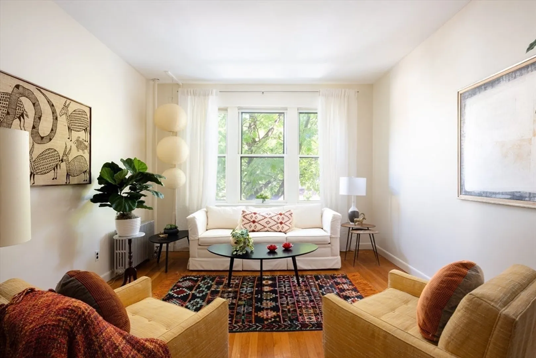
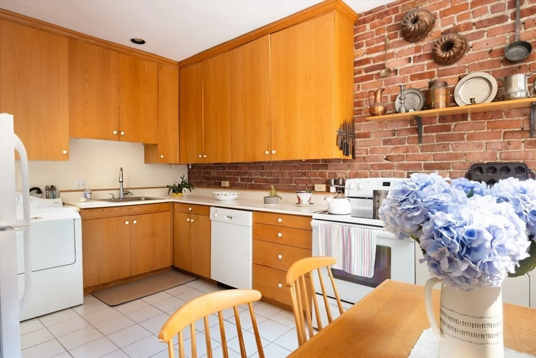
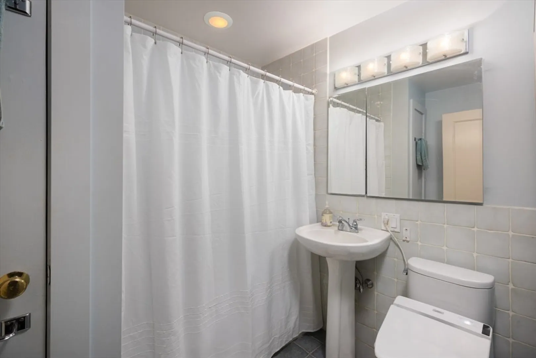
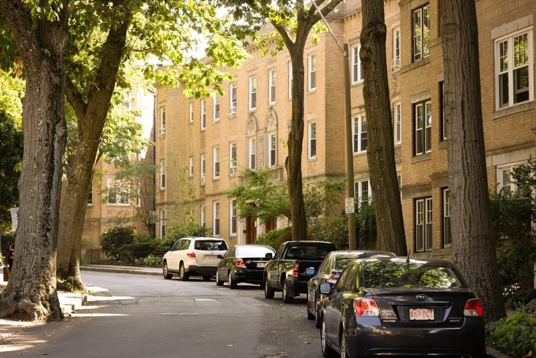
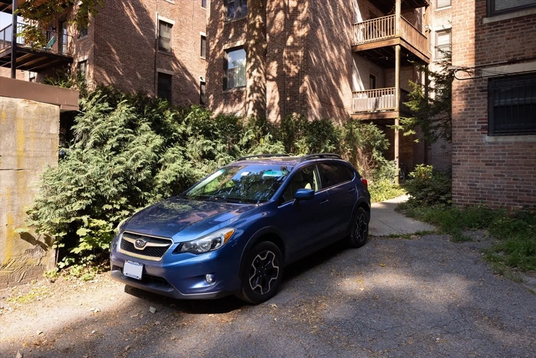
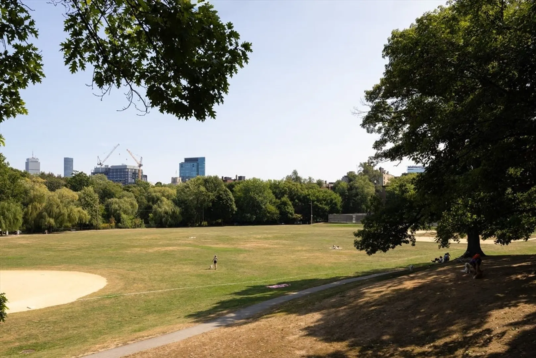
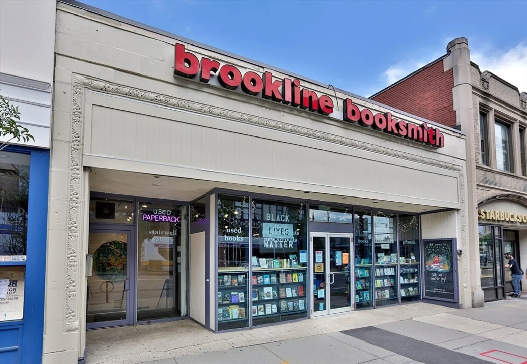
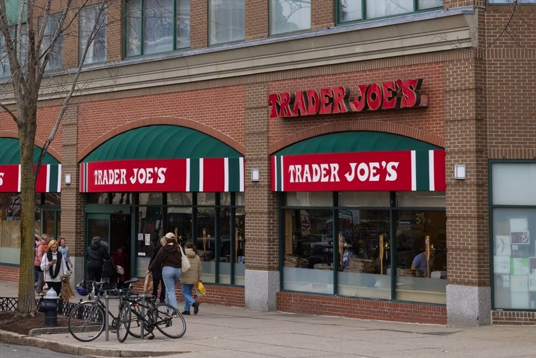
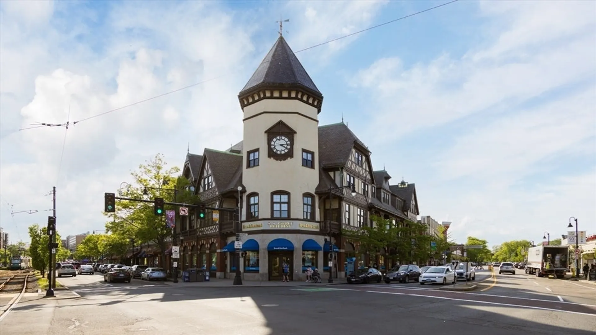
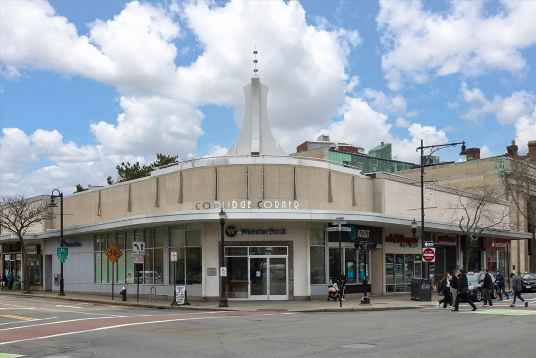
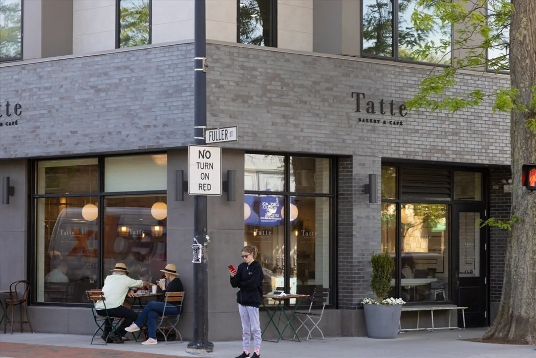
Coveted Marshal Street with its beautiful brownstones and lush green trees offers just the right amount of tranquility in Coolidge Corner, while seamlessly providing easy access to Boston and the Longwood Medical area. High ceilings, exposed brick and hardwood floors make for a chic retreat. Sun lights up every room in this home. There is an eat-in kitchen with sleek custom cabinets, plenty of storage space including a pantry. This two bedroom home offers a flexible floor plan to meet your needs. Both bedrooms are ample size, so you can utilize the space for a bedroom, office or guest room. The updated bath is covered in lovely pastel blue tiles and has a great shower/tub combo. In-unit laundry, a dedicated parking spot, and additional storage make this home ideal for those seeking comfort and easy access to everything Coolidge Corner has to offer, as well as the hospitals, downtown Boston, and Boston University.
-
Highlights
- Area: Coolidge Corner
- Heating: Hot Water, Natural Gas, Unit Control
- Parking Spots: 1
- Property Type: Condominium
- Total Rooms: 4
- Year Built: 1920
- Building Name: 66 Marshall Street Condominium
- HOA Fee: $626
- Property Class: Residential
- Stories: 3
- Unit Number: 4
- Status: Closed
-
Additional Details
- Appliances: Range, Dishwasher, Refrigerator, Freezer, Washer, Dryer
- Flooring: Hardwood
- Total Number of Units: 10
- Year Built Source: Public Records
- Basement: Y
- SqFt Source: Public Record
- Year Built Details: Actual
- Zoning: 102
-
Amenities
- Community Features: Public Transportation, Shopping, Park, Medical Facility, Private School, Public School, T-Station, University
- Security Features: Intercom
- Parking Features: Assigned
-
Utilities
- Sewer: Public Sewer
- Water Source: Public
-
Fees / Taxes
- Assessed Value: $752,500
- Tax Year: 2024
- HOA Fee Includes: Heat, Water, Sewer, Insurance, Snow Removal, Trash, Reserve Funds
- Taxes: $4,084
Similar Listings
Sold
NEW CONSTRUCTION
24 Photos
Sold
34 Photos
Sold
29 Photos
Sold
15 Photos
Content © 2026 MLS Property Information Network, Inc. The information in this listing was gathered from third party resources including the seller and public records.
Listing information provided courtesy of Compass.
MLS Property Information Network, Inc. and its subscribers disclaim any and all representations or warranties as to the accuracy of this information.
