
Sold!
$383,900
3
Beds
2
Baths
1,255
Living Area
-
Property Description
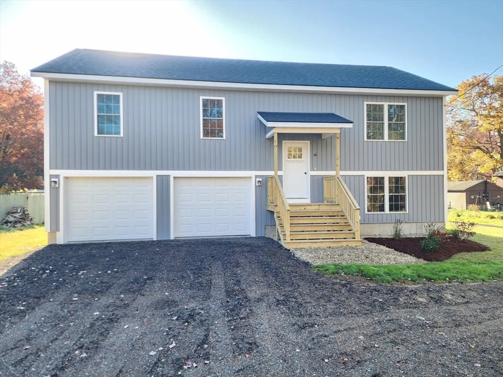
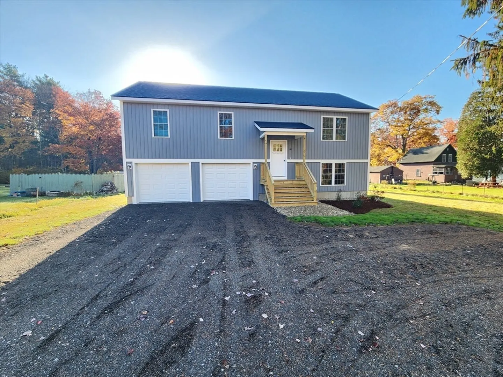
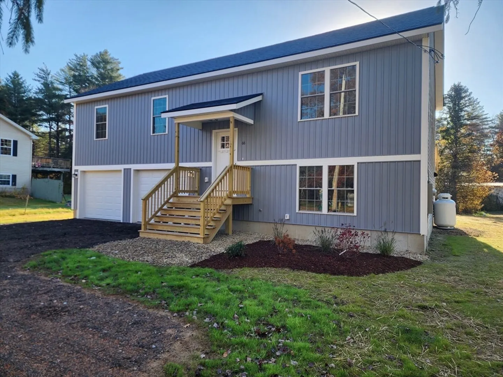
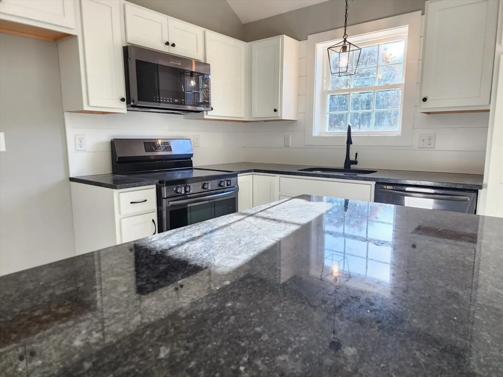
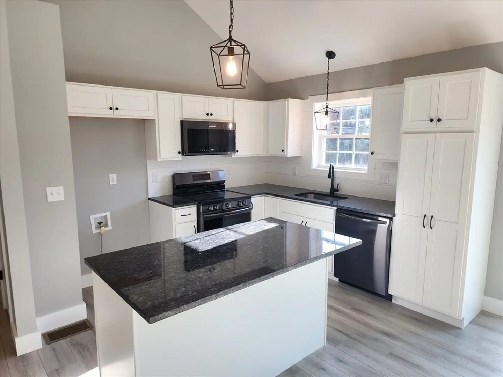
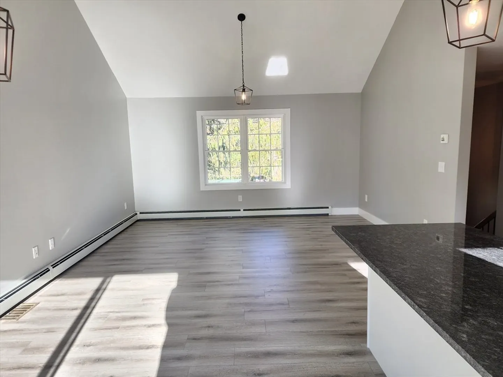
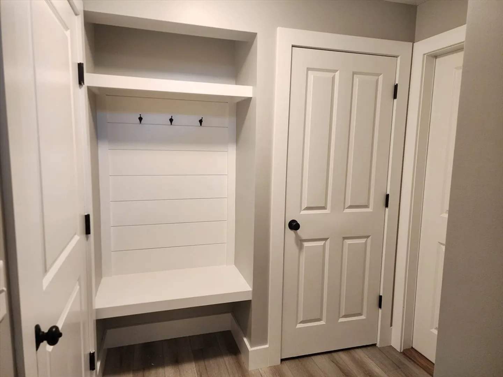
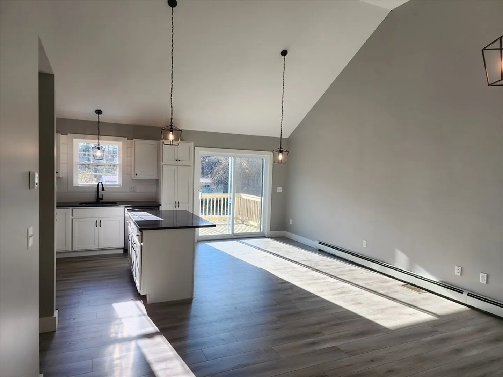
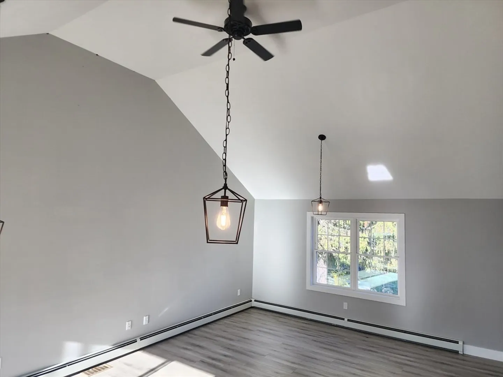
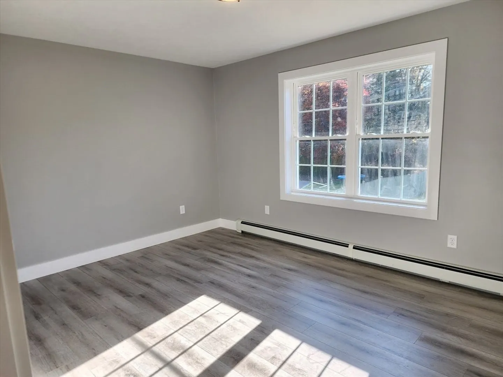
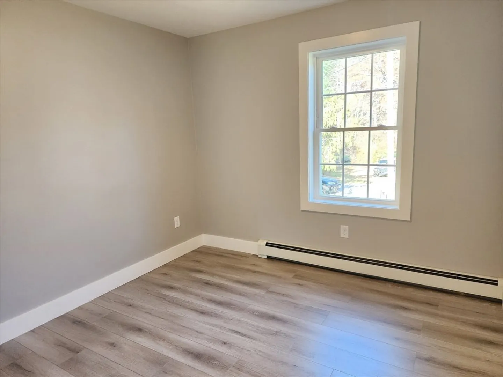
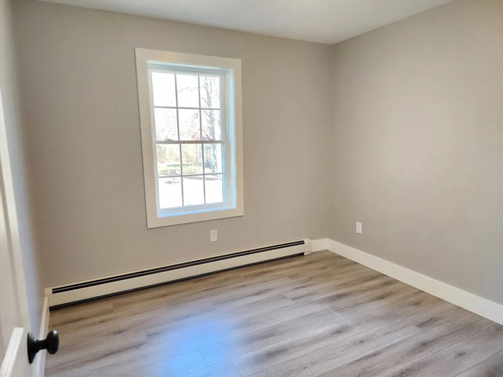
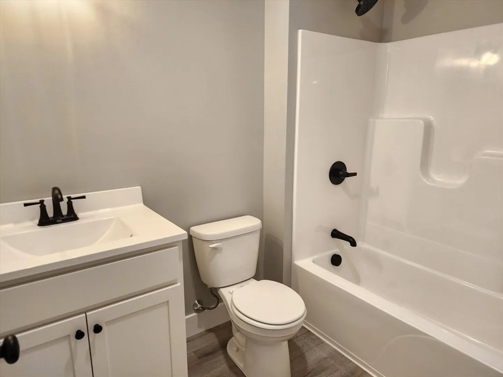
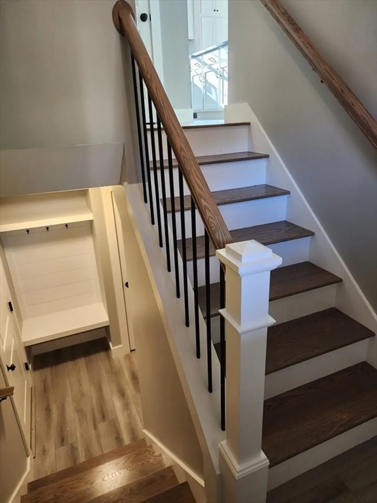
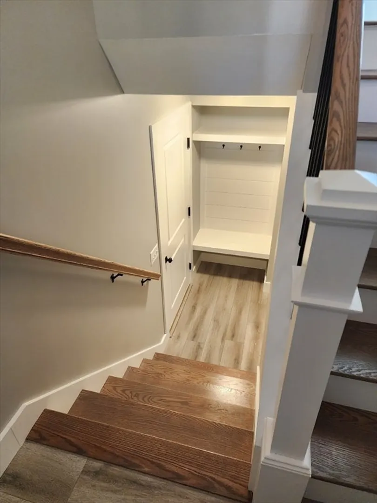
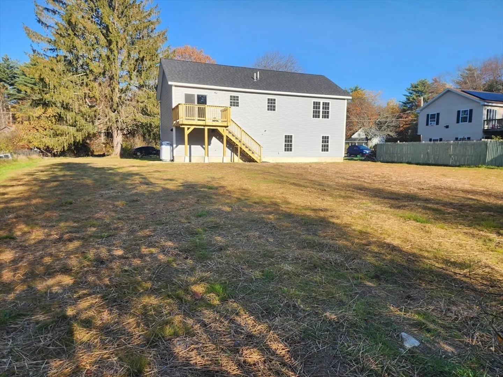
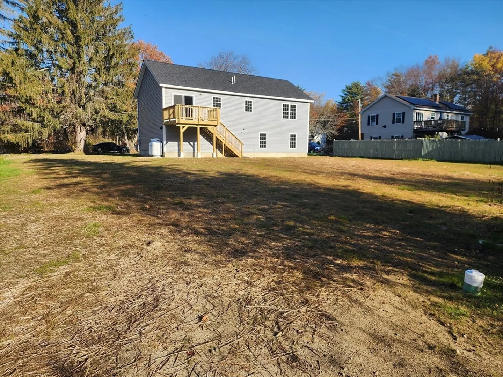
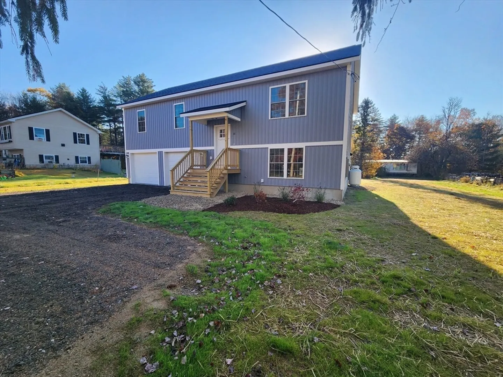
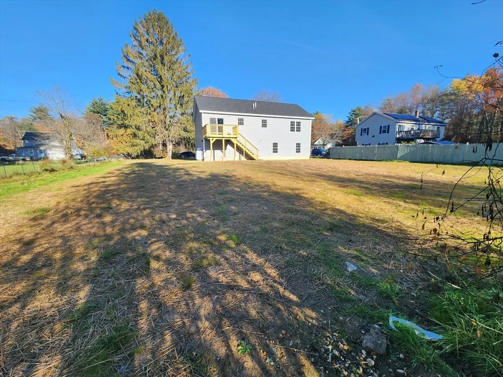
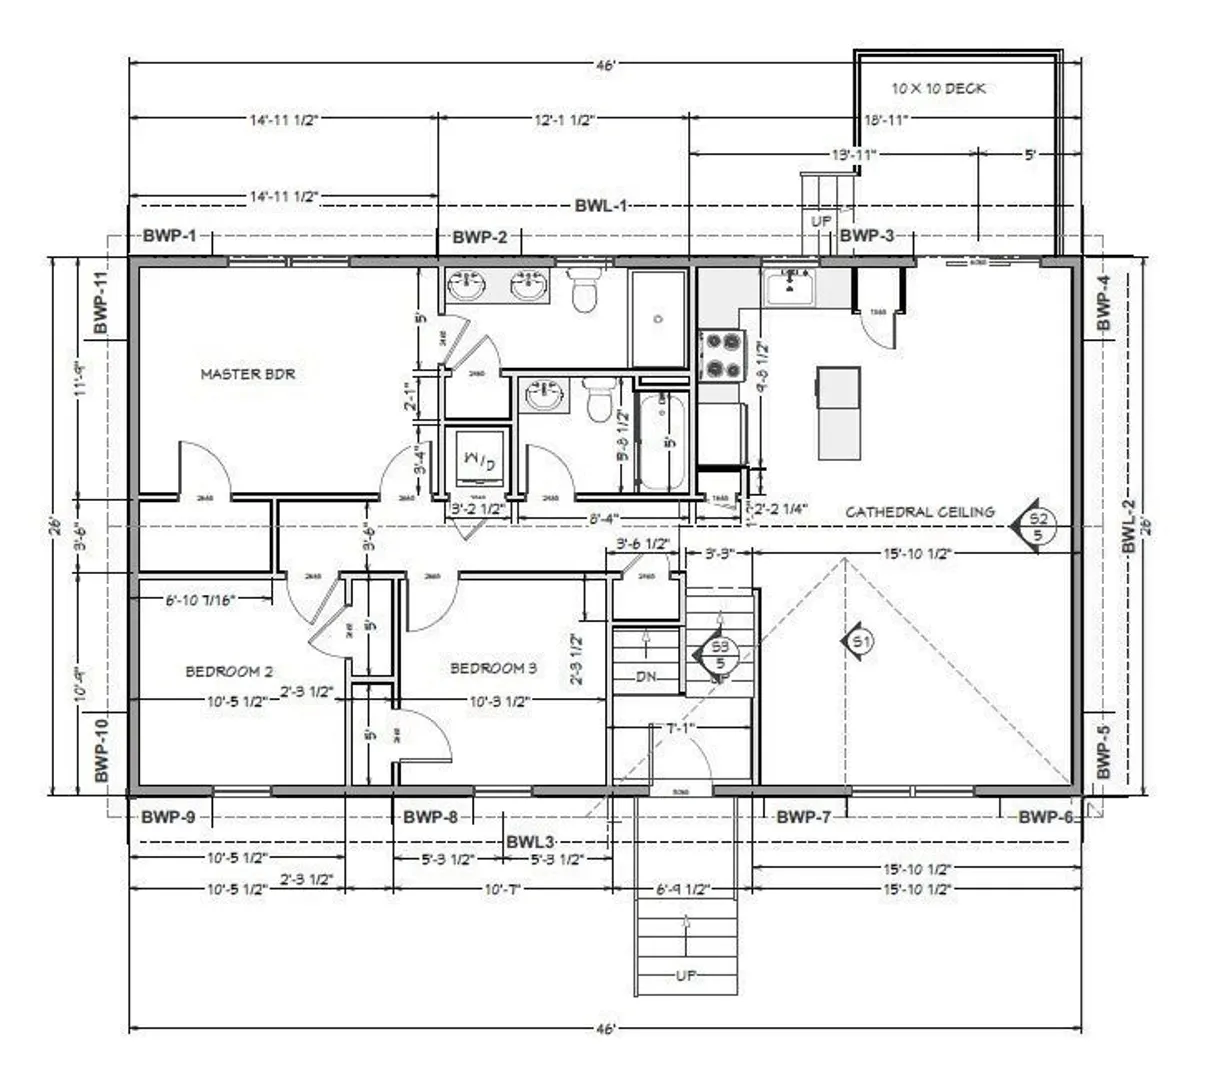
Welcome to 24 Marjorie Street! This brand new split-level home blends modern design, energy efficiency, and functionality seamlessly. Functional floorplan, highlighted by vaulted ceilings that elevate the ambiance of the kitchen and living room. This architectural feature not only adds elegance but also maximizes space for entertaining and everyday living. The kitchen / dining area includes ample cabinet space, island, sleek granite countertops, stainless color stove, microwave and dishwasher, slider that leads out to large flat back yard. With three bedrooms and 2 bathrooms, each boasting generous closet space and abundant natural light, this home offers comfort and tranquility. From energy-efficient appliances to premium insulation and windows, sustainability meets style and comfort in every detail. All on quiet dead end road, only 3 miles to Rt 2. Don't miss this opportunity to make this exceptional home yours!
-
Highlights
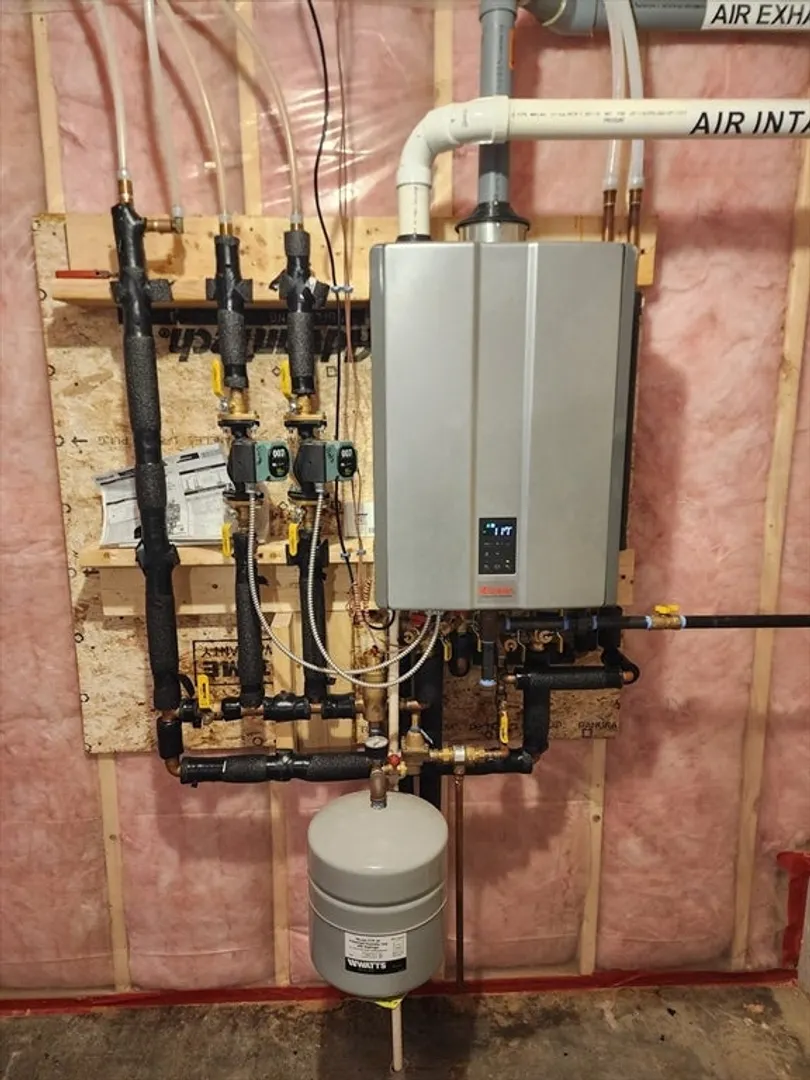
- Heating: Baseboard, Propane
- Property Class: Residential
- Style: Split Entry
- Year Built: 2024
- Parking Spots: 7
- Property Type: Single Family Residence
- Total Rooms: 5
- Status: Closed
-
Additional Details
- Appliances: Water Heater, Range, Dishwasher, Microwave, Plumbed For Ice Maker
- Construction: Frame
- Foundation: Concrete Perimeter
- Road Frontage Type: Public, Dead End
- SqFt Source: Owner
- Year Built Source: Builder
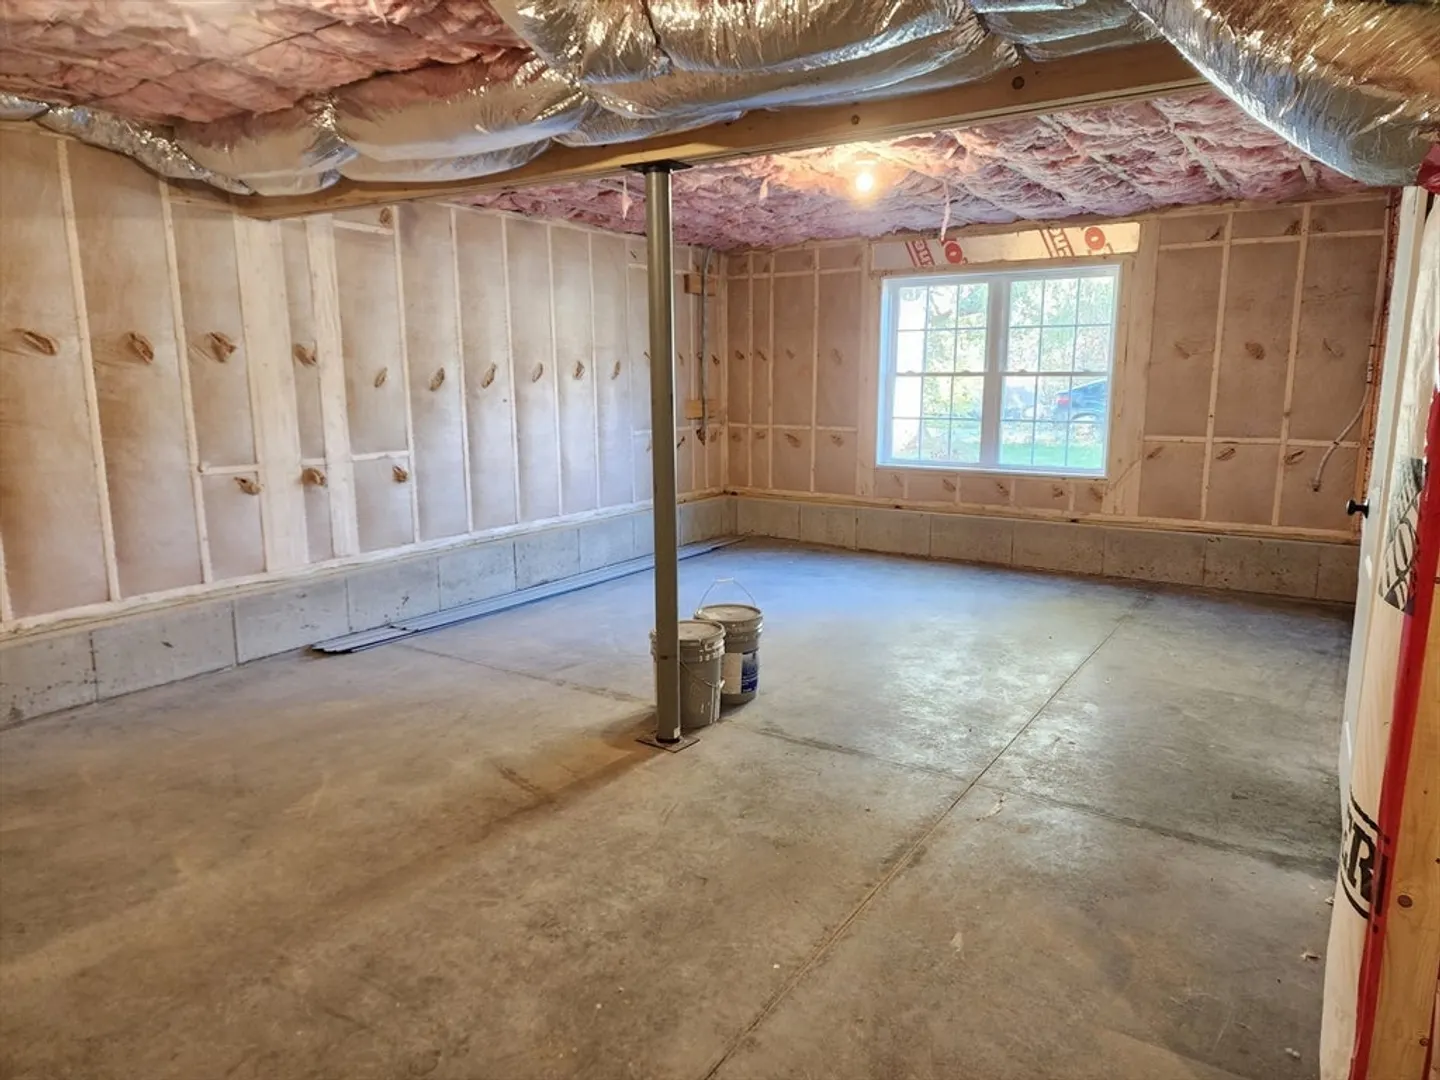
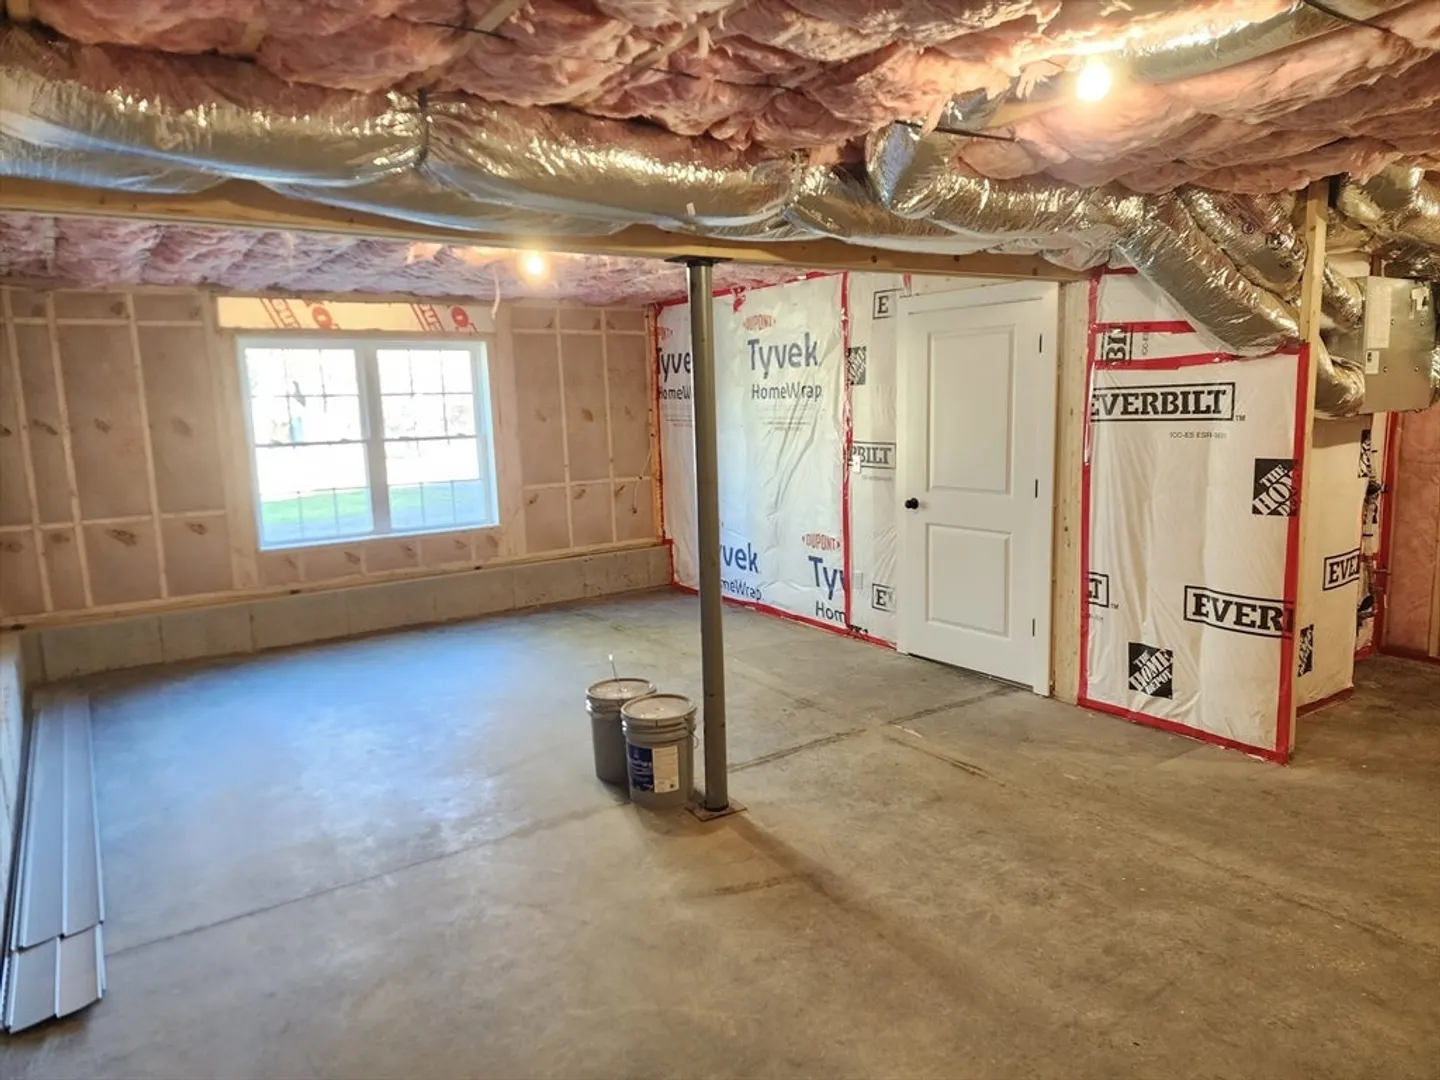
- Basement: Interior Entry, Garage Access, Unfinished
- Exterior Features: Deck
- Lot Features: Level
- Roof: Shingle
- Year Built Details: Actual, Under Construction
- Zoning: Res
-
Amenities
- Community Features: Walk/Jog Trails, Laundromat, Highway Access, House of Worship
- Parking Features: Attached, Under, Off Street
- Covered Parking Spaces: 2
-
Utilities
- Electric: 200+ Amp Service
- Water Source: Public
- Sewer: Public Sewer
-
Fees / Taxes
- Tax Year: 2024
Similar Listings
Sold
42 Photos
Sold
42 Photos
Sold
40 Photos
Sold
42 Photos
Content © 2026 MLS Property Information Network, Inc. The information in this listing was gathered from third party resources including the seller and public records.
Listing information provided courtesy of Keller Williams Realty North Central.
MLS Property Information Network, Inc. and its subscribers disclaim any and all representations or warranties as to the accuracy of this information.
