
Sold!
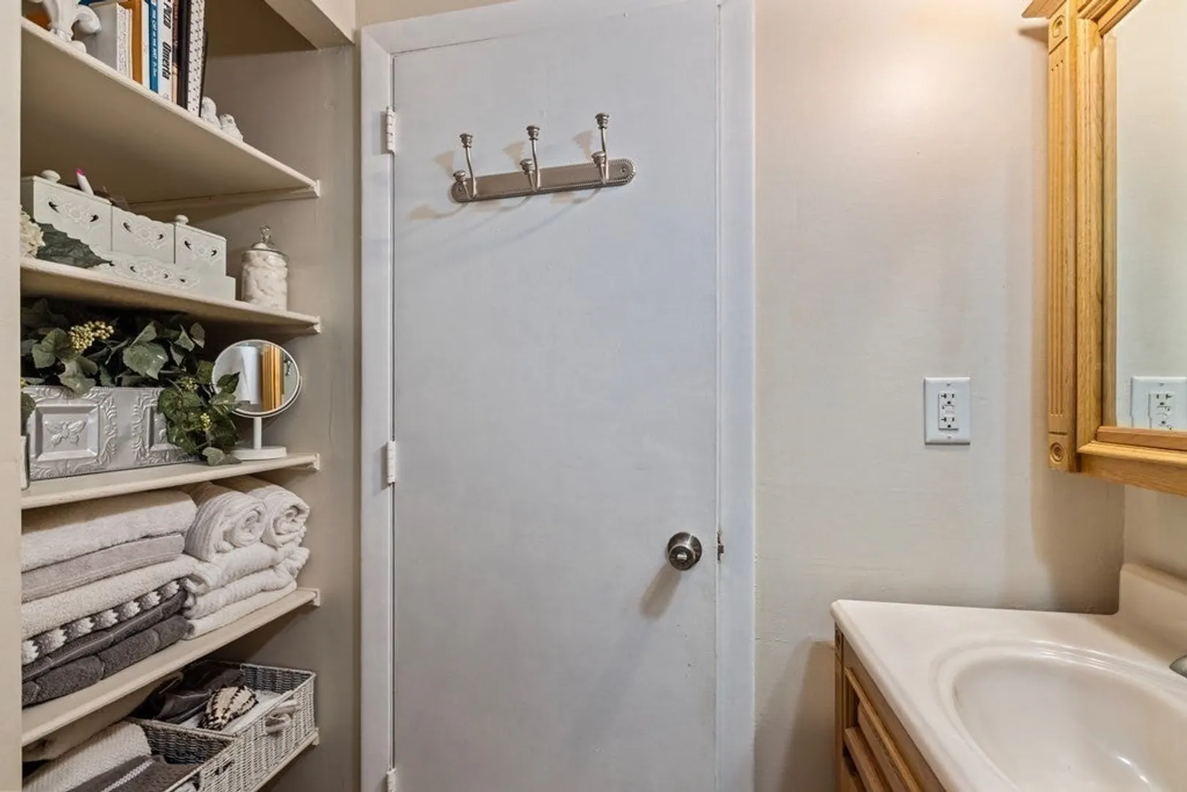
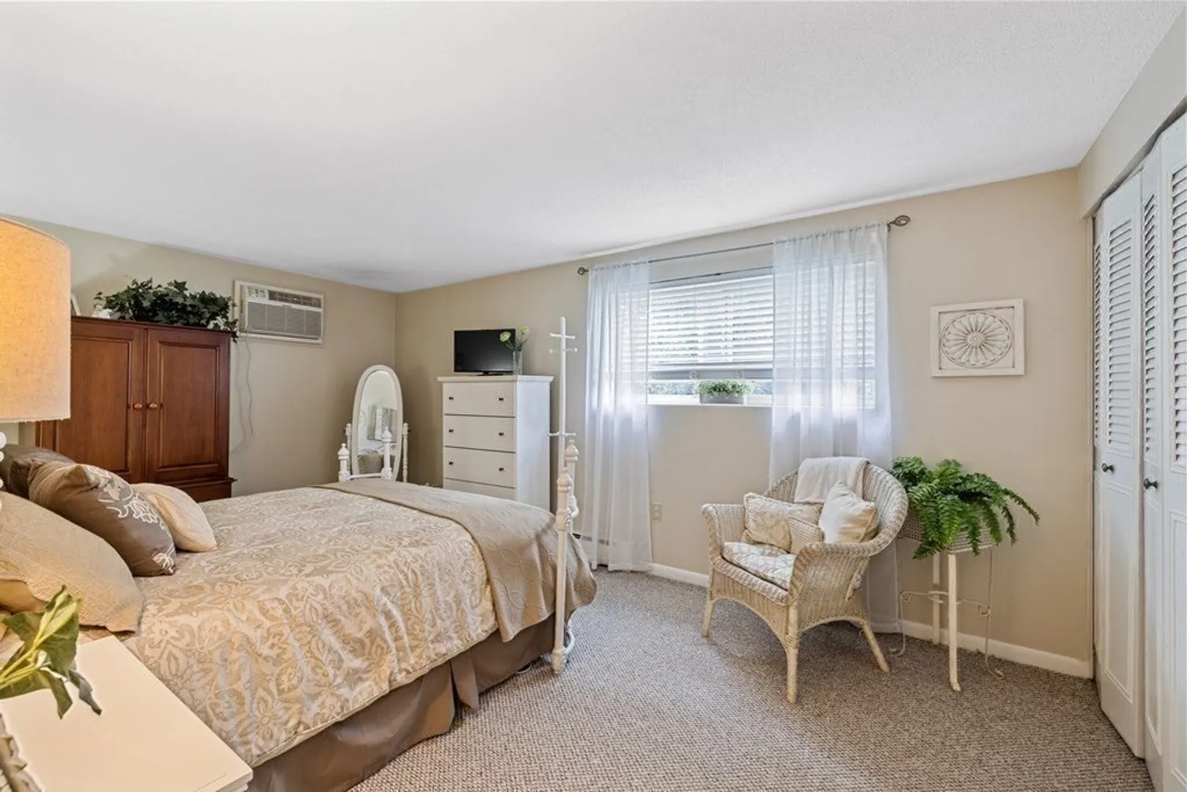
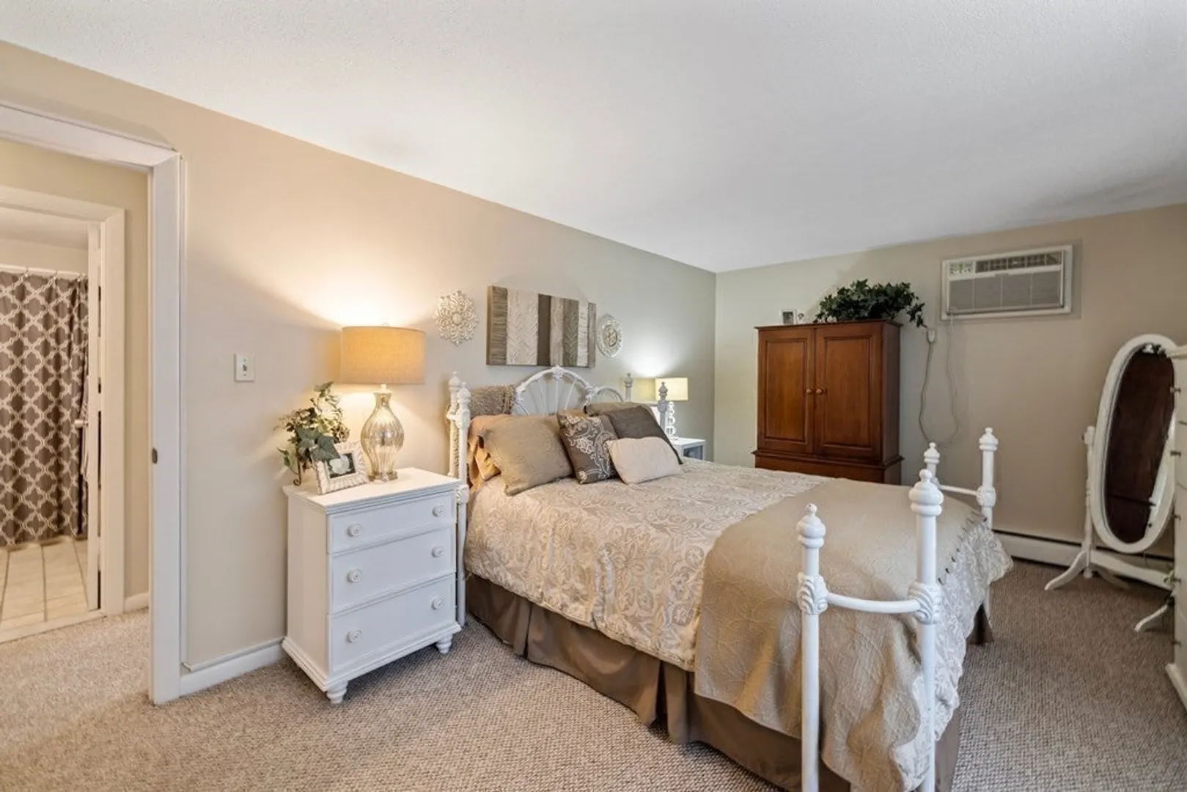
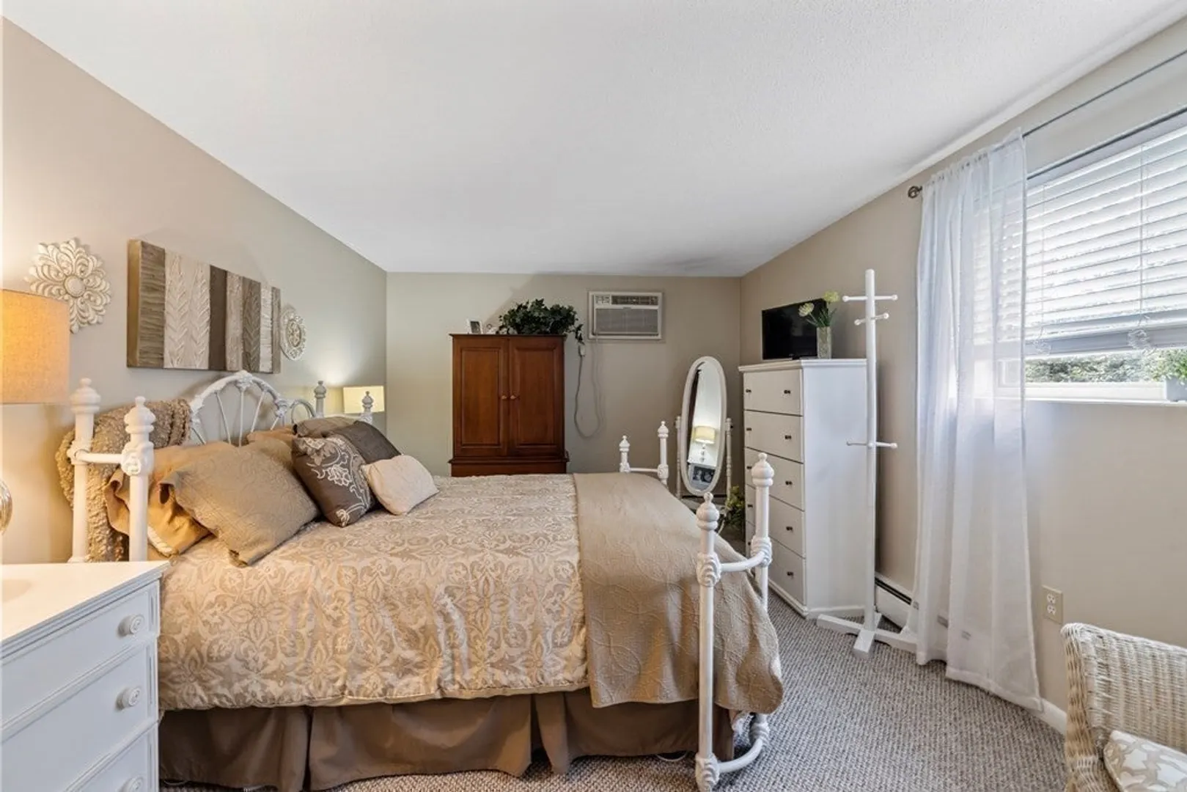
$401,800
2
Beds
1
Bath
921
Living Area
-
Property Description
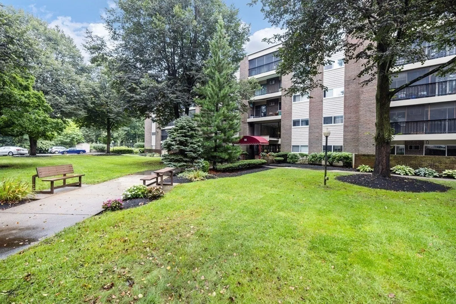
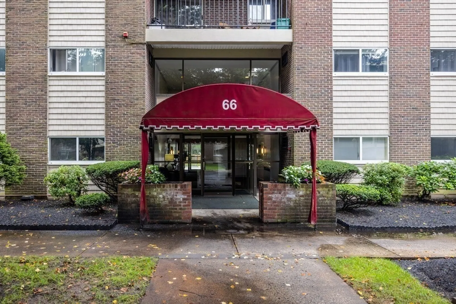
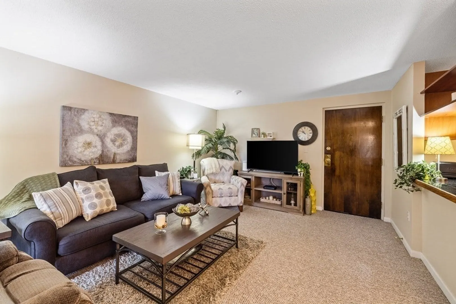
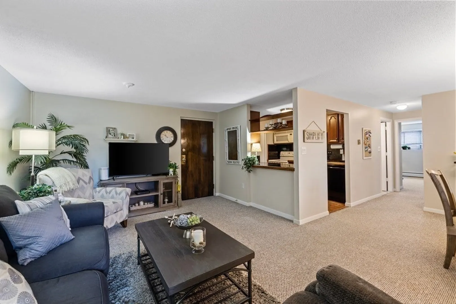
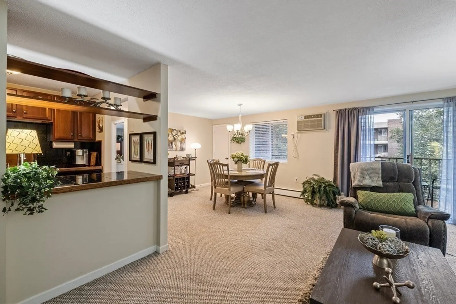
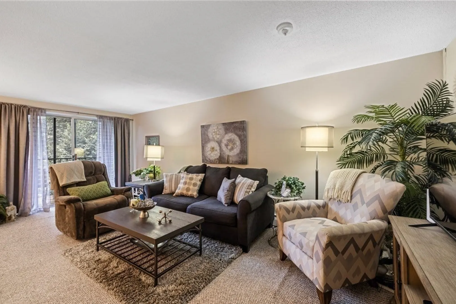
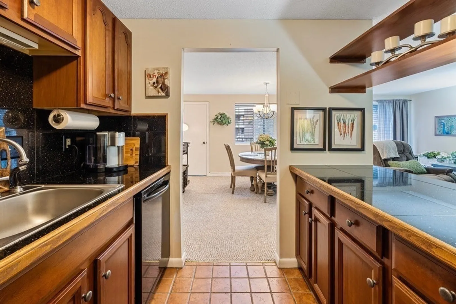
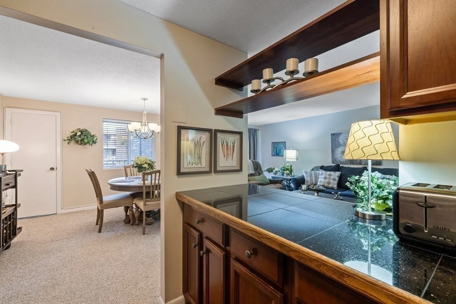
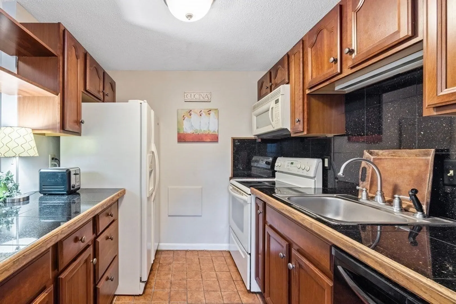
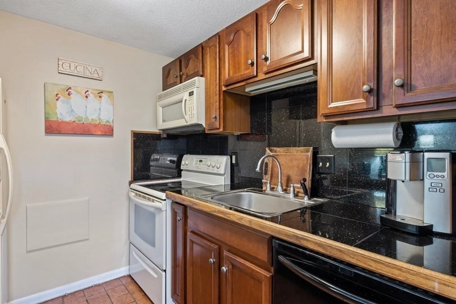
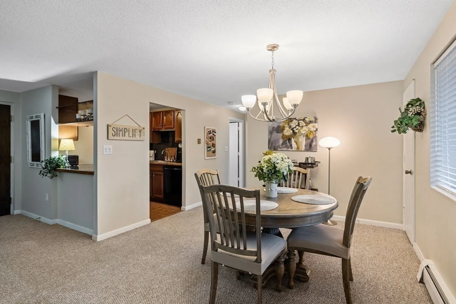
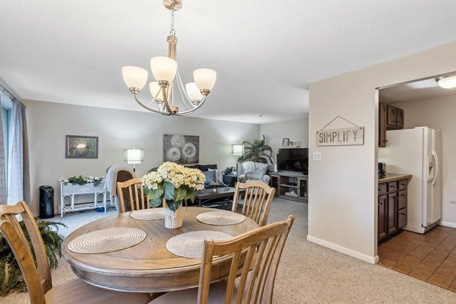
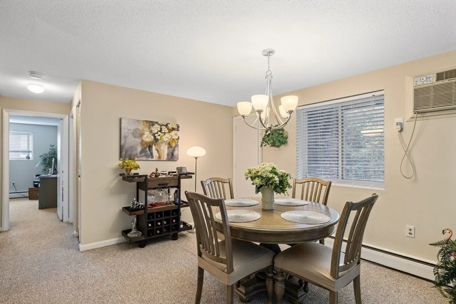
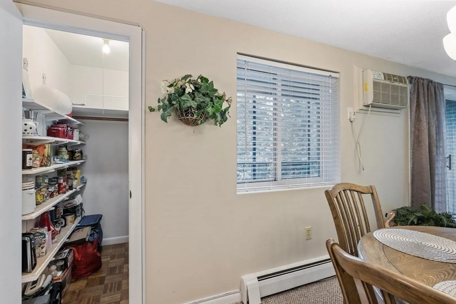
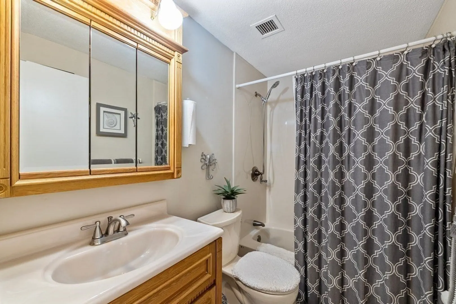
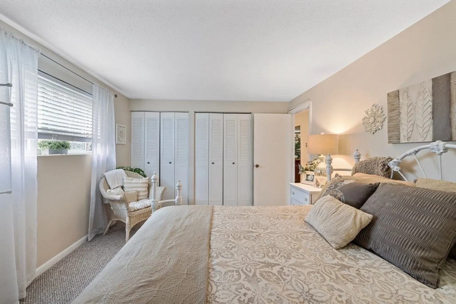
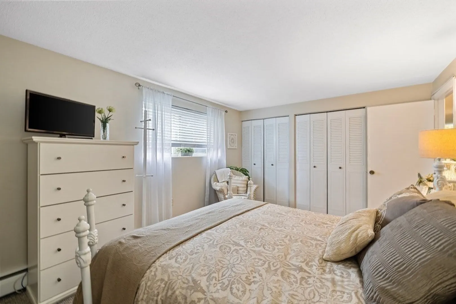
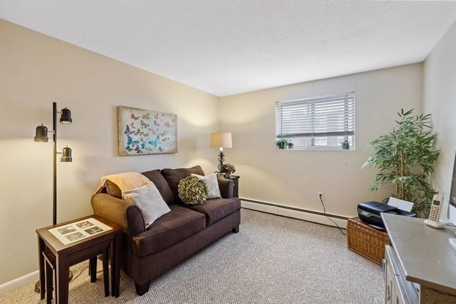
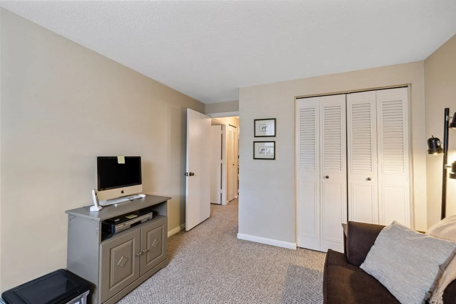
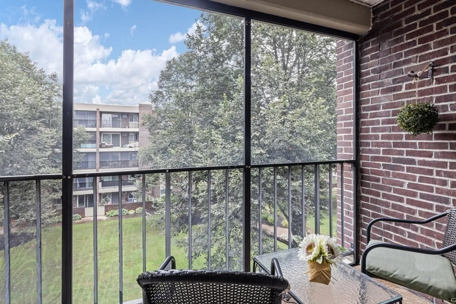
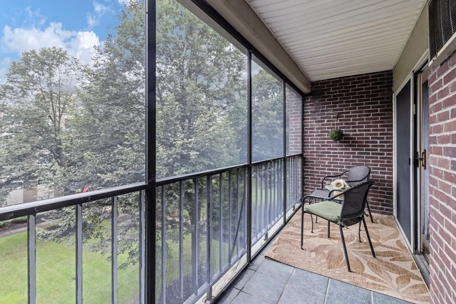
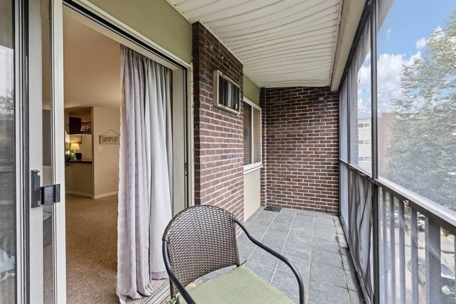
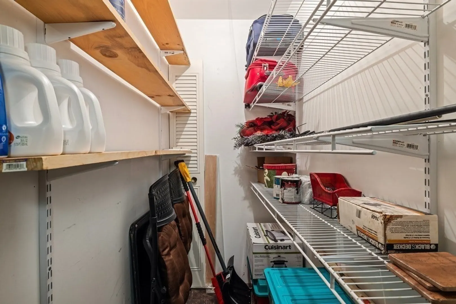
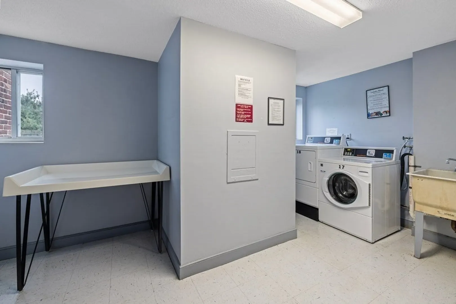
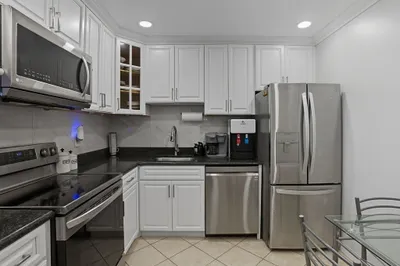
Come see this well-maintained corner unit at BUCKINGHAM TERRACE facing the courtyard. The unit offers over 900 square feet of living space with 2 Bedrooms and 1 Full Bathroom. Kitchen has solid wood cabinets, tile flooring, and a kitchen pass through for hosting. Comfortable wall to wall carpeting in large living room/dining area and enjoy the seasons in the 20 x 12 screened tiled balcony overlooking the courtyard. Storage includes large bedroom closet spaces, pantry, plus a separate private storage area on the same floor. Relax in the summer as unit is next to the Inground-Pool and Clubhouse. Condo is conveniently located for fast access to interstates, shopping centers, and local restaurants. Unit includes a deeded parking space, plenty of guest parking, as well laundry facility on every floor. Do not miss your opportunity to see this wonderful condo!
-
Highlights
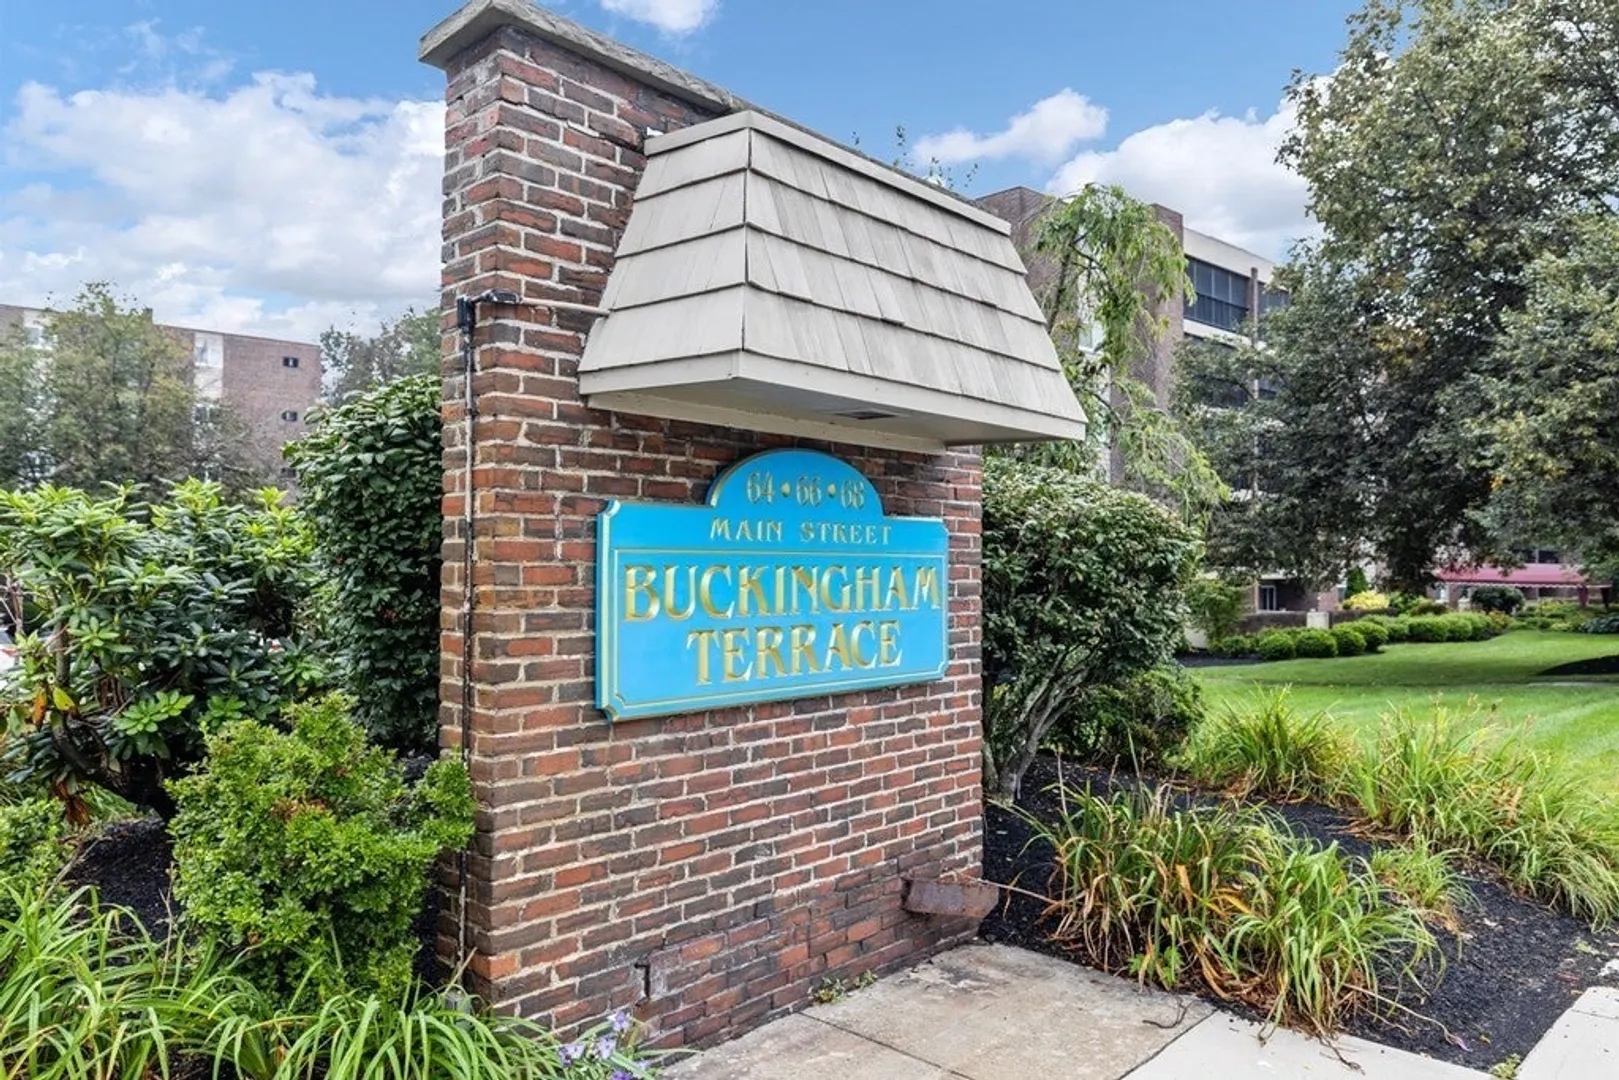
- Building Name: Buckingham Terrace
- Heating: Baseboard, Oil
- Parking Spots: 1
- Property Type: Condominium
- Total Rooms: 5
- Year Built: 1967
- Cooling: Wall Unit(s)
- HOA Fee: $584
- Property Class: Residential
- Stories: 1
- Unit Number: 49a
- Status: Closed
-
Additional Details
- Appliances: Range, Dishwasher, Microwave, Refrigerator
- Construction: Brick
- Flooring: Tile, Carpet
- Pets Allowed: Yes w/ Restrictions
- SqFt Source: Field Card
- Year Built Details: Actual
- Year Converted: 1981
- Basement: N
- Exterior Features: Balcony
- Interior Features: Elevator
- Roof: Tar/Gravel
- Total Number of Units: 129
- Year Built Source: Public Records
- Zoning: Rb
-
Amenities
- Community Features: Shopping, Pool, Golf, Highway Access, House of Worship, Public School
- Pool Features: Association, In Ground
- Parking Features: Off Street, Guest
- Security Features: Intercom
-
Utilities
- Electric: Circuit Breakers
- Water Source: Public
- Sewer: Public Sewer
-
Fees / Taxes
- Assessed Value: $304,100
- HOA Fee Includes: Heat, Water, Sewer, Insurance, Maintenance Structure, Road Maintenance, Maintenance Grounds, Snow Removal, Reserve Funds
- Taxes: $3,376
- HOA Fee Frequency: Monthly
- Tax Year: 2023
Similar Listings
Sold
41 Photos
Sold
19 Photos
Sold
21 Photos
Sold
18 Photos
Content © 2026 MLS Property Information Network, Inc. The information in this listing was gathered from third party resources including the seller and public records.
Listing information provided courtesy of Slater Realty.
MLS Property Information Network, Inc. and its subscribers disclaim any and all representations or warranties as to the accuracy of this information.
