
Sold!
$245,000
1
Bed
1
Bath
440
Living Area
-
Property Description
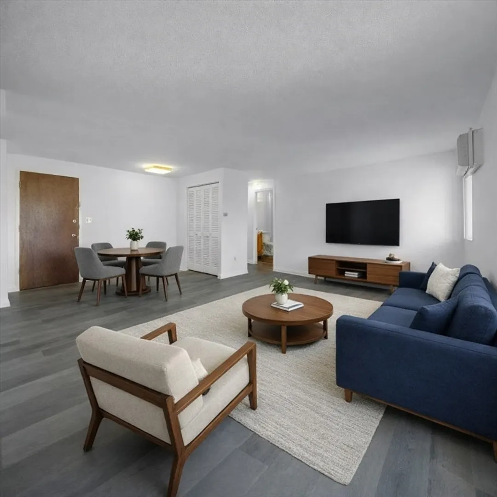
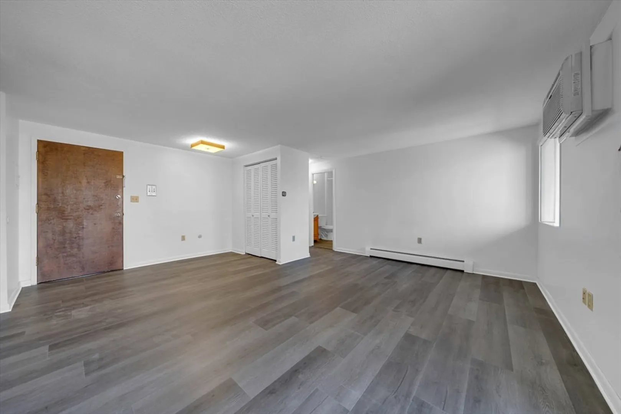
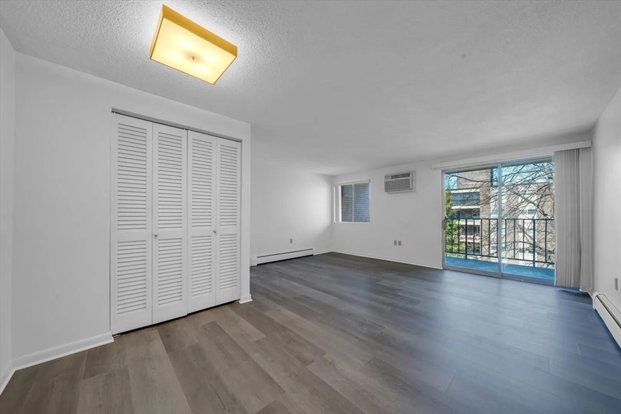
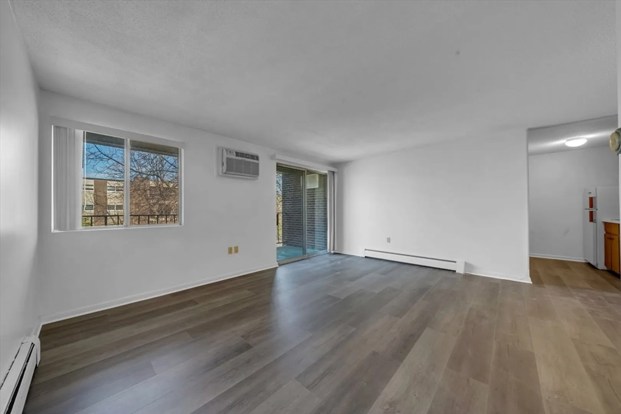
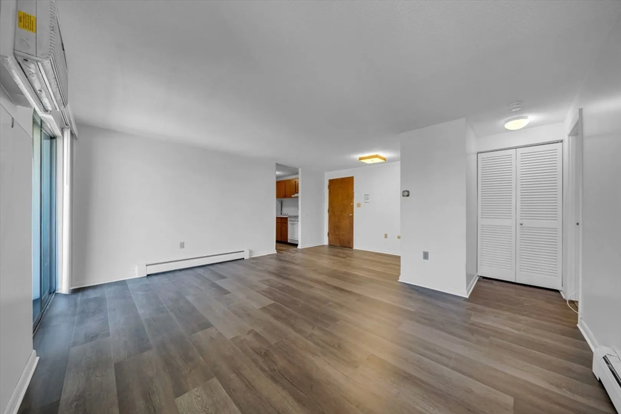
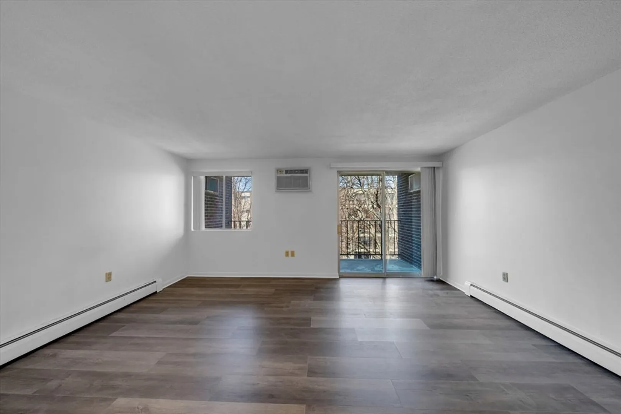
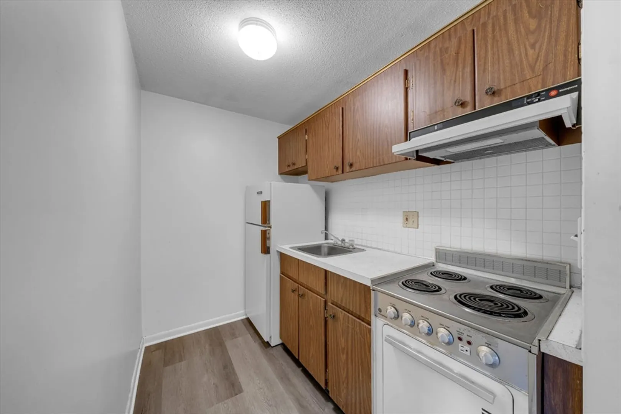
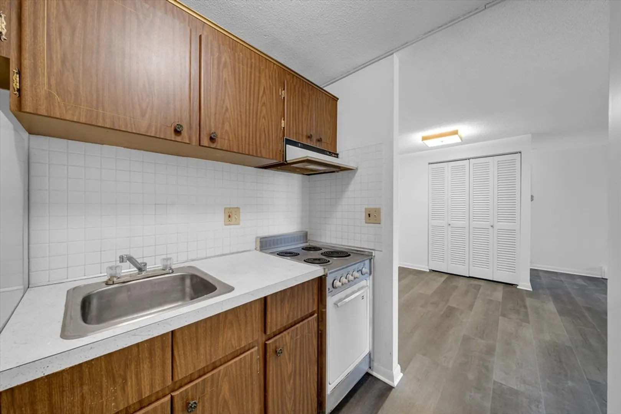
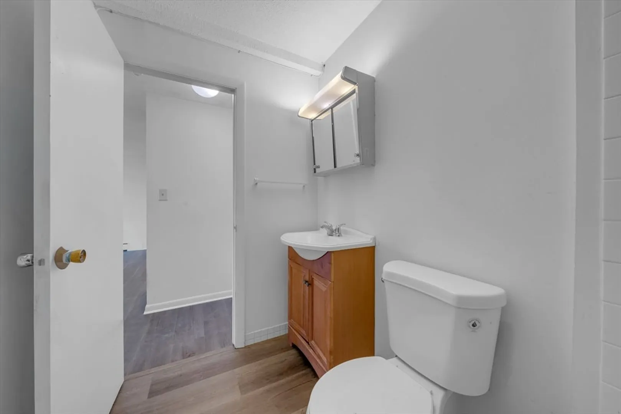
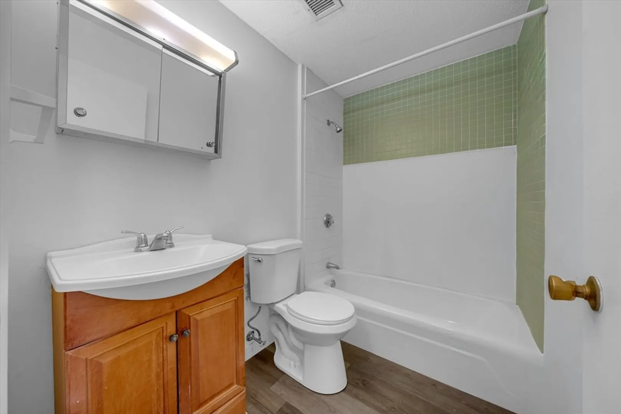
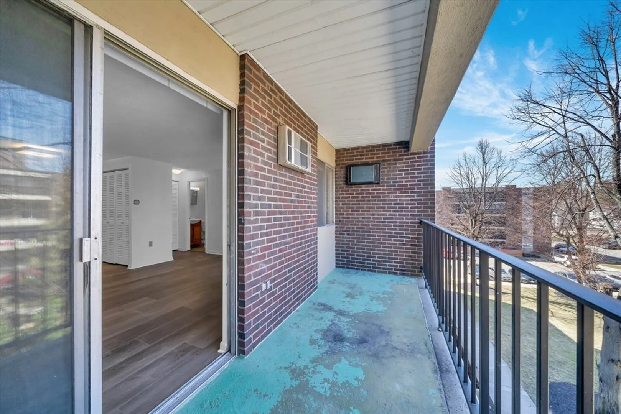
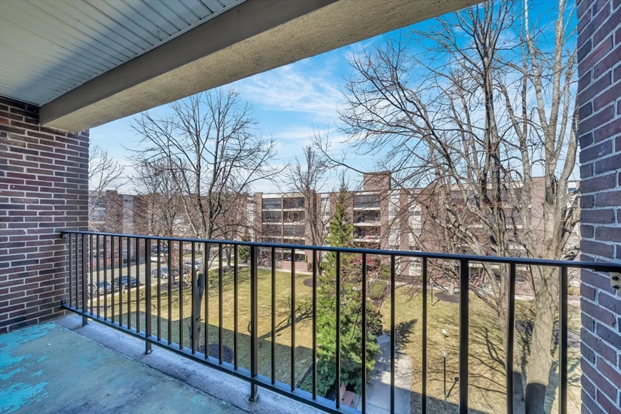
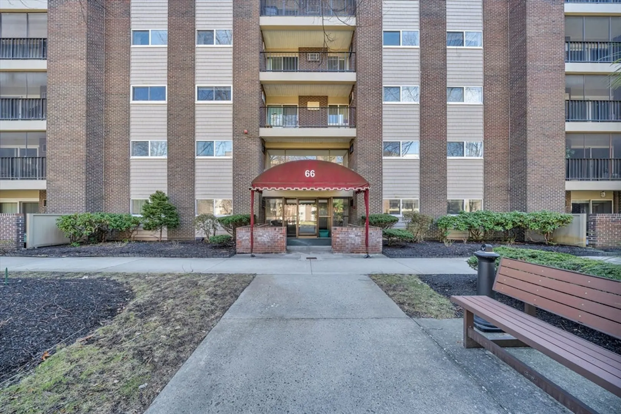
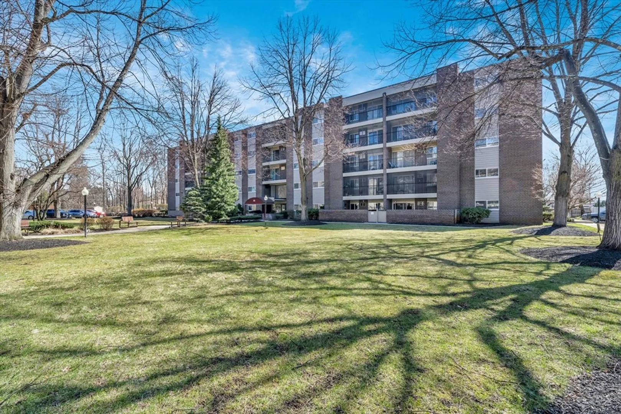
Welcome to this studio apartment in the Buckingham Terrace community! This move-in ready studio offers the perfect blend of comfort and convenience. Located just steps from the elevator and the laundry room, this unit features brand-new luxury vinyl plank flooring and a large private balcony overlooking the courtyard. Residents enjoy access to the association pool and reserved parking. With major routes, shopping, and dining all nearby and only 10 miles from Boston this location speaks for itself. A perfect alternative to renting, this is an ideal choice for owner-occupants and investors alike. Schedule your showing today!
-
Highlights
- Building Name: Buckingham Terrace
- Heating: Baseboard, Oil
- Parking Spots: 1
- Property Type: Condominium
- Total Rooms: 3
- Year Built: 1967
- Cooling: Wall Unit(s)
- HOA Fee: $273
- Property Class: Residential
- Stories: 1
- Unit Number: 47a
- Status: Closed
-
Additional Details
- Appliances: Range, Refrigerator
- Exterior Features: Balcony
- Pets Allowed: Yes w/ Restrictions
- Total Number of Units: 129
- Year Built Source: Public Records
- Basement: N
- Interior Features: Internet Available - Unknown
- SqFt Source: Public Record
- Year Built Details: Actual
- Zoning: Rb
-
Amenities
- Community Features: Public Transportation, Shopping, Pool, Tennis Court(s), Park, Walk/Jog Trails, Golf, Highway Access, House of Worship, Private School, Public School
- Pool Features: Association, In Ground
- Parking Features: Off Street, Assigned, Deeded, Paved, Exclusive Parking
-
Utilities
- Sewer: Public Sewer
- Water Source: Public
-
Fees / Taxes
- Assessed Value: $246,100
- HOA Fee Includes: Heat, Water, Sewer, Insurance, Security, Maintenance Structure, Road Maintenance, Maintenance Grounds, Snow Removal, Trash, Reserve Funds
- Taxes: $2,518
- HOA Fee Frequency: Monthly
- Tax Year: 2025
Similar Listings
Sold
17 Photos
Sold
15 Photos
Sold
16 Photos
Sold
25 Photos
Content © 2026 MLS Property Information Network, Inc. The information in this listing was gathered from third party resources including the seller and public records.
Listing information provided courtesy of Non Member Office.
MLS Property Information Network, Inc. and its subscribers disclaim any and all representations or warranties as to the accuracy of this information.
