
Sold!
$451,000
3
Beds
1
Bath
1,585
Living Area
-
Property Description
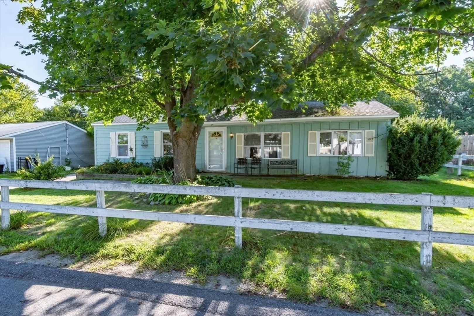
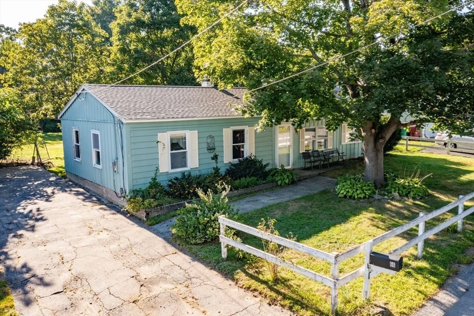
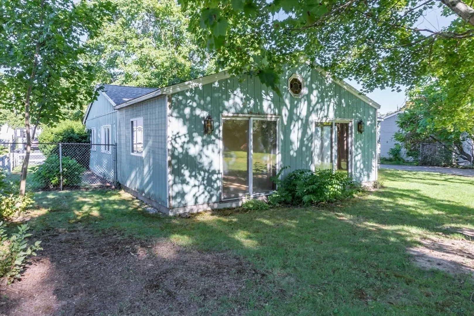
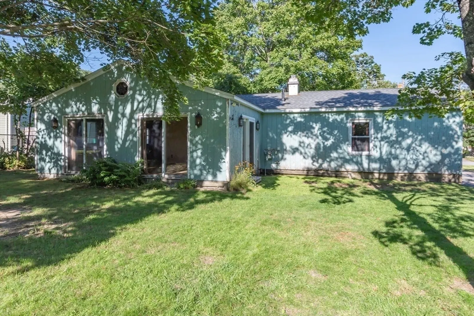
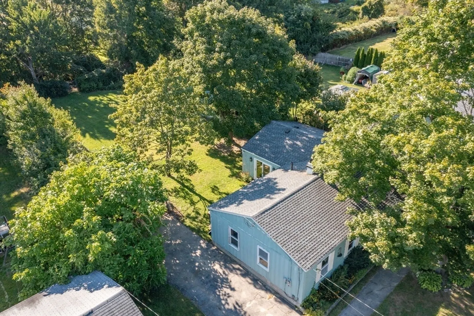
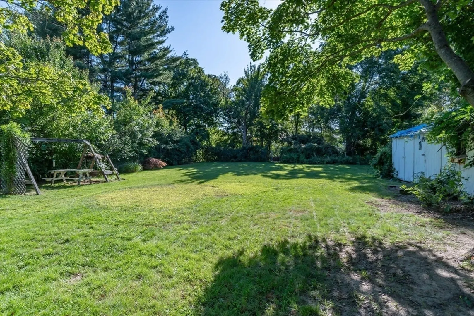
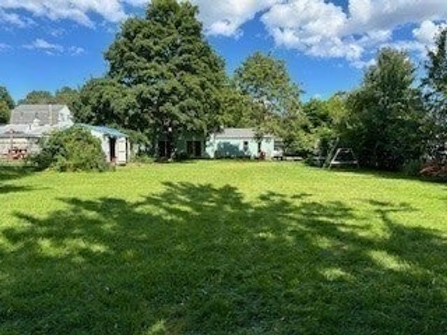
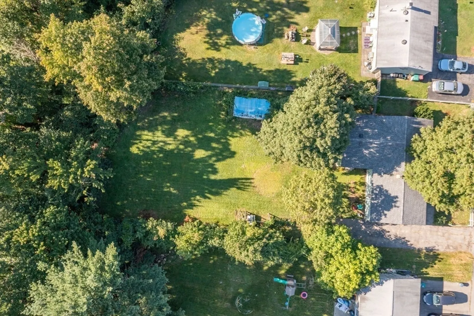
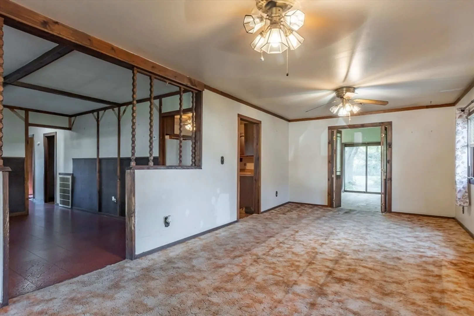
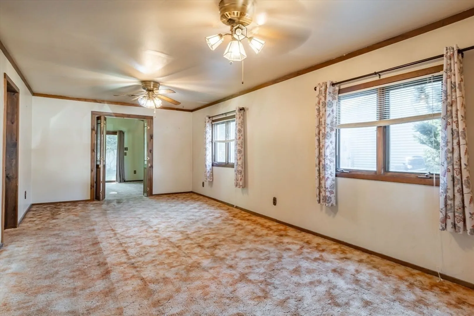
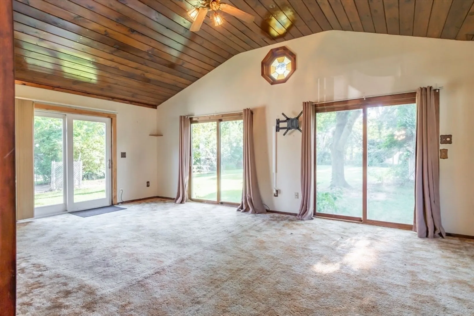
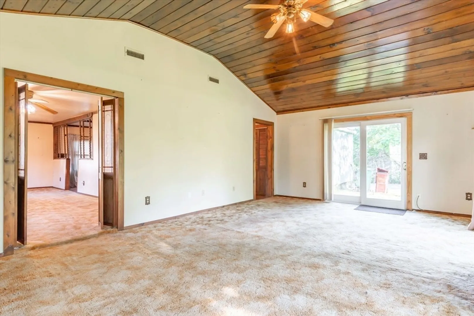
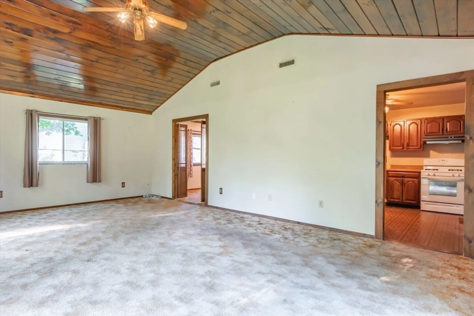
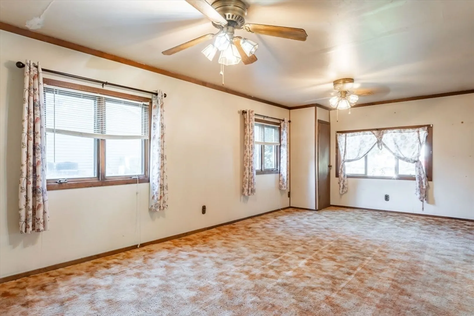
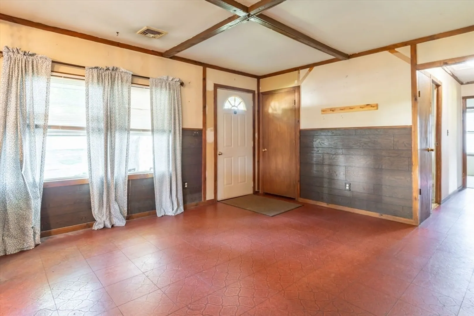
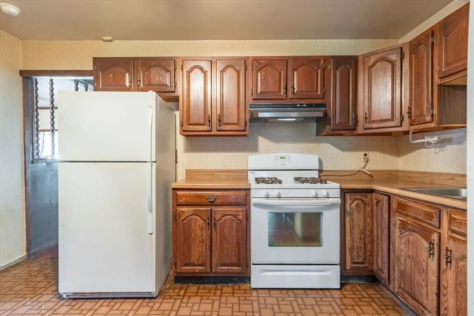
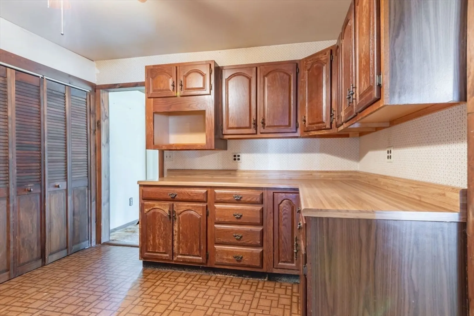
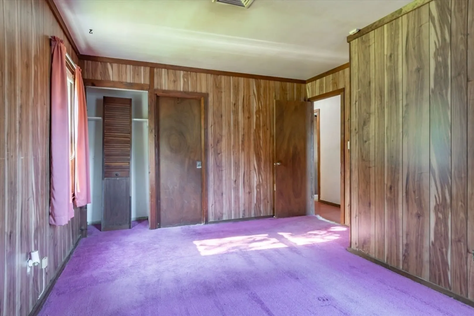
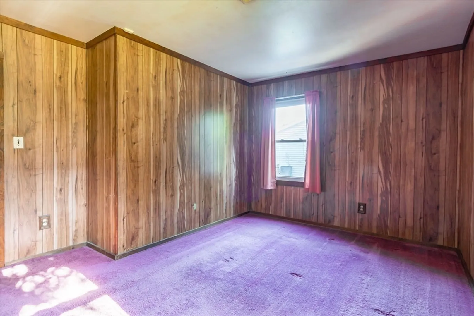
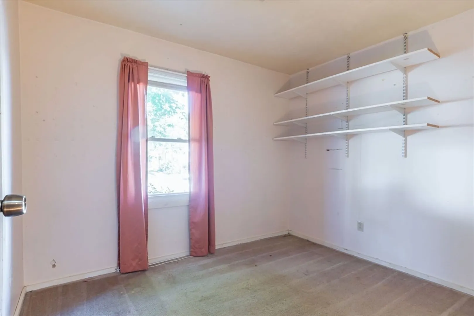
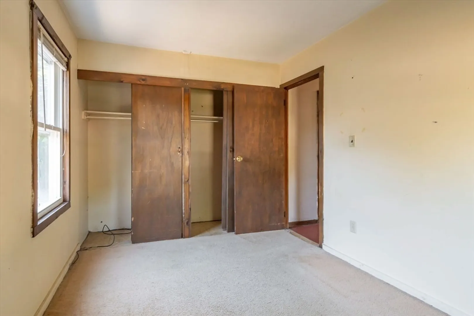
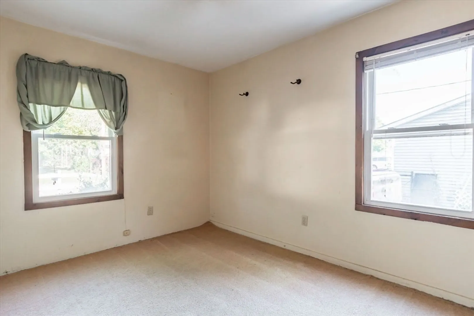
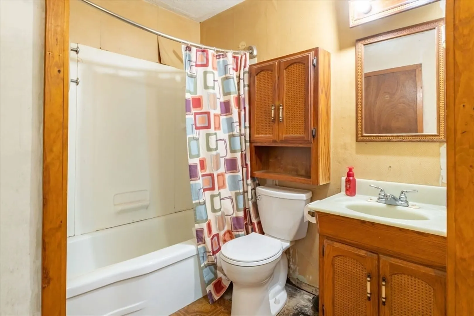
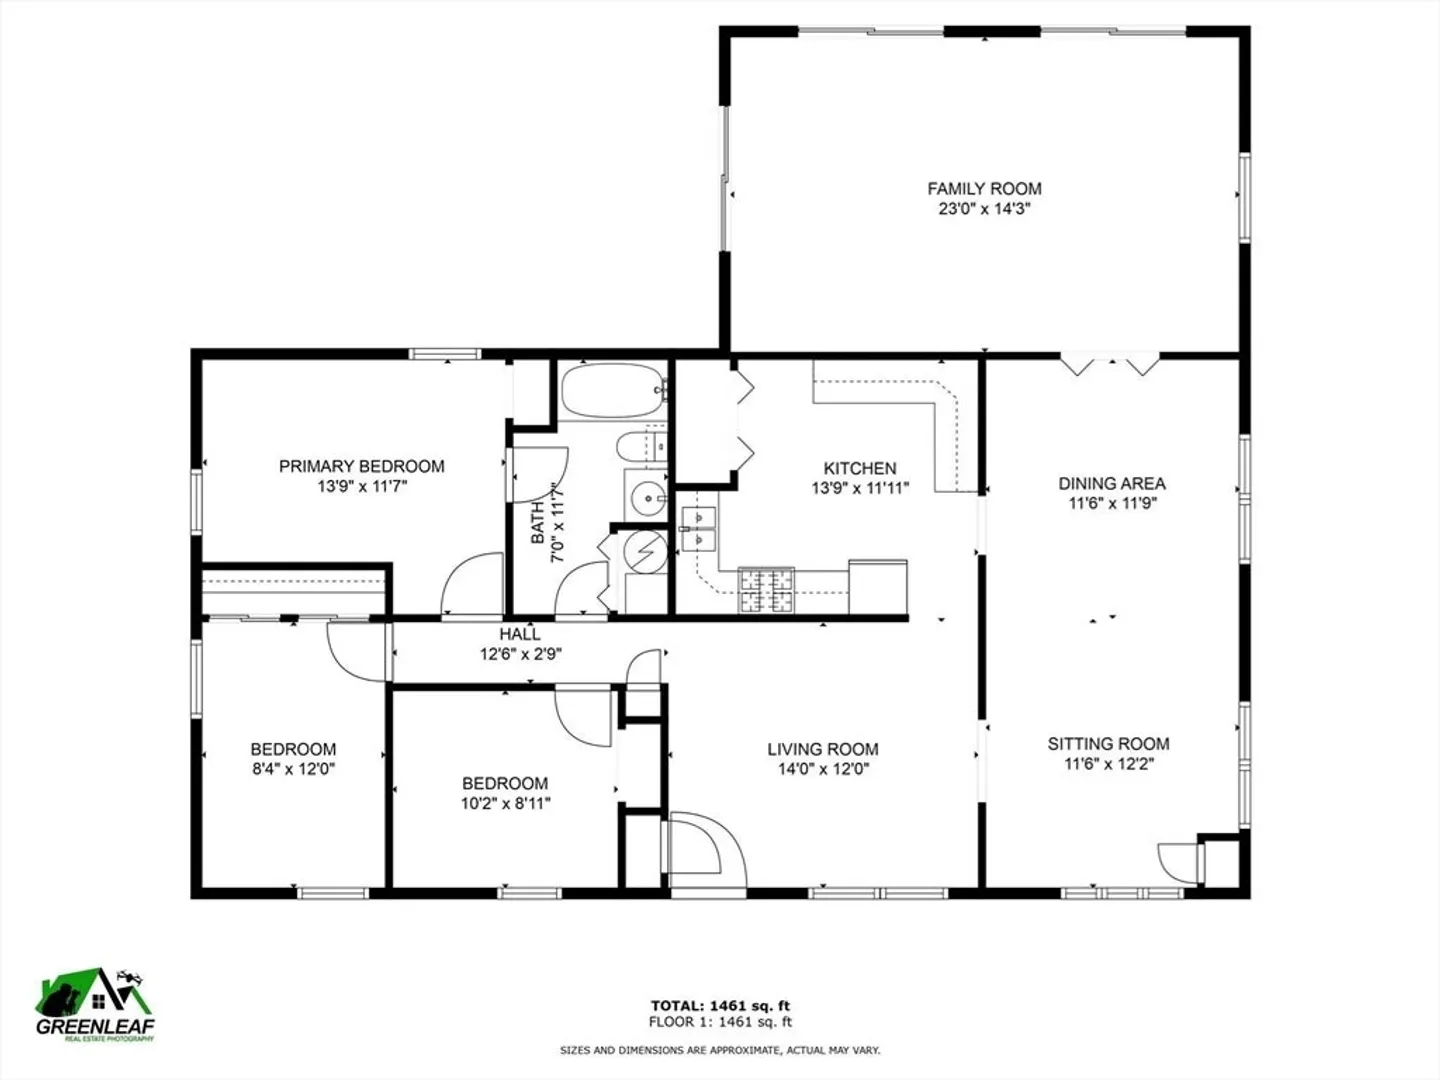
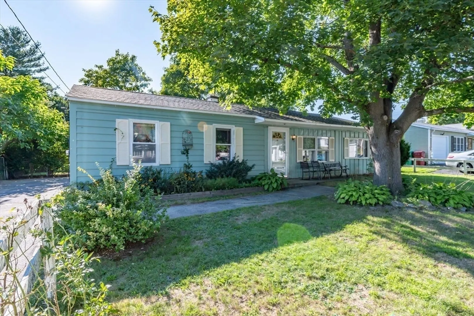
Discover endless possibilities with this expanded ranch located on a quiet dead-end street within the desirable neighborhood of Pawtucketville, just minutes from local shopping, Lowell General Hospital, UMass Lowell, and more. A large open foyer welcomes you into the home with 3 bedrooms, one-bath, large living and dining area, and cozy kitchen with Oak cabinets and laundry closet. Enjoy the abundance of natural light in the spacious great room just off the kitchen and dining room. The great room has a vaulted ceiling, updated sliding glass door, and provides a beautiful view of the private fenced in back yard. Featured updates include a new roof, furnace, and windows. Offer deadline Tuesday 9/10/2024 12pm
-
Highlights
- Area: Pawtucketville
- Parking Spots: 4
- Property Type: Single Family Residence
- Total Rooms: 7
- Status: Closed
- Heating: Forced Air, Natural Gas
- Property Class: Residential
- Style: Ranch
- Year Built: 1961
-
Additional Details
- Appliances: Gas Water Heater, Water Heater, Range, Refrigerator, Range Hood
- Exterior Features: Fenced Yard
- Foundation: Slab
- Lot Features: Level
- Roof: Shingle
- Year Built Source: Public Records
- Construction: Frame
- Flooring: Vinyl, Carpet
- Interior Features: Internet Available - Unknown
- Road Frontage Type: Public, Dead End
- Year Built Details: Actual
- Zoning: Ssf
-
Amenities
- Community Features: Public Transportation, Shopping, Park, Medical Facility, University
- Parking Features: Paved Drive, Off Street, Paved
-
Utilities
- Sewer: Public Sewer
- Water Source: Public
-
Fees / Taxes
- Assessed Value: $409,700
- Taxes: $4,880
- Tax Year: 2024
Similar Listings
Sold
38 Photos
Sold
31 Photos
Sold
39 Photos
Sold
23 Photos
Content © 2026 MLS Property Information Network, Inc. The information in this listing was gathered from third party resources including the seller and public records.
Listing information provided courtesy of Better Homes and Gardens Real Estate - The Masiello Group.
MLS Property Information Network, Inc. and its subscribers disclaim any and all representations or warranties as to the accuracy of this information.
