
Rented!
$4,200/mo
4
Beds
3
Baths
2,062
Living Area
-
Property Description
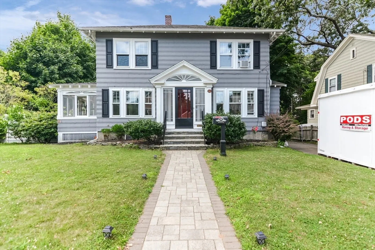
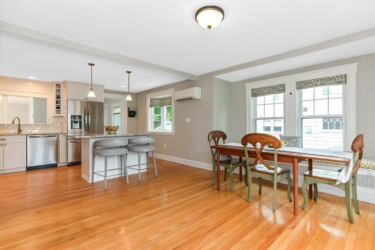
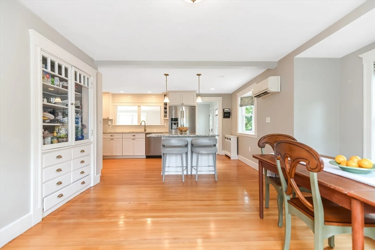
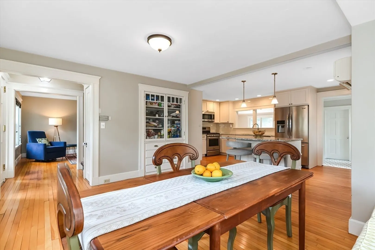
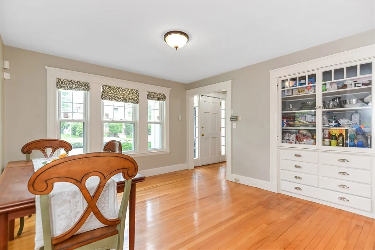
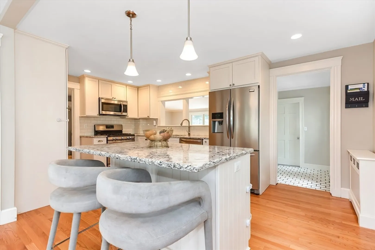
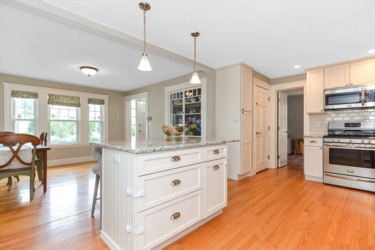
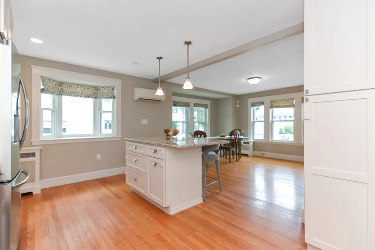
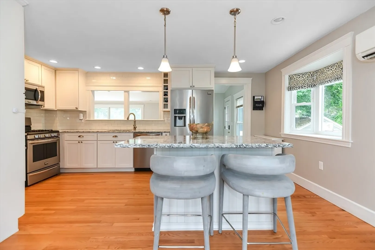
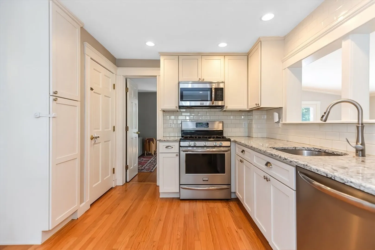
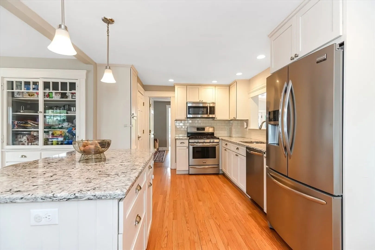
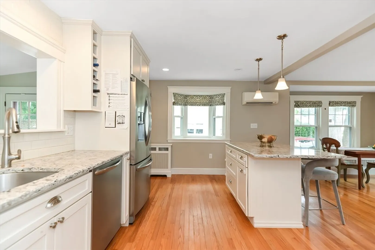
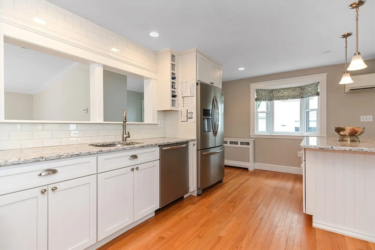
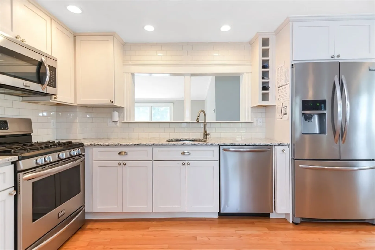
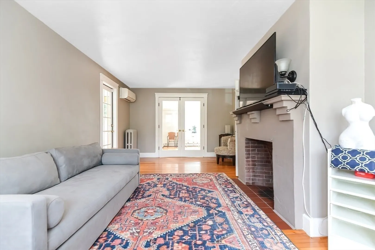
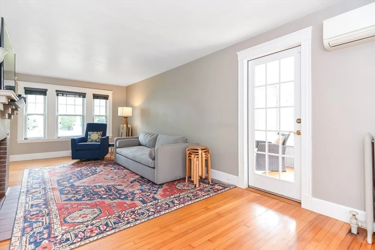
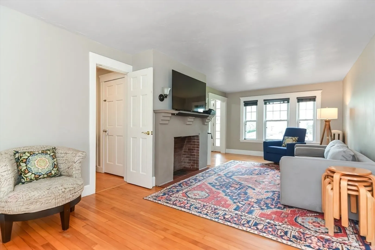
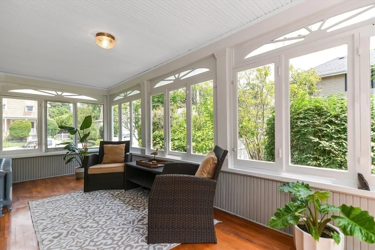
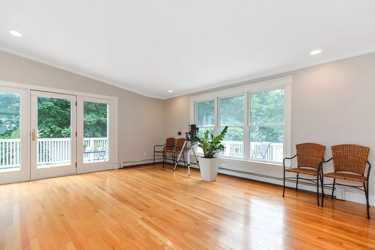
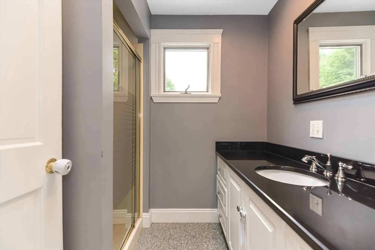
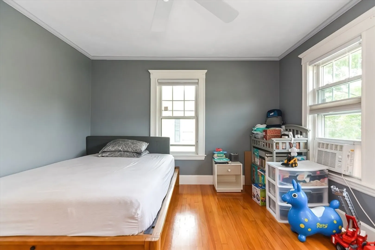
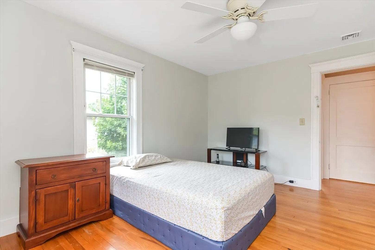
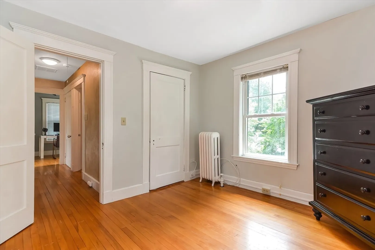
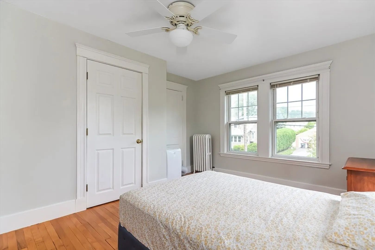
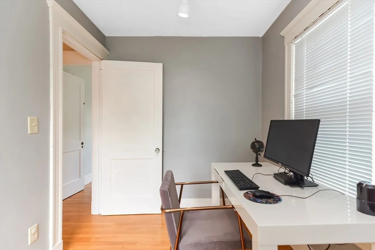
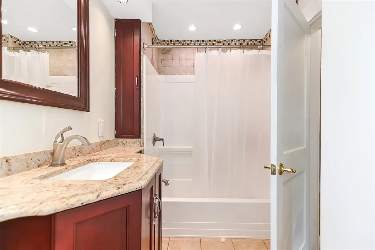
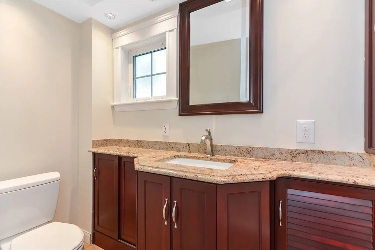
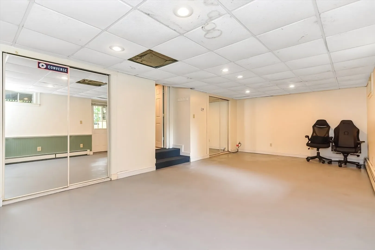
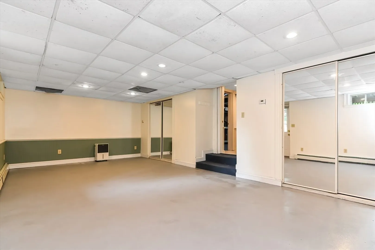
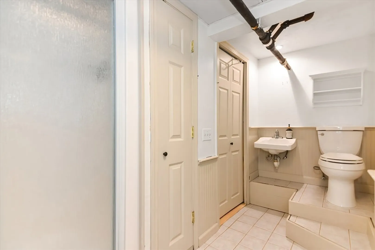
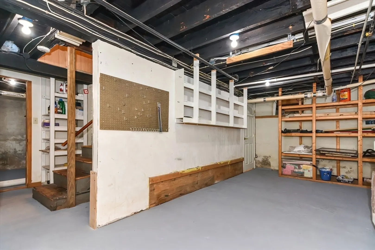
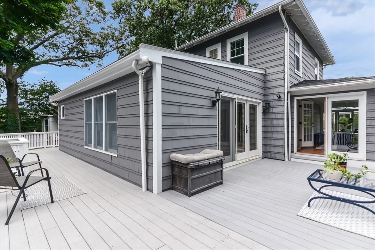
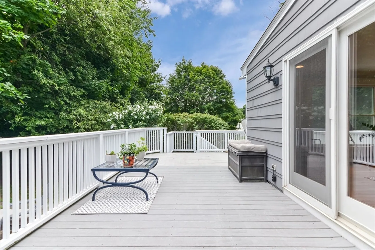
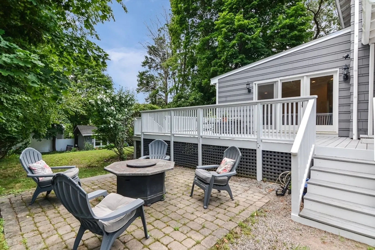
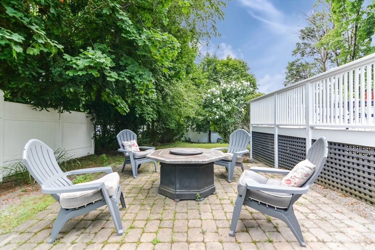
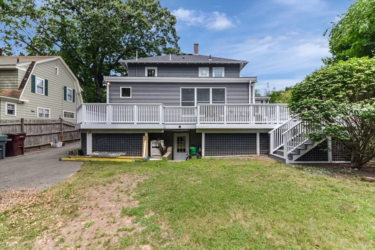
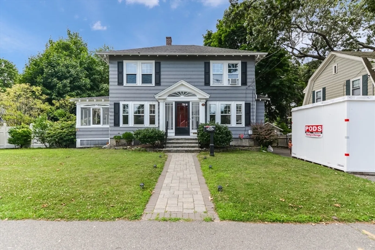
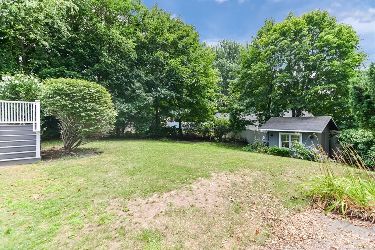
A beautiful colonial house is situated on one of the best streets in Dedham’s Endicott neighborhood. Very convenient location, it is 0.3 miles to Oakdale elementary school and Oakdale square for shopping, 0.4 miles to Endicott Library and Endicott Estate, a great place to attend the summer concerts, 0.4 miles to Endicott commuter rail station also very close to Legacy place and route 95.This lovely home features an entry vestibule, the fireplaced living room on the other end entering to a family room with plein of natural lights and a heated sunroom with a view to a all around deck, a patio with gas fireplace, a beautiful lawn and fenced yard. The first floor offers also an open-concept kitchen with many cabinets, nice dining space, and a full bath. On the top floor you can find 3 bedrooms, an office space/ guest room and a full bathroom. The lower-level features semi-finished laundry & workshop areas, finished room (playroom/4th BR), full bath and a walk out basement.
-
Highlights
- Area: Oakdale
- Parking Spots: 4
- Property Type: Single Family Residence
- Year Built: 1918
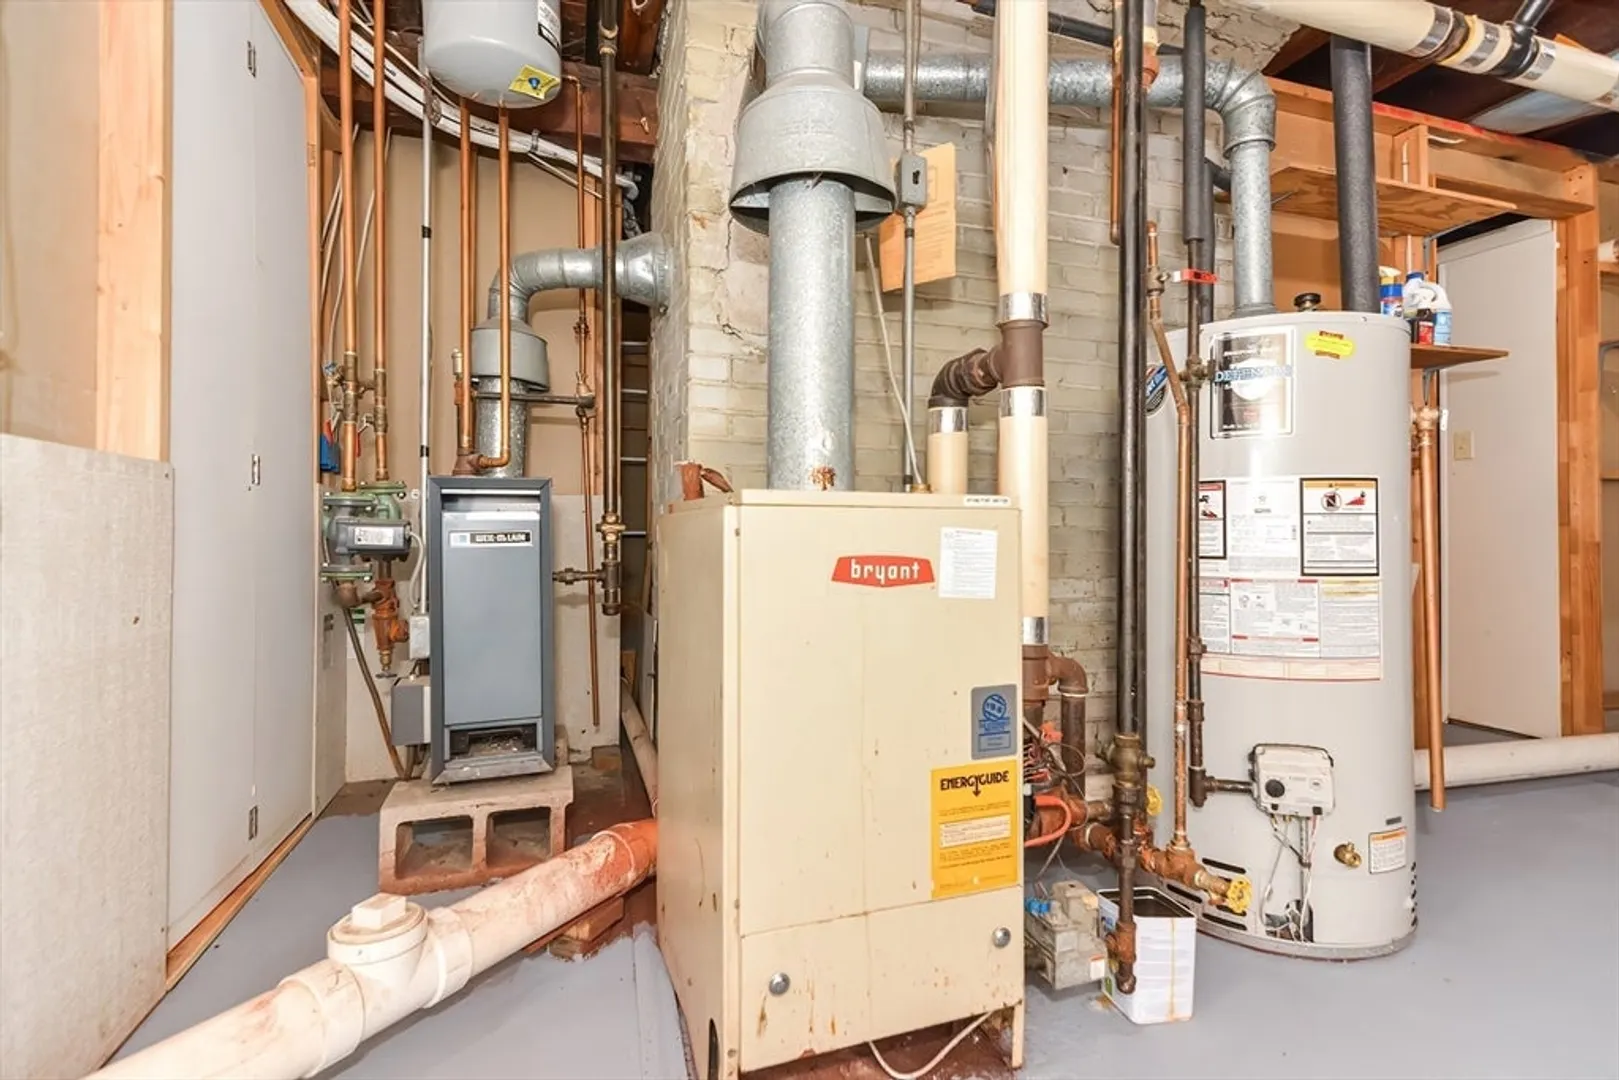
- Heating: Natural Gas
- Property Class: Residential Lease
- Total Rooms: 9
- Status: Closed
-
Additional Details
- Appliances: Dishwasher, Disposal, Microwave, Refrigerator, Washer, Dryer
- Fireplaces: 1
- Pets Allowed: Yes w/ Restrictions
- Exterior Features: Deck, Patio, Fenced Yard, Garden
- Interior Features: Home Office, Bonus Room, Game Room, Other
- Year Built Source: Public Records
-
Amenities
- Community Features: Public Transportation, Shopping, Highway Access, Public School, T-Station
-
Fees / Taxes
- Rental Fee Includes: Occupancy Only, Laundry Facilities, Parking
Similar Listings
Sold
42 Photos
Sold
19 Photos
Sold
42 Photos
Sold
36 Photos
Content © 2026 MLS Property Information Network, Inc. The information in this listing was gathered from third party resources including the seller and public records.
Listing information provided courtesy of Coldwell Banker Realty - Waltham.
MLS Property Information Network, Inc. and its subscribers disclaim any and all representations or warranties as to the accuracy of this information.
