
Sold!
$335,000
1
Bed
1
Bath
1,025
Living Area
-
Property Description
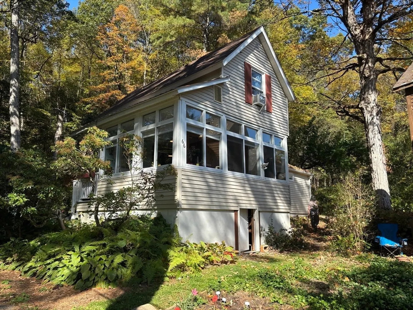
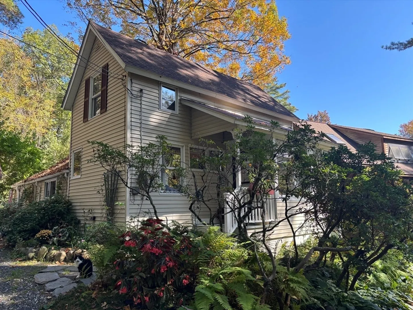
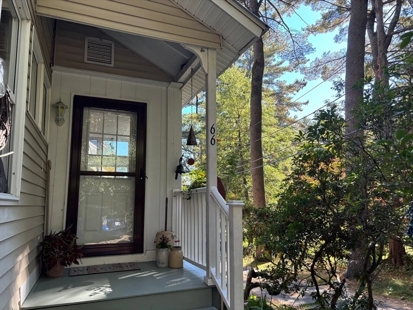
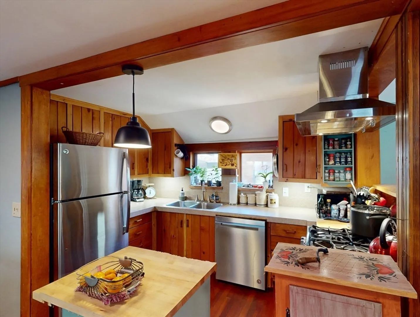
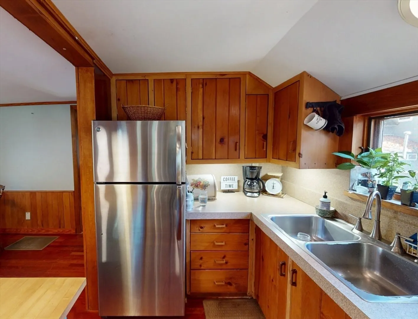
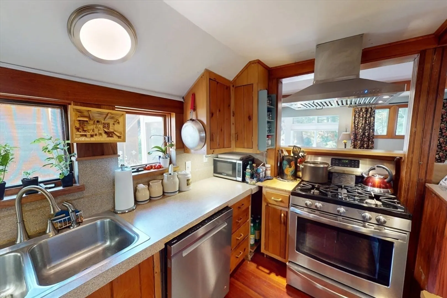
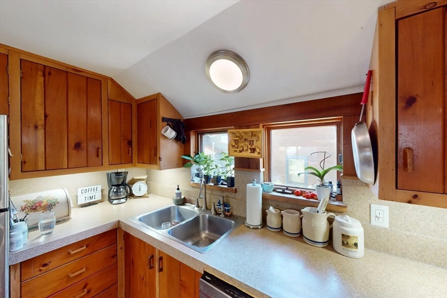
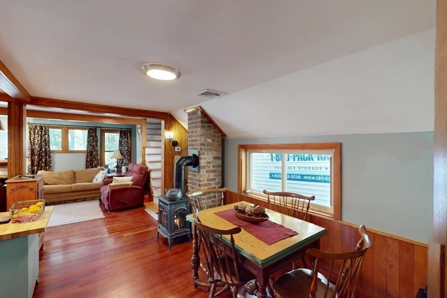
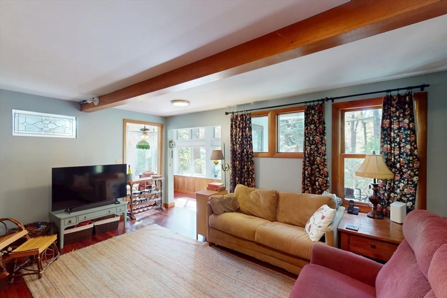
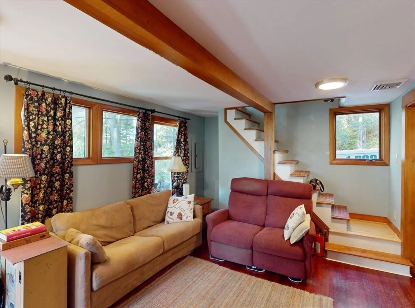
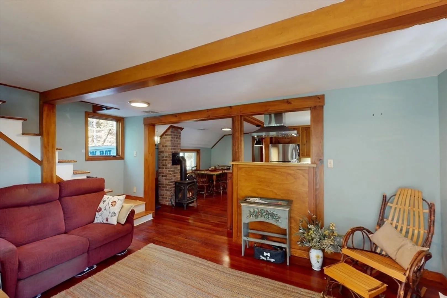
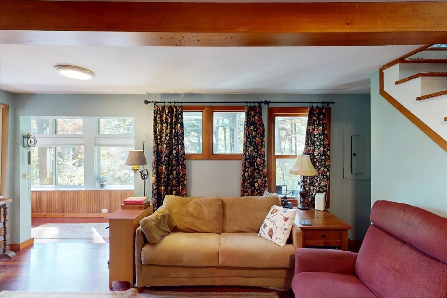
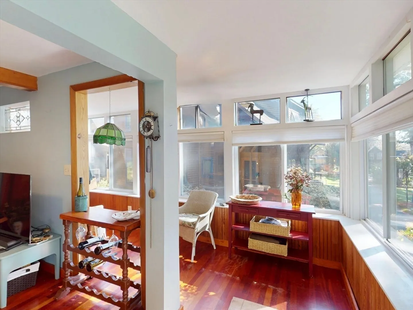
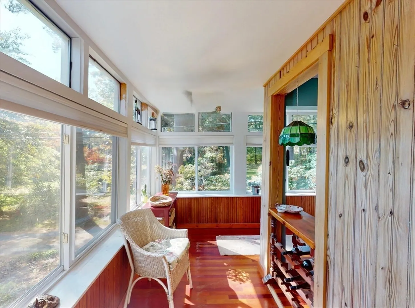
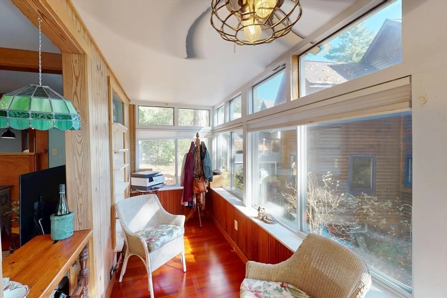
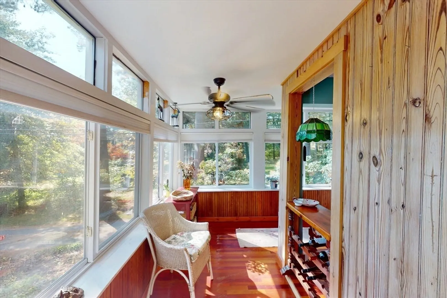
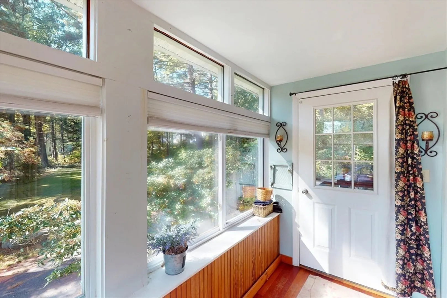
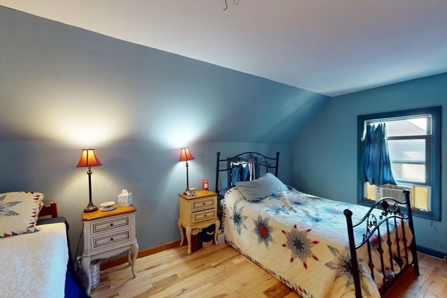
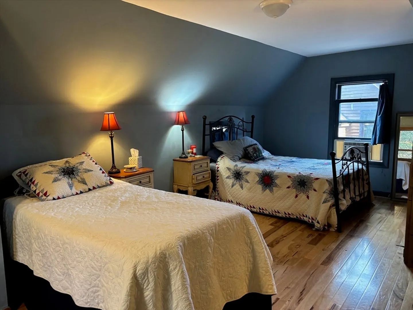
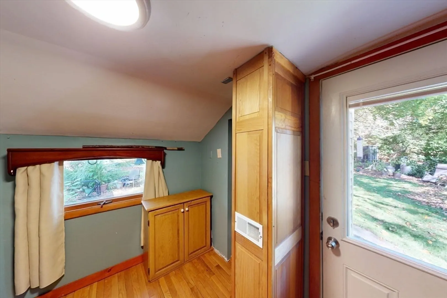
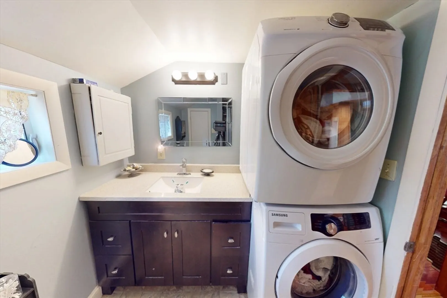
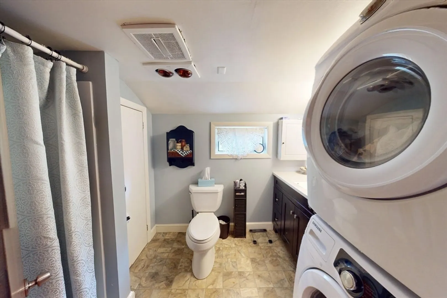
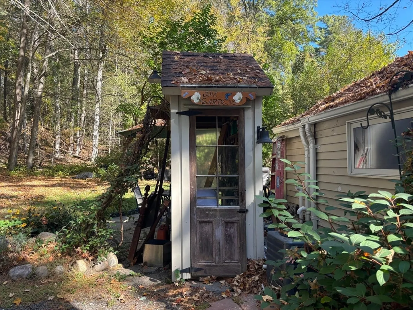
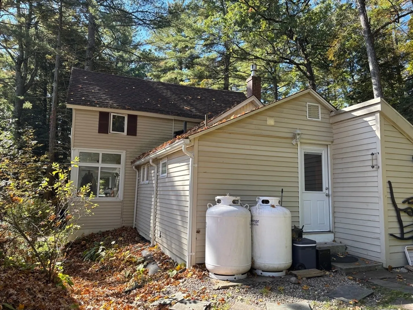
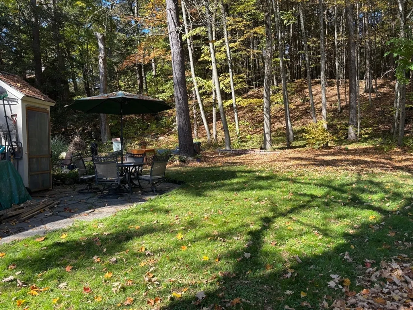
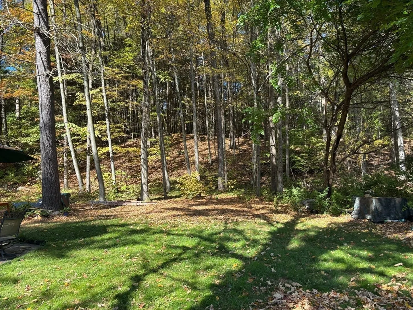
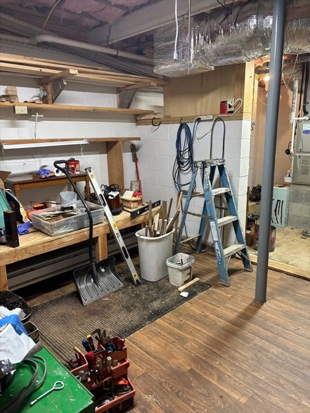
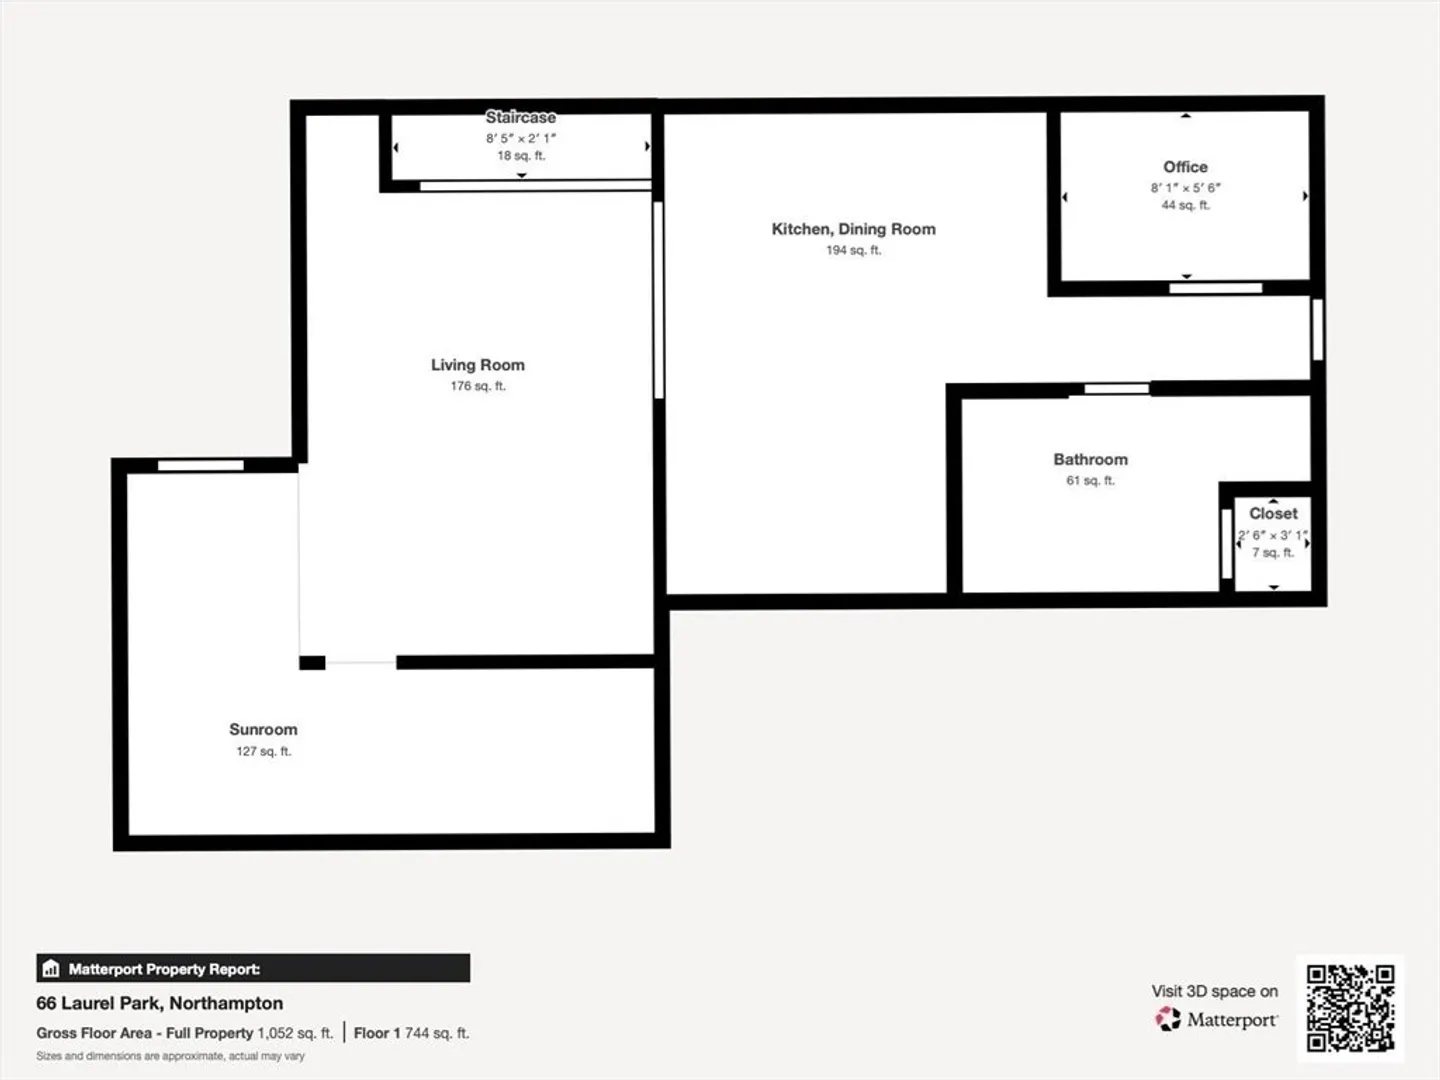
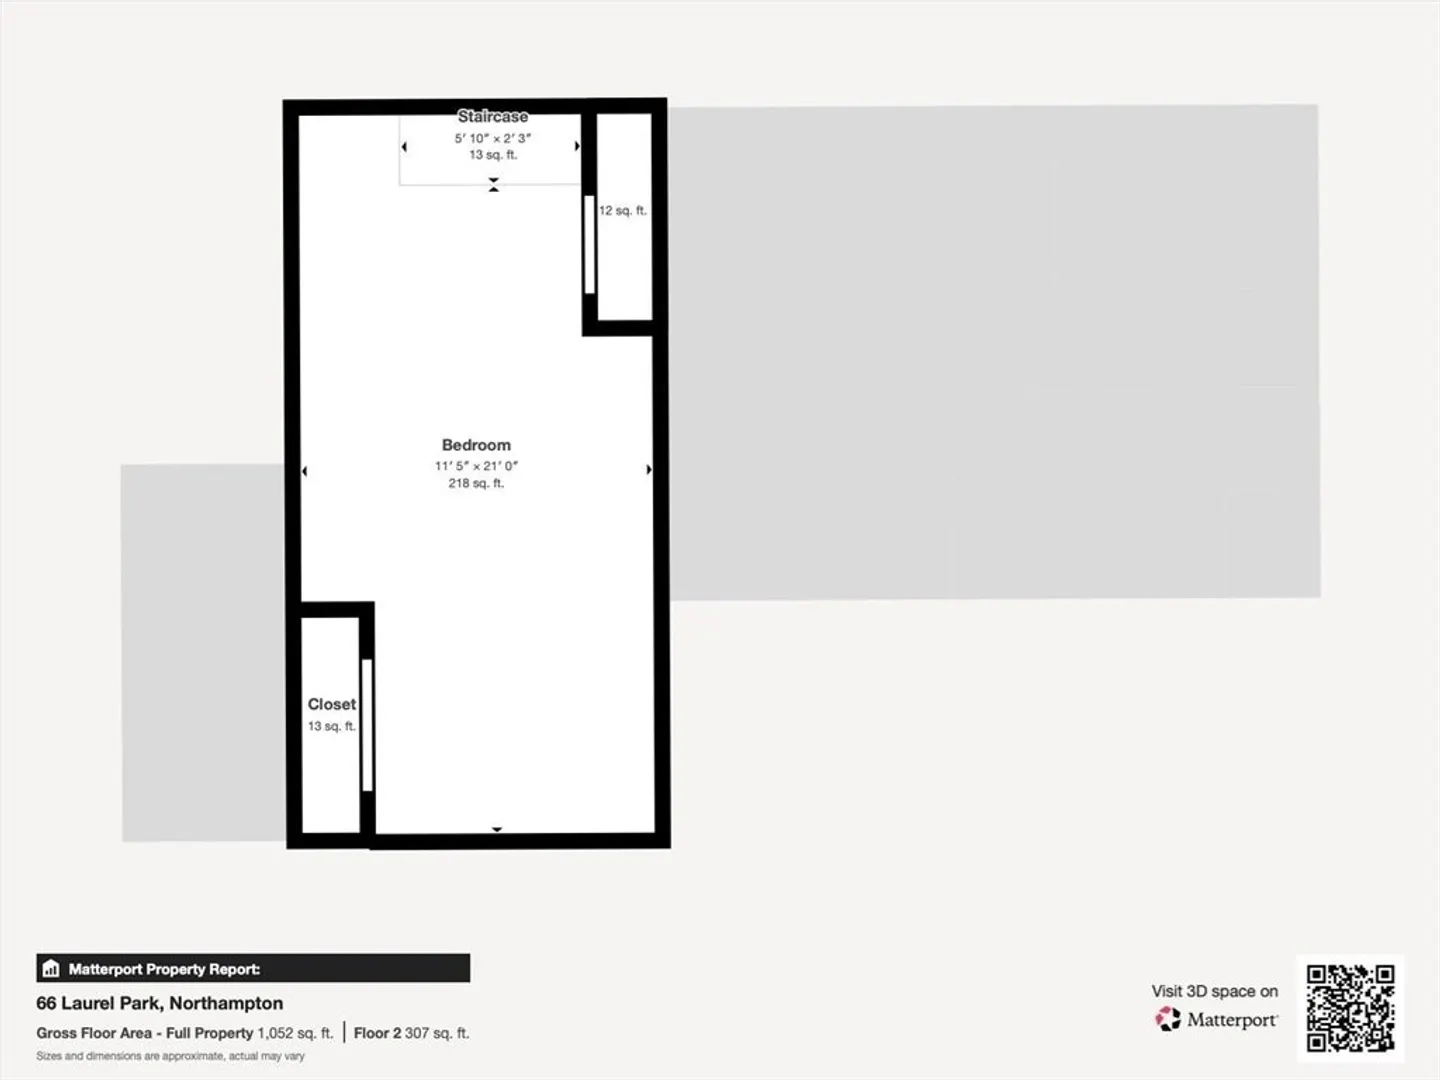
Welcome to this beautifully updated cottage, fully remodeled in 2018 and ready for its new owner! Nestled in historic Laurel Park, this cozy home boasts an open-concept layout & hardwood floors throughout, creating a warm and inviting atmosphere from the moment you step inside. The cottage features newer systems for peace of mind — including roof, plumbing, HVAC & electrical panel. The eat-in kitchen is equipped with a range, refrigerator, and dishwasher, making meal prep and clean-up a breeze. Upstairs, the spacious bedroom offers comfort and charm with hickory hardwood floors and two generously-sized closets. Large front windows flood the home with natural light, enhancing its bright and airy feel. The remodeled full bath includes full-sized washer and dryer. The first floor also features a small bonus room perfect for a home office. Central air, heated full basement with workshop area & plenty of storage, and lovely outdoor space w/Goshen stone patio complete this move-in ready gem!
-
Highlights
- Area: Laurel Park
- Cooling: Central Air
- HOA Fee: $195
- Property Class: Residential
- Stories: 2
- Unit Number: 66
- Status: Closed
- Building Name: Laurel Park
- Heating: Forced Air, Propane
- Parking Spots: 2
- Property Type: Condominium
- Total Rooms: 5
- Year Built: 1900
-
Additional Details
- Appliances: Range, Dishwasher, Microwave, Refrigerator, Freezer, Washer, Dryer
- Construction: Frame
- Exterior Features: Patio
- Flooring: Wood, Tile
- Roof: Shingle
- Total Number of Units: 110
- Year Built Source: Public Records
- Basement: Y
- Exclusions: Potted Plans In The Yard.
- Fireplaces: 1
- Pets Allowed: Yes
- SqFt Source: Owner
- Year Built Details: Approximate
- Zoning: Rr
-
Amenities
- Community Features: Public Transportation, Shopping, Park, Walk/Jog Trails, Medical Facility, Bike Path, Conservation Area
- Parking Features: Off Street
-
Utilities
- Electric: 200+ Amp Service
- Water Source: Public
- Sewer: Private Sewer
-
Fees / Taxes
- Assessed Value: $261,700
- HOA Fee Includes: Water, Insurance, Road Maintenance, Maintenance Grounds, Snow Removal, Trash, Reserve Funds
- Taxes: $3,645
- HOA Fee Frequency: Monthly
- Tax Year: 2025
Similar Listings
Sold
36 Photos
Sold
42 Photos
Sold
42 Photos
Sold
0 Photos
Content © 2026 MLS Property Information Network, Inc. The information in this listing was gathered from third party resources including the seller and public records.
Listing information provided courtesy of HB Real Estate, LLC.
MLS Property Information Network, Inc. and its subscribers disclaim any and all representations or warranties as to the accuracy of this information.
