
Sold!

$329,900
1
Bed
1
Bath
738
Living Area
-
Property Description
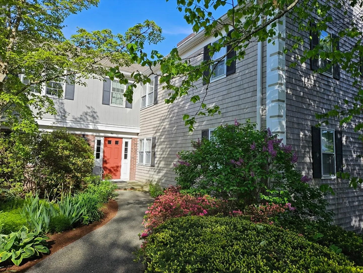
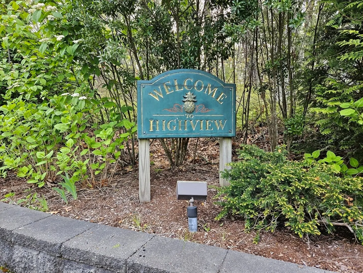
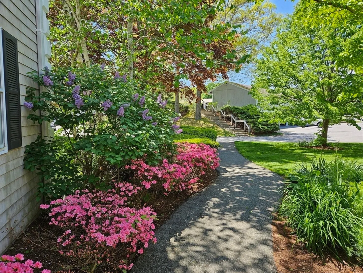
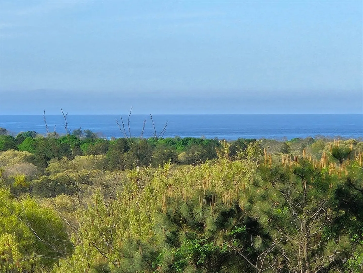
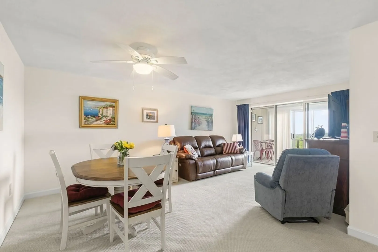
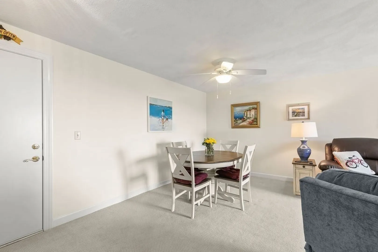
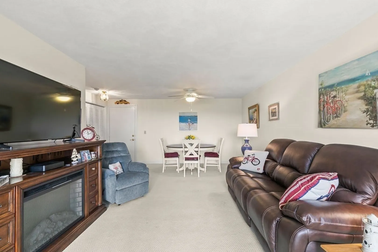
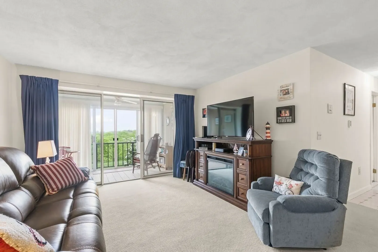
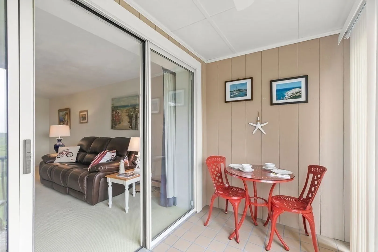
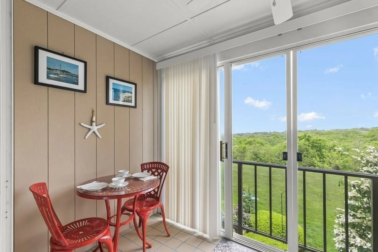
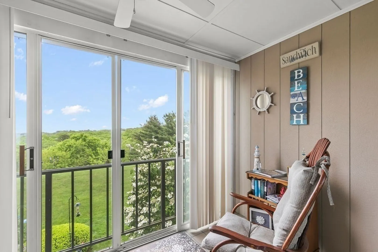
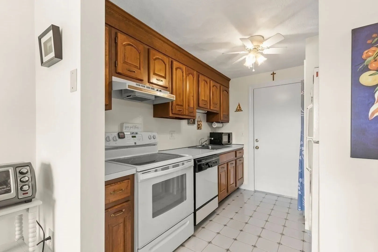
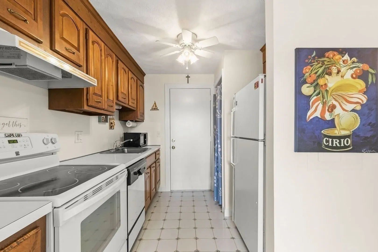
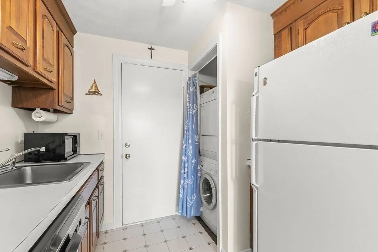
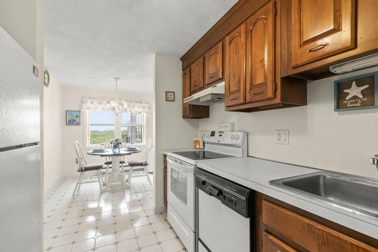
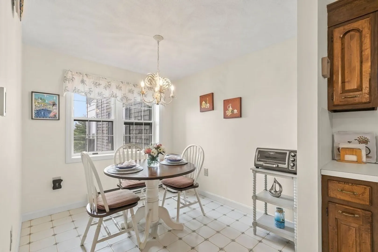
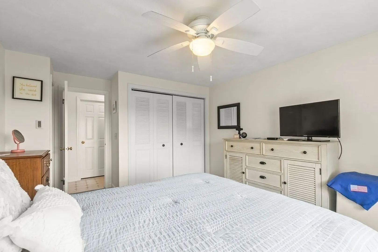
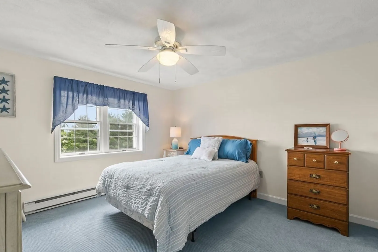
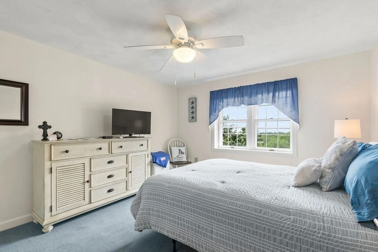
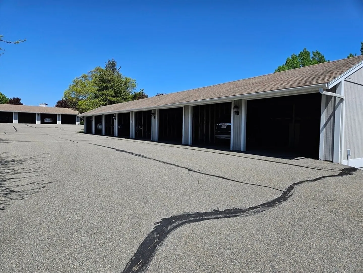
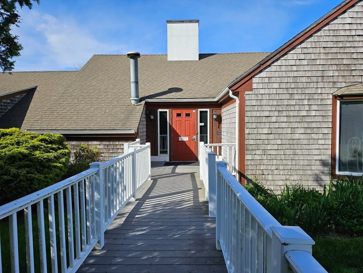
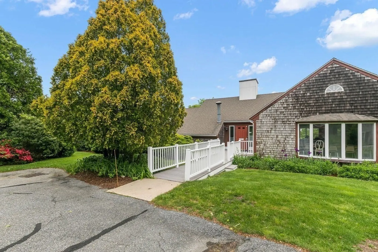
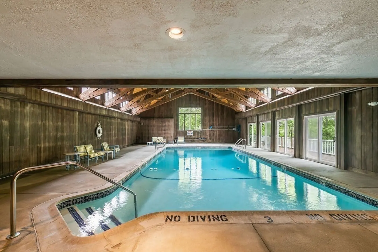
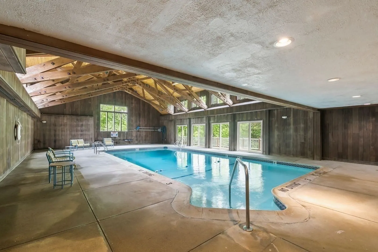
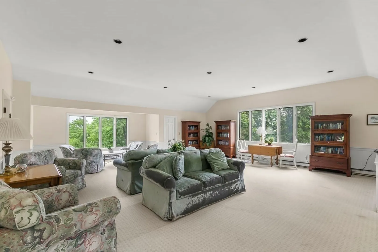
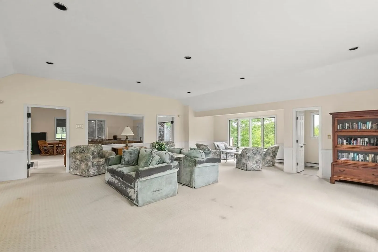
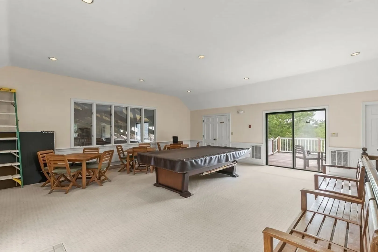
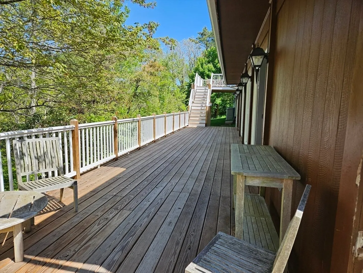
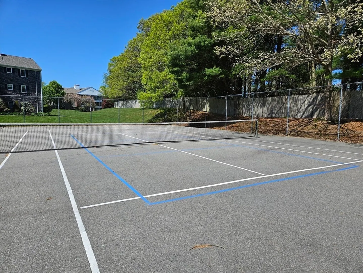
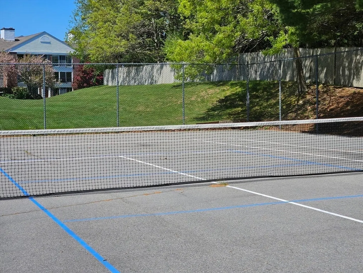
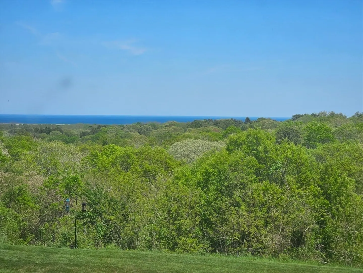
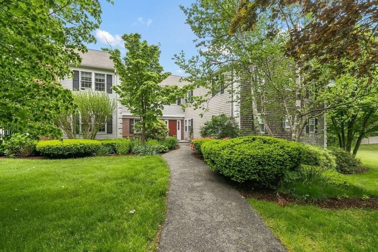
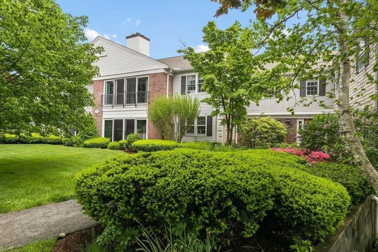
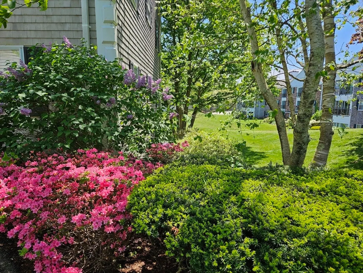
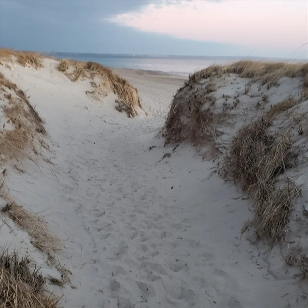
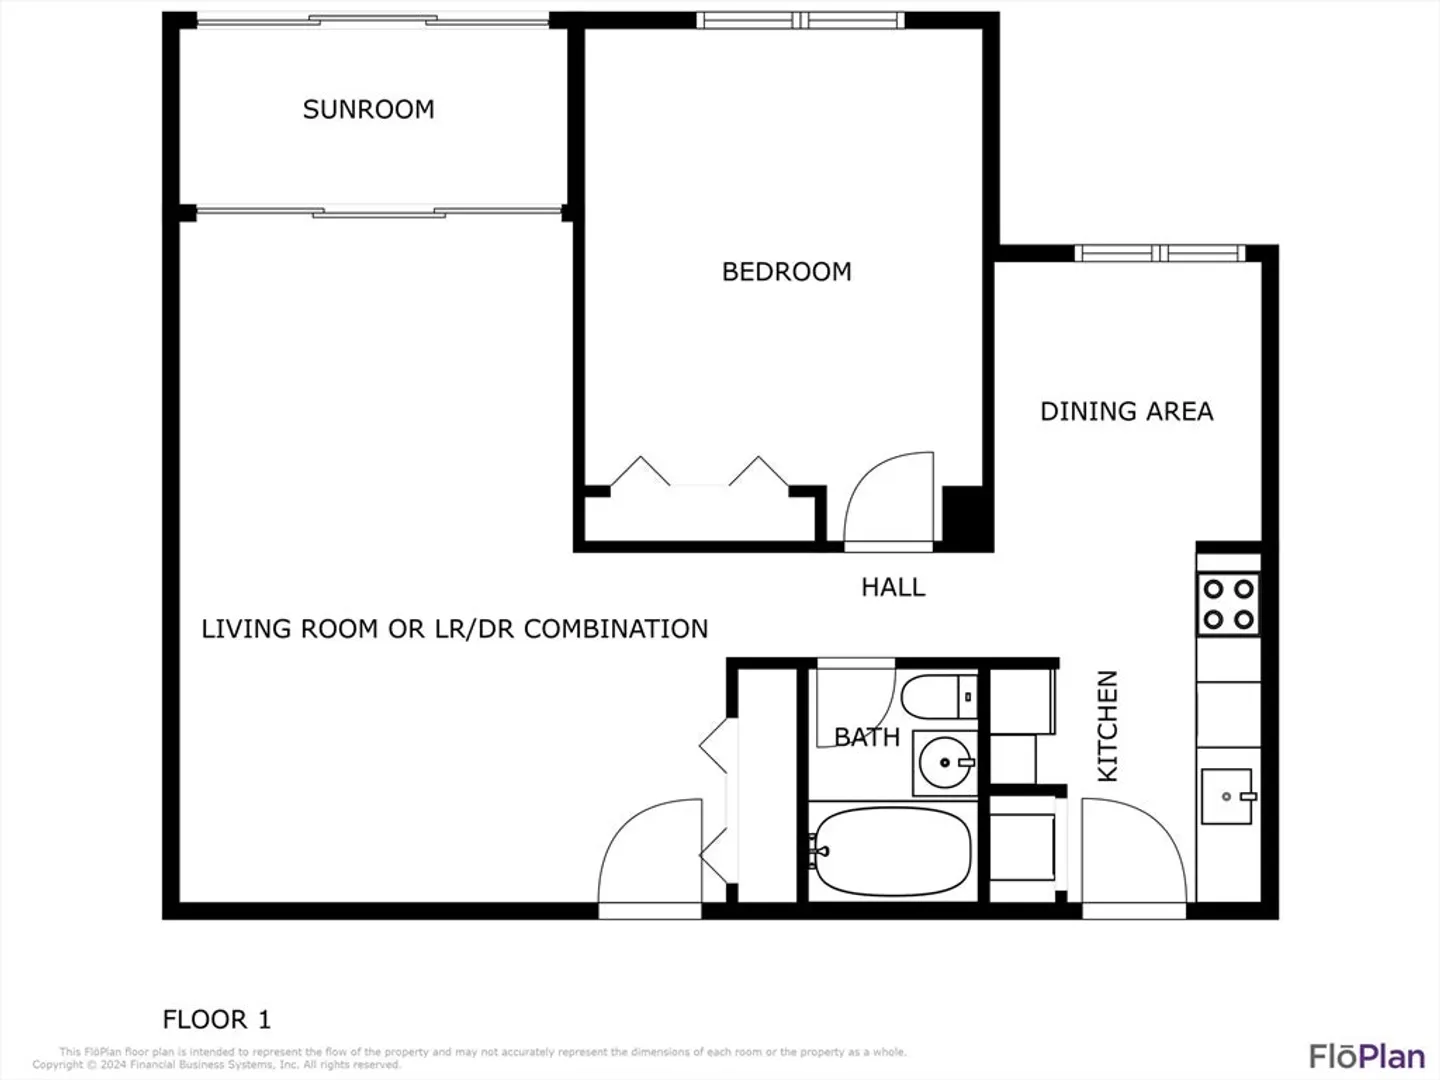
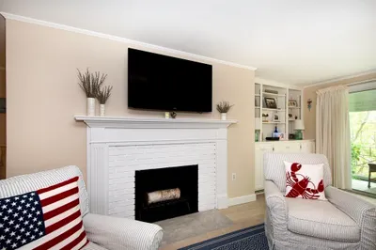
Views of Cape Cod Bay are among this unit's bonuses! Located on the main floor just around the corner from the club house with its indoor pool, #66 could be your route to convenience and an easy lifestyle. The enclosed sunroom awaits you through the sliders in the living room adjoining the dining room. A stackable washer-dryer completes the one-floor-living feature. Flowering bushes, birch trees, pines, and more add to the privacy and beauty of this community. A garage with storage, a deck off the clubhouse, a tennis court, and a basement storage area add to the amenities. Just over the bridge, not far from the Center for Active Living, up the hill from Sandwich Village, near Heritage Museum & Gardens, minutes to the marina and beaches, #66 Highview offers the philosophy that less house equals more life. Buyer/buyer's agent to verify all herein.
-
Highlights
- Heating: Electric
- Parking Spots: 2
- Property Type: Condominium
- Unit Number: 66
- Status: Closed
- HOA Fee: $287
- Property Class: Residential
- Total Rooms: 4
- Year Built: 1978
-
Additional Details
- Basement: N
- Exterior Features: Porch - Enclosed, Professional Landscaping, Tennis Court(s)
- Pets Allowed: Yes w/ Restrictions
- Year Built Details: Actual
- Zoning: R-1
- Exclusions: Additional Photos Forthcoming...
- Flooring: Tile, Carpet
- Total Number of Units: 96
- Year Built Source: Public Records
-
Amenities
- Covered Parking Spaces: 1
- Pool Features: Association, Indoor, Heated
- Parking Features: Detached, Carport, Storage
-
Utilities
- Sewer: Inspection Required for Sale
- Water Source: Public
-
Fees / Taxes
- Assessed Value: $258,100
- Compensation Based On: Net Sale Price
- HOA Fee Frequency: Monthly
- Tax Year: 2024
- Buyer Agent Compensation: 2.5%
- Facilitator Compensation: 0.0%
- HOA Fee Includes: Insurance, Maintenance Grounds, Snow Removal, Trash
- Taxes: $2,787
Similar Listings
Sold
34 Photos
Sold
32 Photos
Sold
42 Photos
Sold
28 Photos
Content © 2026 MLS Property Information Network, Inc. The information in this listing was gathered from third party resources including the seller and public records.
Listing information provided courtesy of William Raveis R.E. & Home Services.
MLS Property Information Network, Inc. and its subscribers disclaim any and all representations or warranties as to the accuracy of this information.
