
Sold!
$590,000
2
Beds
1
Bath
1,072
Living Area
-
Property Description
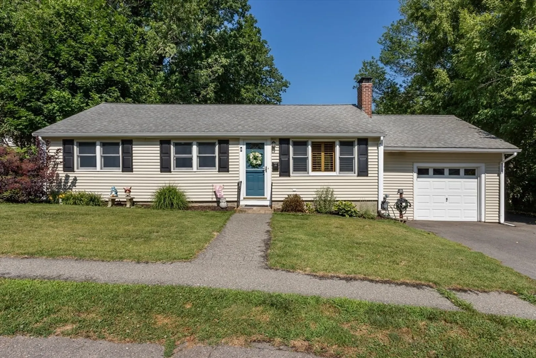
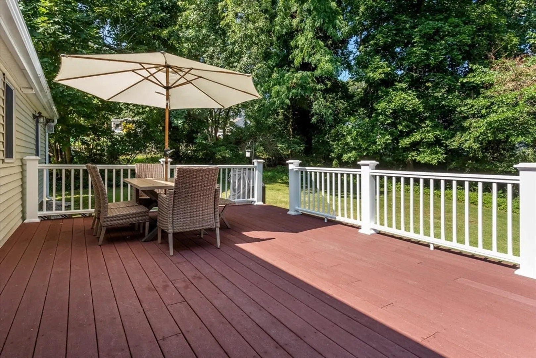
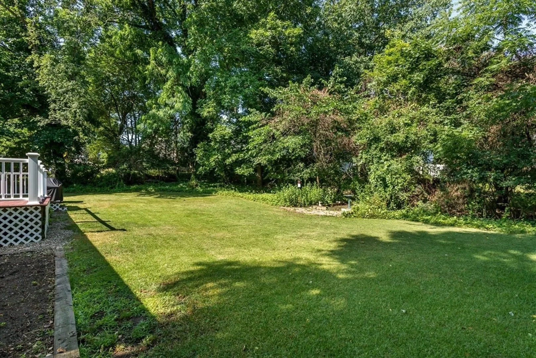
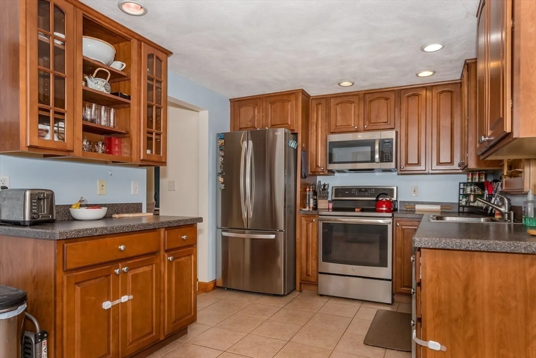
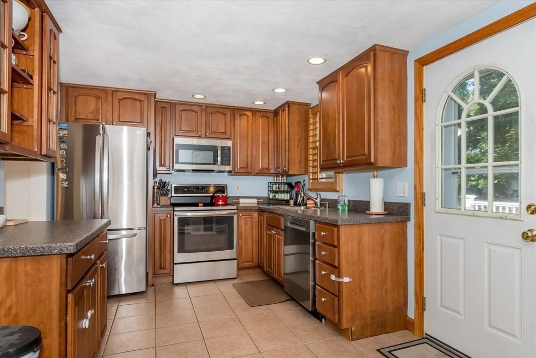
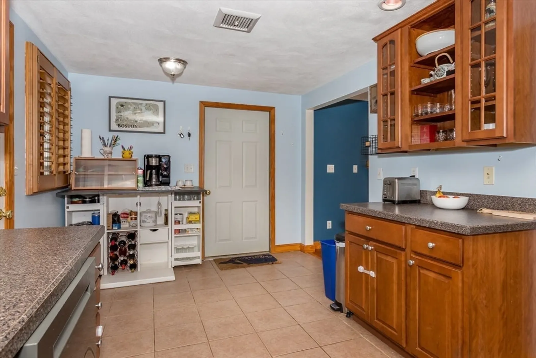
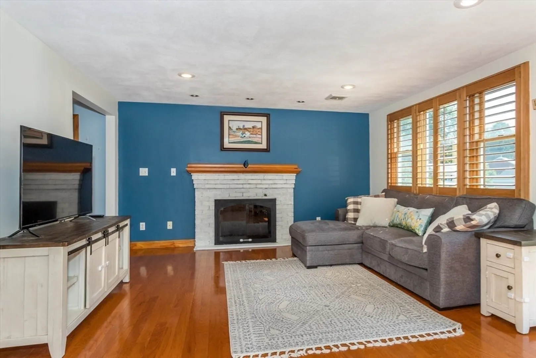
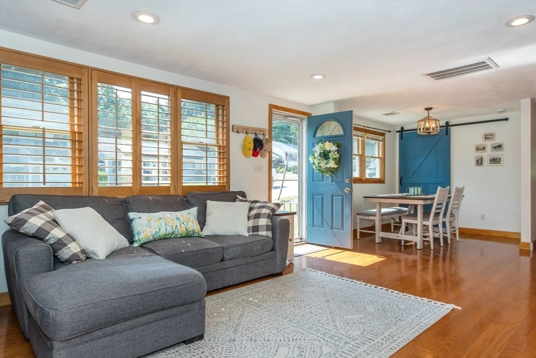
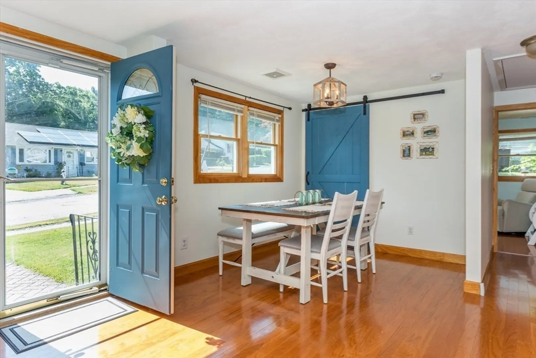
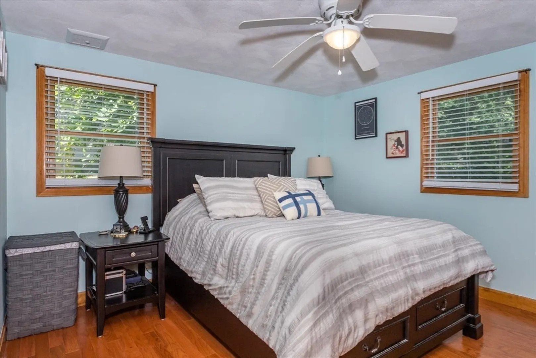
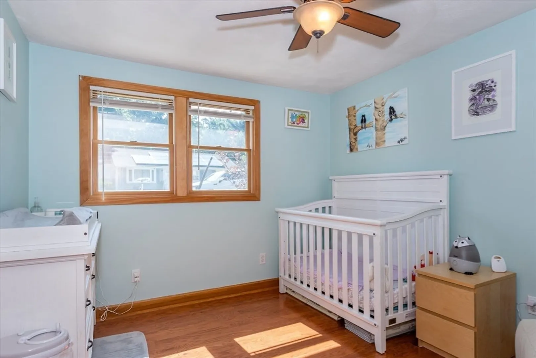
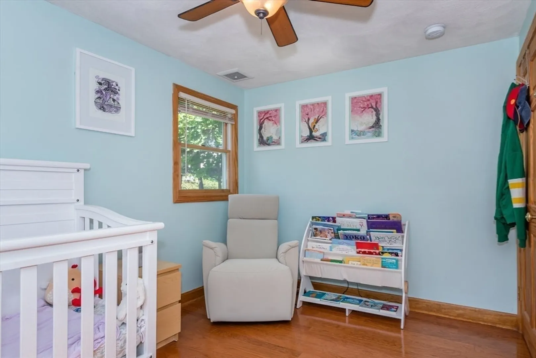
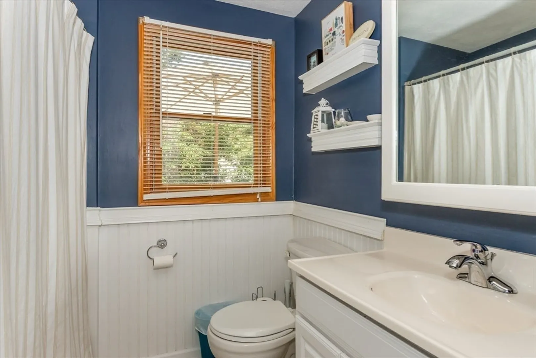
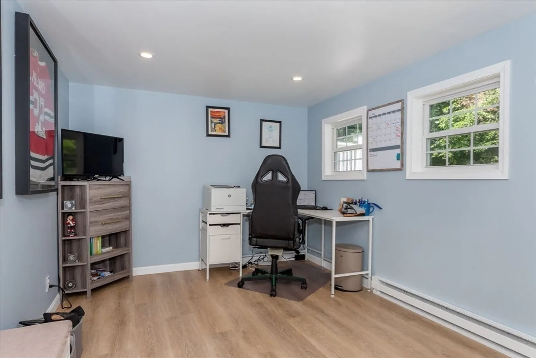
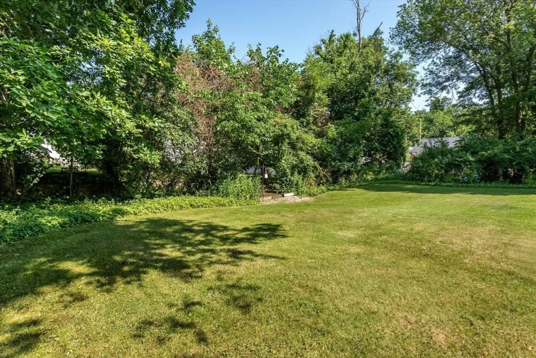
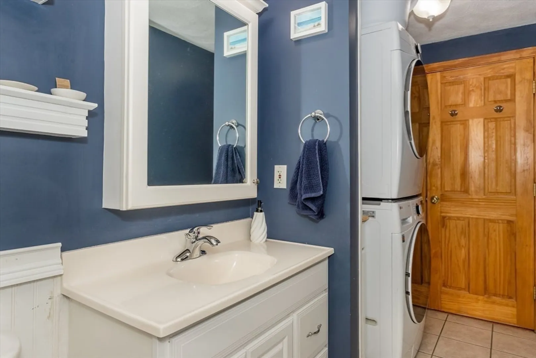
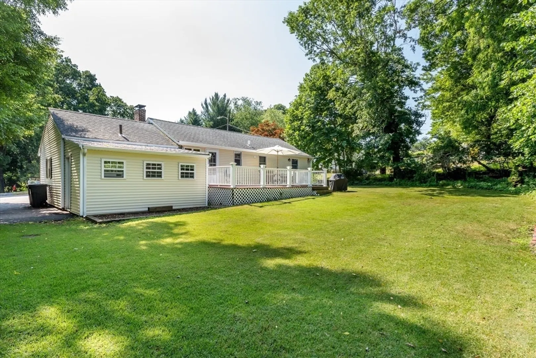
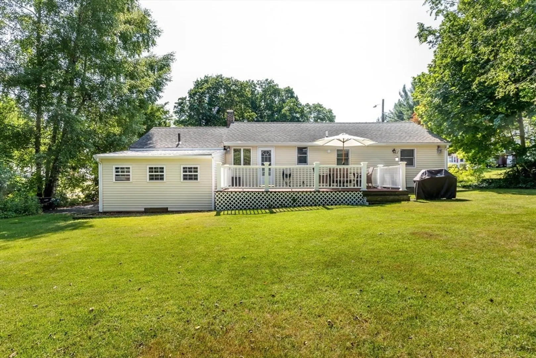
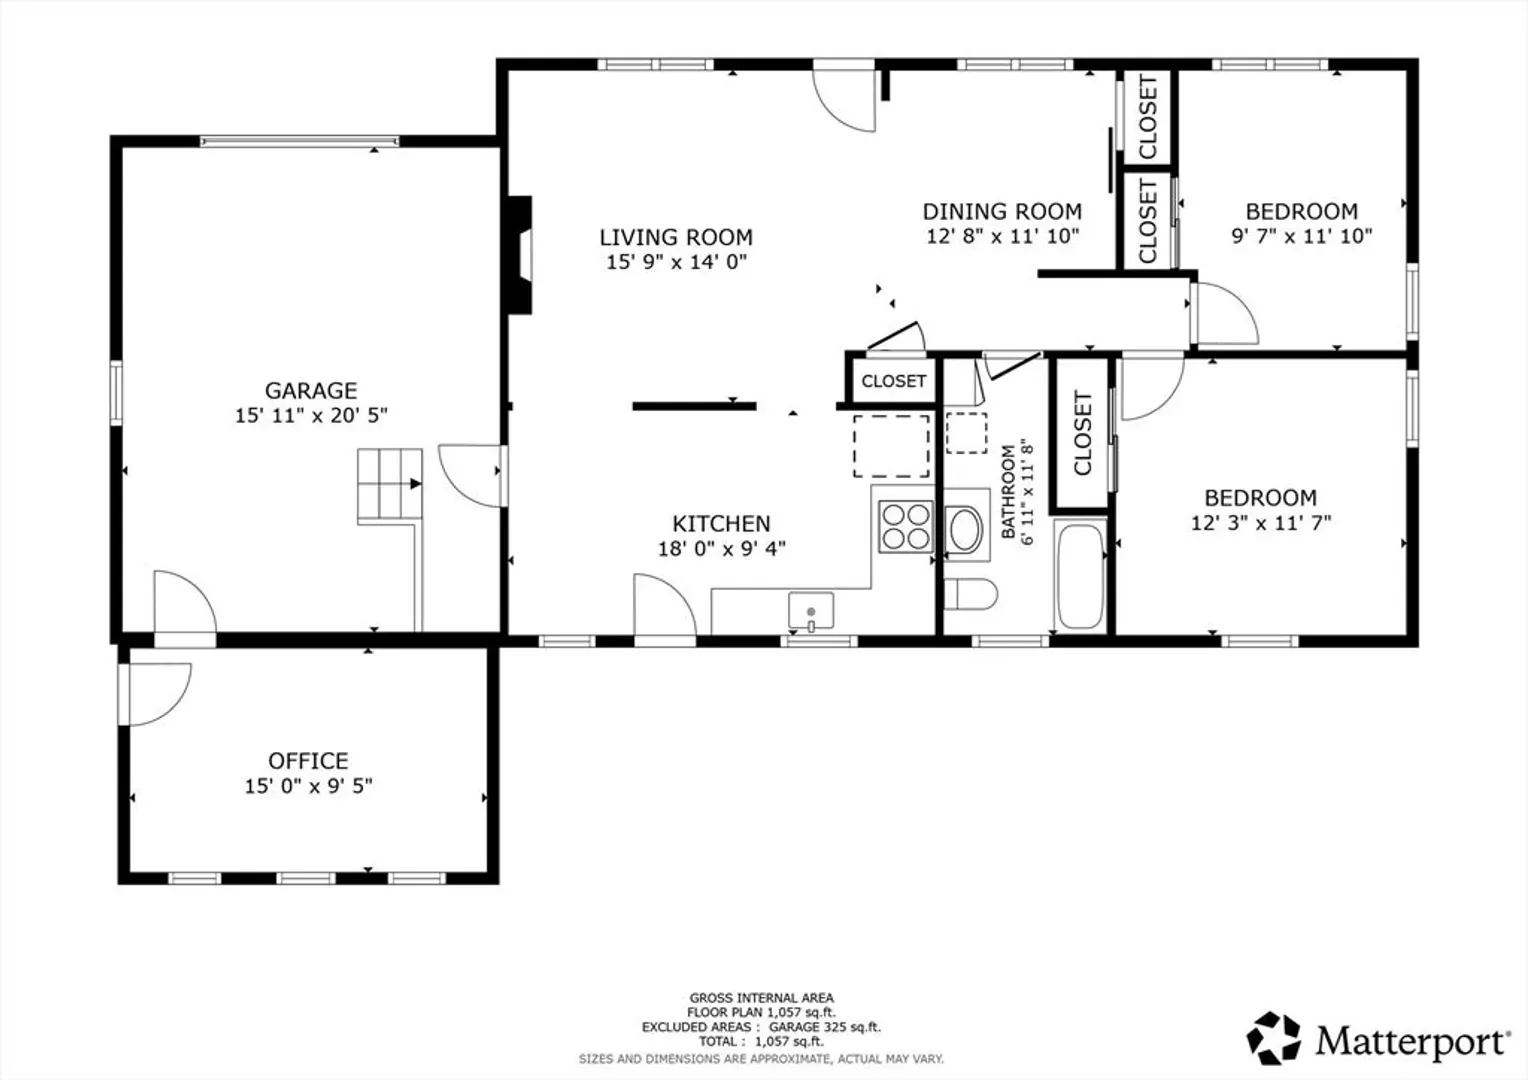
This is the one!! Welcome home to 66 Healy Road, a meticulously maintained ranch in one of Weymouth’s most desirable neighborhoods. Great outdoor space with an oversized rear deck overlooking the private 9,800 sq ft lot. The interior boasts a bright and functional floorplan with fireplaced living room with hardwood floors and a chef's kitchen with custom cabinetry, recessed lights and stainless appliances. 3rd bedroom was opened up but would be straightforward to convert back to 3rd bedroom. Separate private office off the rear of the home with interior & exterior access. Efficient Gas Hydro-air heating and stay comfortable all summer long with the Central Air conditioning. Want to walk through this home in 3D and High Definition? Visit https://tinyurl.com/66HealyWeymouth . Showings start at Open House Saturday, 7/25 - Run don't walk!
-
Highlights
- Cooling: Central Air
- Parking Spots: 5
- Property Type: Single Family Residence
- Total Rooms: 6
- Status: Closed
- Heating: Forced Air, Natural Gas, Hydro Air
- Property Class: Residential
- Style: Ranch
- Year Built: 1951
-
Additional Details
- Appliances: Gas Water Heater
- Exterior Features: Deck
- Flooring: Wood, Tile, Vinyl, Laminate
- Interior Features: Home Office
- Roof: Shingle
- Year Built Details: Actual
- Zoning: R-3
- Construction: Frame
- Fireplaces: 1
- Foundation: Slab
- Road Frontage Type: Public
- SqFt Source: Public Record
- Year Built Source: Public Records
-
Amenities
- Community Features: Public Transportation, Shopping, Park, Walk/Jog Trails, Conservation Area, Highway Access, Public School, T-Station
- Parking Features: Attached, Paved Drive, Off Street
- Covered Parking Spaces: 1
-
Utilities
- Electric: Circuit Breakers
- Water Source: Public
- Sewer: Public Sewer
-
Fees / Taxes
- Assessed Value: $569,300
- Taxes: $5,761
- Tax Year: 2026
Similar Listings
Sold

19 Photos
Sold
42 Photos
Sold
41 Photos
Sold
35 Photos
Content © 2026 MLS Property Information Network, Inc. The information in this listing was gathered from third party resources including the seller and public records.
Listing information provided courtesy of 117 Realty.
MLS Property Information Network, Inc. and its subscribers disclaim any and all representations or warranties as to the accuracy of this information.
