
Sold!
$406,000
3
Beds
1
Bath
1,675
Living Area
-
Property Description
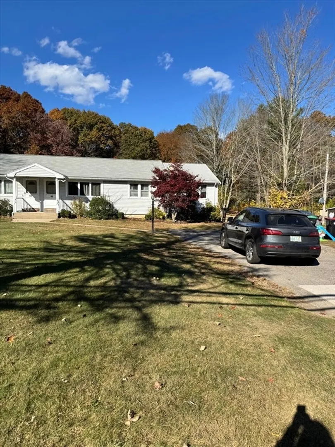
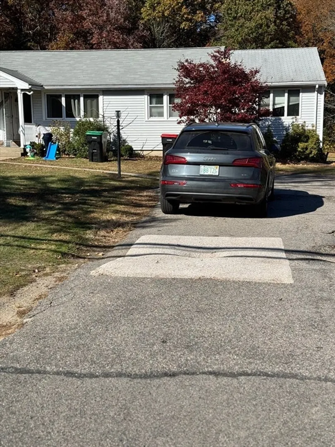
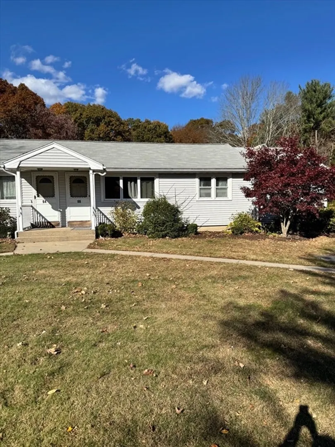
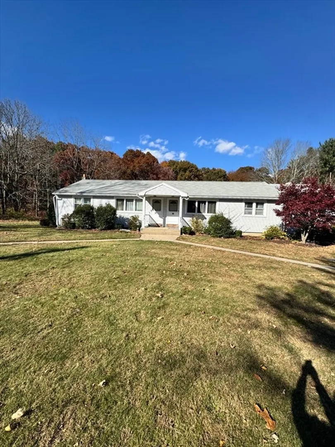
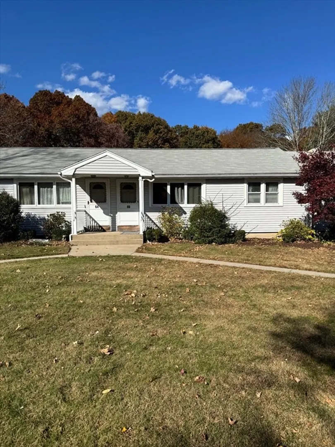
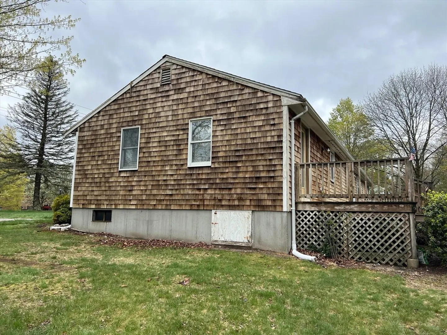
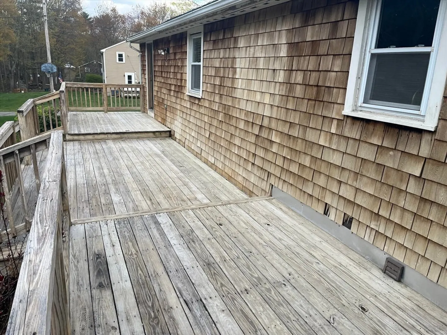
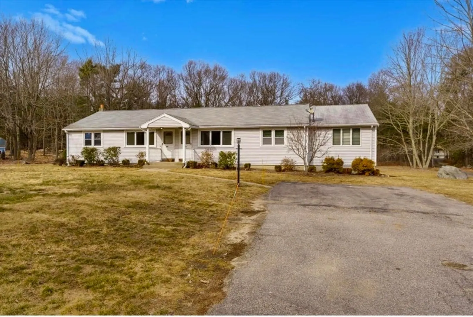
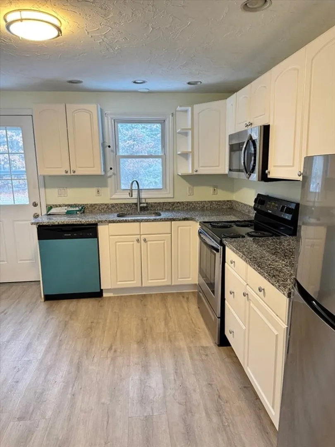
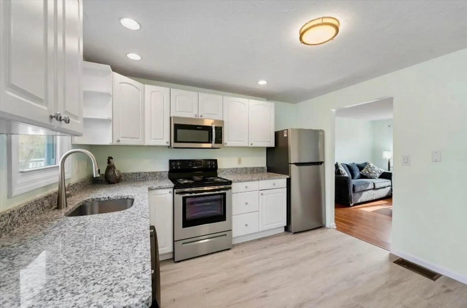
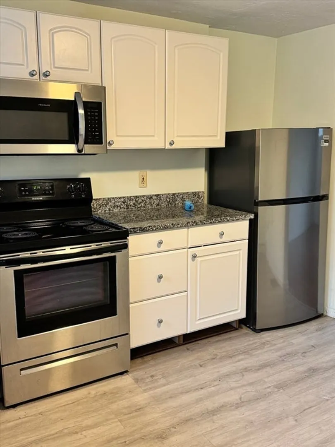
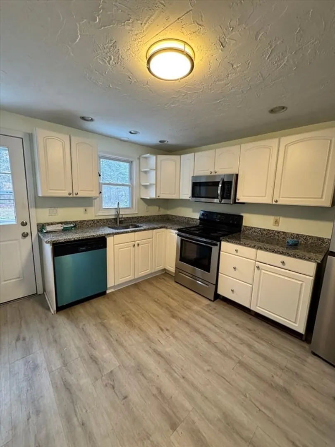
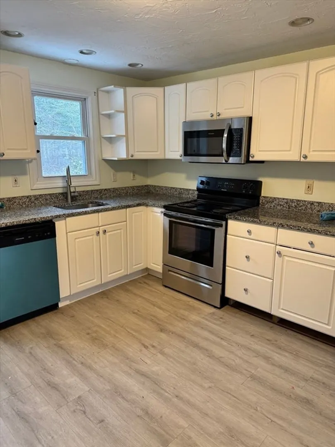
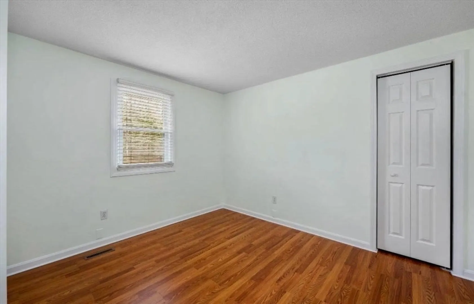
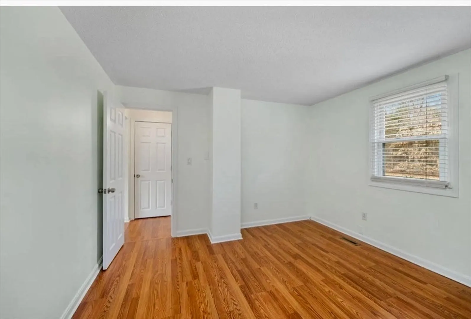
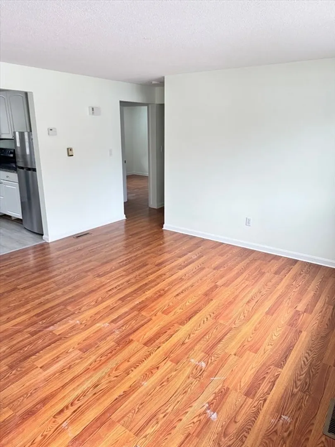
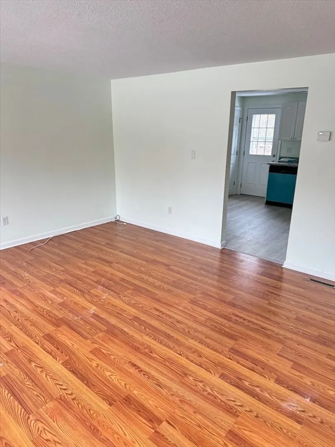
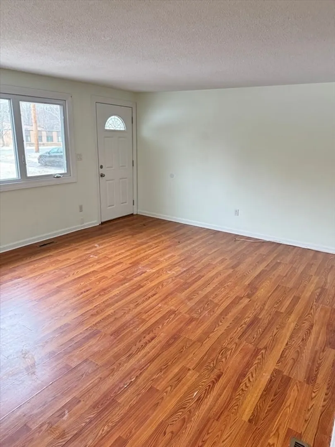
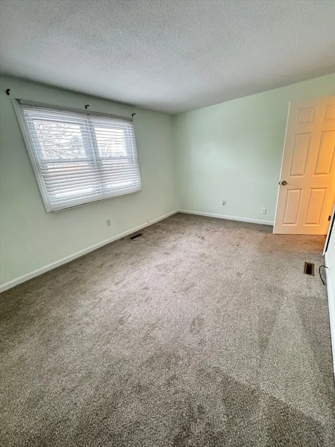
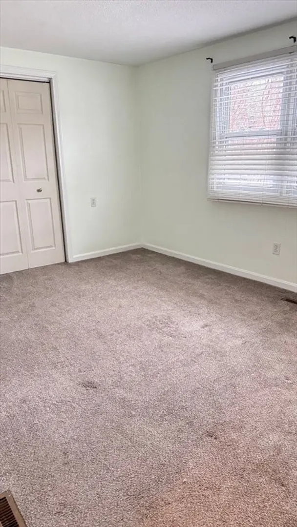
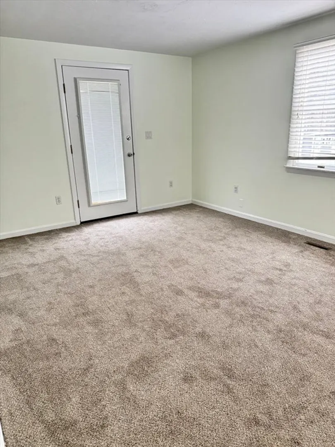
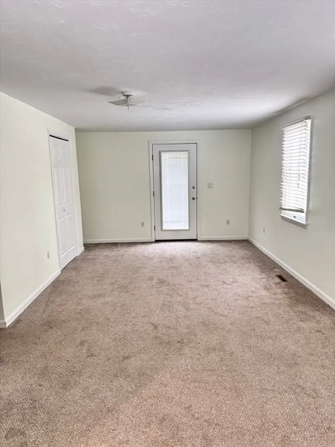
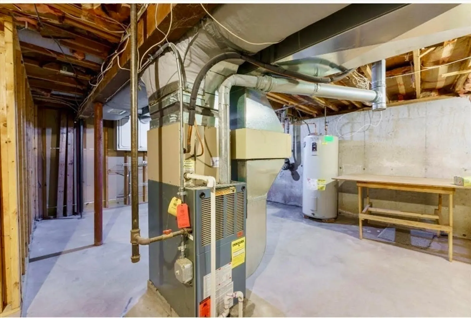
Get ready to call the fabulous town of Foxboro your new home! ?? This beautifully transformed townhouse is a stunning side-by-side gem that offers the luxury of single-level living. With three spacious bedrooms, you’ll have all the room you need! The elegant dine-in kitchen features brand-new stainless steel appliances and gorgeous granite countertops, perfect for whipping up delicious meals. Step into a world of sophistication with high-end flooring, a beautifully updated bathroom, and fresh wall-to-wall carpeting. Every inch has been professionally painted and is just waiting for your personal touch! Plus, enjoy the bonus of a private, full-sized basement—complete with ample storage and a dedicated workshop area for all your creative projects. Recent upgrades include a newly installed main electrical service line and panel, providing you with modern convenience and peace of mind. And don’t forget to step outside to your expansive private deck, which overlooks a sprawling half-acre
-
Highlights
- Heating: Other
- Parking Spots: 2
- Property Type: Condominium
- Total Rooms: 6
- Year Built: 1972
- HOA Fee: $290
- Property Class: Residential
- Stories: 1
- Unit Number: 66
- Status: Closed
-
Additional Details
- Basement: N
- SqFt Source: Appraiser
- Year Built Details: Actual
- Zoning: res
- Flooring: Wood, Tile, Vinyl, Carpet
- Total Number of Units: 2
- Year Built Source: Public Records
-
Amenities
- Community Features: Shopping, Park, Walk/Jog Trails, Medical Facility, Laundromat, Highway Access, Public School
-
Utilities
- Electric: Other (See Remarks)
- Water Source: Public
- Sewer: Public Sewer, Private Sewer
-
Fees / Taxes
- Assessed Value: $349,400
- HOA Fee Includes: Water, Insurance, Maintenance Grounds
- Taxes: $4,720
- HOA Fee Frequency: Monthly
- Tax Year: 2024
Similar Listings
Sold
33 Photos
Sold
32 Photos
Sold
24 Photos
Sold
33 Photos
Content © 2026 MLS Property Information Network, Inc. The information in this listing was gathered from third party resources including the seller and public records.
Listing information provided courtesy of Keller Williams Boston MetroWest.
MLS Property Information Network, Inc. and its subscribers disclaim any and all representations or warranties as to the accuracy of this information.
