
Sold!
$850,000
6
Beds
2
Baths
3,090
Living Area
-
Property Description
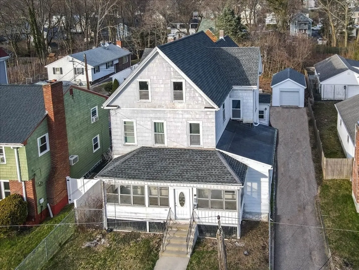
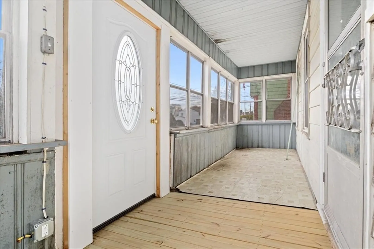
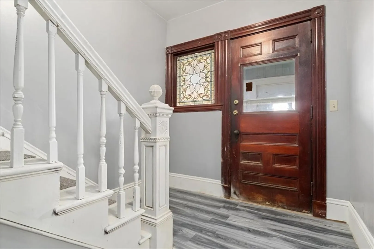
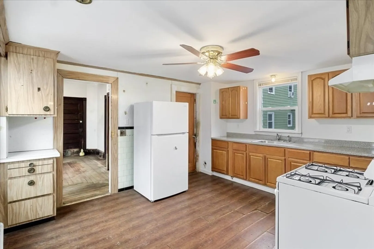
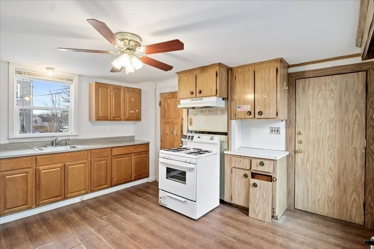
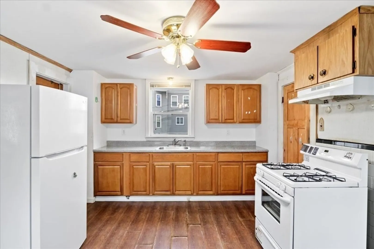
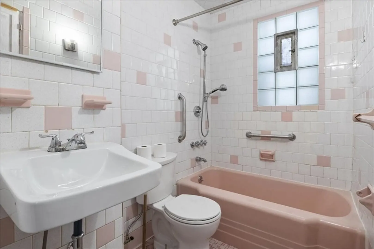
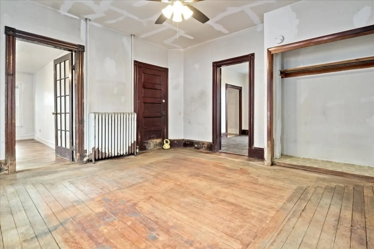
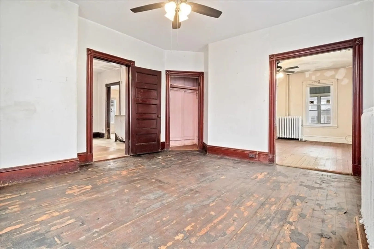
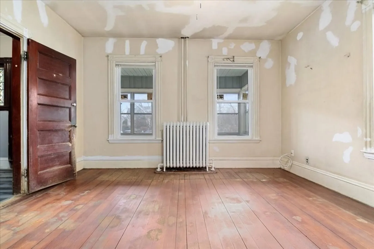
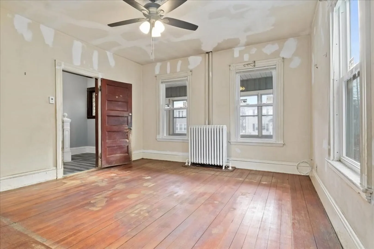
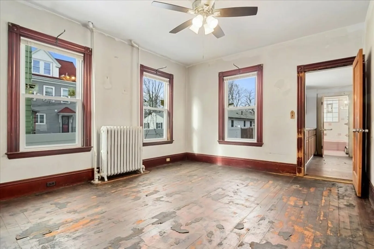
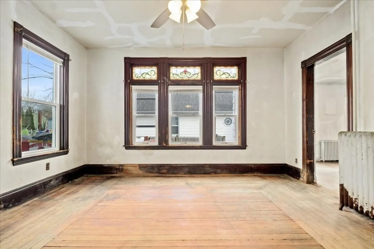
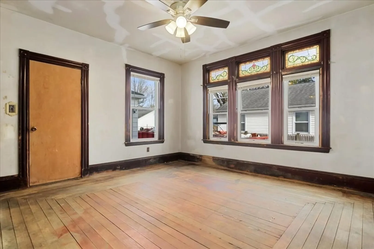
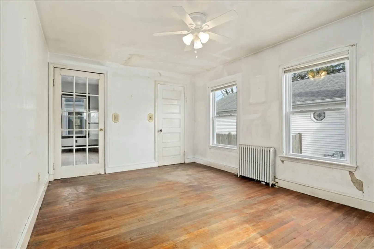
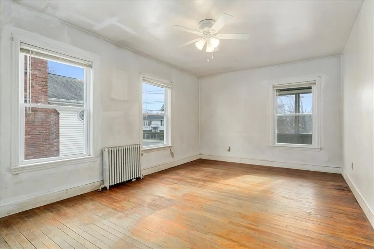
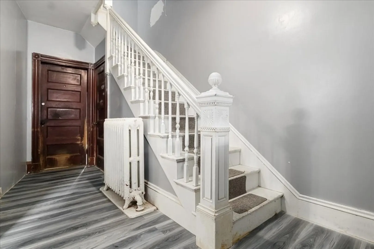
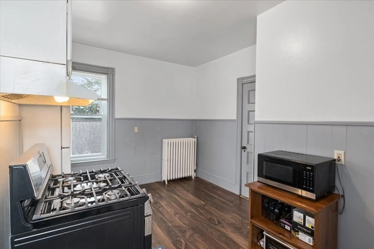
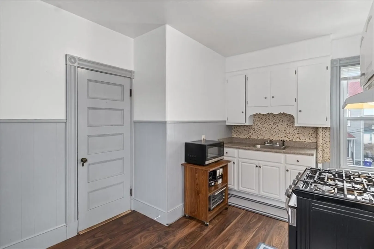
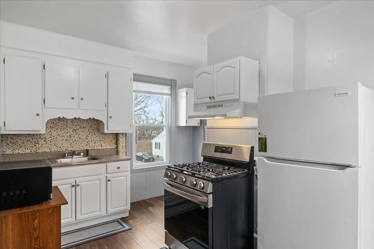
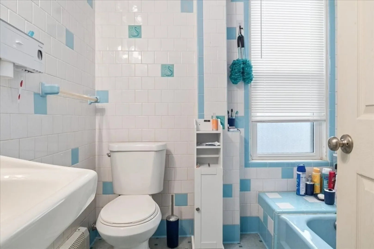
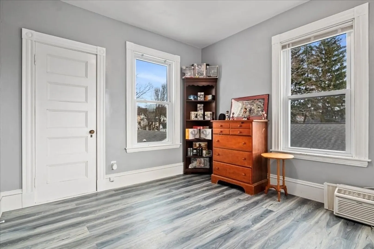
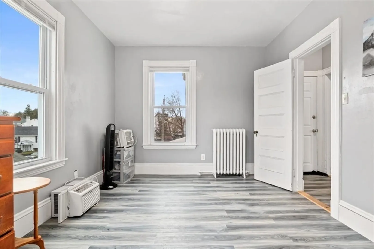
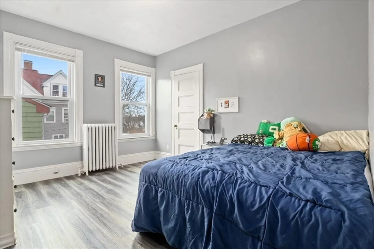
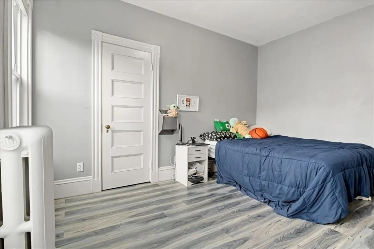
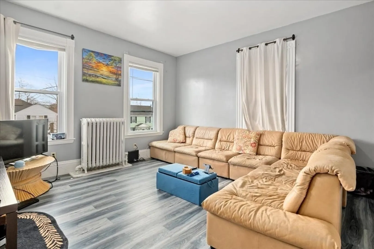
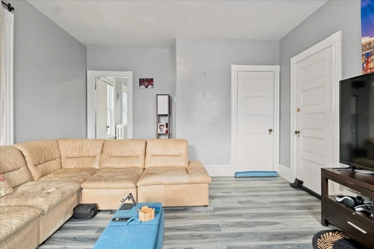
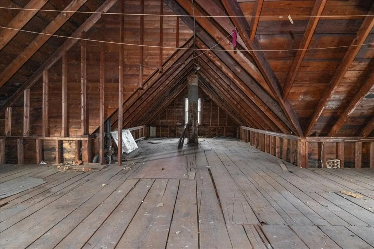
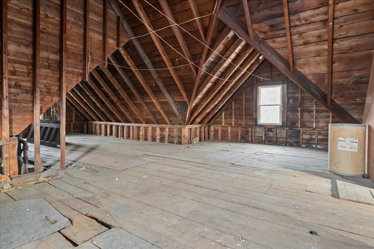
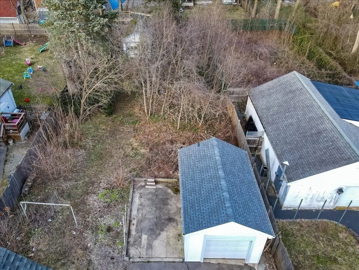
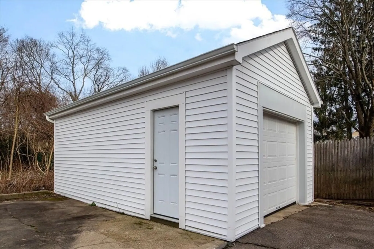
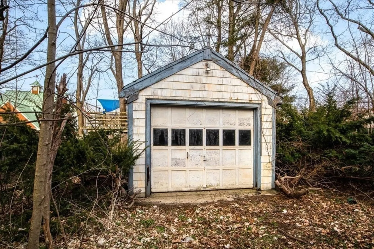
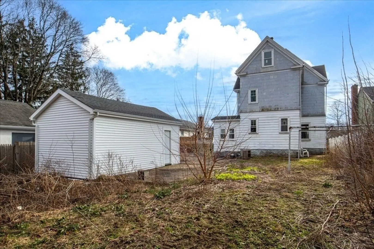
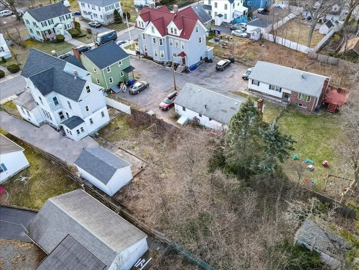
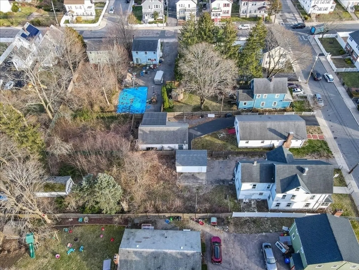
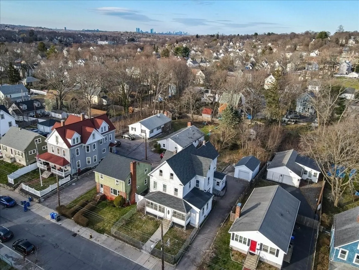
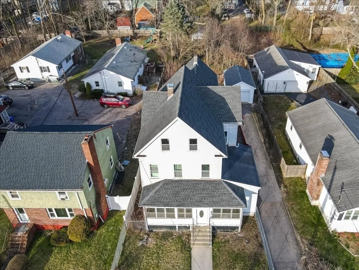
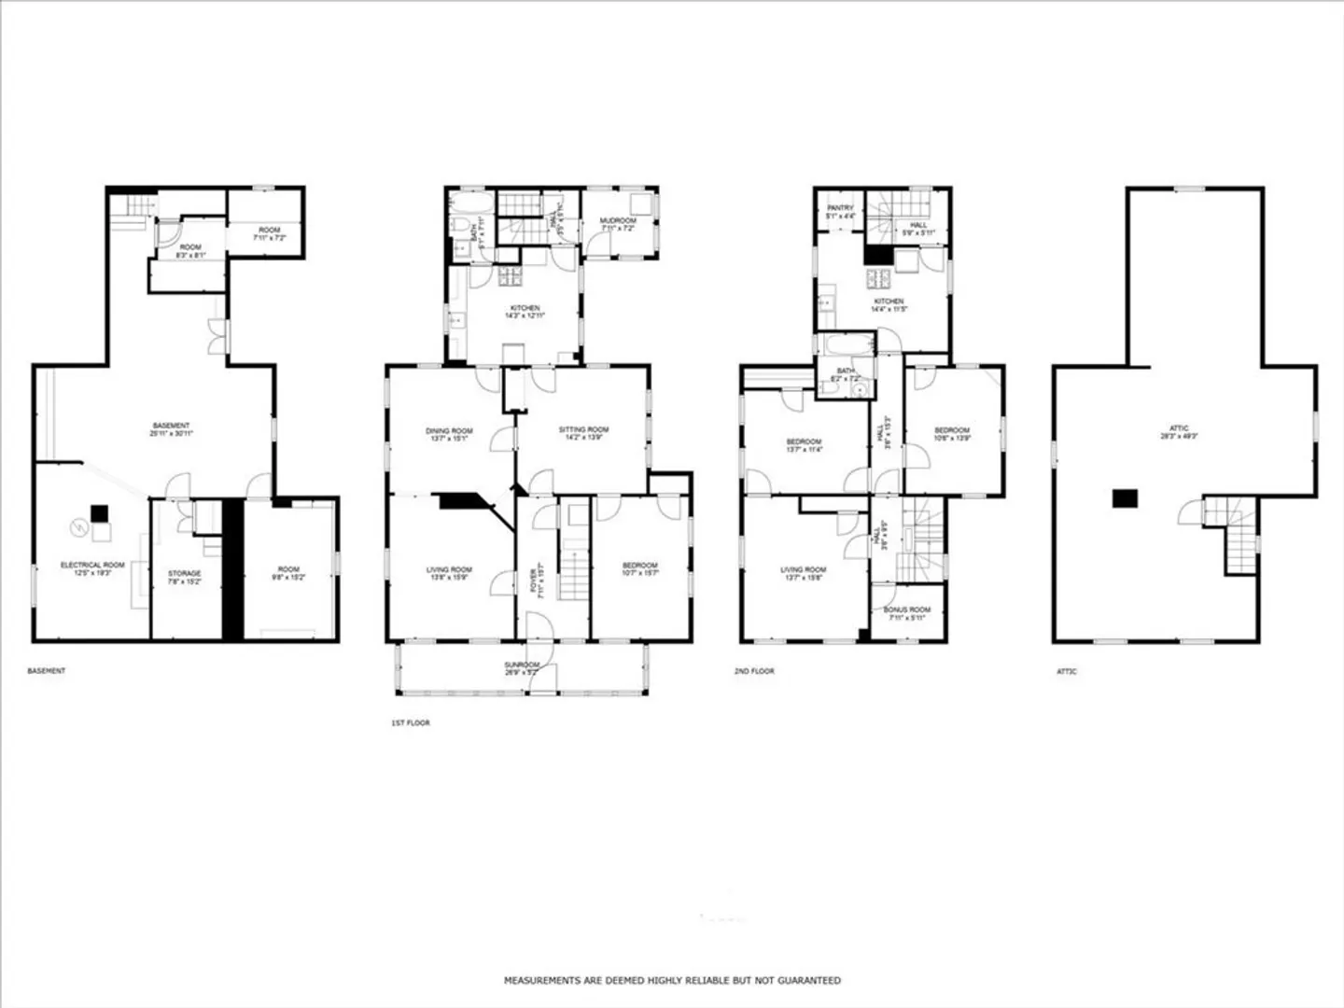
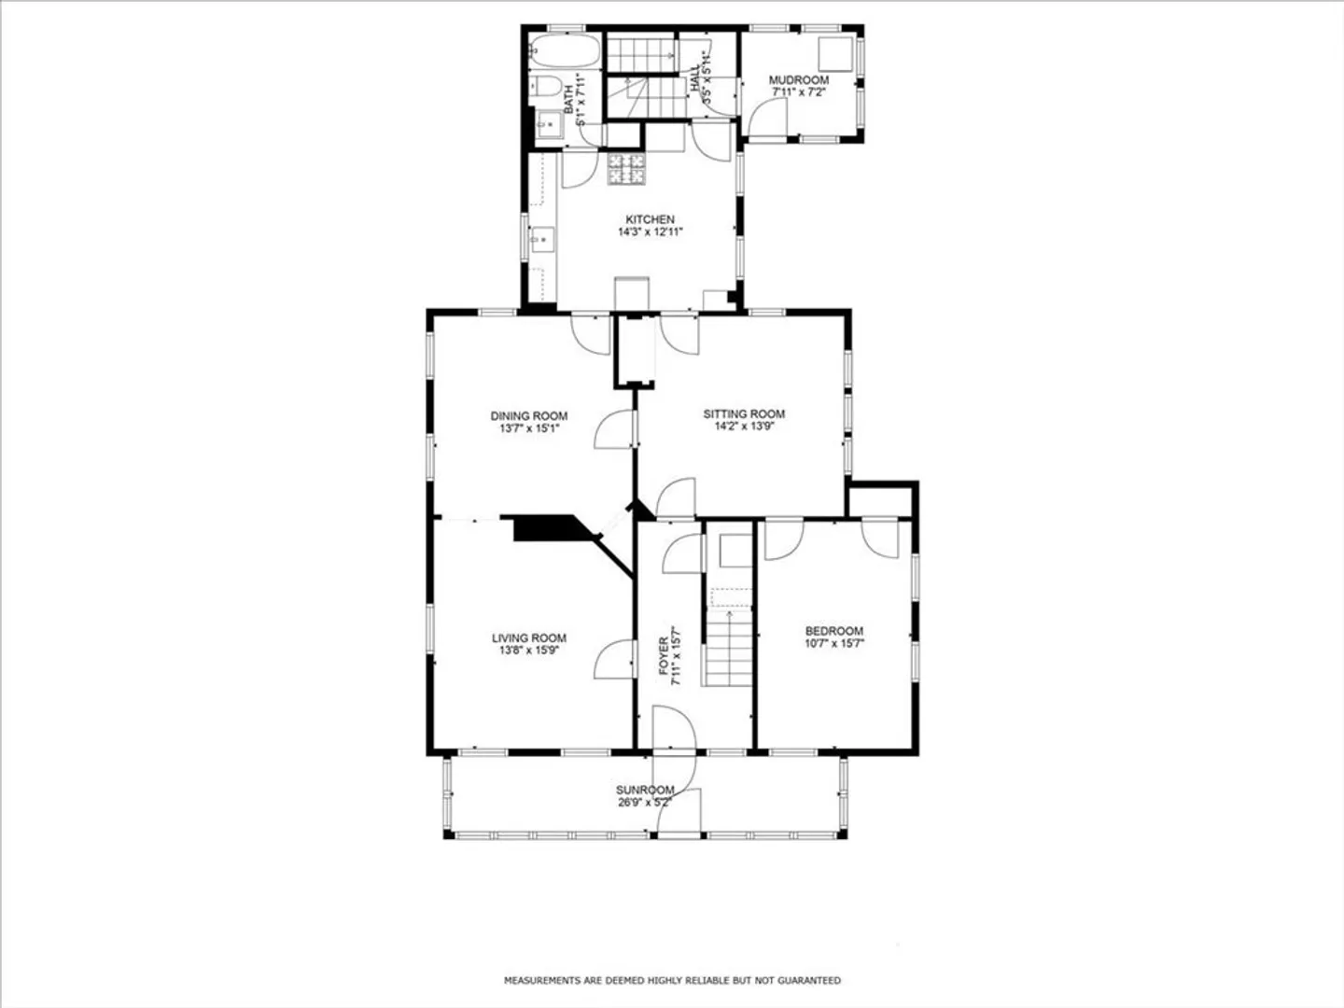
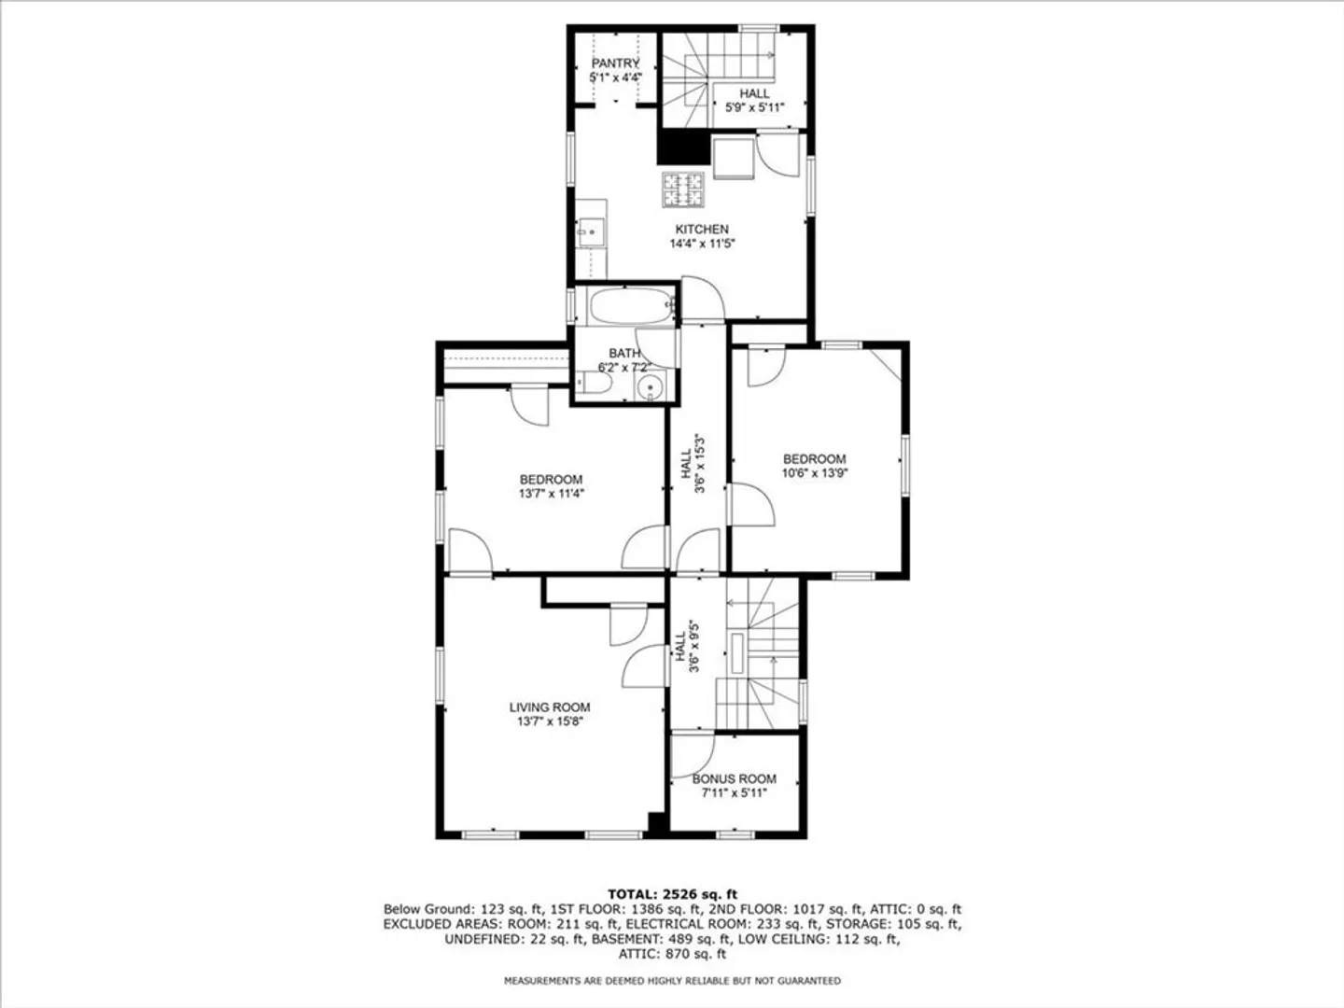
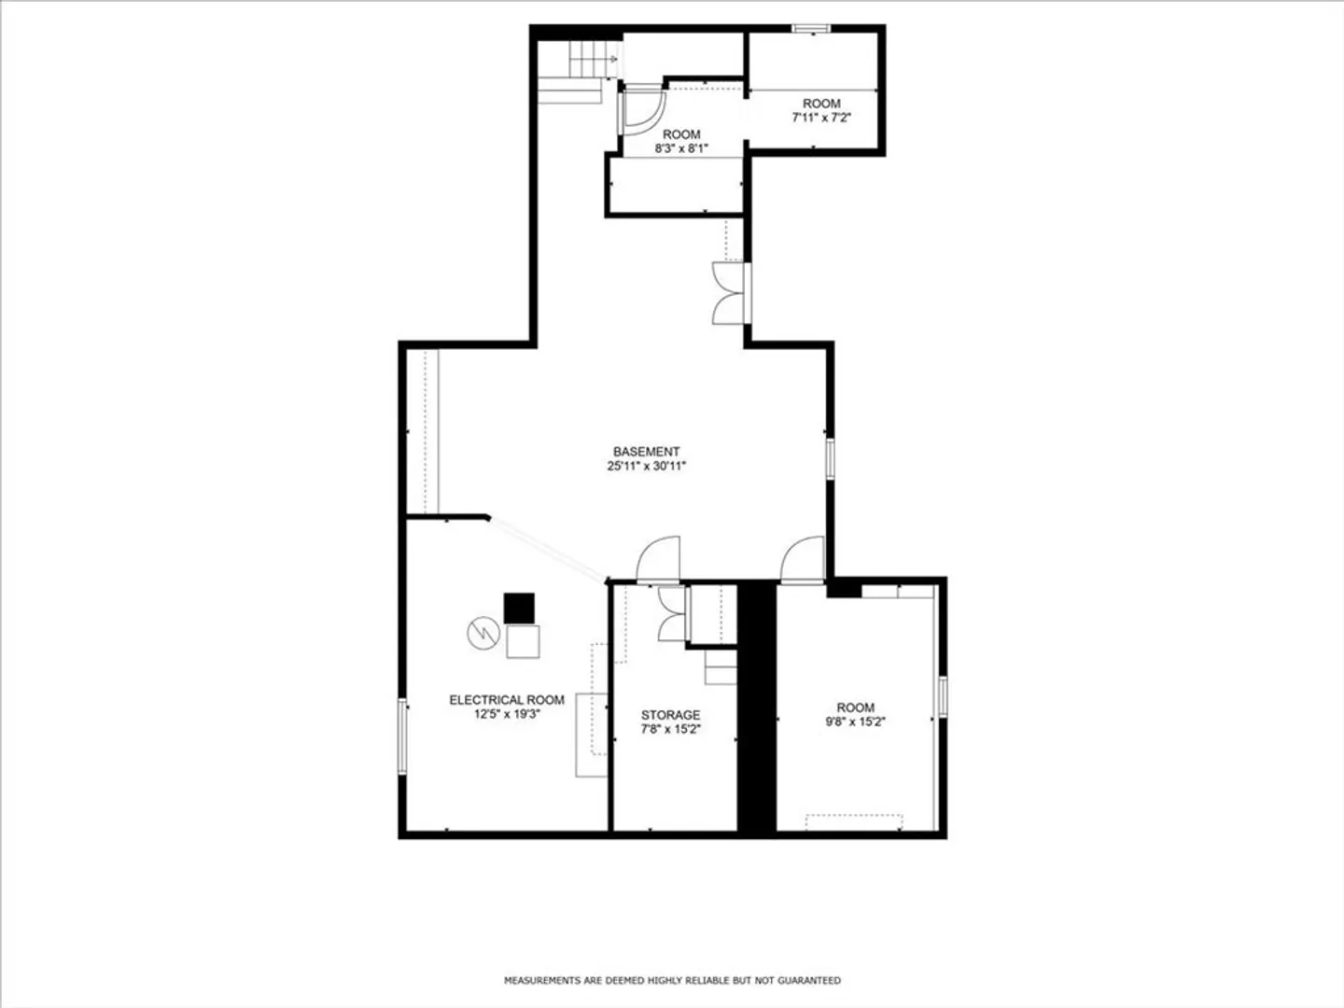
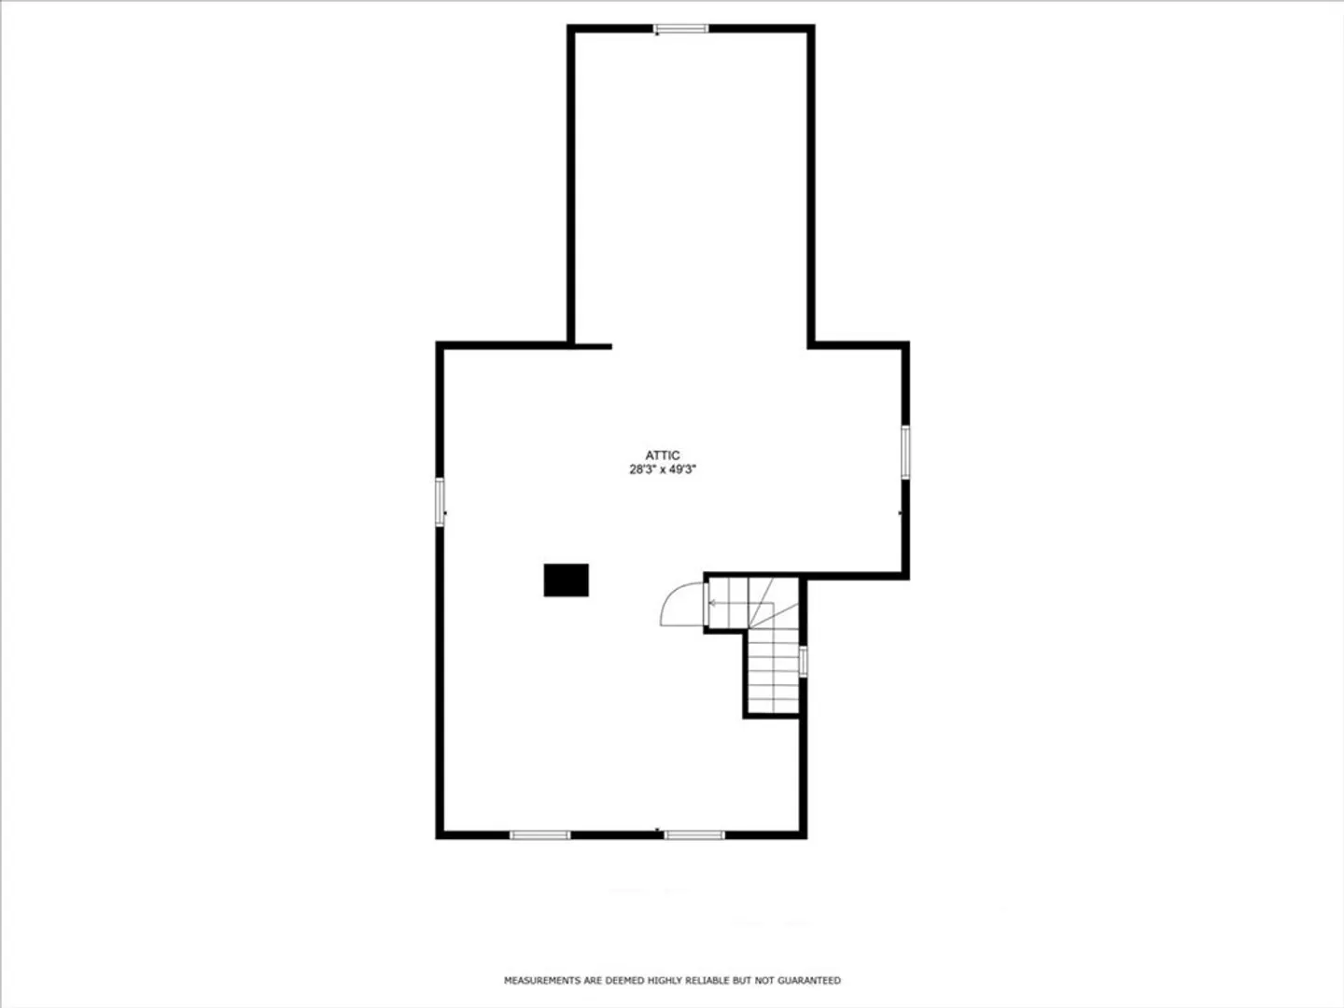
Offer deadline of Monday April 8th, 5pm. Show during open house hours if possible. This classic early 1900's colonial style home is truly "one of a kind". This home features high ceilings throughout, beautiful Boston Block Molding and several custom stained glass windows. Most of the piping and plumbing have been upgraded to PVC. Roof and heating systems are young and in good shape and most all windows are vinyl replacement. Exterior could use a coat of paint and electrical upgrades will likely be needed. The yard is massive and overgrown. A little sweat work and it could be brought back to life. The yard boasts 2 garages, one in excellent condition and the other in need repairs. Unit 1 has 3 beds, 1 bath and needs hardwood flooring to be sanded and refinished and it needs a full paint job. Unit 2 on the 2nd floor is a 2 bed and 1 bath and has been updated. Walk up to a large 3rd floor attic that is big enough for a 3rd apartment. So much potential!
-
Highlights
- Area: Hyde Park's Fairmount
- Parking Spots: 4
- Property Type: Multi Family
- Year Built: 1920
- Heating: Natural Gas
- Property Class: Residential Income
- Total Rooms: 12
- Status: Closed
-
Additional Details
- Basement: Full, Interior Entry, Bulkhead
- Foundation: Stone
- Road Frontage Type: Public
- Total Number of Units: 2
- Year Built Source: Public Records
- Flooring: Vinyl, Hardwood
- Interior Features: Living Room, Kitchen, Laundry Room
- Roof: Shingle
- Year Built Details: Approximate
- Zoning: R2
-
Amenities
- Covered Parking Spaces: 2
- Parking Features: Paved Drive, Off Street
-
Utilities
- Electric: Circuit Breakers
- Water Source: Public
- Sewer: Public Sewer
-
Fees / Taxes
- Assessed Value: $710,900
- Compensation Based On: Net Sale Price
- Tax Year: 2024
- Total Rent: $1,600
- Buyer Agent Compensation: 2%
- Facilitator Compensation: 2%
- Taxes: $7,749
Similar Listings
Sold
32 Photos
Sold
38 Photos
Sold
34 Photos
Sold
42 Photos
Content © 2026 MLS Property Information Network, Inc. The information in this listing was gathered from third party resources including the seller and public records.
Listing information provided courtesy of BHHS Commonwealth R.E./ Robert Paul Prop..
MLS Property Information Network, Inc. and its subscribers disclaim any and all representations or warranties as to the accuracy of this information.
