
Sold!
$735,000
2
Beds
2/1
Baths
1,447
Living Area
-
Property Description
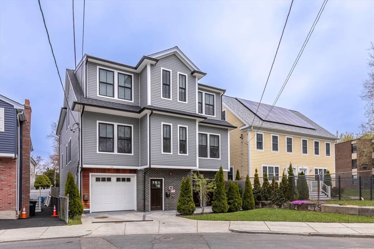
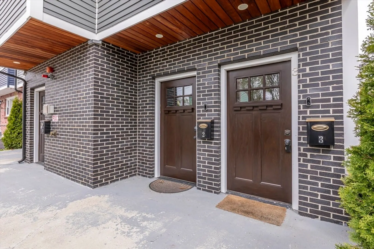

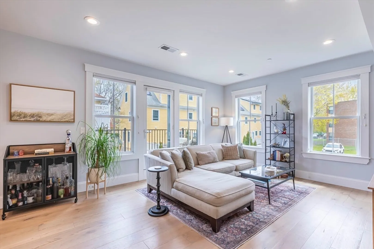
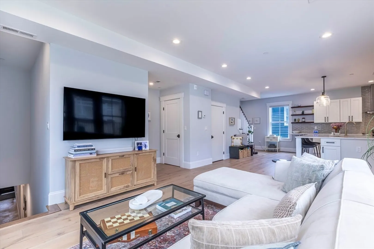
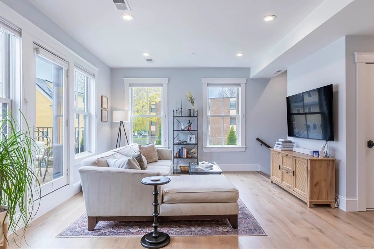
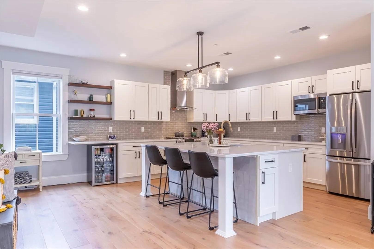
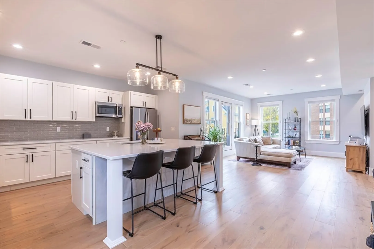
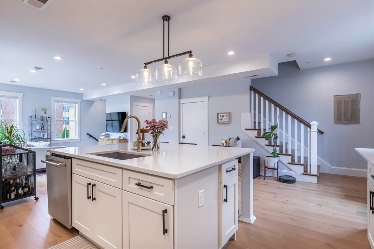
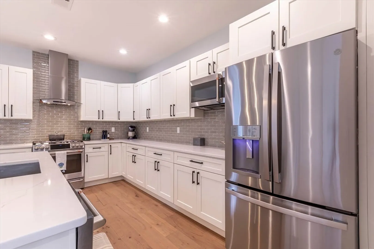
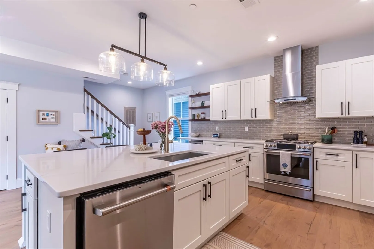
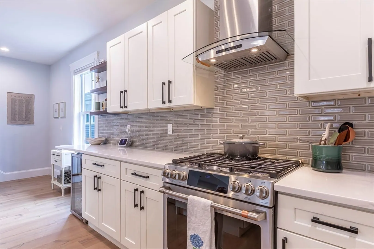
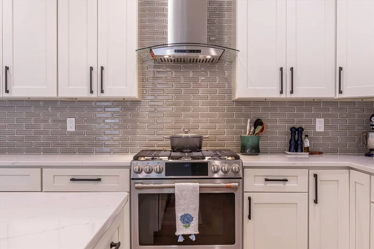
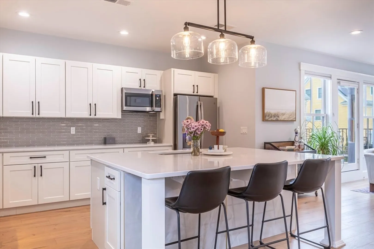
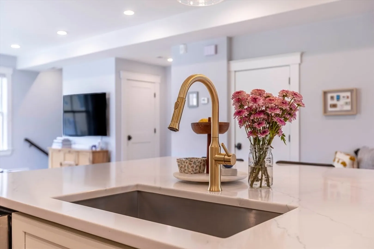
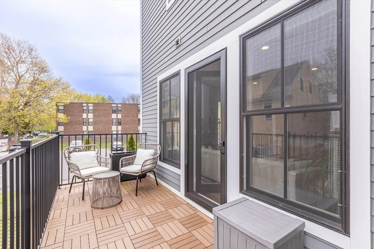
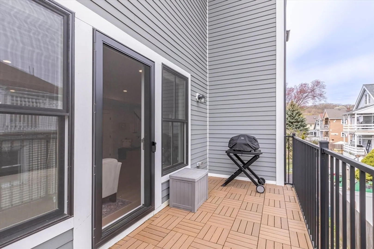
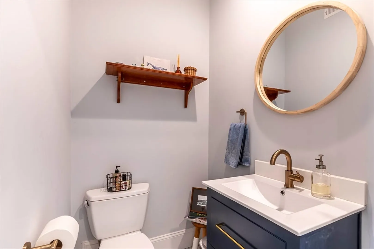
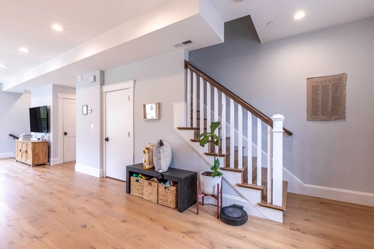
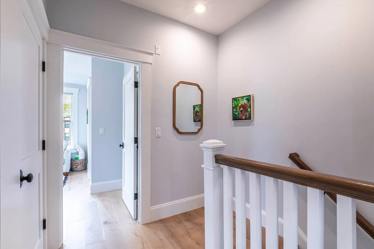
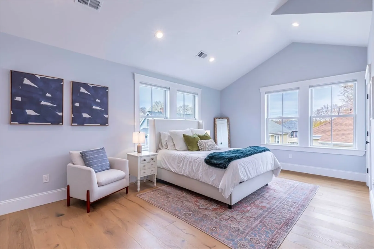
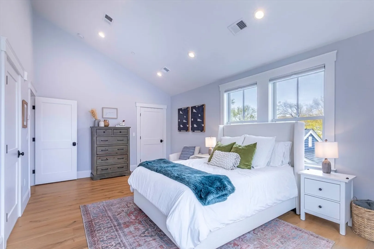
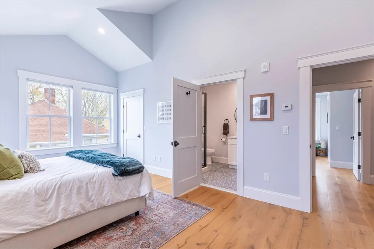
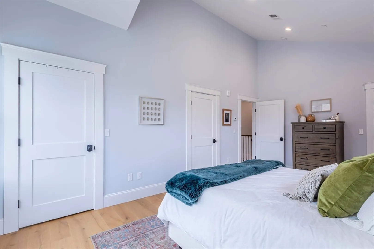
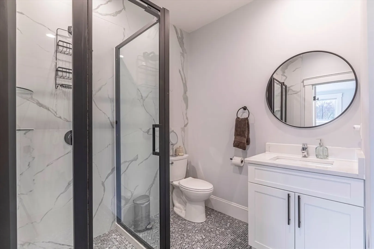
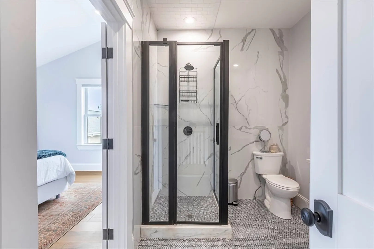
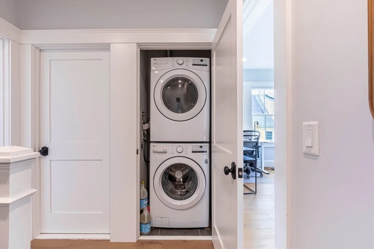
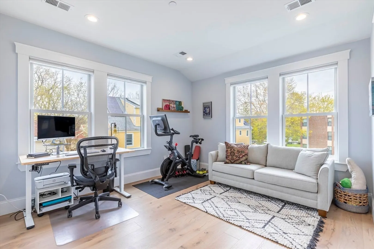
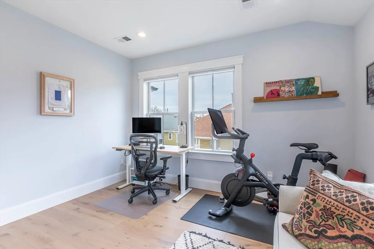
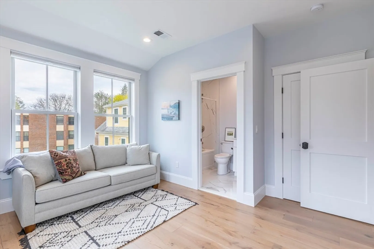
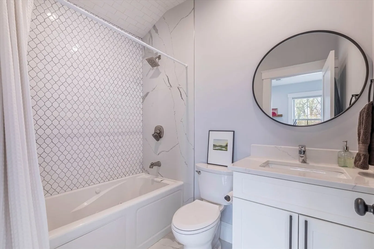
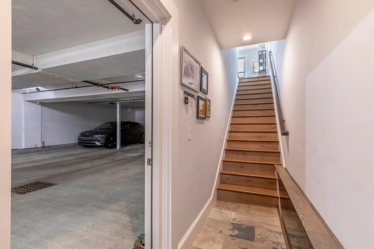
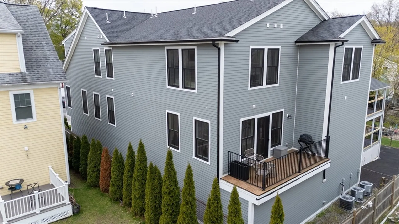
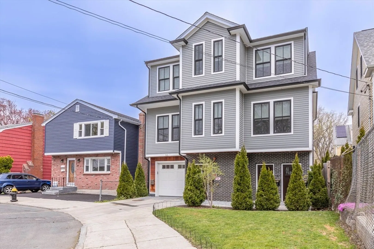
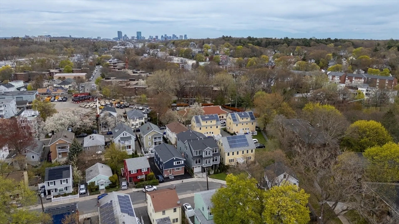
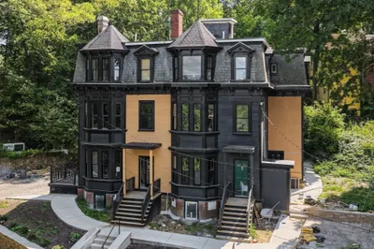
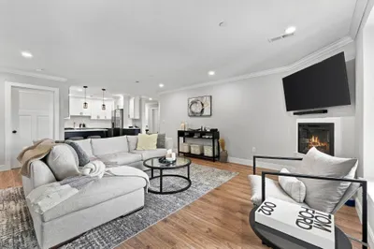
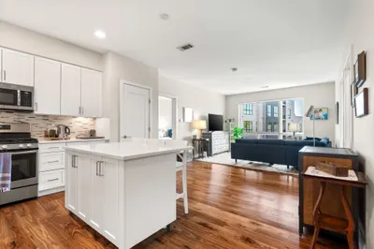
Welcome home to this beautifully designed duplex that offers the space, privacy, and feel of a single-family home. Enter through your own private entrance into a bright, open-concept main level where the kitchen, dining, and living spaces flow seamlessly together. The well-appointed kitchen features a large center island and abundant cabinetry, while oversized windows fill the living area with natural light. A convenient half bath and excellent storage complete the main level. Just off the living space, a private rear deck offers the perfect spot for morning coffee, outdoor dining, or unwinding at the end of the day. Upstairs, two generously sized bedrooms each feature custom-designed closets, including a spacious primary suite with its own full bath. A second full bathroom and in-unit laundry add everyday convenience. Additional highlights include soaring primary bedroom ceilings, central air, hardwood floors, direct-access attached garage parking for two tandem vehicles, and additional private storage. This is a rare combination of modern construction, thoughtful design, and the space, privacy, and feel of a single-family home, all with the ease of condo living. Ideally located near the Orange Line, Commuter Rail, bus routes, parks, shopping, restaurants, and the best of Roslindale.
-
Highlights
- Area: Roslindale
- Heating: Forced Air
- Parking Spots: 2
- Property Type: Condominium
- Total Rooms: 5
- Year Built: 2020
- Cooling: Central Air
- HOA Fee: $258
- Property Class: Residential
- Stories: 3
- Unit Number: 3
- Status: Closed
-
Additional Details
- Appliances: Range, Dishwasher, Disposal, Microwave, Refrigerator, Freezer, Washer, Dryer
- Pets Allowed: Yes
- Total Number of Units: 3
- Year Built Source: Public Records
- Basement: N
- SqFt Source: Public Record
- Year Built Details: Actual
- Zoning: R
-
Amenities
- Community Features: Public Transportation, Shopping, Tennis Court(s), Park, Walk/Jog Trails, Golf, Medical Facility, Bike Path, Conservation Area, Highway Access
- Parking Features: Attached, Off Street
- Covered Parking Spaces: 2
-
Utilities
- Sewer: Public Sewer
- Water Source: Public
-
Fees / Taxes
- Assessed Value: $800,800
- HOA Fee Includes: Water, Sewer, Insurance
- Taxes: $5,919
- HOA Fee Frequency: Monthly
- Tax Year: 2025
Similar Listings
Sold

40 Photos
Sold
39 Photos
Sold
26 Photos
Sold
25 Photos
Content © 2026 MLS Property Information Network, Inc. The information in this listing was gathered from third party resources including the seller and public records.
Listing information provided courtesy of Coldwell Banker Realty - Franklin.
MLS Property Information Network, Inc. and its subscribers disclaim any and all representations or warranties as to the accuracy of this information.
