
66 Ethelma Dr
$4,500,000
4
Beds
4/1
Baths
4,689
Sqft
- Request Info
- Call
- Save
-
More
- Mortgage Calculator

Property Tools
NEW CONSTRUCTION
$4,500,000
4
Beds
4/1
Baths
4,689
Living Area
-
Property Description
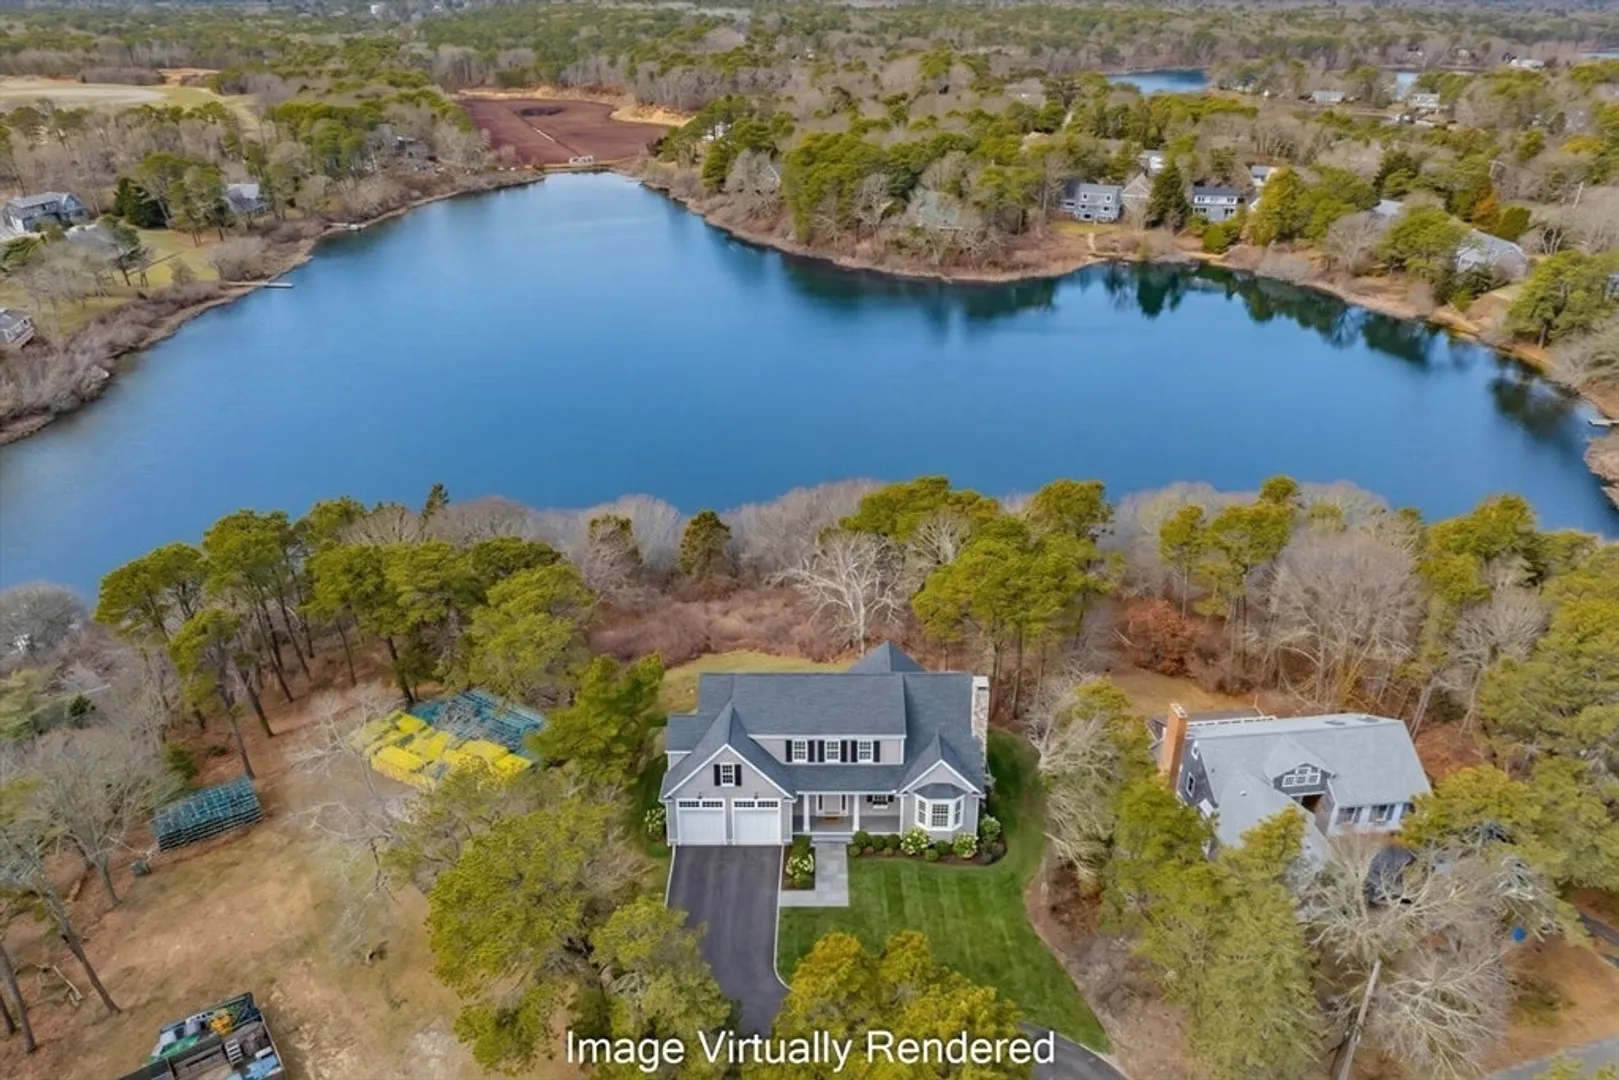
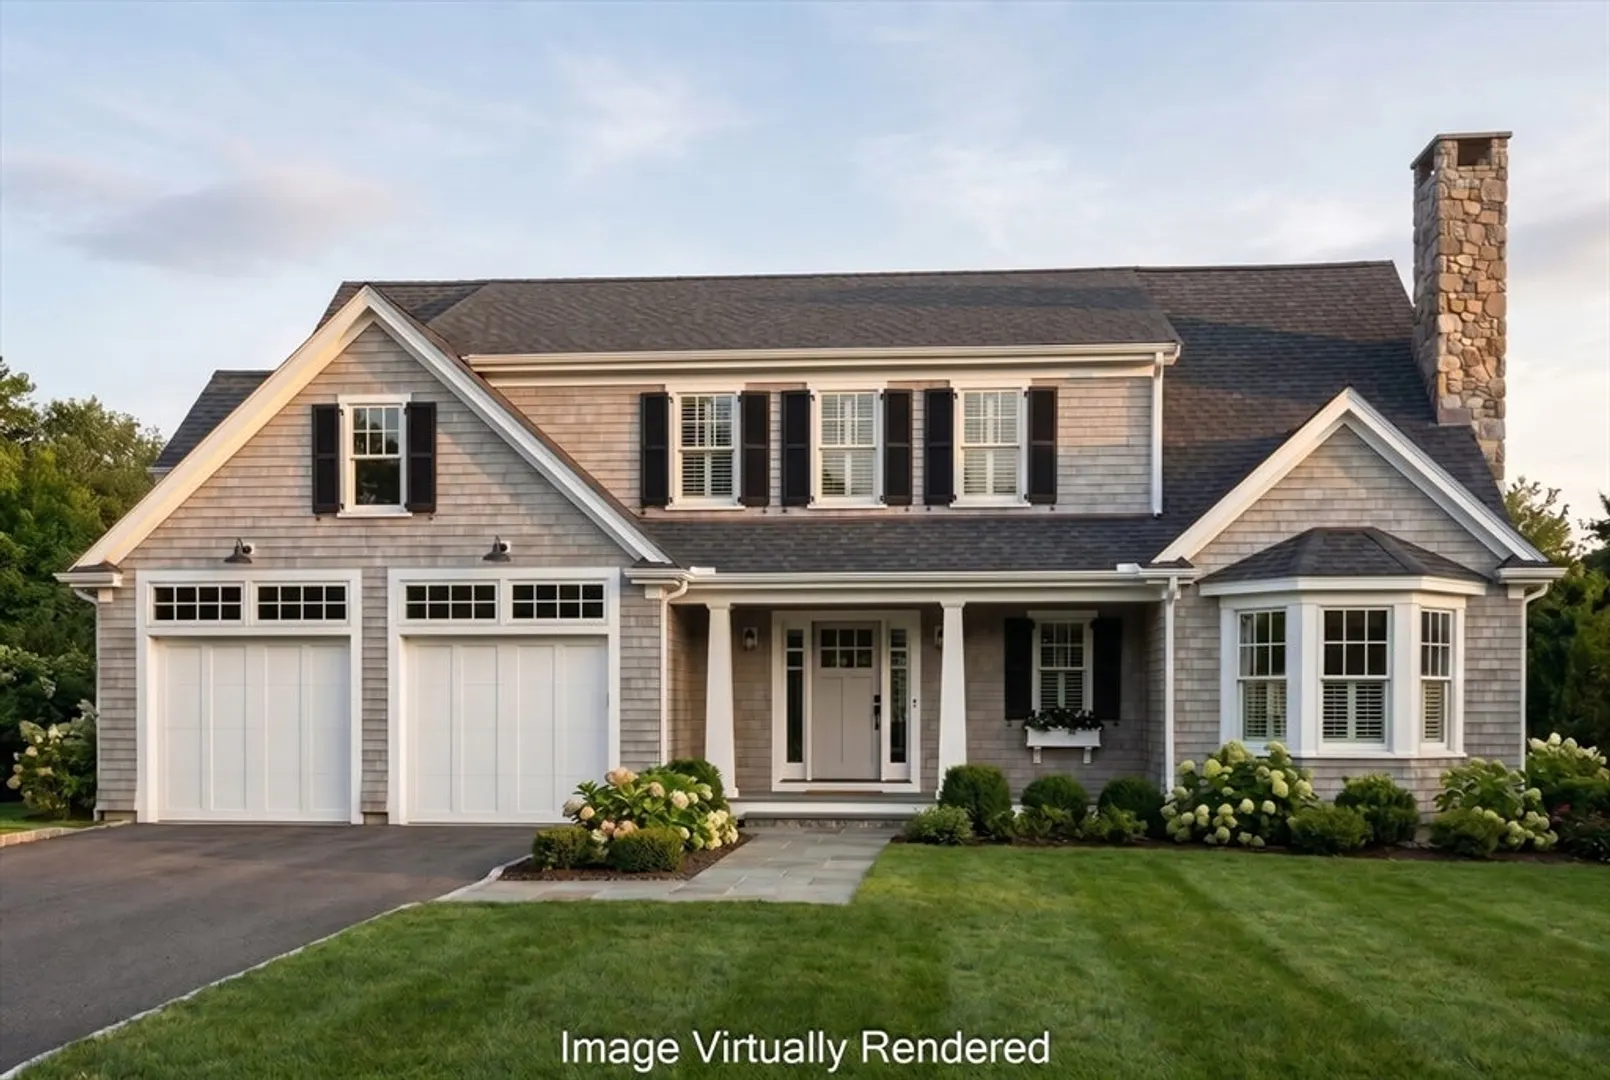
Waterfront new construction in one of Chatham's most preeminent locations, minutes from town. This rare half-acre offering on Emery Pond is to be built by R.A. Martin, one of the Cape's premier builders, with select interior finishes and customizations still available to the right buyer. New construction of this scale is exceptionally rare on Cape Cod, offering the perfect mix of estate-level living and an in-town lifestyle, all with stunning water views. The finished residence offers approximately 4,689 square feet of considered living space across three thoughtfully composed levels, with 4 bedrooms and 4 full baths. Sunlit interiors flow effortlessly from kitchen to dining to generous entertaining spaces, opening to a screened porch and deck framing sweeping views of the pond. Outside, a waterfront pool anchors a true outdoor retreat -- a private, resort-style setting for gathering, moments from town. A primary suite anchors the upper level alongside an office and two additional bedrooms, while the lower level offers a fourth bedroom suite and a generous recreation room. A rare opportunity to build new construction with a coveted mix of setting, space, and location on Emery Pond.
-
Highlights
- Cooling: Central Air
- Heating: Forced Air
- Property Class: Residential
- Style: Contemporary
- Year Built: 2027
- Has View: Yes
- Parking Spots: 8
- Property Type: Single Family Residence
- Total Rooms: 9
- Status: Active
-
Additional Details
- Fireplaces: 1
- Lot Features: Gentle Sloping
- View: Scenic View(s)
- Year Built Source: Public Records
- Foundation: Concrete Perimeter
- SqFt Source: Measured
- Year Built Details: To Be Built, Under Construction
- Zoning: R20
-
Amenities
- Covered Parking Spaces: 2
- Waterfront Features: Waterfront, Pond, 1 to 2 Mile To Beach
- Waerfront: Yes
-
Utilities
- Sewer: Private Sewer
- Water Source: Public
-
Fees / Taxes
- Assessed Value: $832,200
- Taxes: $3,054
- Tax Year: 2026
Similar Listings
Content © 2026 MLS Property Information Network, Inc. The information in this listing was gathered from third party resources including the seller and public records.
Listing information provided courtesy of Berkshire Hathaway HomeServices Robert Paul Properties.
MLS Property Information Network, Inc. and its subscribers disclaim any and all representations or warranties as to the accuracy of this information.