
Sold!
$463,000
2
Beds
1
Bath
1,000
Living Area
-
Property Description
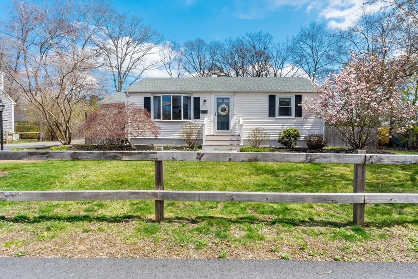
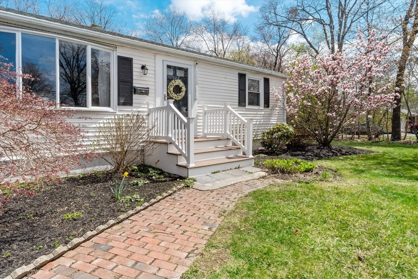
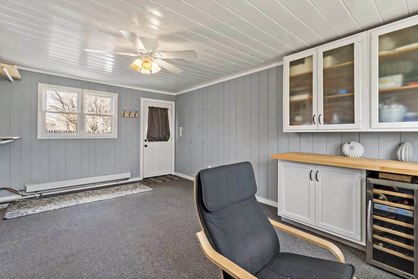
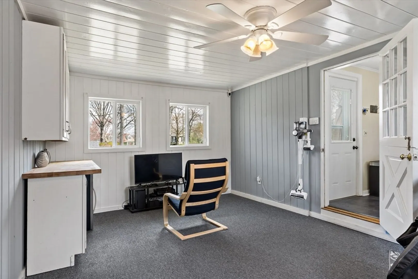
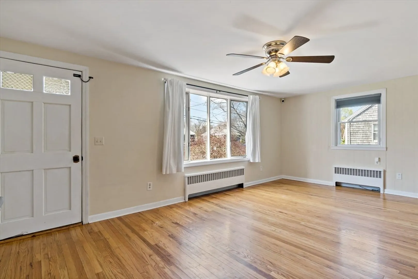
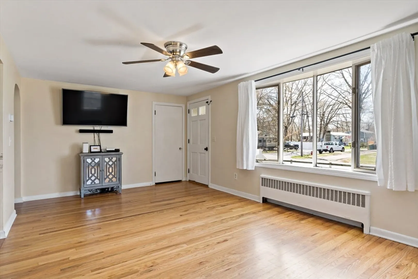
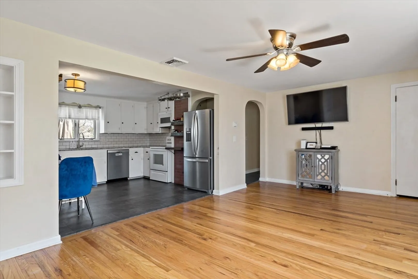
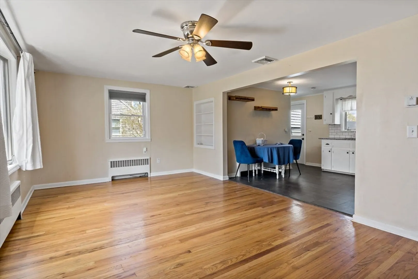
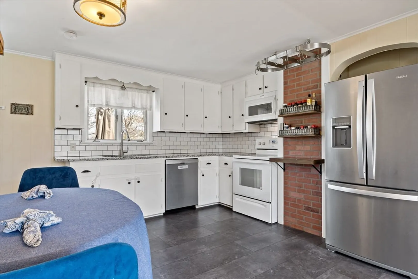
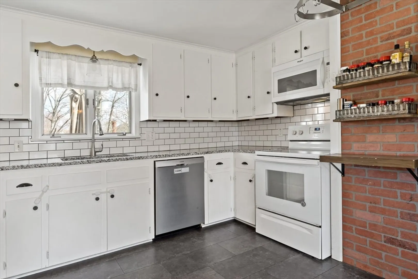
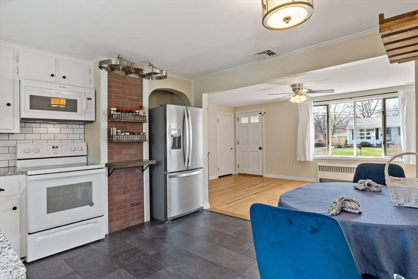
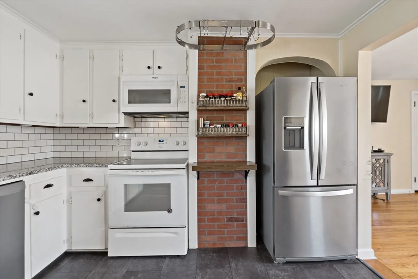
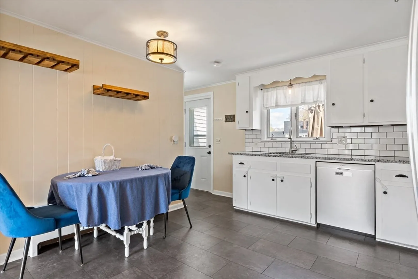
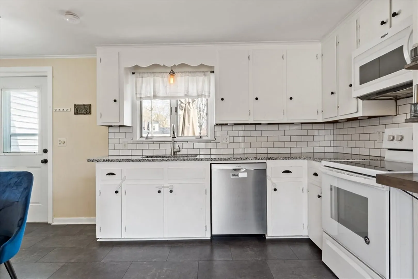
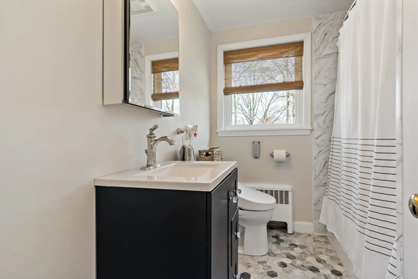
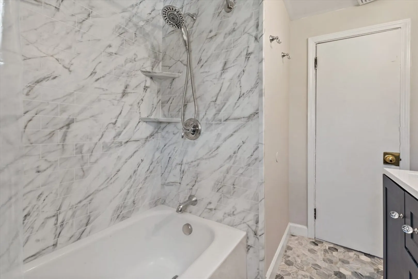
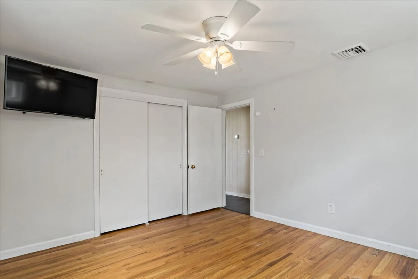
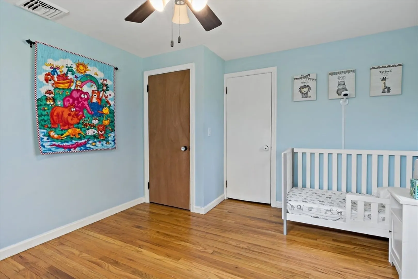
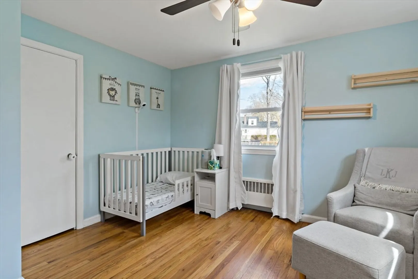
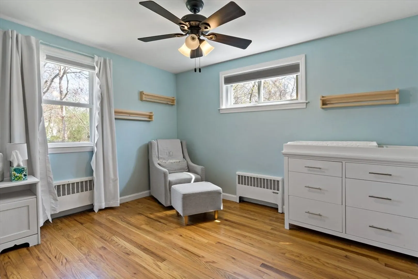
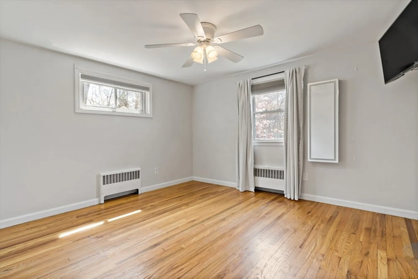
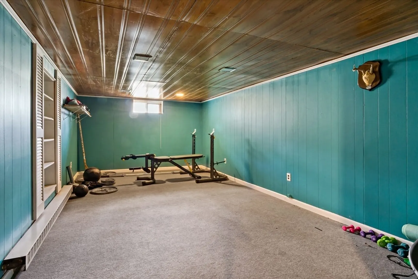
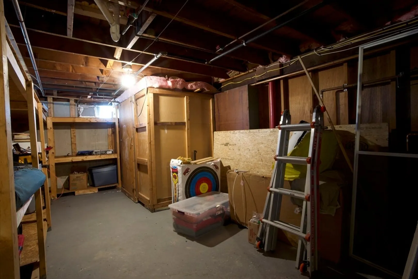
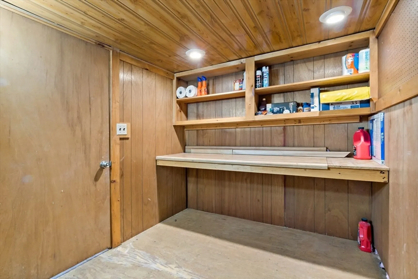
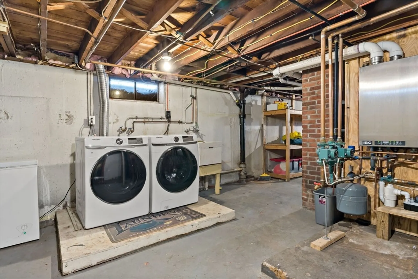
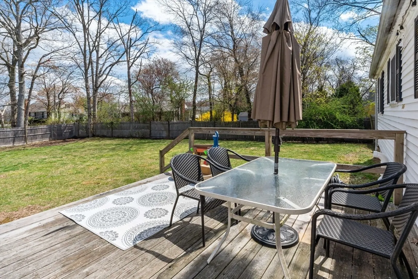
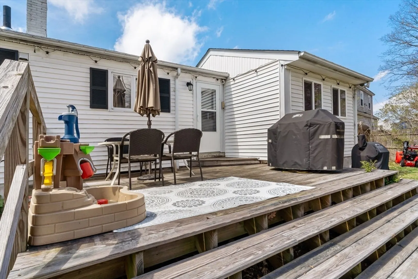
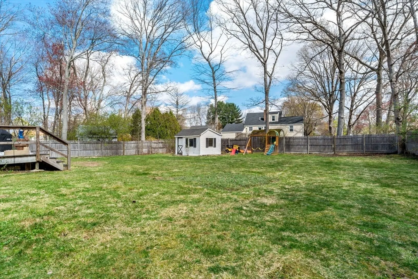
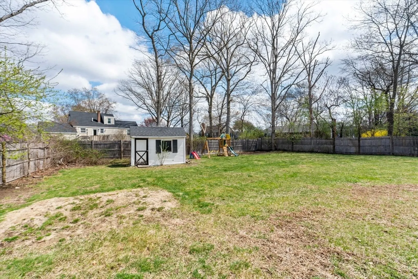
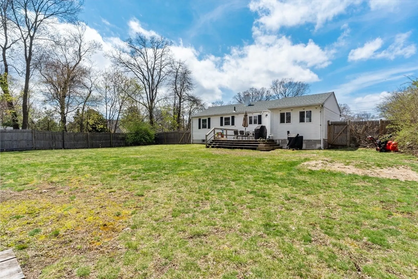
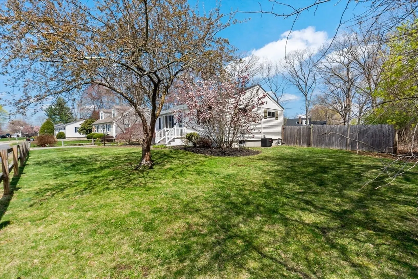
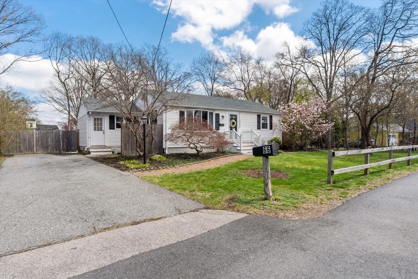
Welcome to 66 Crescent Ave, a charming one-level ranch nestled in a sought after North Attleboro neighborhood. This well-maintained home with an updated kitchen offers two spacious bedrooms and 1 full bath- perfect for comfortable living. The entry way offers a large mud room which could also be transitioned into a dining area. Inside you'll enjoy the warmth and character of beautiful hardwood floors throughout the main level. The .29-acre lot provides just the right amount of outdoor space for relaxation or entertaining. The partially finished basement offers flexibility, with an optional game room or bonus living area to suit your needs. Don’t miss this wonderful opportunity to own a move-in ready home in a prime location!
-
Highlights
- Cooling: Central Air
- Parking Spots: 4
- Property Type: Single Family Residence
- Total Rooms: 5
- Status: Closed
- Heating: Forced Air, Natural Gas
- Property Class: Residential
- Style: Ranch
- Year Built: 1950
-
Additional Details
- Appliances: Gas Water Heater, Tankless Water Heater, Range, Dishwasher, Refrigerator, Washer, Dryer, Water Treatment
- Construction: Stone
- Flooring: Hardwood, Vinyl / VCT, Flooring - Wall to Wall Carpet
- Interior Features: Mud Room, Exercise Room
- Road Frontage Type: Public
- SqFt Source: Public Record
- Year Built Source: Public Records
- Basement: Full, Partially Finished, Interior Entry, Concrete
- Exterior Features: Porch, Porch - Enclosed, Deck - Wood, Storage
- Foundation: Concrete Perimeter
- Lot Features: Level
- Roof: Shingle, Asphalt/Composition Shingles
- Year Built Details: Actual
- Zoning: 1010
-
Amenities
- Community Features: Public Transportation, Shopping, Park, Highway Access, Private School, Public School
- Parking Features: Paved Drive, Off Street, Paved
-
Utilities
- Electric: 200+ Amp Service
- Water Source: Public
- Sewer: Public Sewer
-
Fees / Taxes
- Assessed Value: $402,300
- Taxes: $4,501
- Tax Year: 2025
Similar Listings
Sold
40 Photos
Sold
35 Photos
Sold
41 Photos
Sold
42 Photos
Content © 2026 MLS Property Information Network, Inc. The information in this listing was gathered from third party resources including the seller and public records.
Listing information provided courtesy of Keller Williams Elite.
MLS Property Information Network, Inc. and its subscribers disclaim any and all representations or warranties as to the accuracy of this information.
