
Sold!
$275,000
4
Beds
2
Baths
1,547
Living Area
-
Property Description
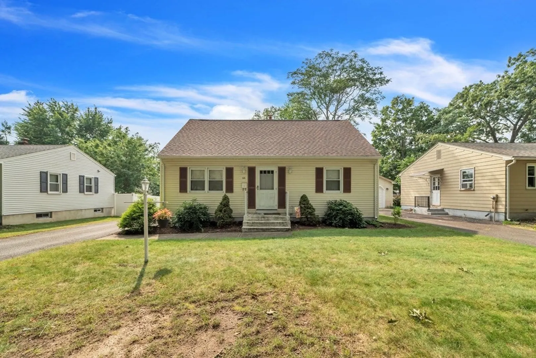
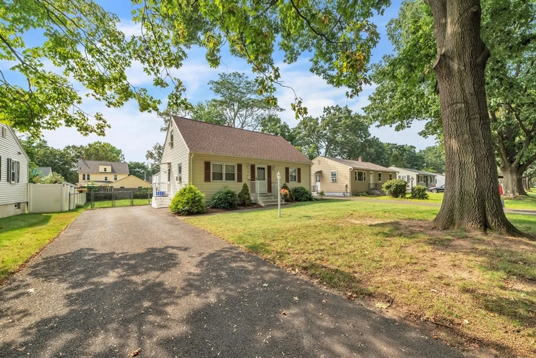
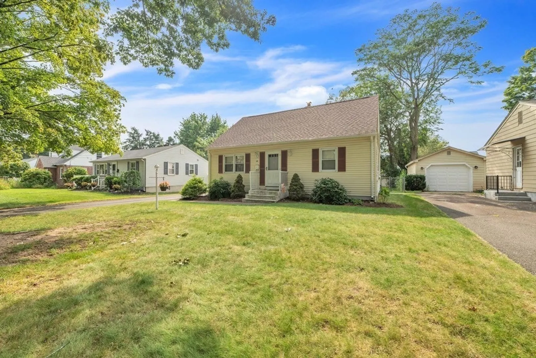
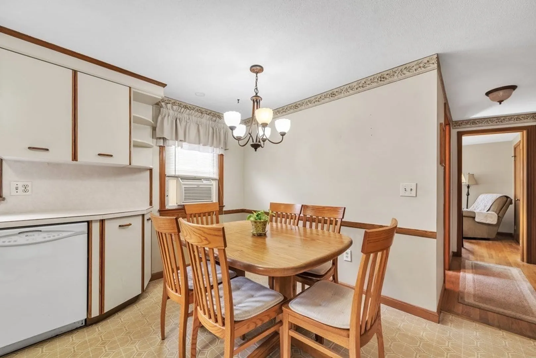
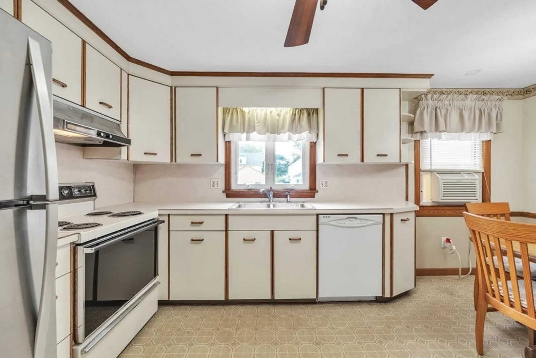
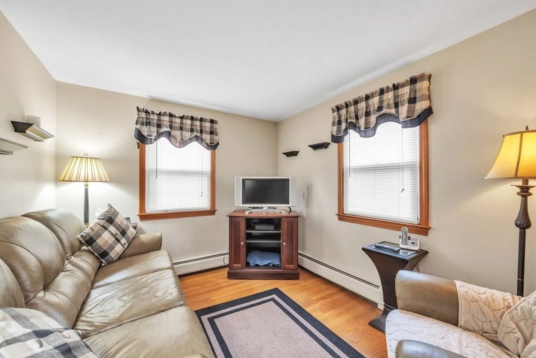
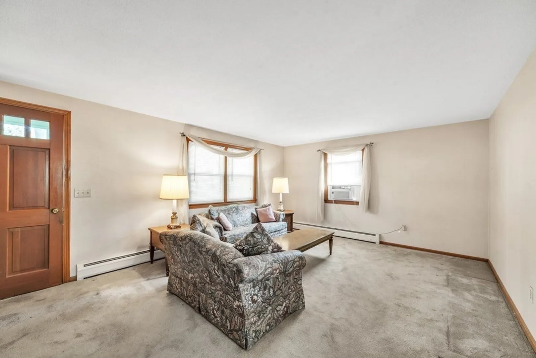
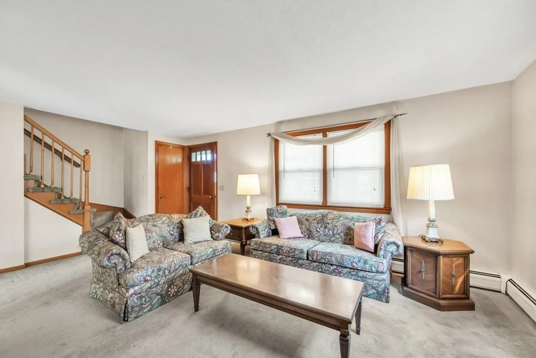
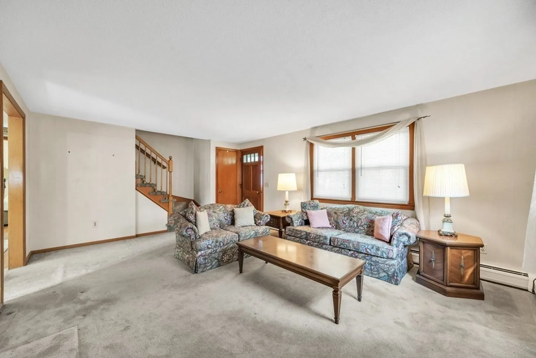
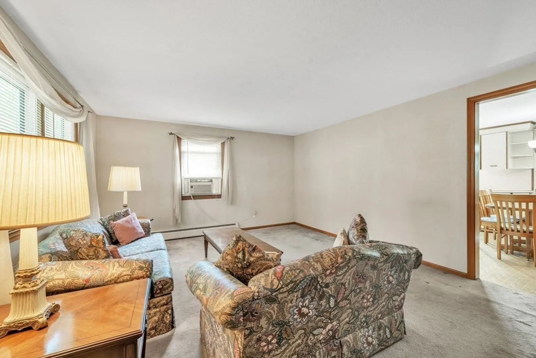
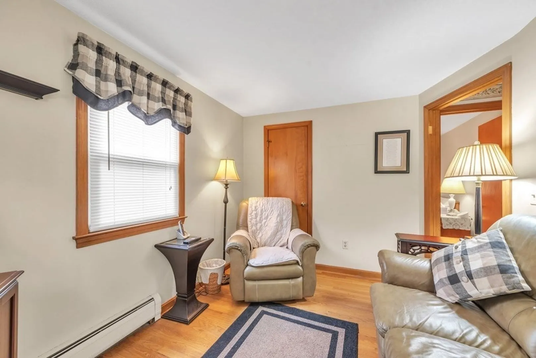
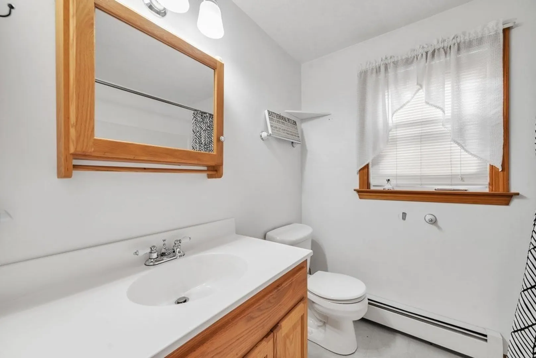
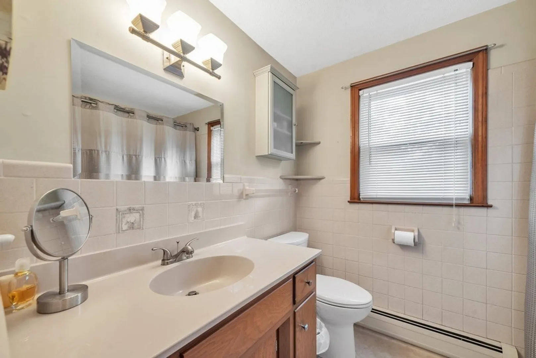
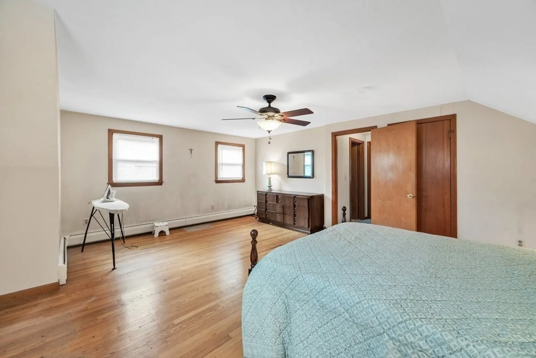
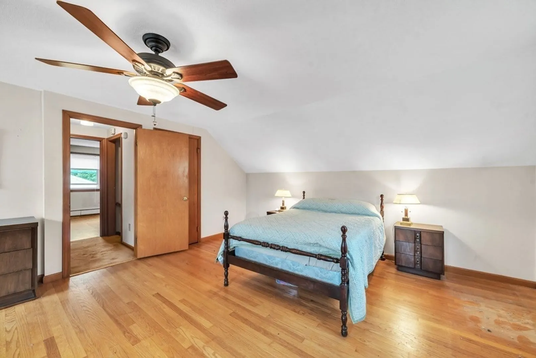
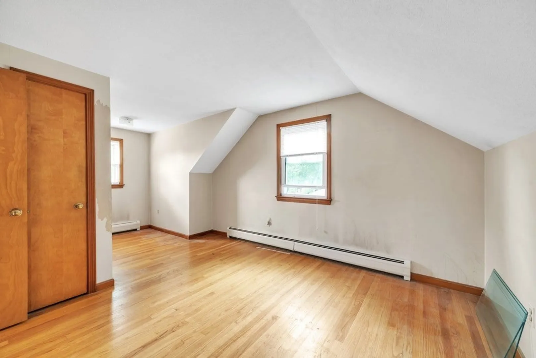
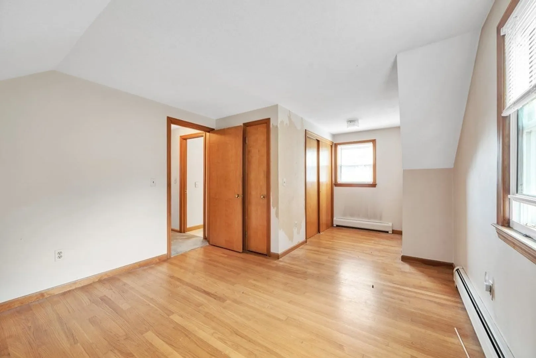
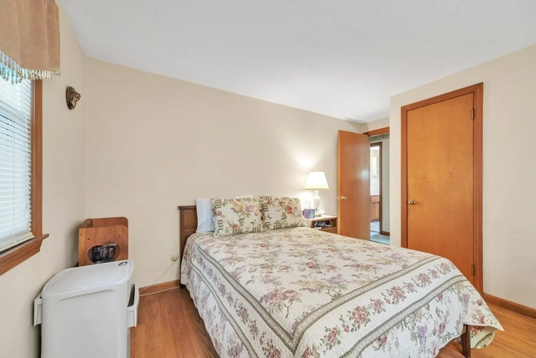
Welcome to 66 Clement St, a single-family home that encompasses 1547 square feet of comfortable living space. This well-appointed residence boasts four bedrooms and two full bathrooms, offering ample accommodation for your family's needs. Upon entering, you'll immediately appreciate the thoughtful layout and inviting atmosphere that this home provides. The four bedrooms are designed to ensure restful nights and are perfectly suited for relaxation and personal space. With two full bathrooms, convenience is key. The provision of two baths enhances the functionality of the home, catering to the needs of both residents and guests.66 Clement St is more than just a house – it's a haven where functionality and comfort converge. Explore the generous living areas, envision the possibilities, and make this property your own. Your journey towards exceptional living starts here.
-
Highlights
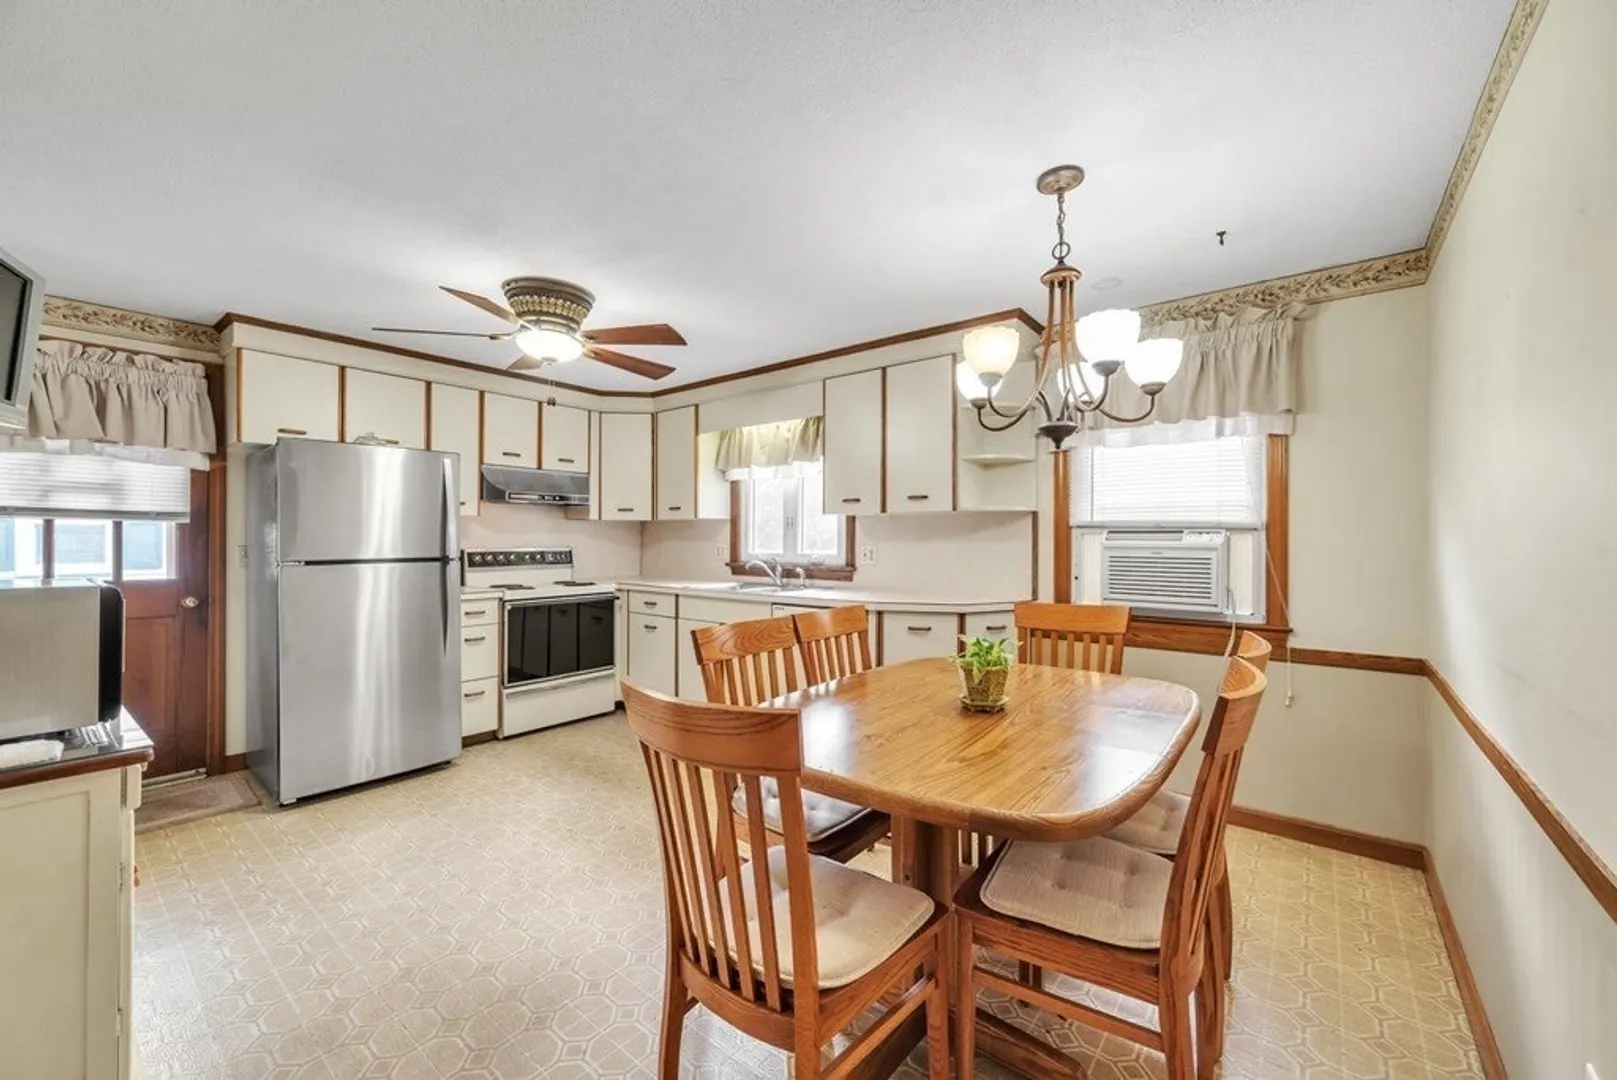
- Cooling: Window Unit(s)
- Parking Spots: 2
- Property Type: Single Family Residence
- Total Rooms: 6
- Status: Closed
- Heating: Baseboard, Natural Gas
- Property Class: Residential
- Style: Cape
- Year Built: 1971
-
Additional Details
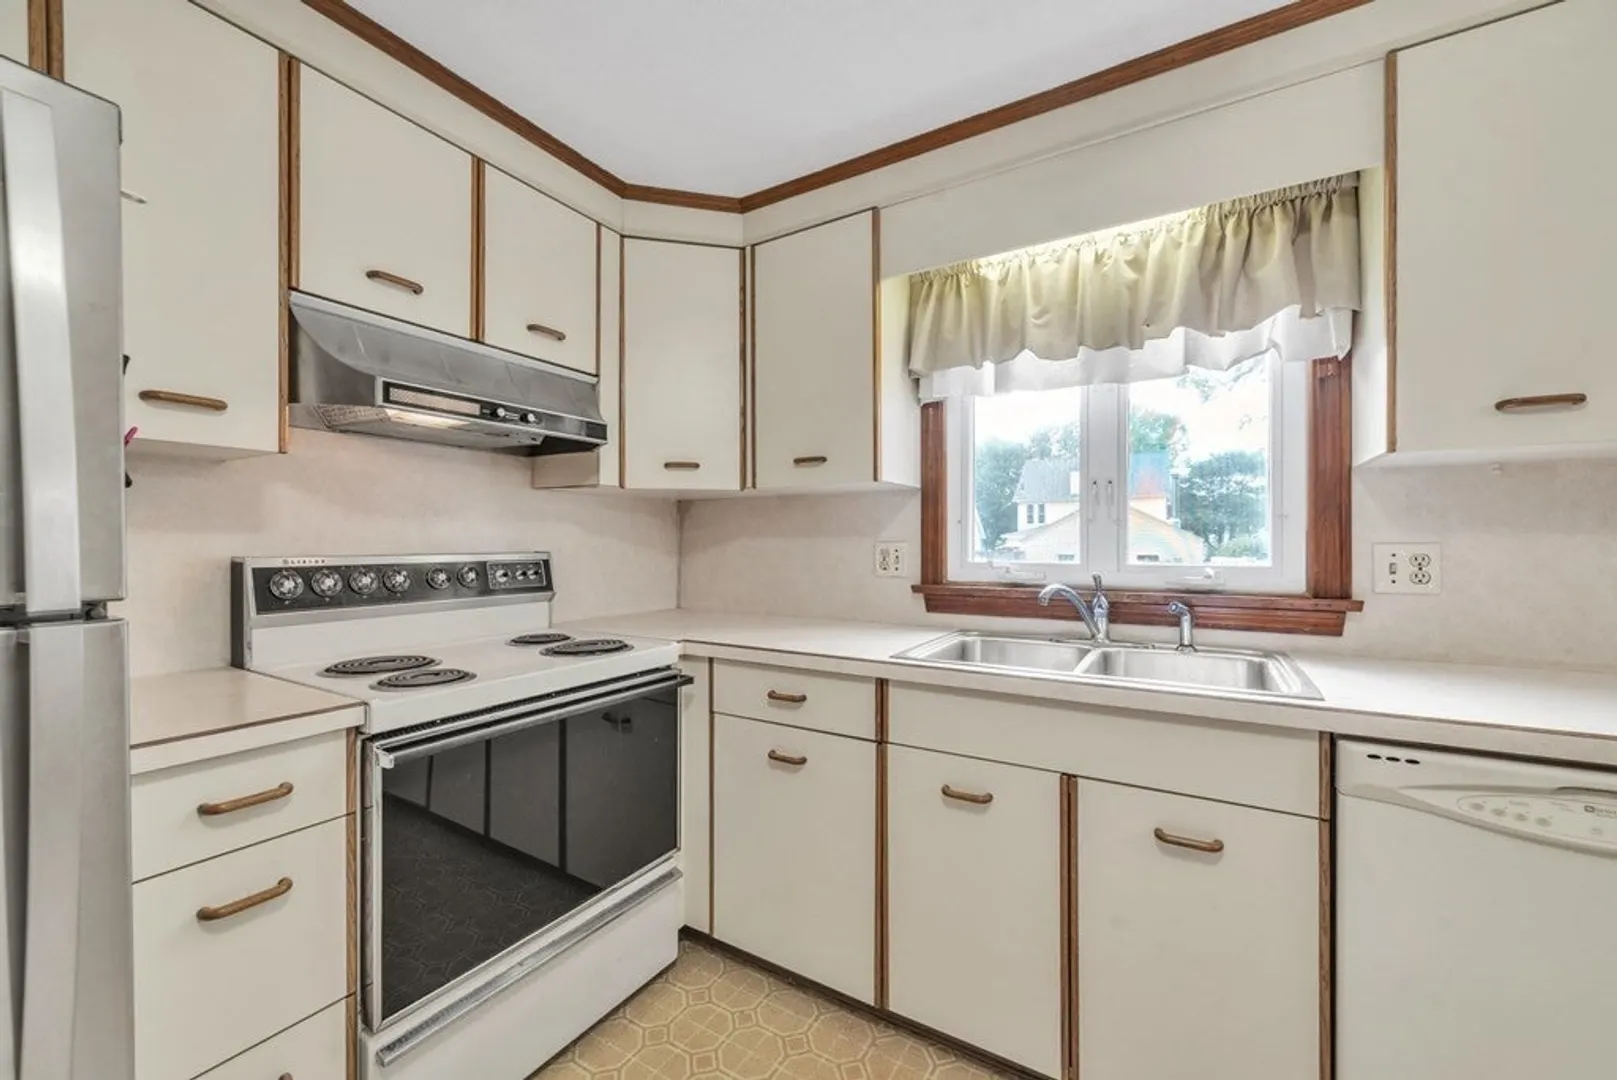
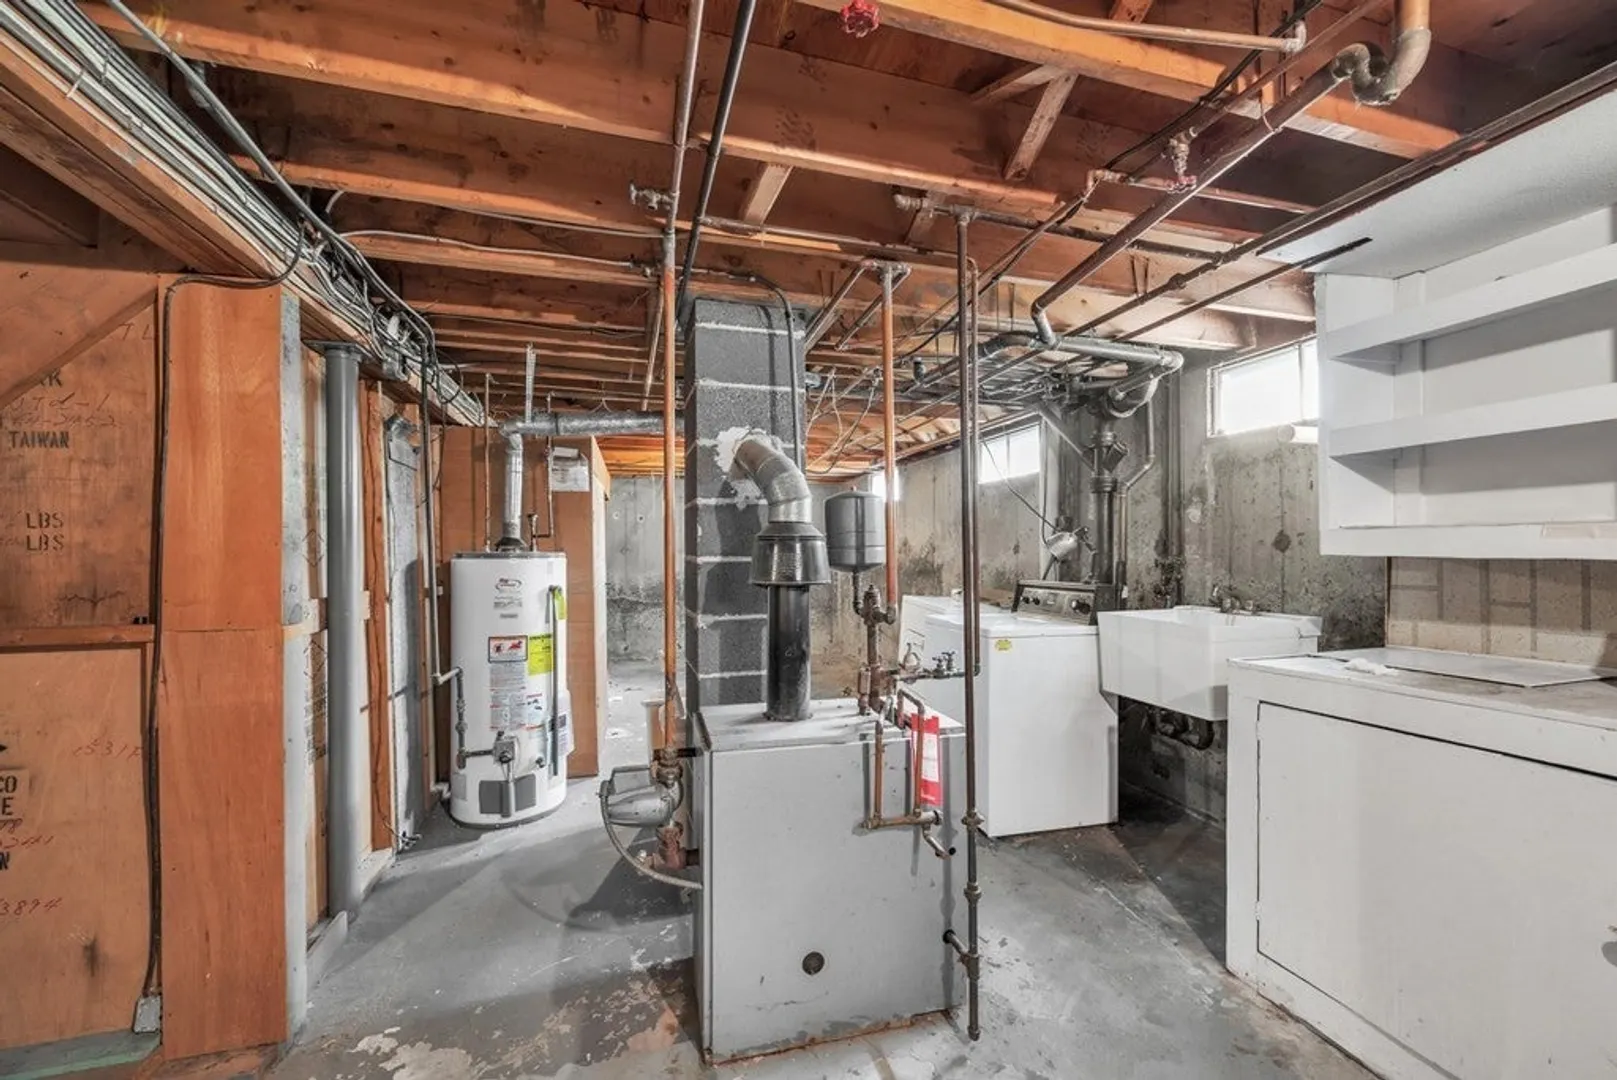
- Appliances: Range, Dishwasher, Microwave, Refrigerator, Utility Connections for Electric Range
- Construction: Frame
- Flooring: Wood
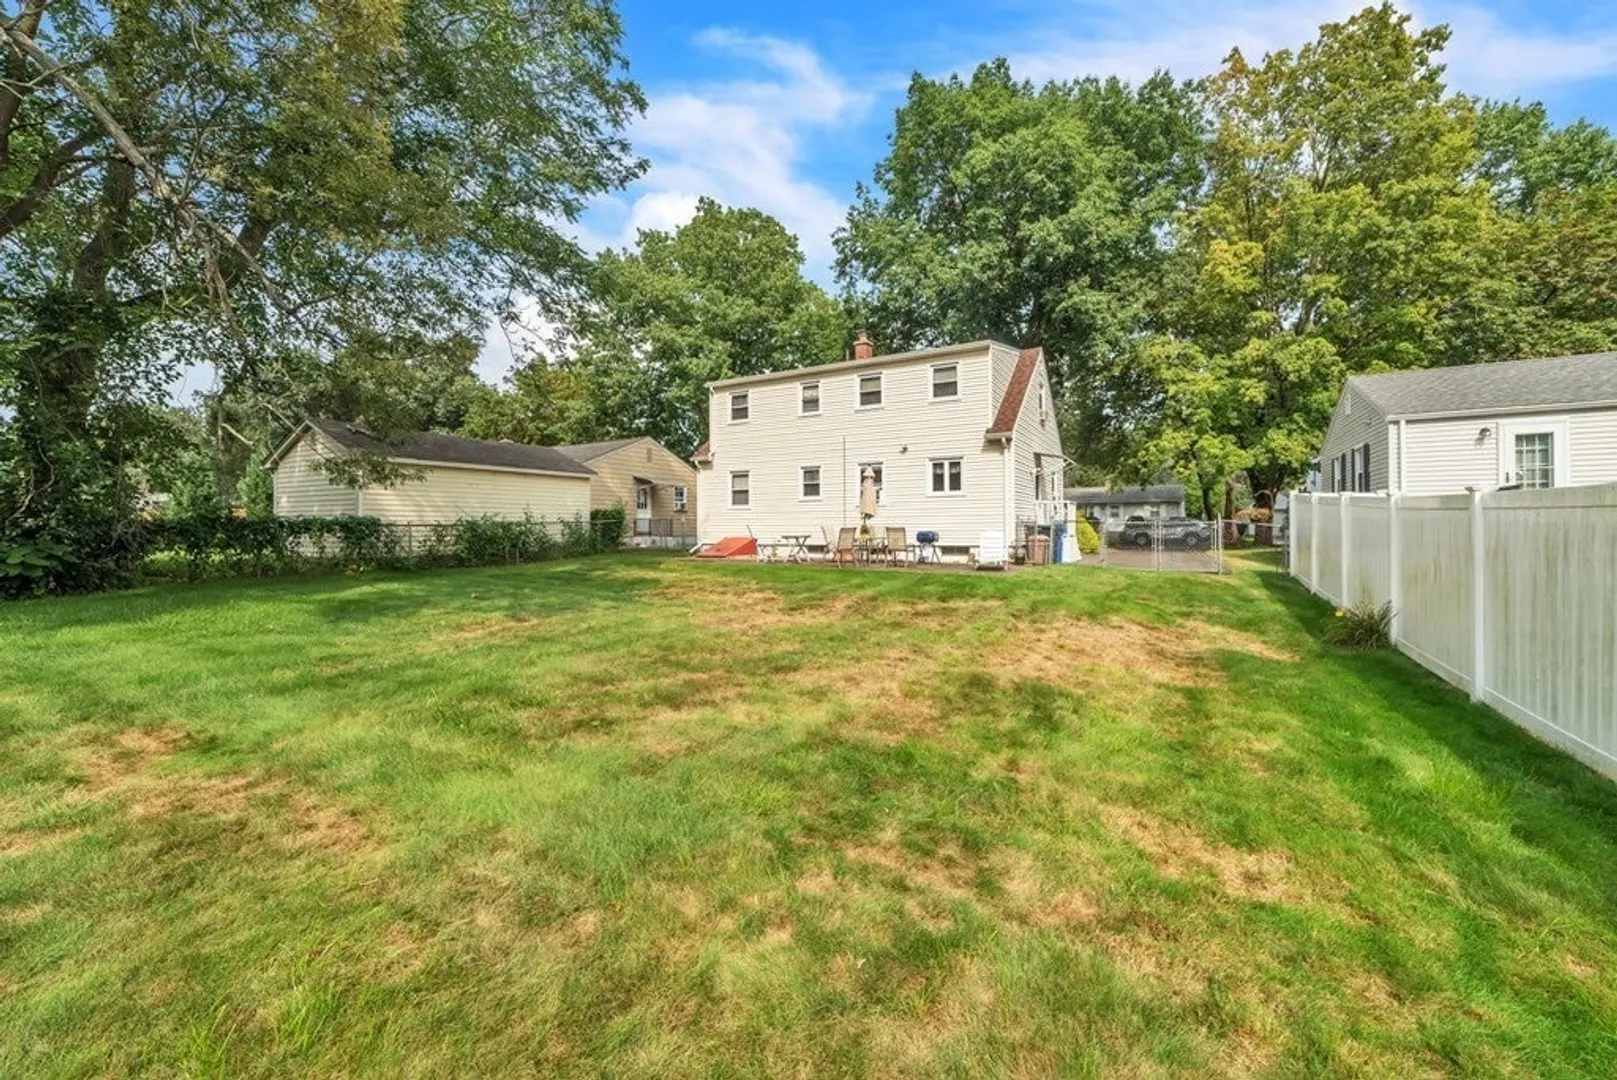
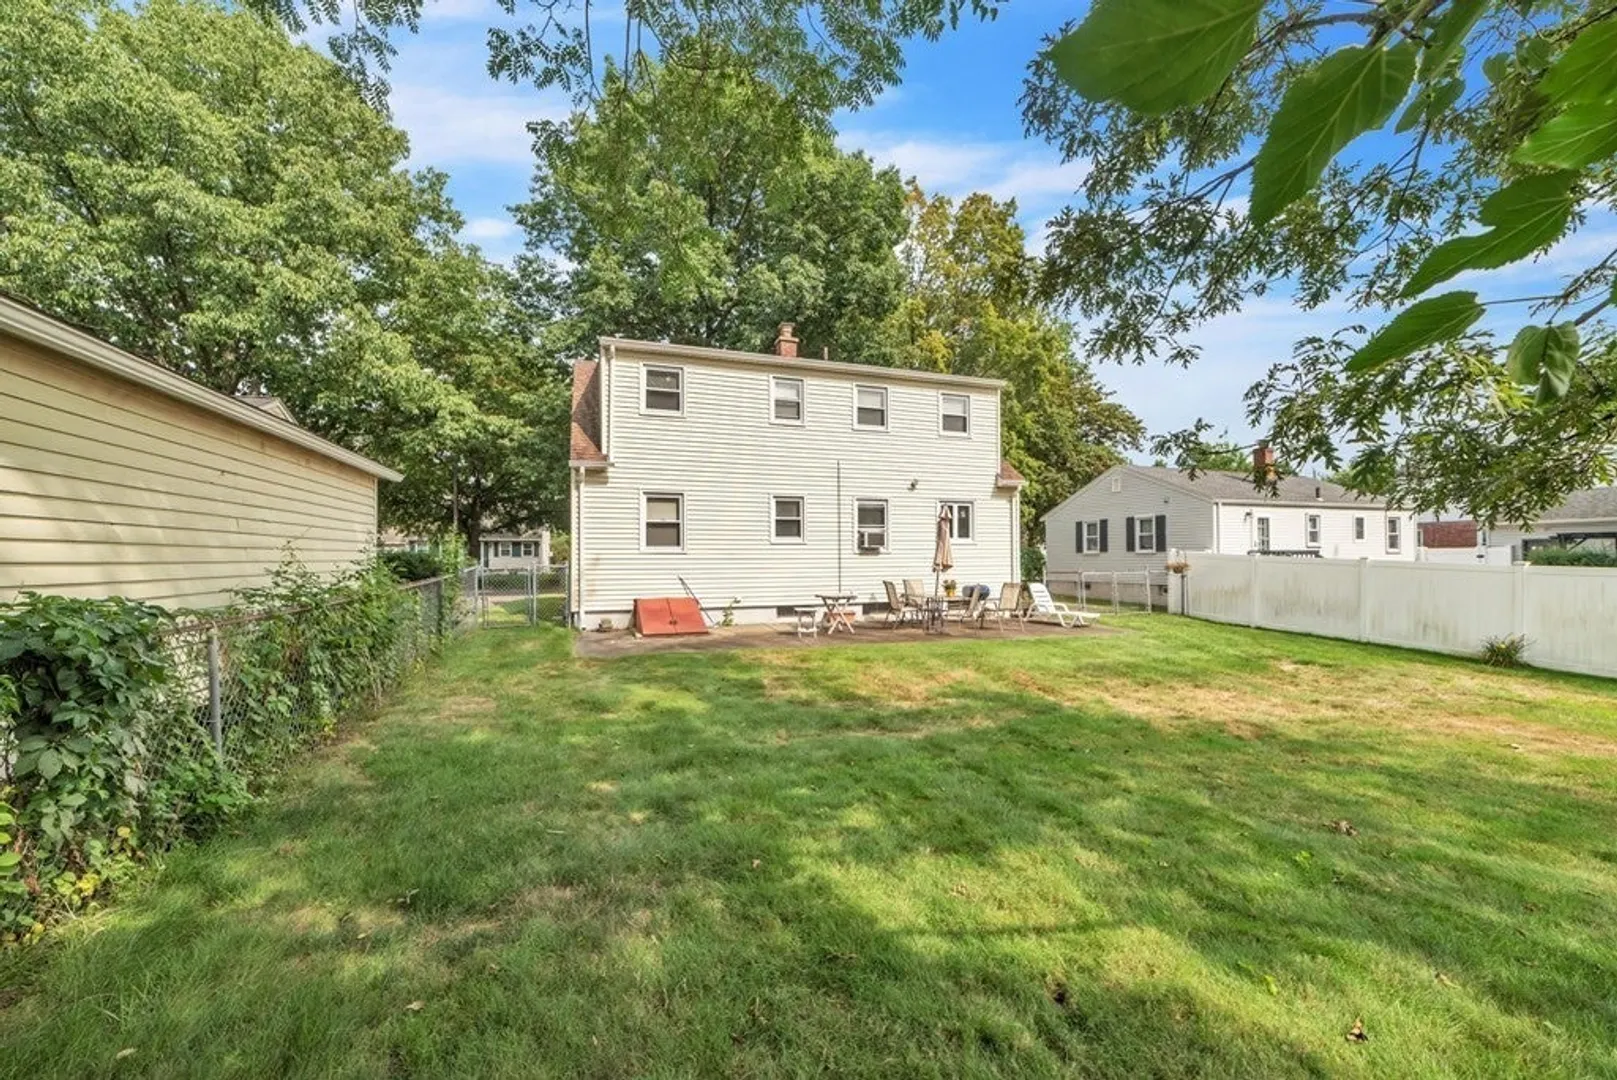
- Lot Features: Cleared, Level
- Year Built Details: Approximate
- Zoning: R1
- Basement: Full, Partially Finished
- Exterior Features: Patio, Rain Gutters, Professional Landscaping, Fenced Yard
- Foundation: Concrete Perimeter
- Roof: Shingle
- Year Built Source: Public Records
-
Amenities
- Community Features: Public Transportation, Shopping, Pool, Park, Walk/Jog Trails, Golf, Medical Facility, Laundromat, Private School, Public School, University
- Parking Features: Paved Drive, Off Street
-
Utilities
- Electric: Circuit Breakers
- Water Source: Public
- Sewer: Public Sewer
-
Fees / Taxes
- Assessed Value: $225,200
- Compensation Based On: Net Sale Price
- Taxes: $3,840
- Buyer Agent Compensation: 2.5%
- Tax Year: 2023
Similar Listings
Sold
34 Photos
Sold
1 Photo
Sold
42 Photos
Sold
31 Photos
Content © 2026 MLS Property Information Network, Inc. The information in this listing was gathered from third party resources including the seller and public records.
Listing information provided courtesy of REMAX Connections - Belchertown.
MLS Property Information Network, Inc. and its subscribers disclaim any and all representations or warranties as to the accuracy of this information.
