
656 Saratoga St #201
$399,000
1
Bed
1
Bath
510
Sqft
- Request Info
- Call
- Save
-
More
- Mortgage Calculator

Property Tools
$399,000
1
Bed
1
Bath
510
Living Area
-
Property Description
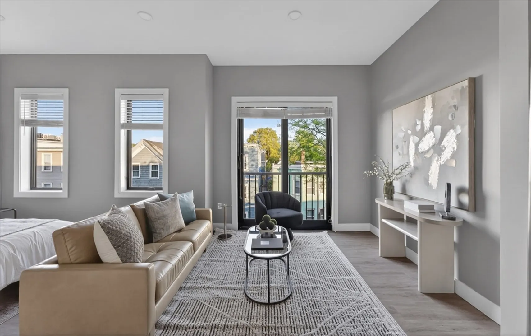
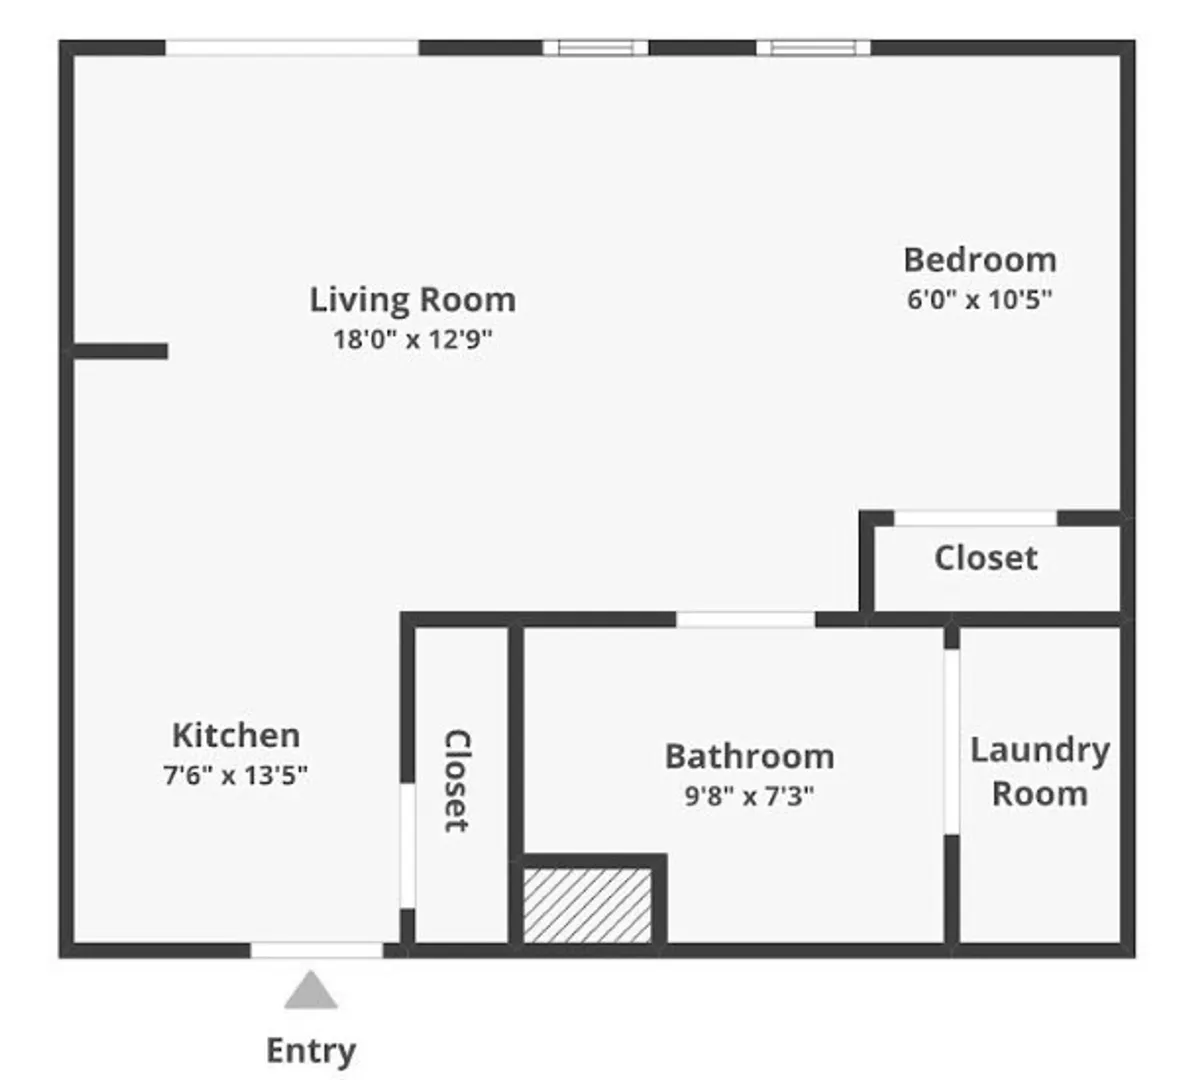
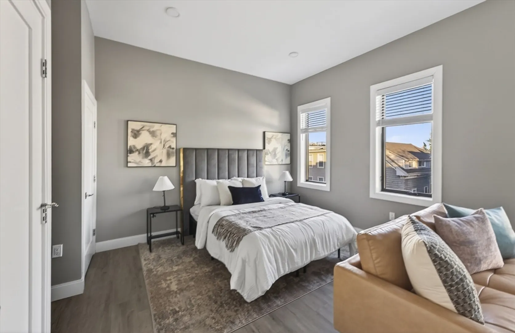
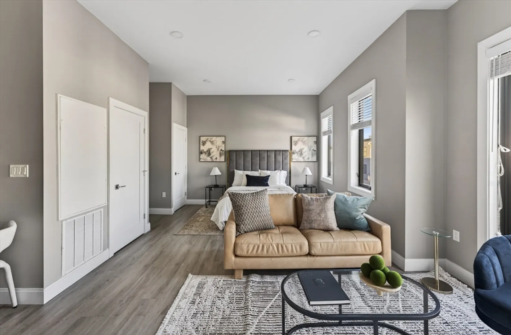
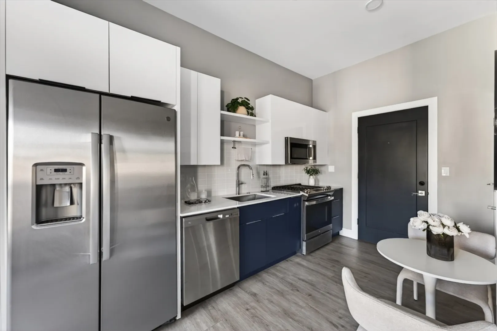
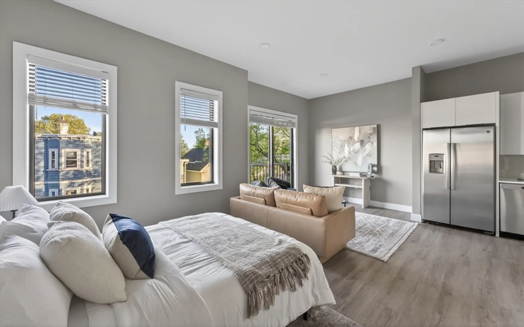
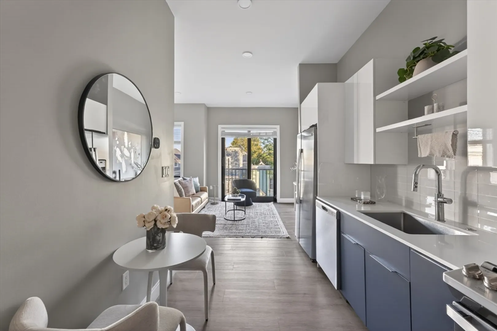
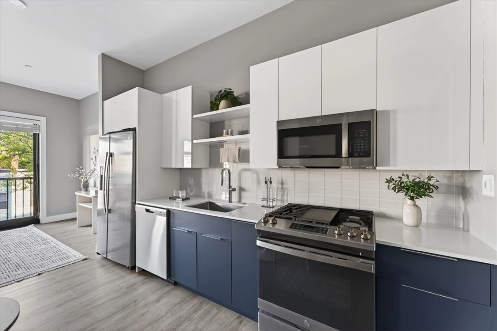
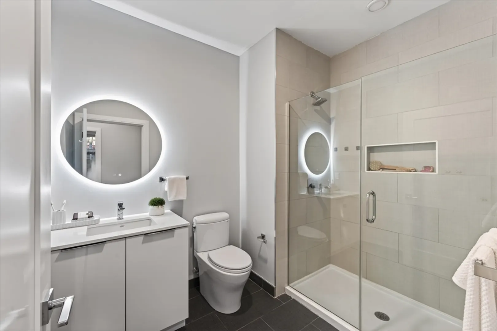
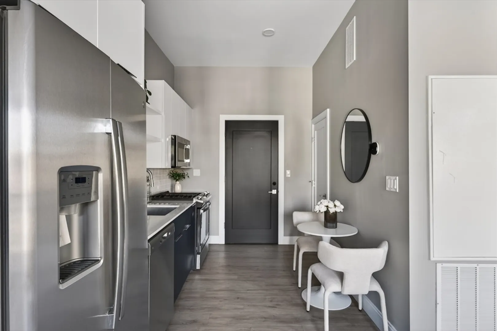
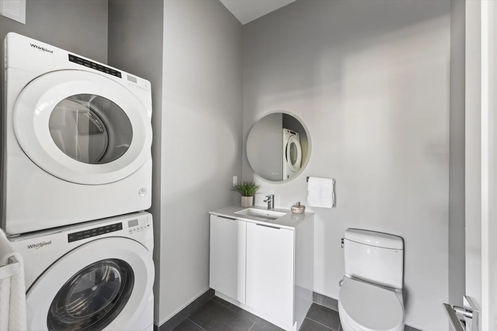
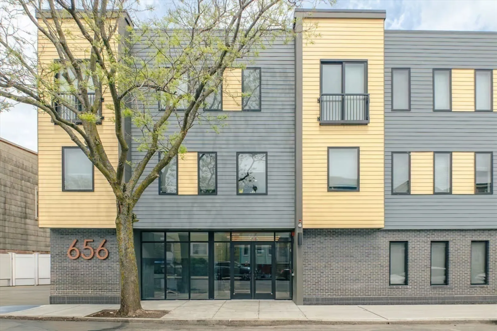
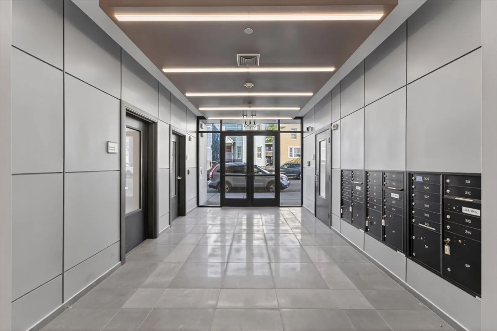
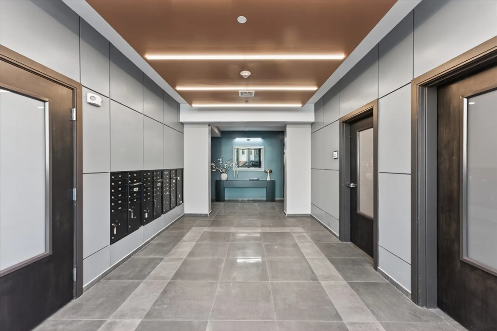
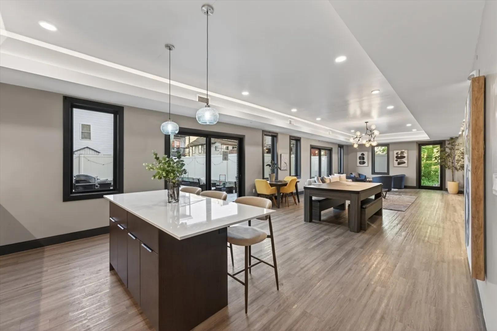
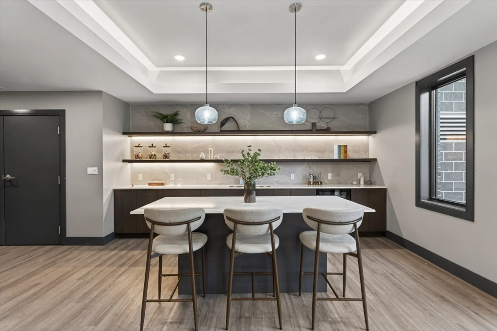
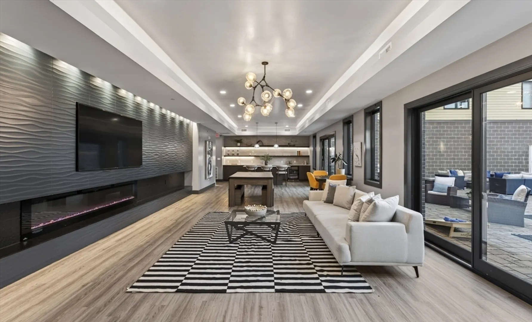
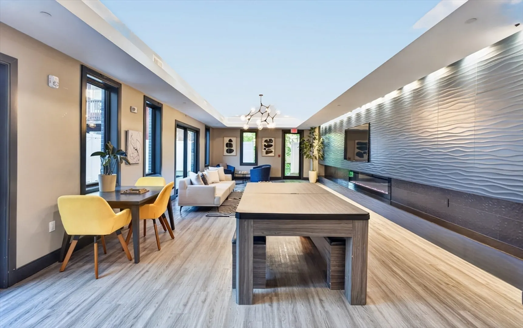
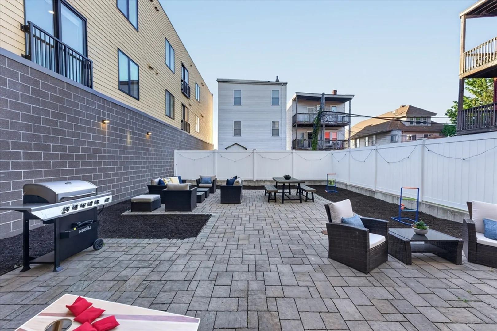
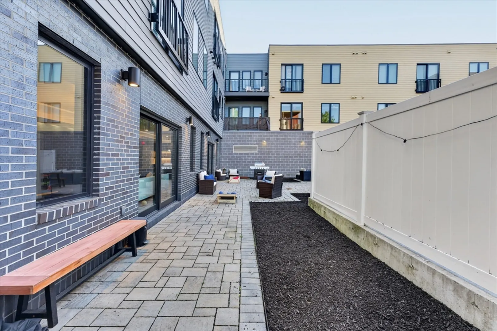
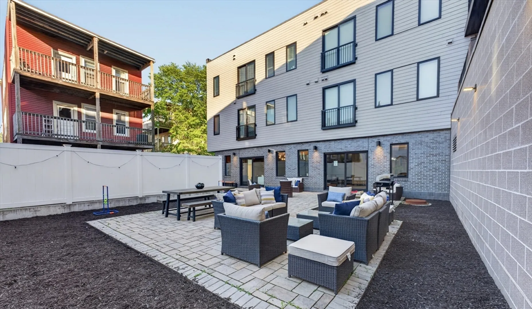
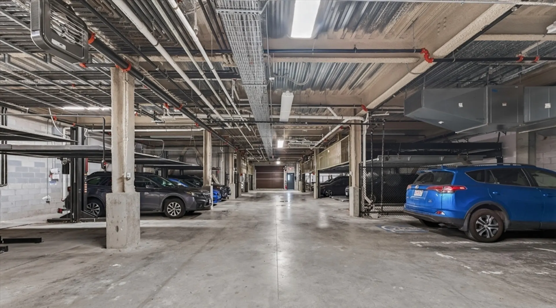
Unit 201 at 656 Saratoga is a well laid out studio with open concept living/kitchen/dining. Professionally managed elevator building with resident amenities including: pet wash room, clubroom with wet bar, viewing area, patio with grill + seating, bike storage, garage parking, secure entry. Juliette balcony off living area. Kitchen has Quartz countertops, two tone slab cabinetry and stainless appliances. Room for dining table. Sleeping area with room for King + plenty of closet space. In-unit laundry, Central Air, high quality LVP flooring throughout, recessed lighting and large windows. 656 Saratoga, built in 2022, is a brand new condo conversion, ideally located less than 5 minutes from the Wood Island T station and only a short distance from Logan Airport, major highways, area beaches and accessible to all major points of interest + Downtown Boston. Easy to show! Photos are from staged model unit. Ready for immediate move in, easy to show! Parking available for purchase!
-
Highlights
- Area: East Boston
- Heating: Central, Forced Air
- Parking Spots: 1
- Property Type: Condominium
- Total Rooms: 3
- Year Built: 2022
- Cooling: Central Air
- HOA Fee: $333
- Property Class: Residential
- Stories: 1
- Unit Number: 201
- Status: Active
-
Additional Details
- Appliances: Range, Dishwasher, Disposal, Microwave, Refrigerator, Freezer, Washer, Dryer
- Exterior Features: Patio
- SqFt Source: Unit Floor Plan
- Year Built Details: Actual
- Zoning: Res
- Basement: N
- Pets Allowed: Yes w/ Restrictions
- Total Number of Units: 30
- Year Built Source: Public Records
-
Amenities
- Community Features: Public Transportation, Shopping, Park, Walk/Jog Trails, Bike Path, Highway Access, T-Station
- Parking Features: Attached, Under, Garage Door Opener, Deeded, Off Street, Available for Purchase
- Waterfront Features: Bay, 1/2 to 1 Mile To Beach, Beach Ownership(Public)
- Covered Parking Spaces: 1
- Security Features: Intercom, TV Monitor
-
Utilities
- Sewer: Public Sewer
- Water Source: Public
-
Fees / Taxes
- HOA Fee Frequency: Monthly
- Tax Year: 2026
- HOA Fee Includes: Water, Sewer, Insurance, Maintenance Structure, Maintenance Grounds, Snow Removal, Trash, Reserve Funds
Similar Listings

Content © 2026 MLS Property Information Network, Inc. The information in this listing was gathered from third party resources including the seller and public records.
Listing information provided courtesy of Elevated Realty, LLC.
MLS Property Information Network, Inc. and its subscribers disclaim any and all representations or warranties as to the accuracy of this information.