
Sold!
$455,000
3
Beds
1
Bath
1,188
Living Area
-
Property Description
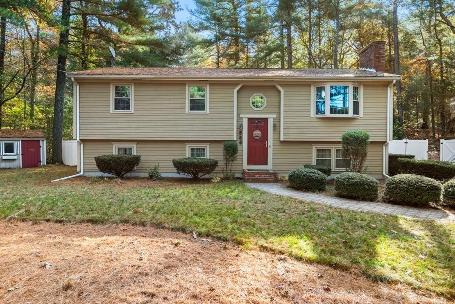
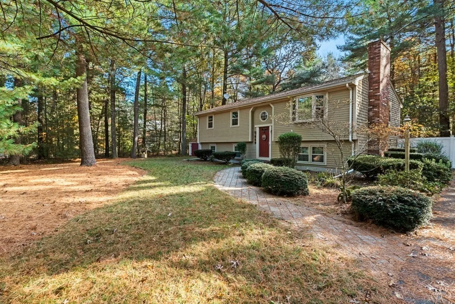
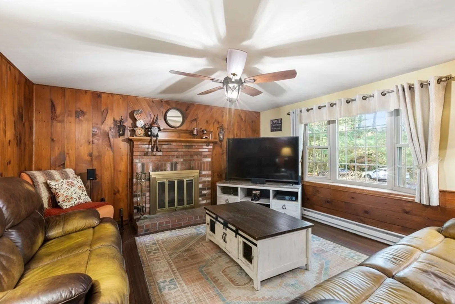
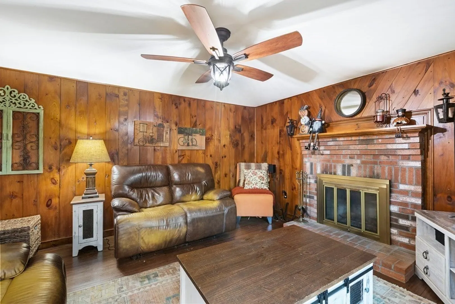
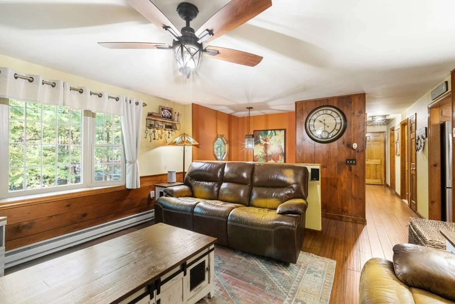
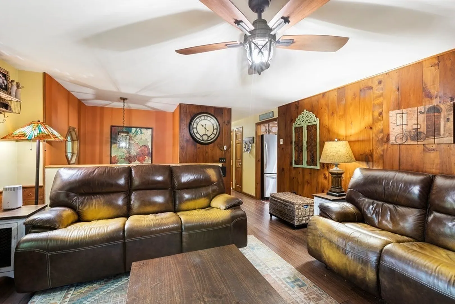
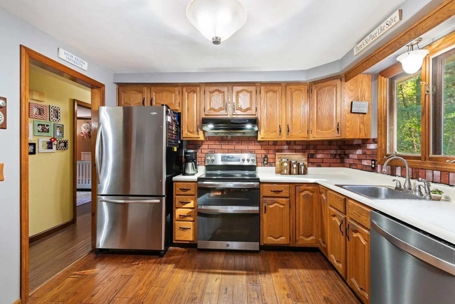
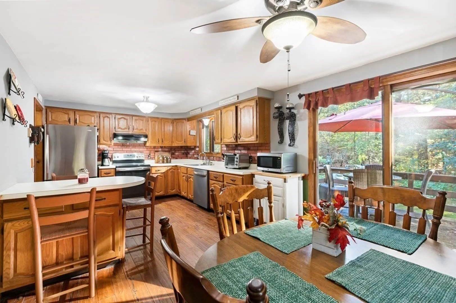
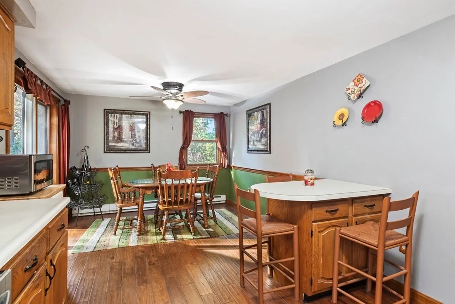
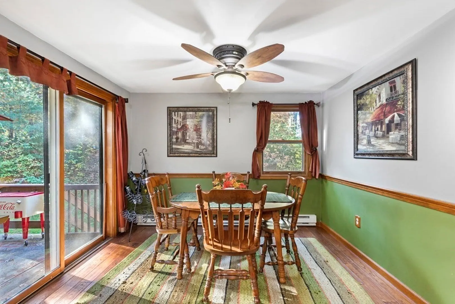
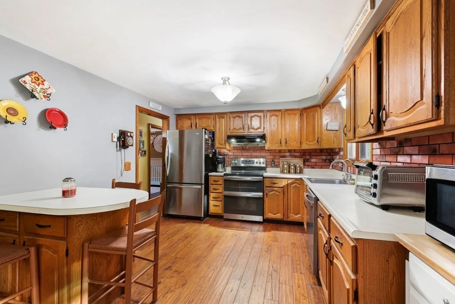
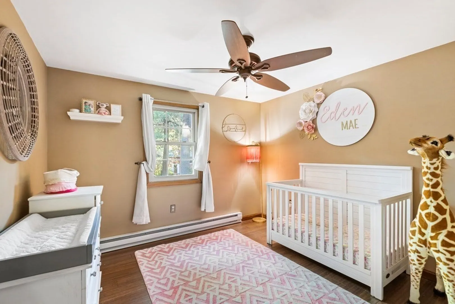
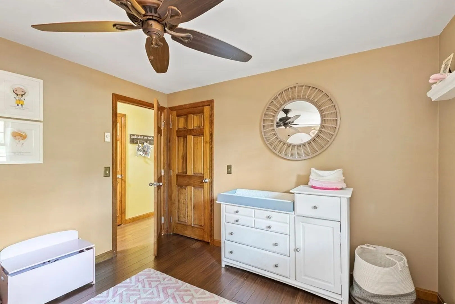
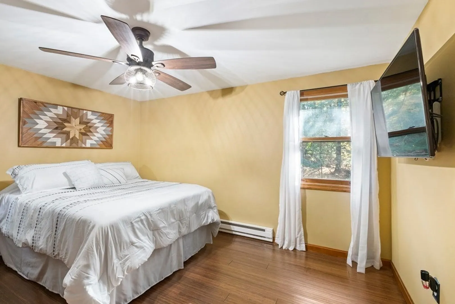
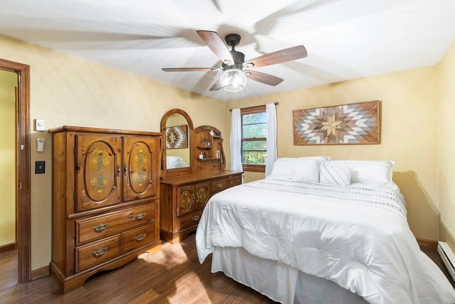
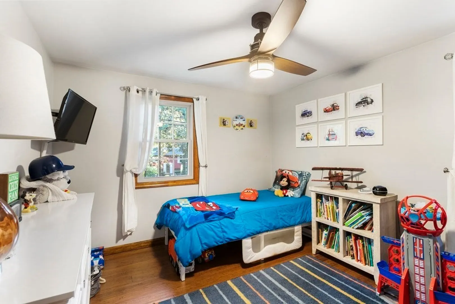
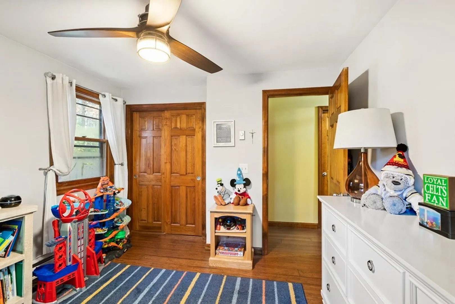
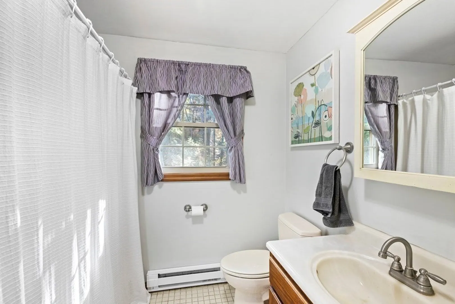
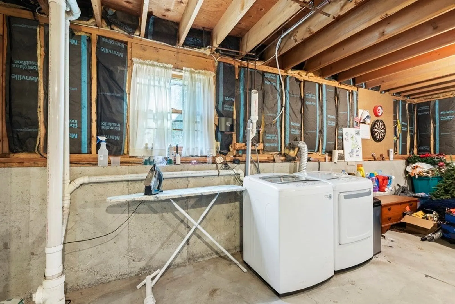
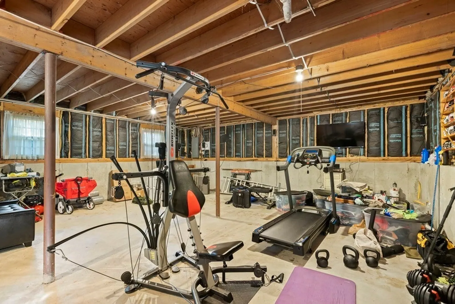
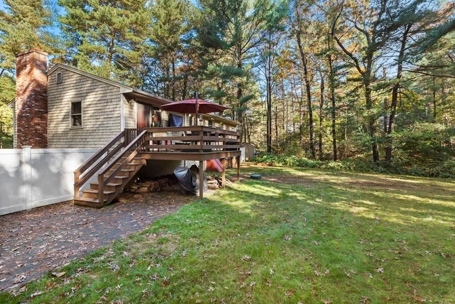
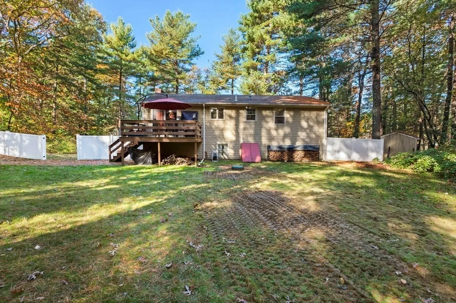
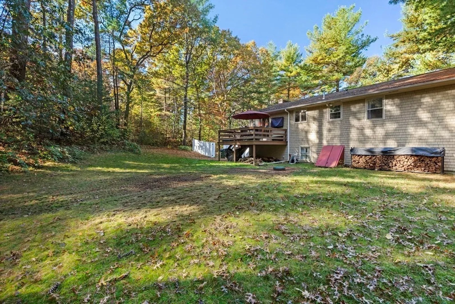
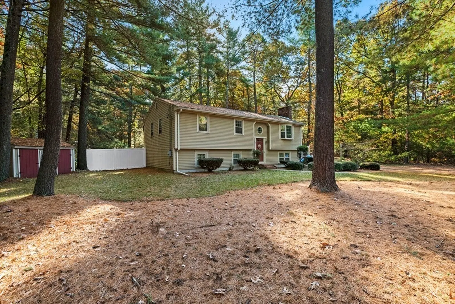
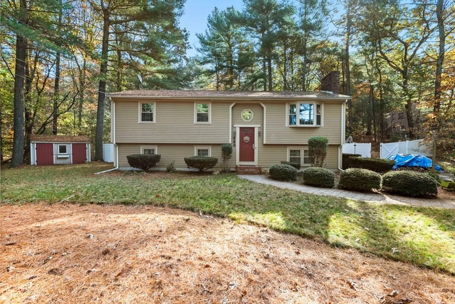
Welcome to 656 Berkley St! The first time this home is being offered, embrace the charm of country living in this inviting raised ranch home. New bamboo flooring guides you through the layout, where a cozy living room featuring a fireplace and large bay-window, boasting with natural light. The kitchen offers modernity with stainless steel appliances and a built-in island, ensuring both style and functionality. Unlock the potential within, as ample storage and room for expansion promise to double your living space in the lower level where your laundry and potential bath already stubbed. With newer private utilities enhancing the secluded ambiance and newly fenced yard, a young roof & replacement windows that add peace of mind, while the acre lot, enveloped by lush trees and greenery, provides a private retreat. This property is a tranquil haven awaiting your personal touch.
-
Highlights
- Acres: 1
- Parking Spots: 4
- Property Type: Single Family Residence
- Total Rooms: 5
- Status: Closed
- Heating: Electric Baseboard
- Property Class: Residential
- Style: Raised Ranch
- Year Built: 1984
-
Additional Details
- Appliances: Range, Dishwasher, Refrigerator, Utility Connections for Electric Range, Utility Connections for Electric Dryer
- Construction: Frame
- Fireplaces: 1
- Foundation: Concrete Perimeter
- Roof: Shingle
- Year Built Source: Public Records
- Basement: Full, Unfinished
- Exterior Features: Deck - Wood
- Flooring: Wood
- Lot Features: Wooded
- Year Built Details: Actual
- Zoning: R1
-
Amenities
- Parking Features: Paved Drive
-
Utilities
- Electric: 200+ Amp Service
- Water Source: Private
- Sewer: Private Sewer
-
Fees / Taxes
- Assessed Value: $365,300
- Compensation Based On: Net Sale Price
- Tax Year: 2023
- Buyer Agent Compensation: 2%
- Facilitator Compensation: 1%
- Taxes: $4,829
Similar Listings

Sold
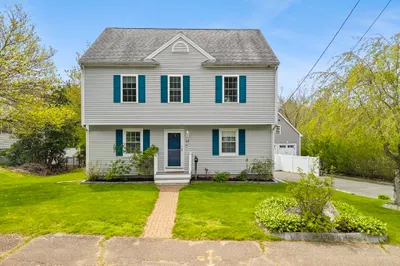
42 Photos
Sold
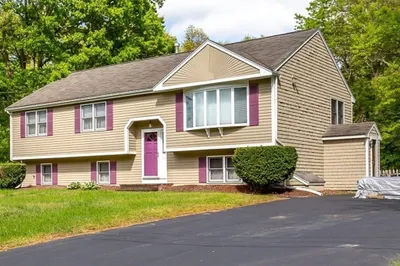
35 Photos
Sold
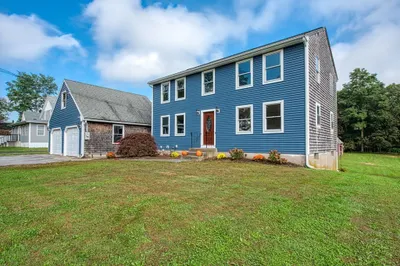
28 Photos
Sold
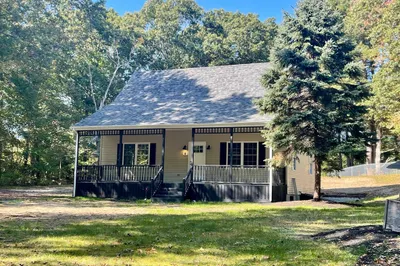
32 Photos
Content © 2026 MLS Property Information Network, Inc. The information in this listing was gathered from third party resources including the seller and public records.
Listing information provided courtesy of Keller Williams Realty Signature Properties.
MLS Property Information Network, Inc. and its subscribers disclaim any and all representations or warranties as to the accuracy of this information.
