
Sold!
$220,500
1
Bed
1
Bath
593
Living Area
-
Property Description
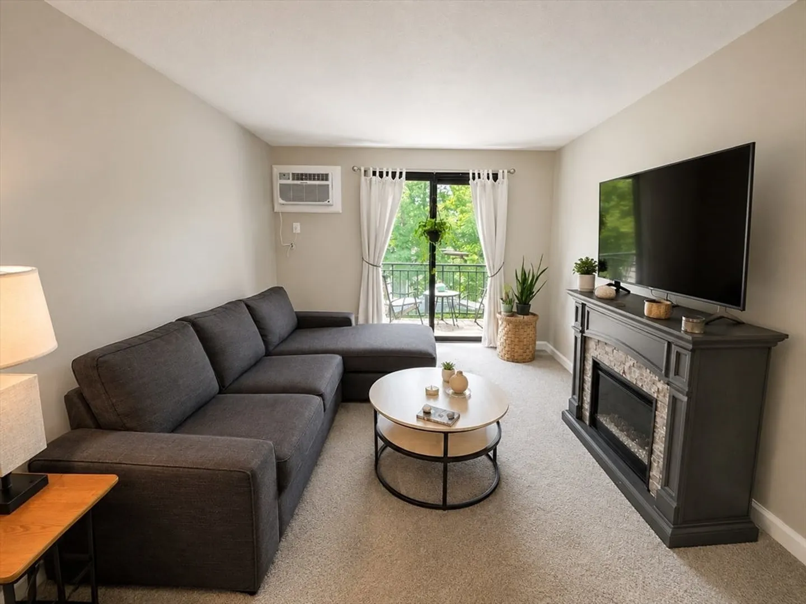
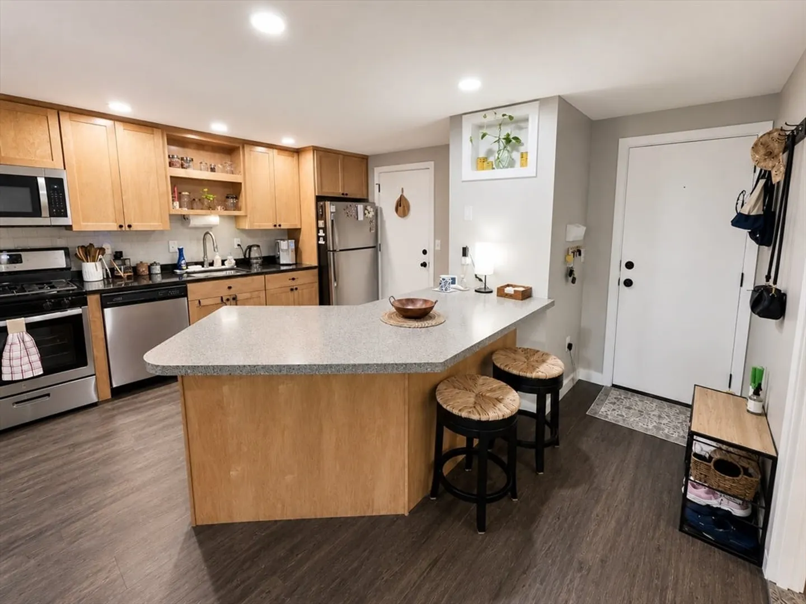
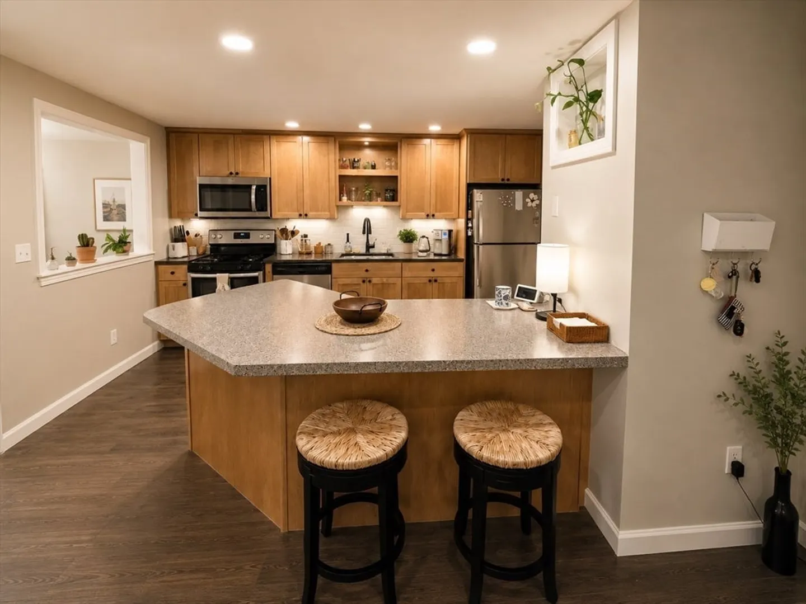
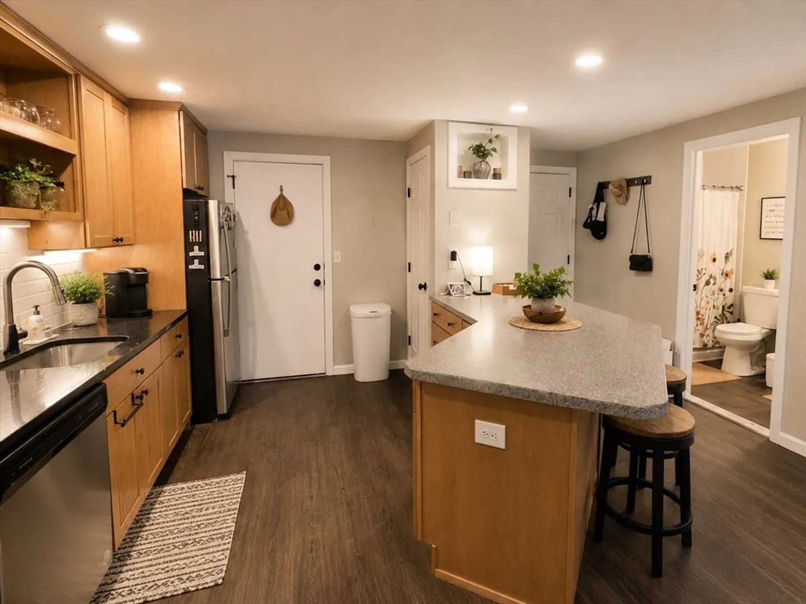
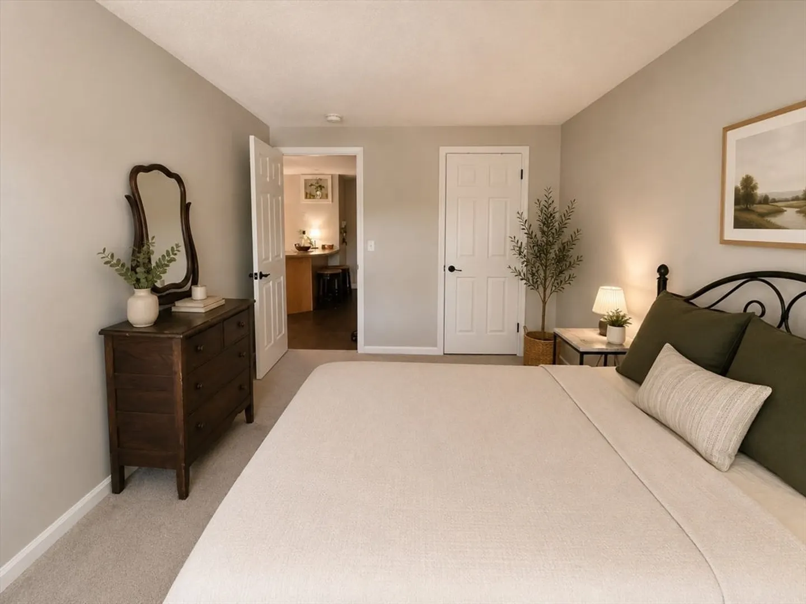
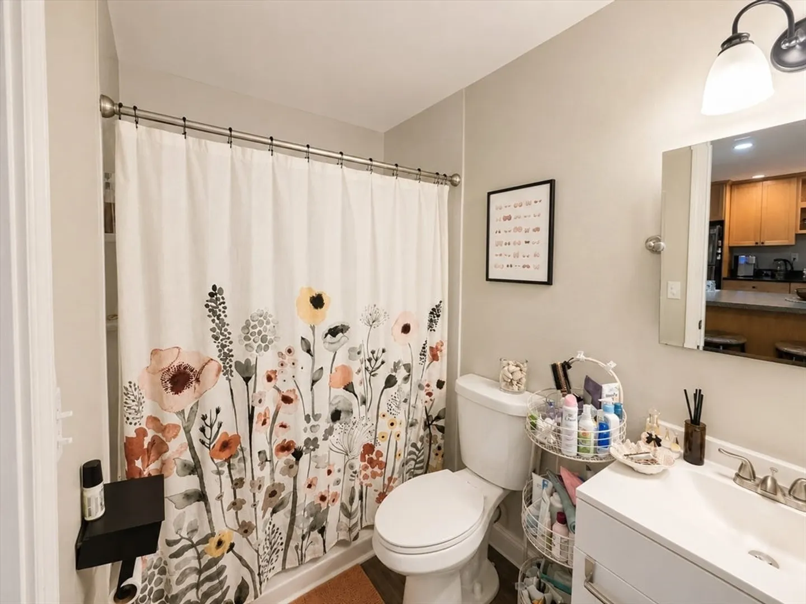
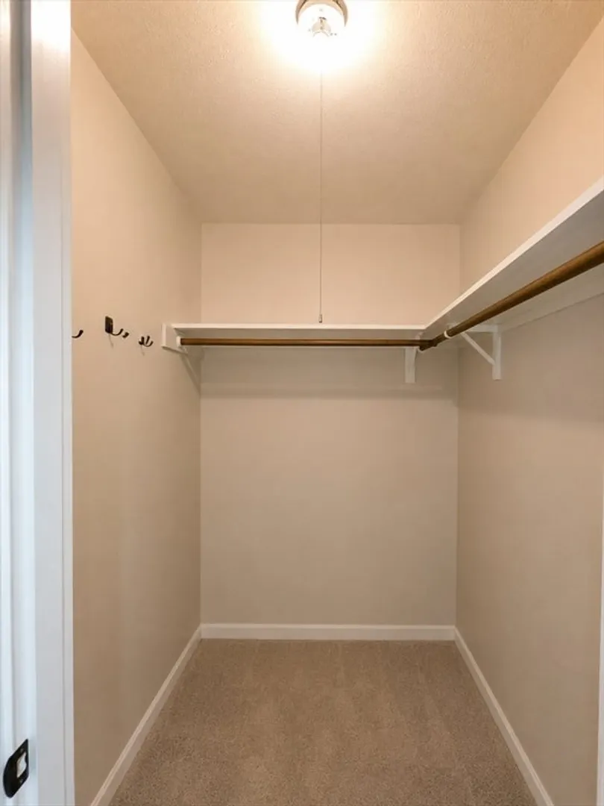
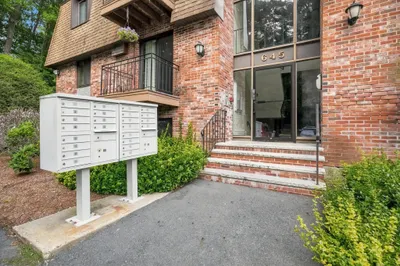
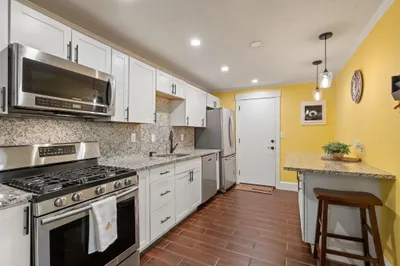
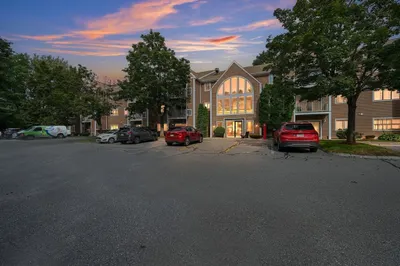
Welcome to Riverbend Condominiums! This beautifully updated garden-style condo offers the perfect blend of comfort, convenience, and value. Step inside to discover a fresh, move-in-ready interior featuring a clean, modern feel from the moment you walk through the door. Whether you're searching for your first home, looking to simplify with low-maintenance living, or adding to your investment portfolio, this property checks all the boxes. The thoughtfully designed layout maximizes every square foot, creating an inviting space that's easy to make your own. Enjoy the peace of mind that comes with a condo fee covering gas heat, hot water, exterior maintenance, landscaping, and master insurance, allowing you to spend less time worrying about upkeep and more time enjoying your home. Additional amenities include common laundry and extra storage. Conveniently located just off Route 110 with quick access to Route 495, you'll be close to shopping, dining, commuting routes, and everything Haverhill has to offer. This is an opportunity you won't want to miss. Move in, unpack, and start enjoying easy condo living at Riverbend!
-
Highlights
- Cooling: Wall Unit(s)
- HOA Fee: $251
- Property Class: Residential
- Stories: 1
- Unit Number: 12
- Status: Closed
- Heating: Baseboard, Natural Gas
- Parking Spots: 1
- Property Type: Condominium
- Total Rooms: 3
- Year Built: 1981
-
Additional Details
- Basement: N
- Total Number of Units: 97
- Year Built Source: Public Records
- SqFt Source: Public Record
- Year Built Details: Approximate
- Zoning: Res
-
Amenities
- Community Features: Public Transportation
-
Utilities
- Sewer: Public Sewer
- Water Source: Public
-
Fees / Taxes
- Assessed Value: $222,300
- Tax Year: 2025
- HOA Fee Includes: Heat, Gas, Water, Sewer, Insurance, Maintenance Structure, Maintenance Grounds, Snow Removal, Trash
- Taxes: $2,381
Similar Listings

Sold
20 Photos
Sold
28 Photos
Sold
16 Photos
Sold

20 Photos
Content © 2026 MLS Property Information Network, Inc. The information in this listing was gathered from third party resources including the seller and public records.
Listing information provided courtesy of McKeon / Corcoran Real Estate.
MLS Property Information Network, Inc. and its subscribers disclaim any and all representations or warranties as to the accuracy of this information.
