
Sold!
$244,000
2
Beds
1
Bath
962
Living Area
-
Property Description
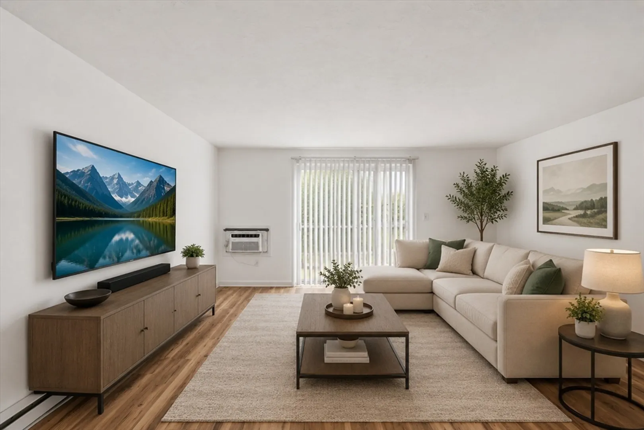
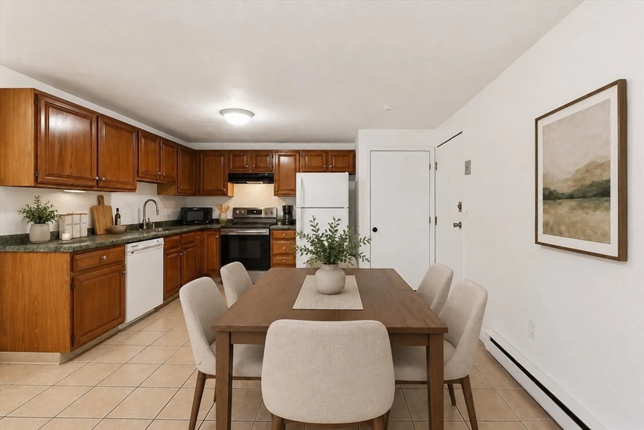
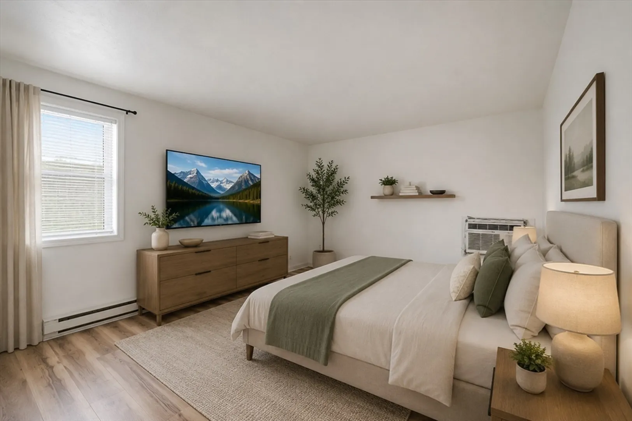
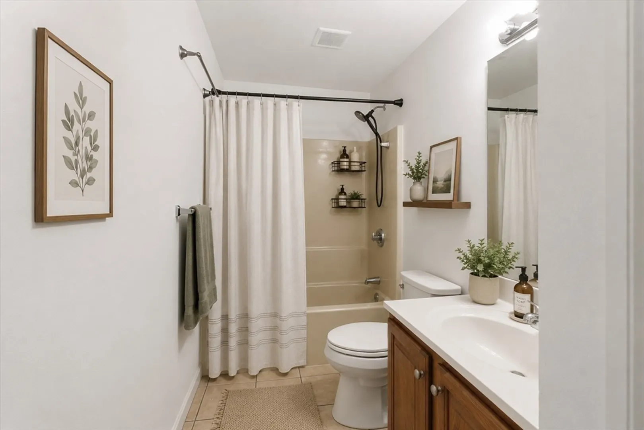
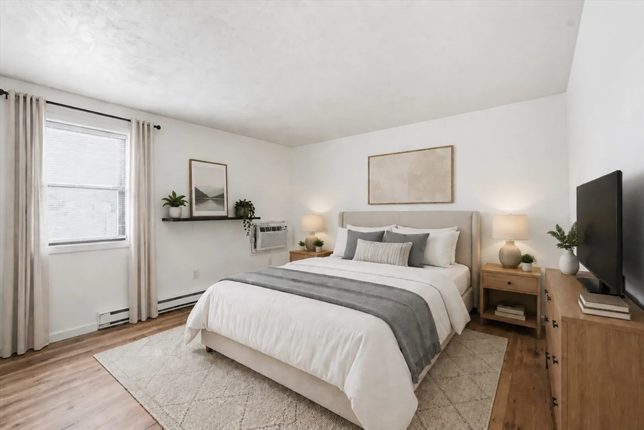
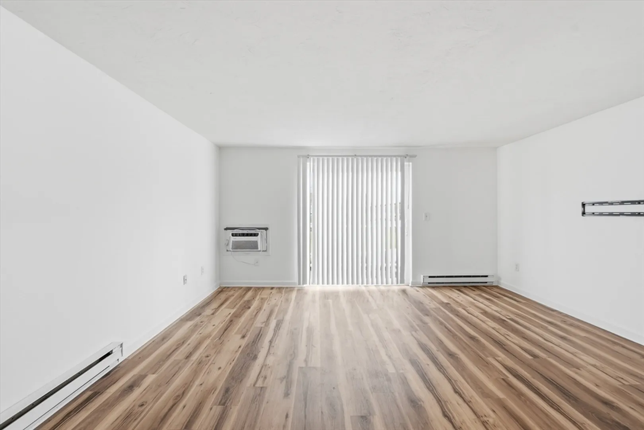
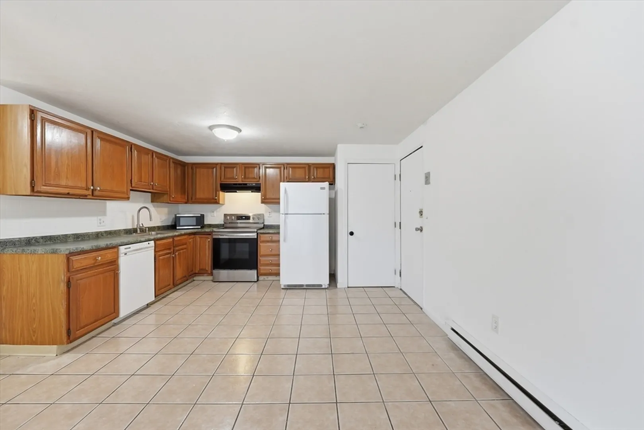
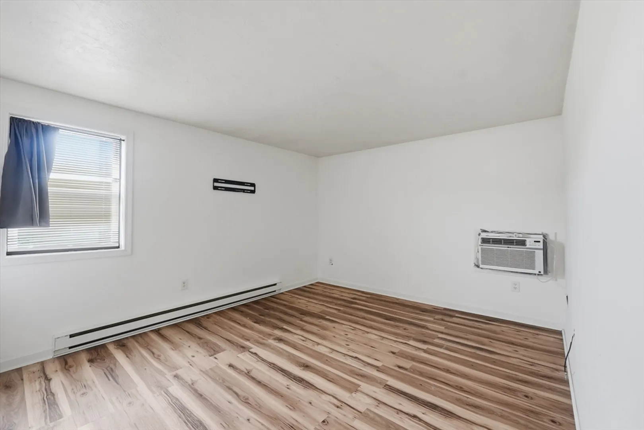
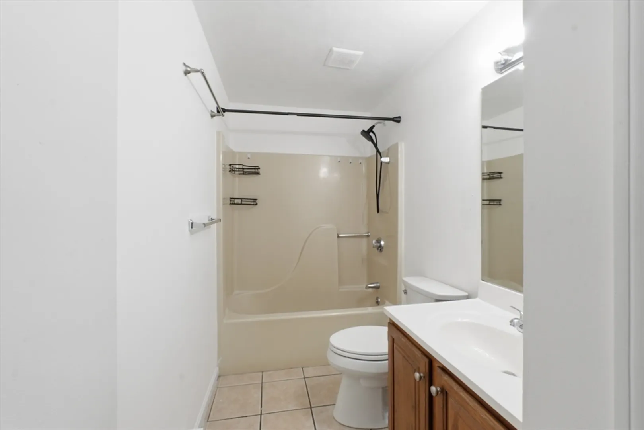
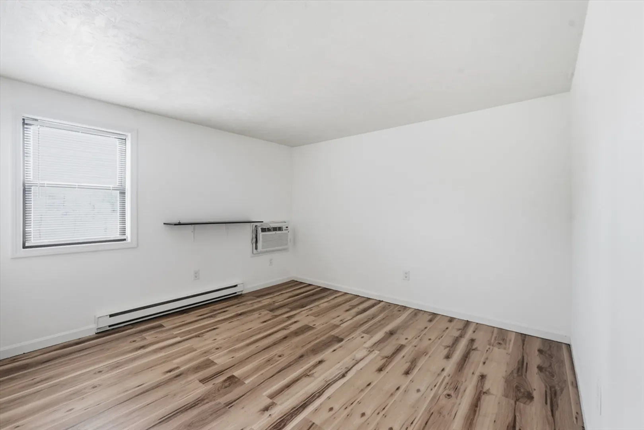
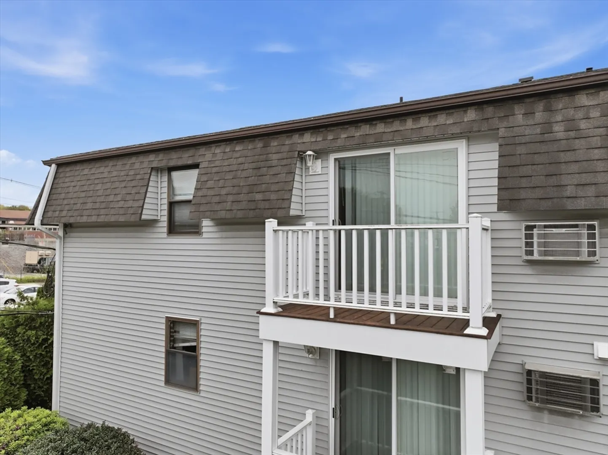
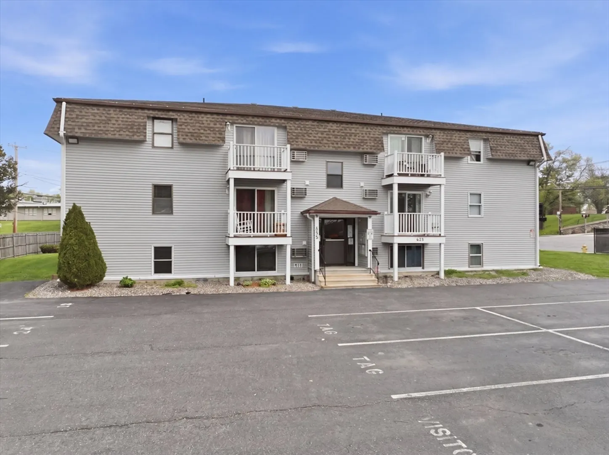
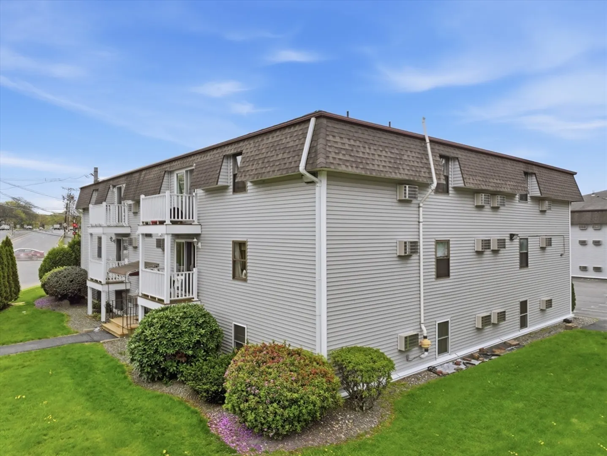
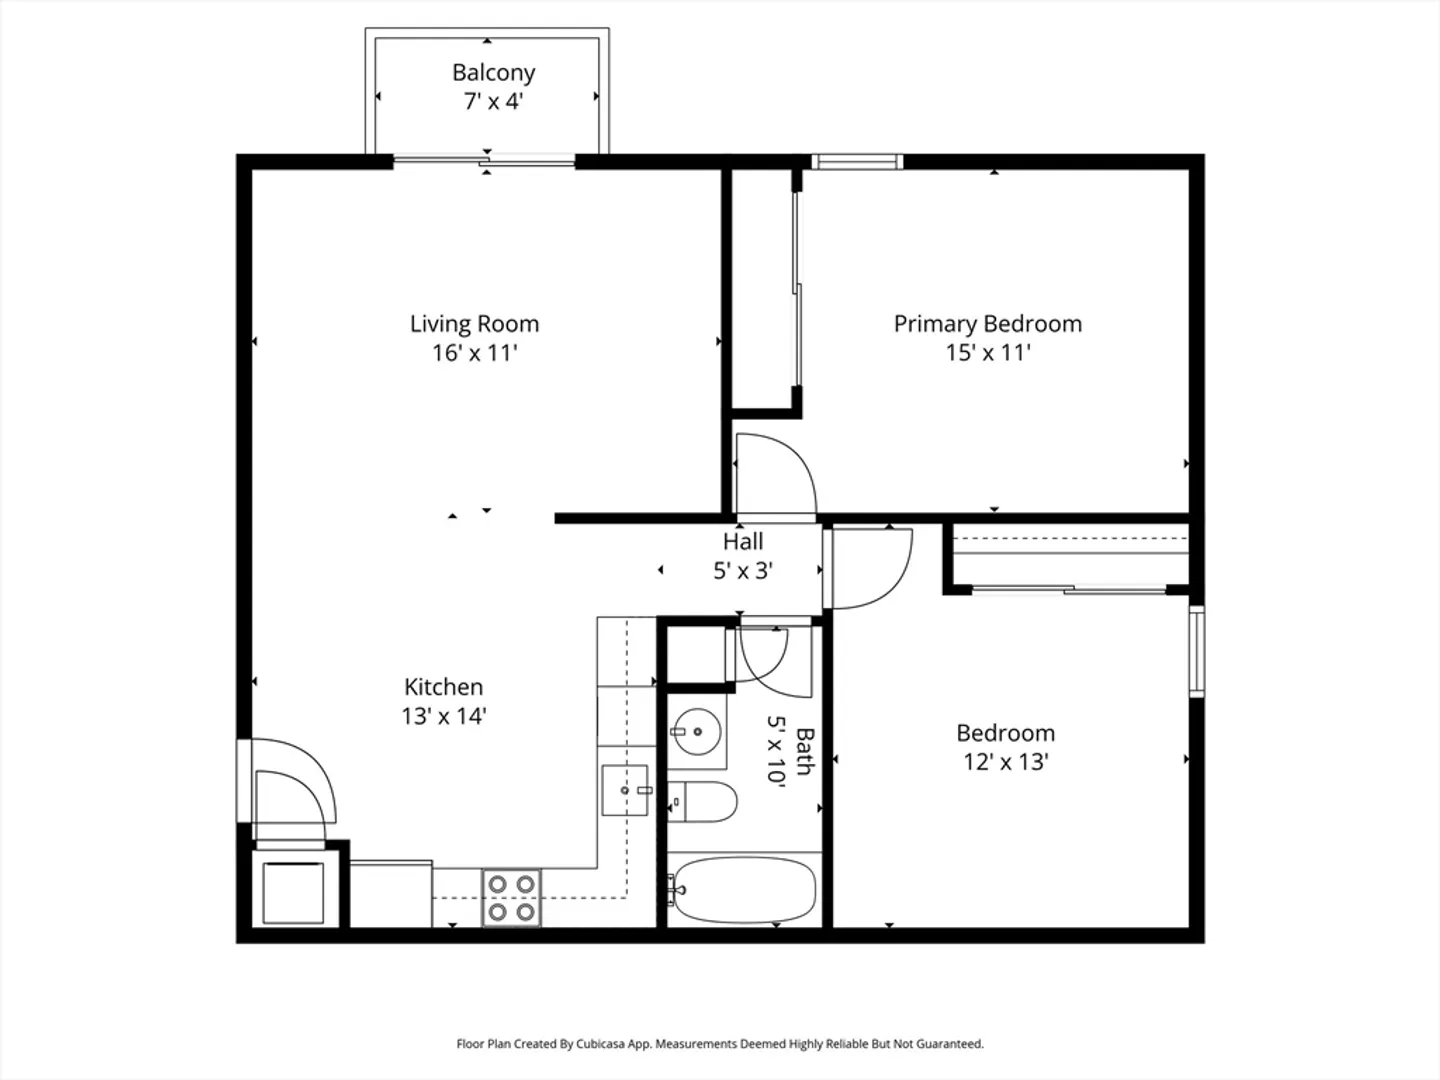
BONUS - Seller to pay 1st year of condo fee's for new buyer! This well-maintained 2 bed / 1 bath, third-floor unit offers a bright and comfortable open-concept layout with recent updates throughout. Featuring new flooring, fresh paint, a newer water heater, and newer washer and dryer, this move-in-ready condo provides both style and peace of mind. The fully applianced kitchen flows easily into the sunlit living area with sliding glass doors leading to a private balcony—perfect for relaxing after a long day. Two generously sized bedrooms offer great closet space and share a full bathroom. Conveniently located near UMASS, shopping, restaurants, and major highways, this condo is an excellent opportunity for comfortable, low-maintenance living.
-
Highlights
- Cooling: Wall Unit(s)
- HOA Fee: $325
- Property Class: Residential
- Stories: 1
- Unit Number: 23b
- Status: Closed
- Heating: Electric
- Parking Spots: 1
- Property Type: Condominium
- Total Rooms: 5
- Year Built: 1985
-
Additional Details
- Appliances: Range, Dishwasher, Refrigerator, Washer, Dryer
- Exclusions: Personal Property
- Flooring: Tile, Vinyl / VCT
- Roof: Shingle
- Total Number of Units: 24
- Year Built Source: Public Records
- Basement: N
- Exterior Features: Balcony
- Pets Allowed: Yes w/ Restrictions
- SqFt Source: Public Record
- Year Built Details: Actual
- Zoning: Res
-
Amenities
- Community Features: Public Transportation, Shopping, Park, Walk/Jog Trails, Medical Facility, Highway Access
- Waterfront Features: 1 to 2 Mile To Beach
- Parking Features: Off Street, Paved
-
Utilities
- Electric: 60 Amps/Less
- Water Source: Public
- Sewer: Public Sewer
-
Fees / Taxes
- Assessed Value: $203,900
- HOA Fee Includes: Water, Sewer, Insurance, Maintenance Structure, Snow Removal
- Taxes: $2,689
- HOA Fee Frequency: Monthly
- Tax Year: 2025
Similar Listings
Sold
34 Photos
Sold
30 Photos
Sold
20 Photos
Sold
17 Photos
Content © 2026 MLS Property Information Network, Inc. The information in this listing was gathered from third party resources including the seller and public records.
Listing information provided courtesy of RE/MAX Vision.
MLS Property Information Network, Inc. and its subscribers disclaim any and all representations or warranties as to the accuracy of this information.
