
Sold!
$750,000
2
Beds
2
Baths
1,153
Living Area
-
Property Description
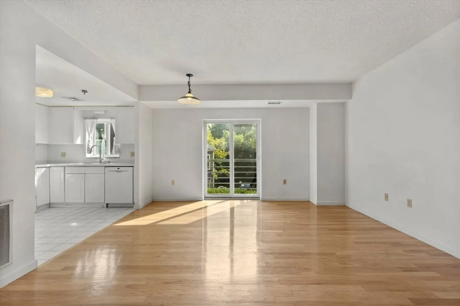
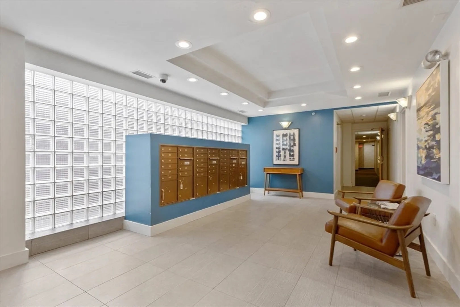
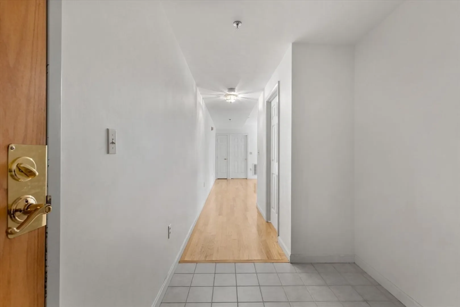
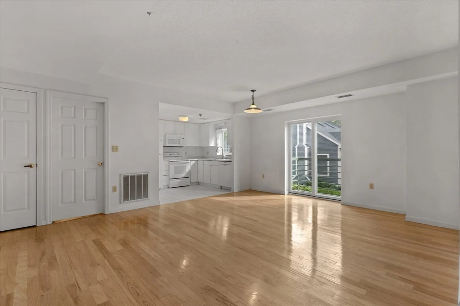
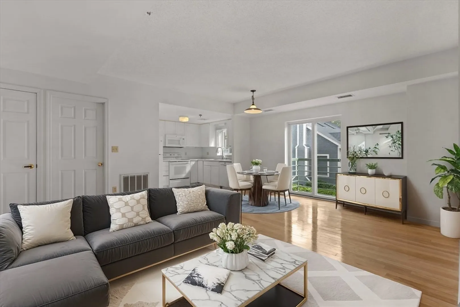
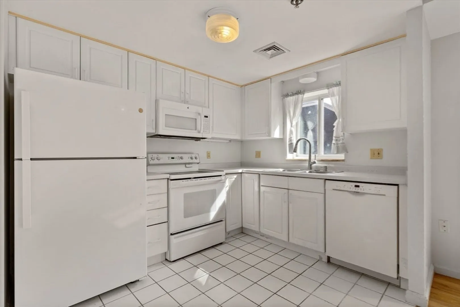
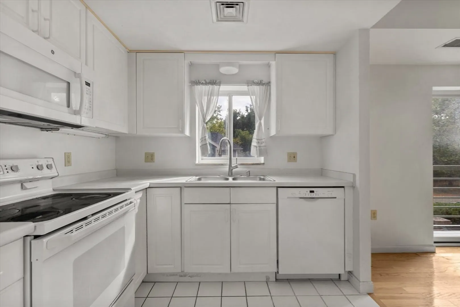
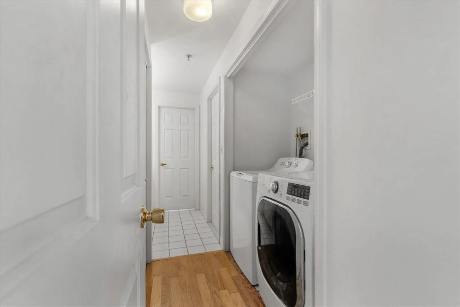
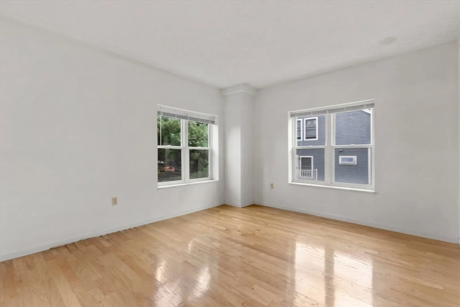
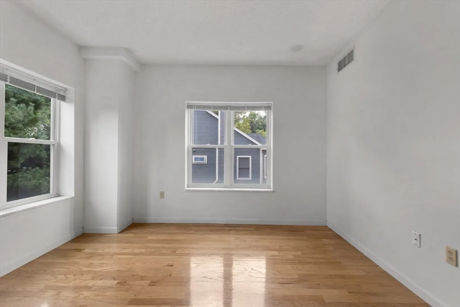
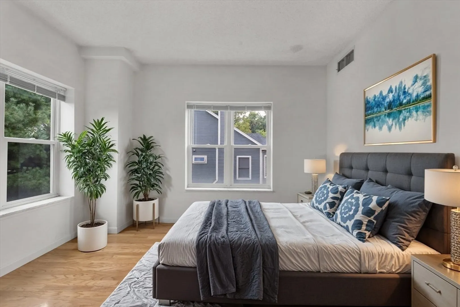
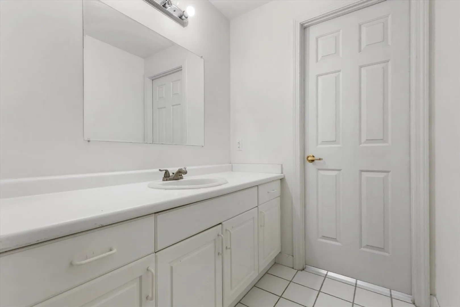
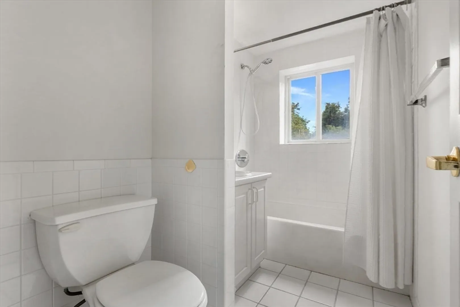
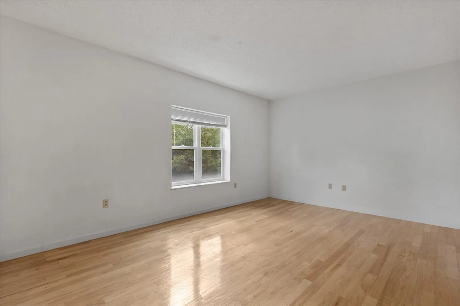
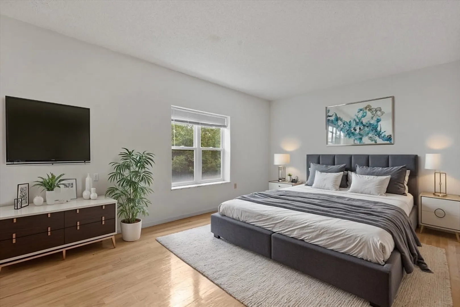
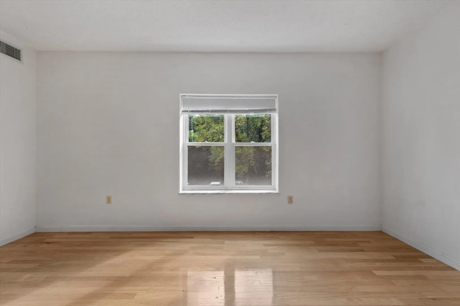
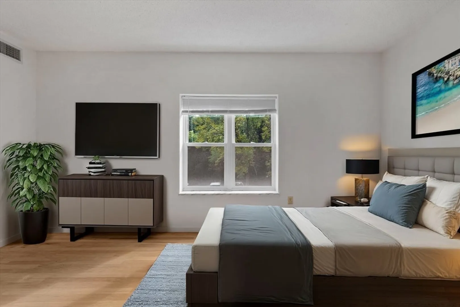
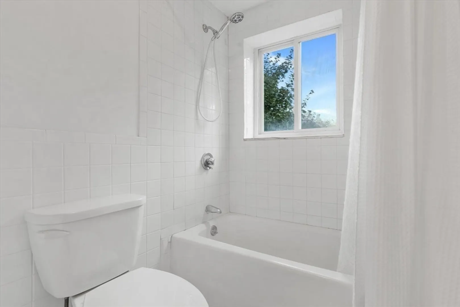
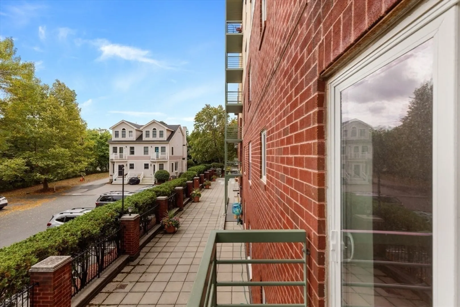
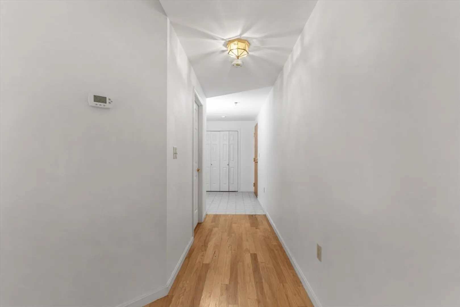
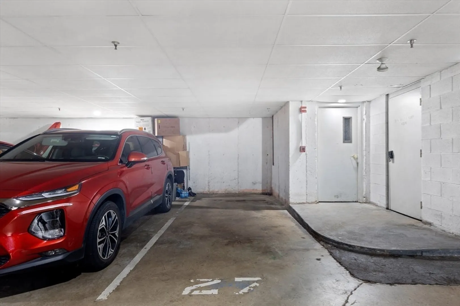
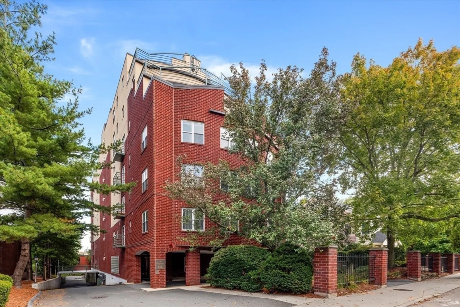
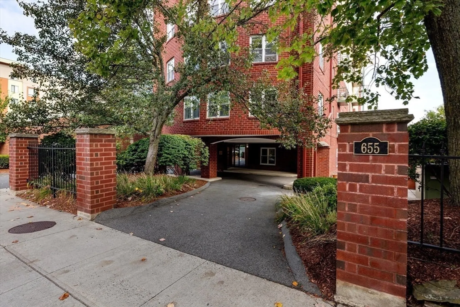
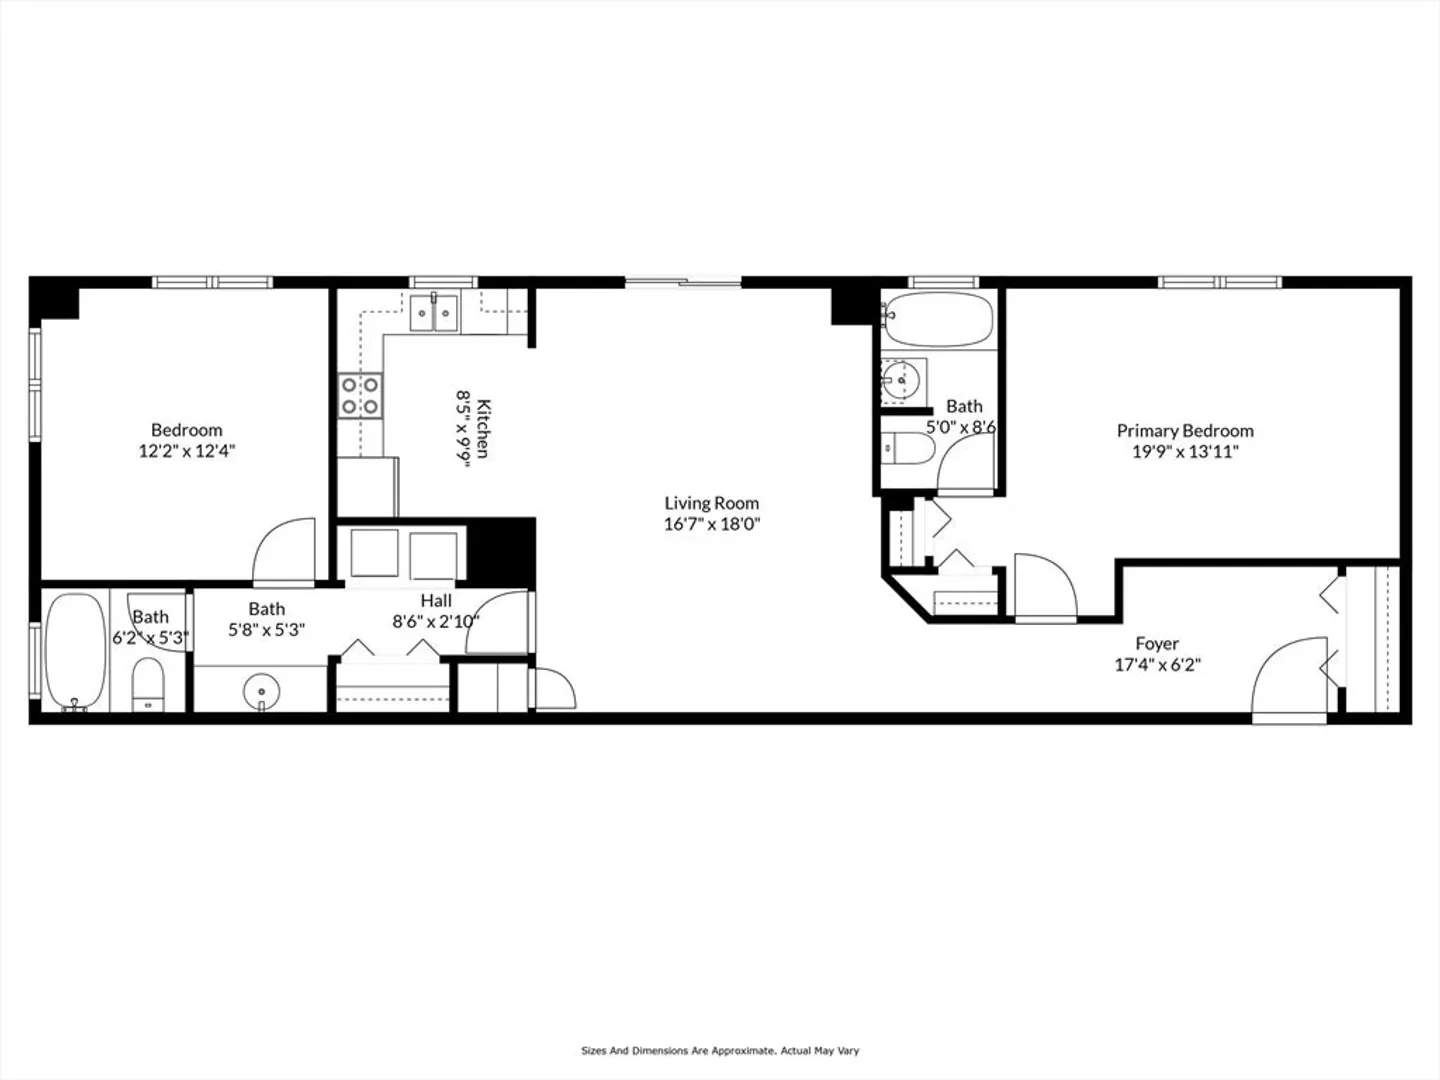
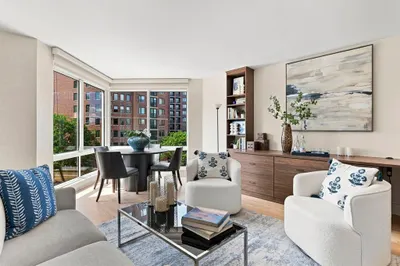
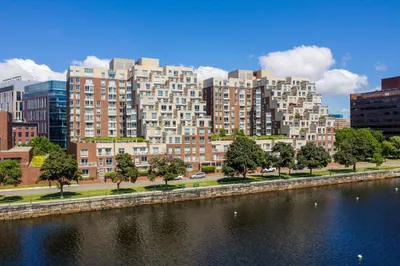
Beautiful Cambridge Highlands 2-bed, 2-bath condo at The Enclave! This corner unit boasts an open floor plan and sun-drenched rooms. There are two spacious bedrooms, each with ensuite baths. Central air conditioning, in unit laundry, and garage parking. Newer Navien tankless hydro hot water & heating system. Professionally managed elevator building that features a porte cochere and guest parking. Amazing location, minutes away from Fresh Pond, Whole Foods, and Trader Joe's. On bus line to Harvard Square and a short distance from Alewife Station.
-
Highlights
- Area: Cambridge Highlands
- Cooling: Central Air, Individual, Unit Control
- HOA Fee: $524
- Property Class: Residential
- Stories: 1
- Unit Number: 204
- Status: Closed
- Building Name: The Enclave Condominium
- Heating: Central, Forced Air, Natural Gas, Hydro Air
- Parking Spots: 1
- Property Type: Condominium
- Total Rooms: 4
- Year Built: 1996
-
Additional Details
- Appliances: Range, Dishwasher
- Exterior Features: Balcony
- Interior Features: Internet Available - Unknown
- Roof: Rubber
- Total Number of Units: 37
- Year Built Source: Public Records
- Basement: N
- Flooring: Tile, Engineered Hardwood
- Pets Allowed: Yes w/ Restrictions
- SqFt Source: Public Record
- Year Built Details: Actual
- Zoning: O-1
-
Amenities
- Community Features: Public Transportation, Shopping, Park, Walk/Jog Trails, Medical Facility, Bike Path, Highway Access, Public School, T-Station
- Parking Features: Under, Garage Door Opener, Guest
- Covered Parking Spaces: 1
- Security Features: Intercom
-
Utilities
- Sewer: Public Sewer
- Water Source: Public
-
Fees / Taxes
- Assessed Value: $638,300
- HOA Fee Includes: Water, Sewer, Insurance, Maintenance Structure, Maintenance Grounds, Snow Removal, Trash
- Taxes: $3,779
- HOA Fee Frequency: Monthly
- Tax Year: 2024
Similar Listings
Sold

56 Photos
Sold

16 Photos
Sold

22 Photos
Sold

10 Photos
Content © 2026 MLS Property Information Network, Inc. The information in this listing was gathered from third party resources including the seller and public records.
Listing information provided courtesy of Mahaffey Real Estate.
MLS Property Information Network, Inc. and its subscribers disclaim any and all representations or warranties as to the accuracy of this information.
