
655 Belmont Ave
$369,900
6
Beds
1/1
Bath
2,284
Sqft
- Request Info
- Call
- Save
-
More
- Mortgage Calculator

Property Tools
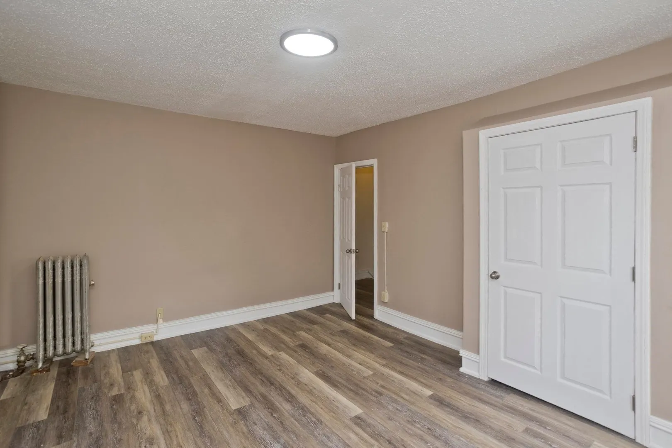
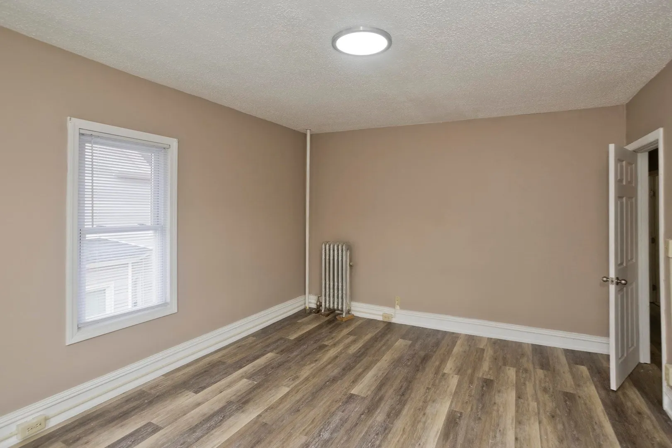
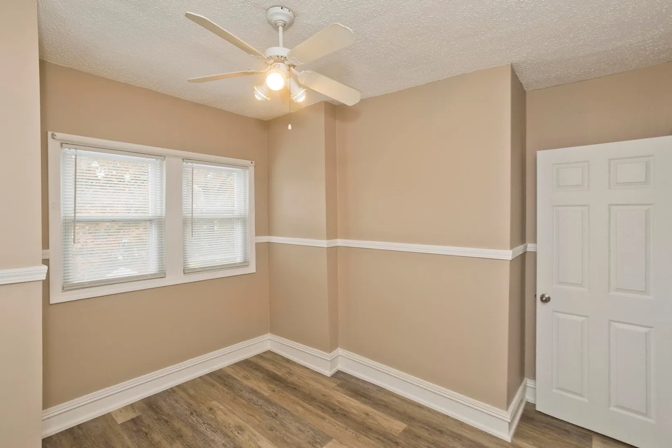
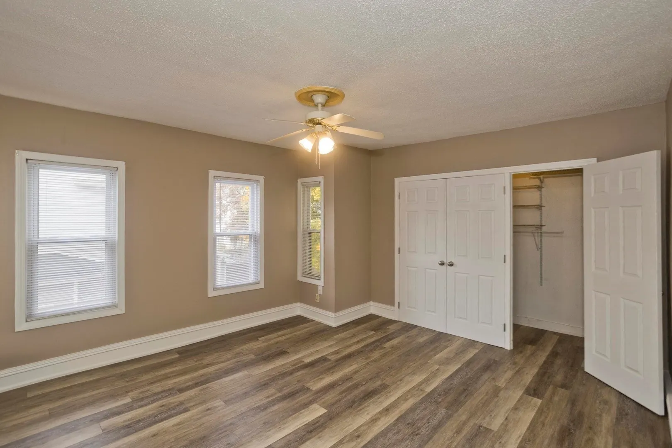
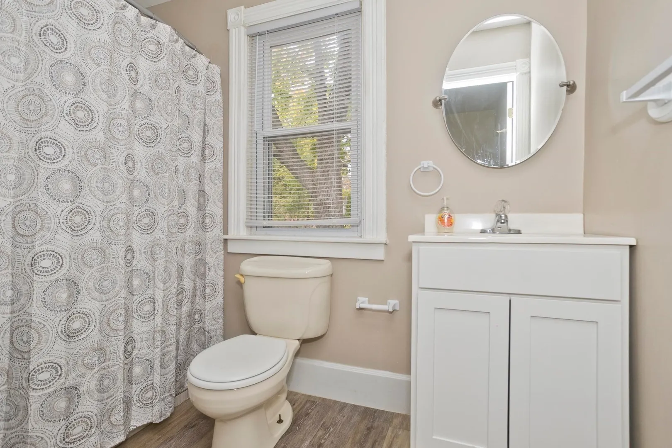
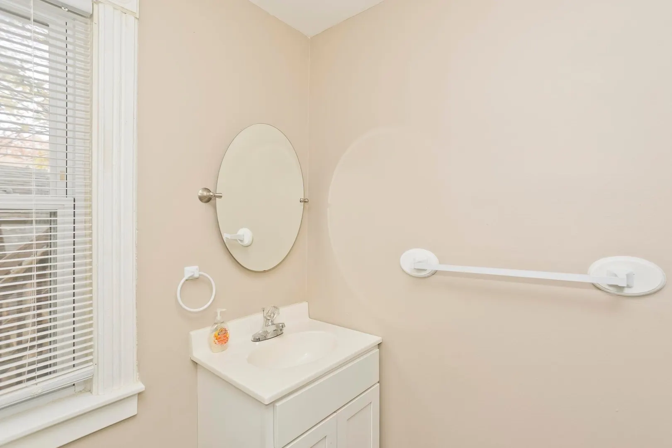
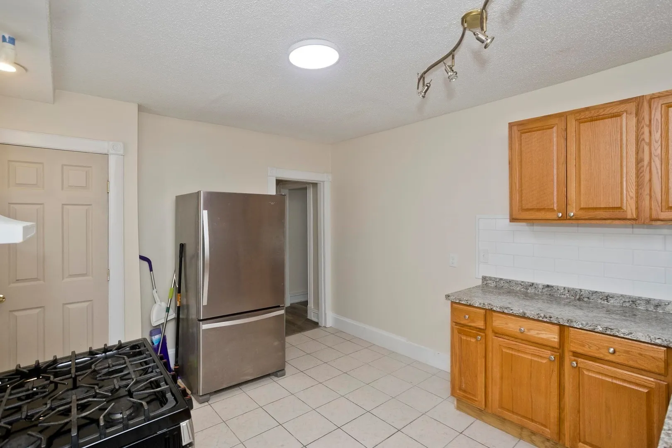
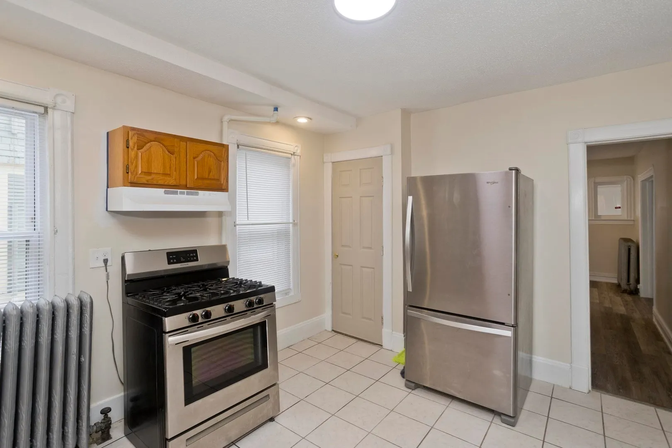
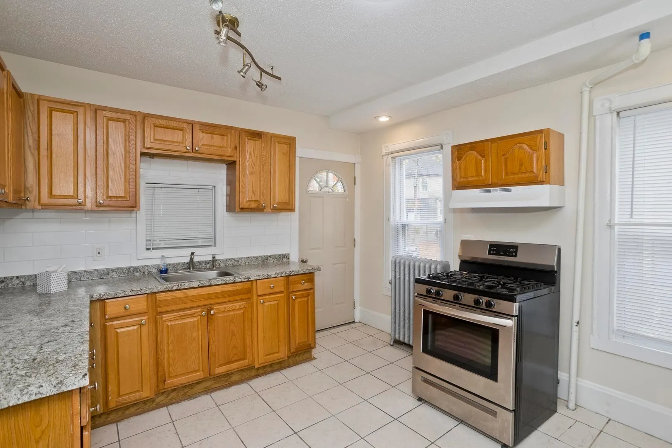
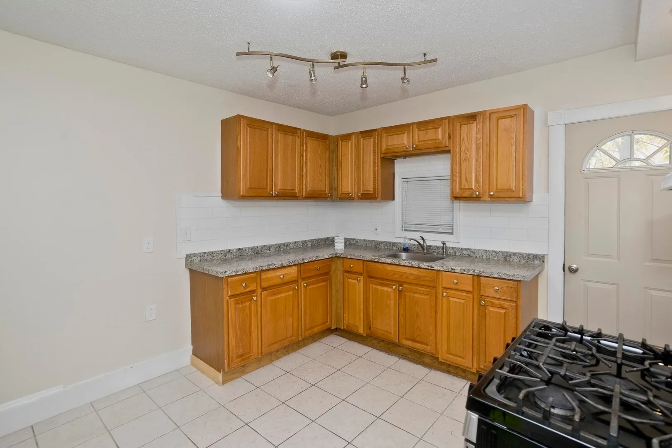
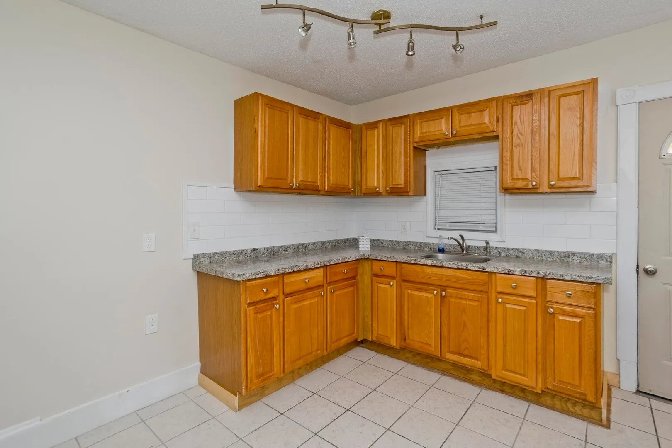
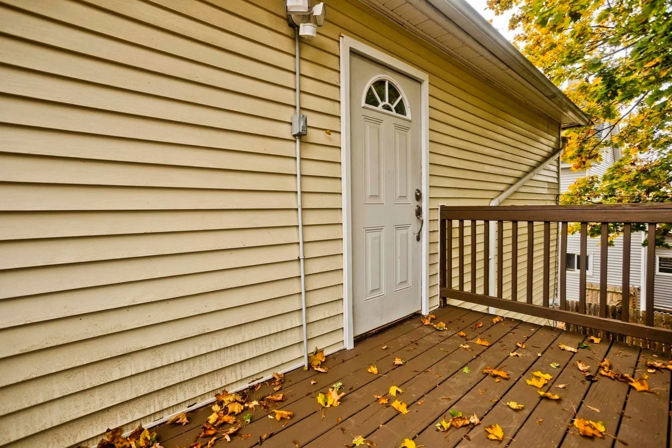
$369,900
6
Beds
1/1
Bath
2,284
Living Area
-
Property Description
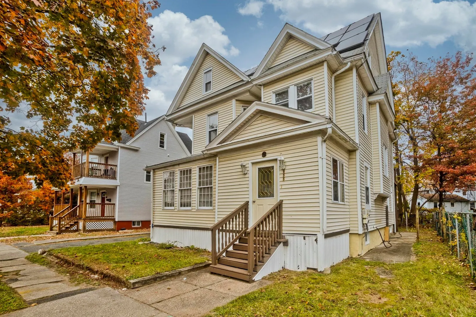
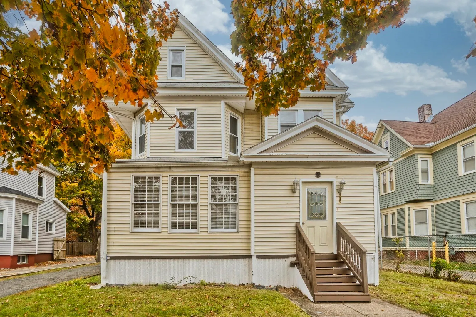
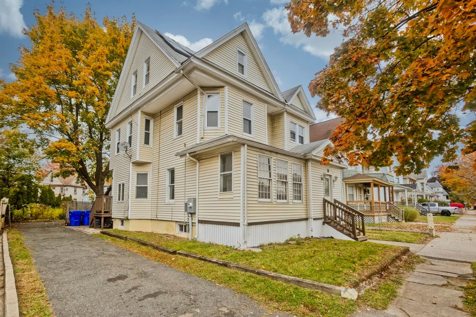
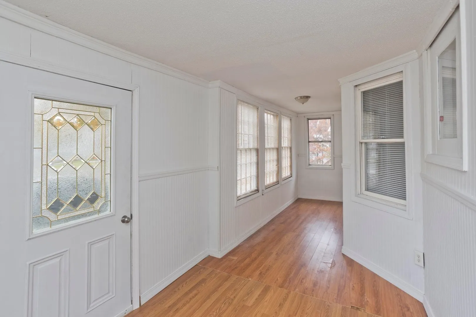
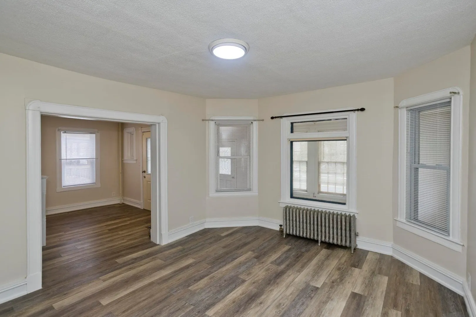
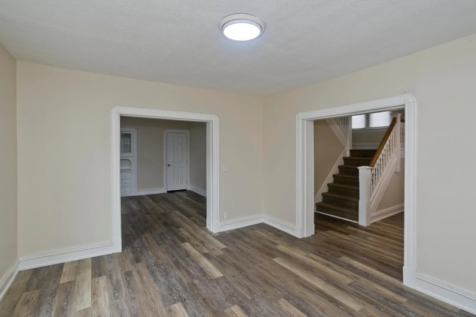
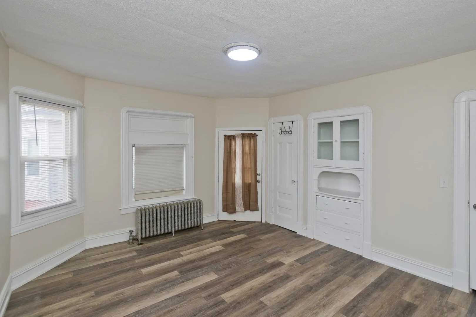
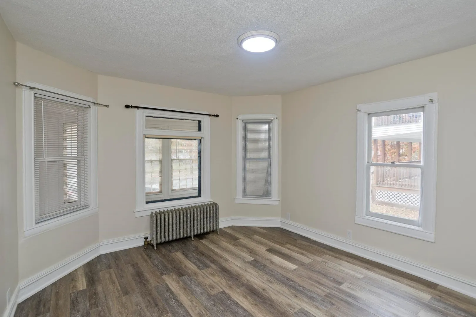
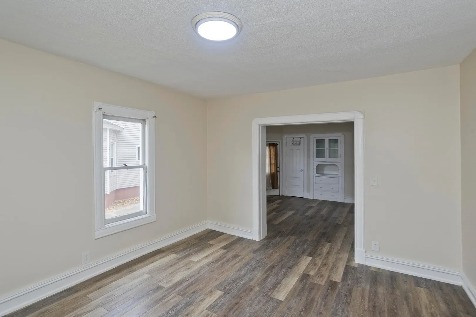
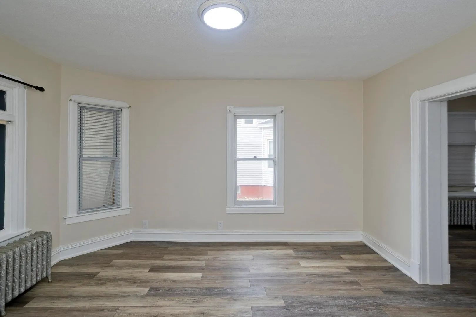
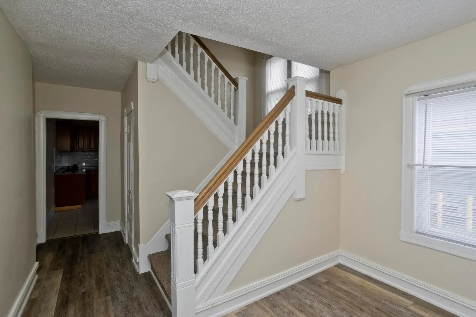
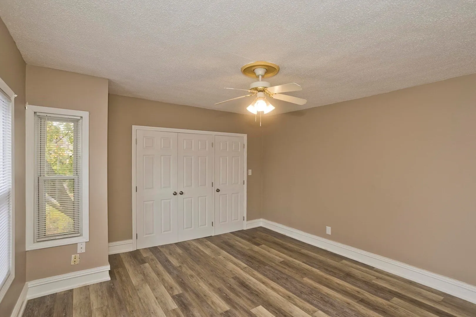
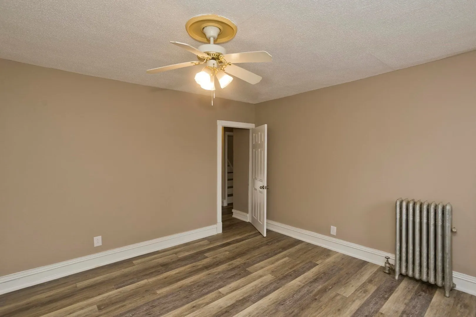
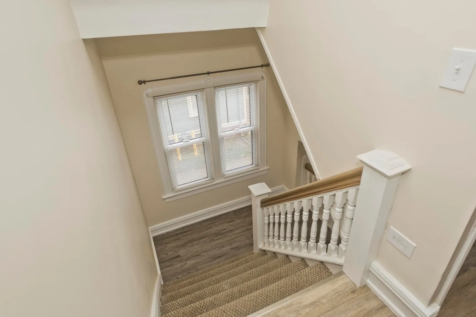
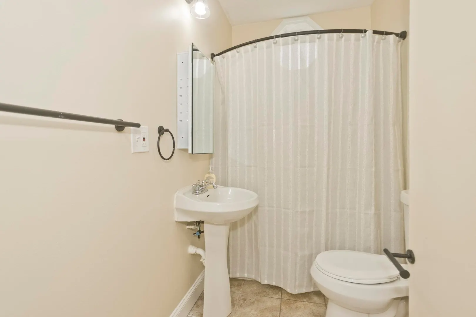
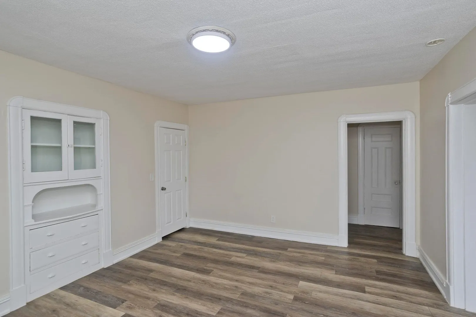
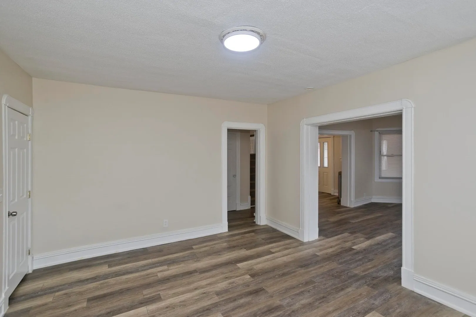
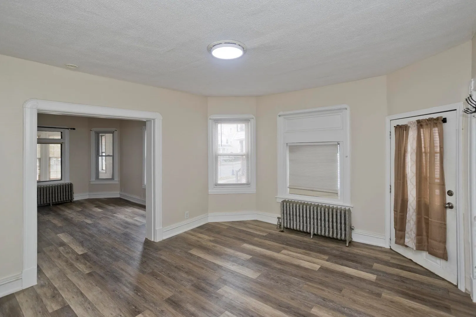
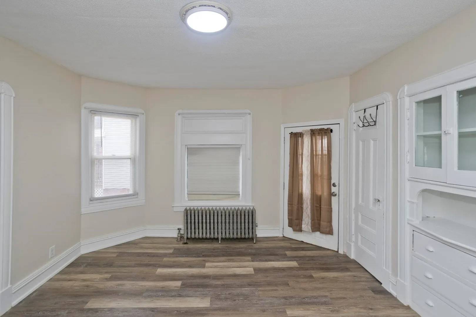
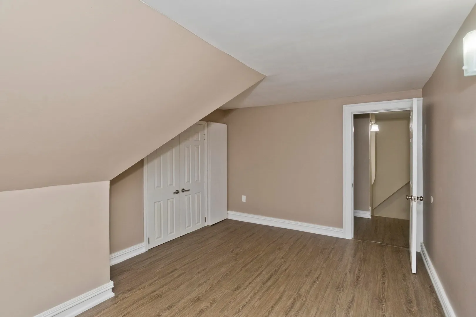
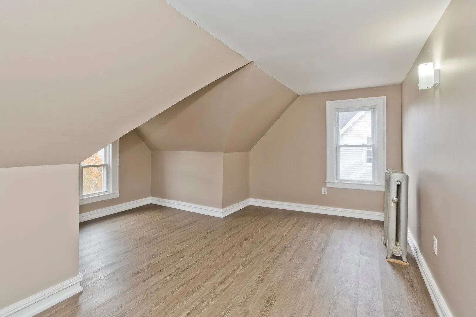
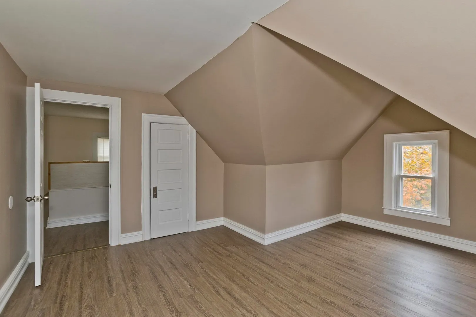
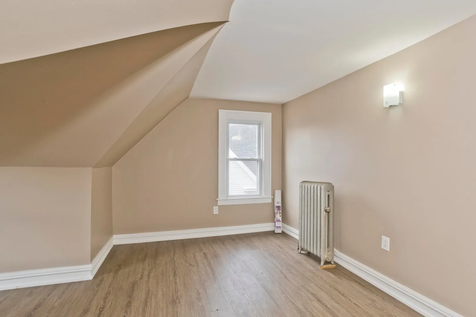
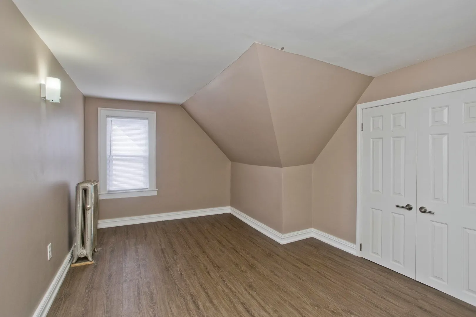
This home checks all the boxes! Space, versatility, and location! Welcome to 655 Belmont Avenue, a spacious 6-bedroom, 2-bathroom single-family home in Springfield's Forest Park neighborhood. Featuring generously sized bedrooms, ample closet space, and additional living areas, this home offers the flexibility today's buyers are searching for! Whether you're looking for multigenerational living, room for a growing household, a home office, or space to entertain, the possibilities are endless. Investors, take notice! With six bedrooms and a versatile layout, this property also offers potential for student housing, shared living, or rooming house use, subject to applicable approvals. Conveniently located near shopping, dining, parks, public transportation, and major highways, you'll enjoy both space and accessibility. Why compromise when you can have it all? Schedule your showing today!
-
Highlights
- Heating: Steam, Natural Gas
- Property Class: Residential
- Style: Colonial
- Year Built: 1920
- Parking Spots: 4
- Property Type: Single Family Residence
- Total Rooms: 10
- Status: Active
-
Additional Details
- Appliances: Range, Refrigerator, Washer, Dryer
- Construction: Frame
- Foundation: Brick/Mortar
- Road Frontage Type: Public
- SqFt Source: Public Record
- Year Built Source: Public Records
- Basement: Full, Partially Finished, Interior Entry, Bulkhead
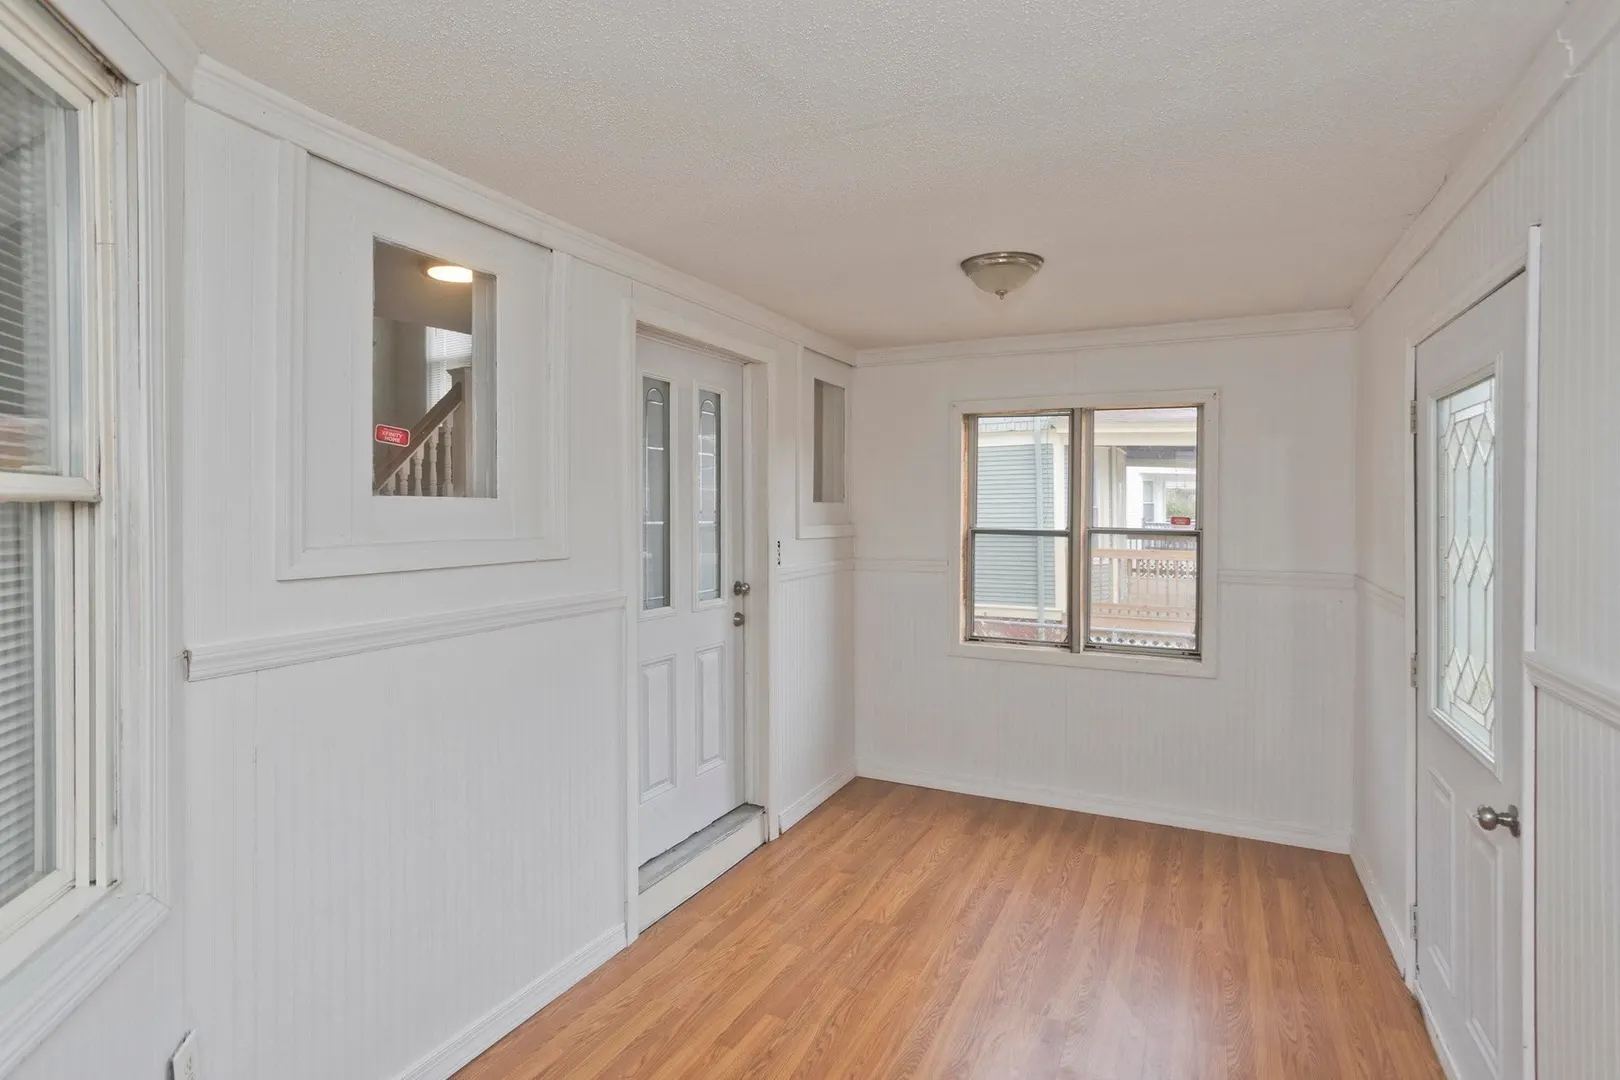
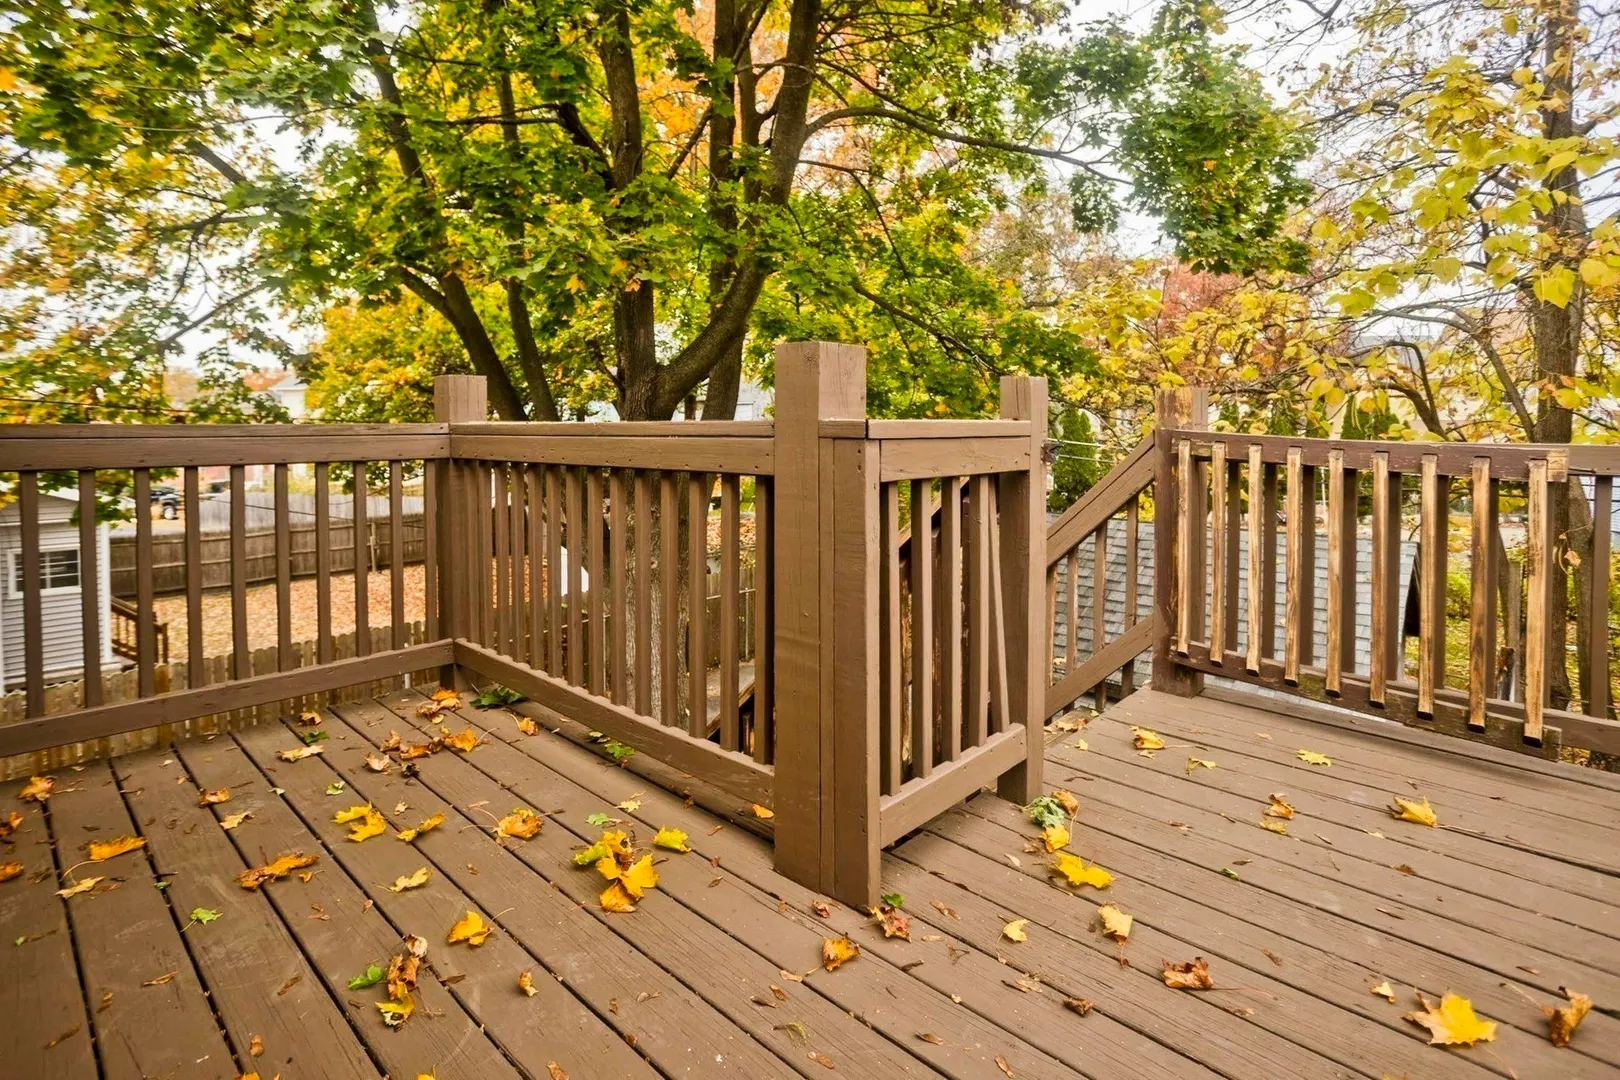
- Exterior Features: Porch - Enclosed, Balcony, Rain Gutters
- Interior Features: Bedroom, Bonus Room
- Roof: Shingle
- Year Built Details: Actual
- Zoning: R3
-
Amenities
- Community Features: Public Transportation, Shopping, Park, Walk/Jog Trails, Golf, Medical Facility, Laundromat, Bike Path, Highway Access, House of Worship, Public School, University
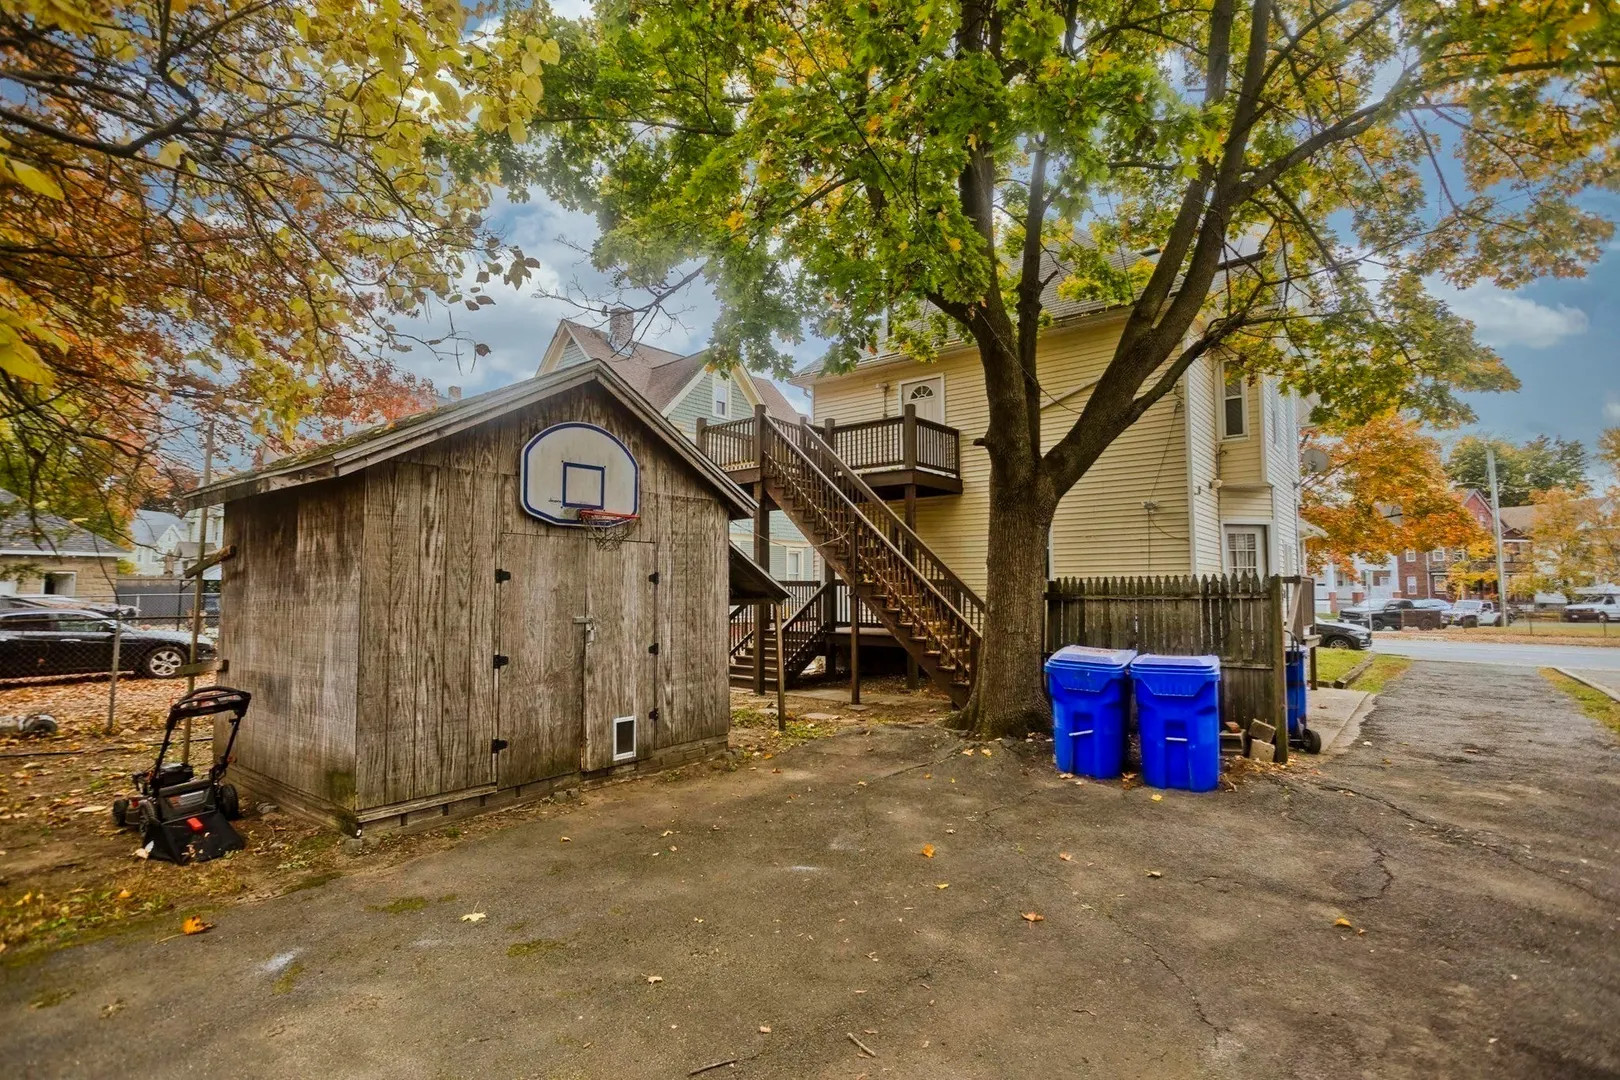
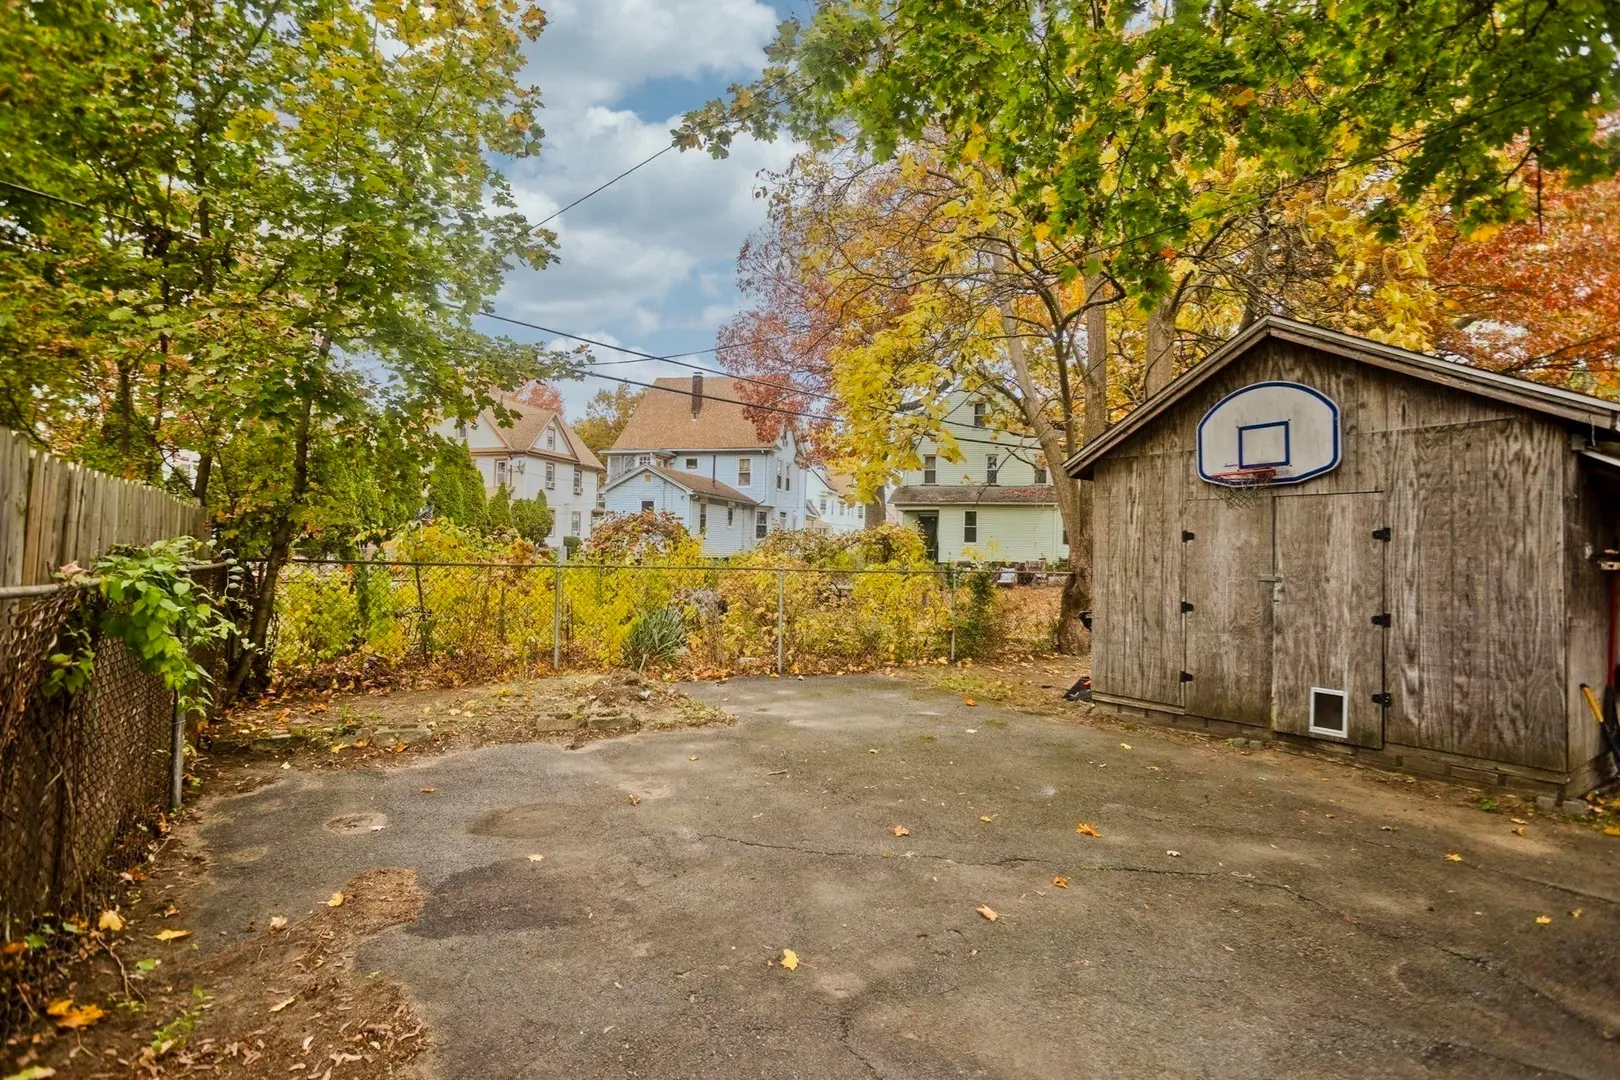
- Parking Features: Paved Drive, Off Street, Paved
-
Utilities
- Sewer: Public Sewer
- Water Source: Public
-
Fees / Taxes
- Assessed Value: $295,800
- Taxes: $4,573
- Tax Year: 2026
Similar Listings
Sold
36 Photos
Sold
41 Photos
Sold
39 Photos
Sold
40 Photos
Content © 2026 MLS Property Information Network, Inc. The information in this listing was gathered from third party resources including the seller and public records.
Listing information provided courtesy of Lock and Key Realty Inc..
MLS Property Information Network, Inc. and its subscribers disclaim any and all representations or warranties as to the accuracy of this information.