
Sold!
$630,000
3
Beds
2
Baths
1,398
Living Area
-
Property Description
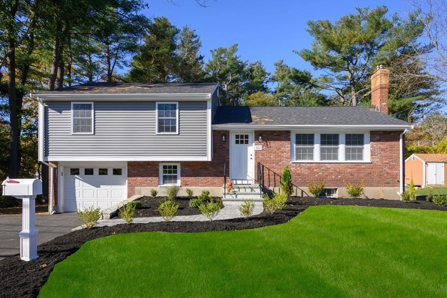
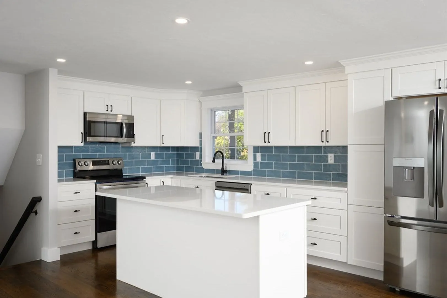
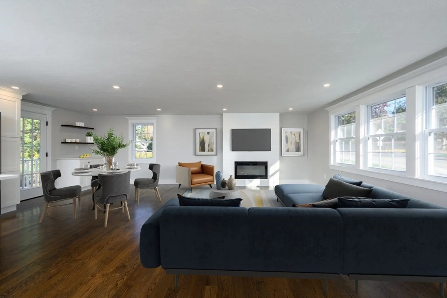
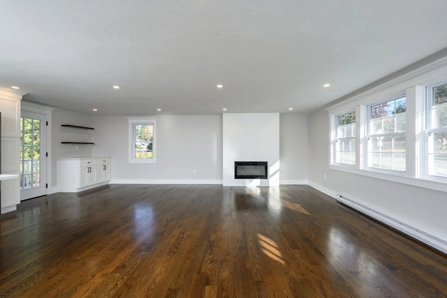
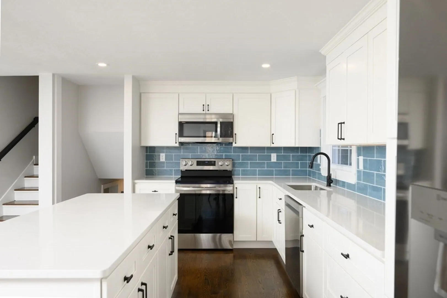
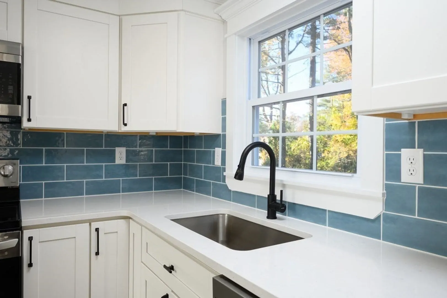
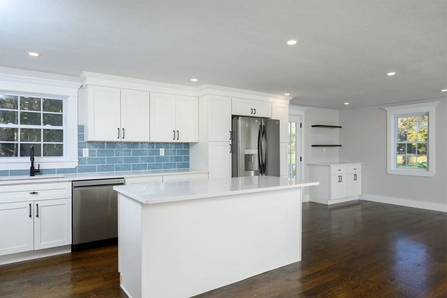
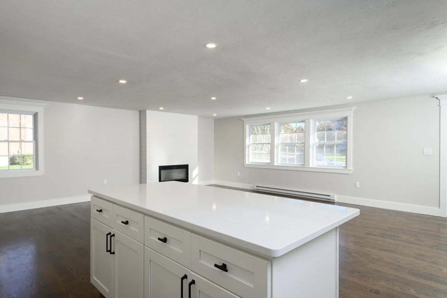
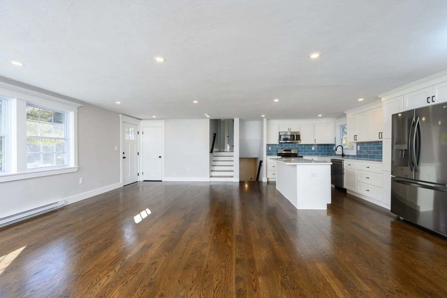
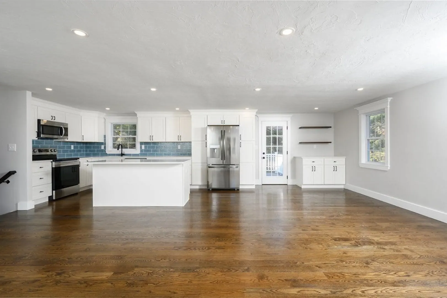
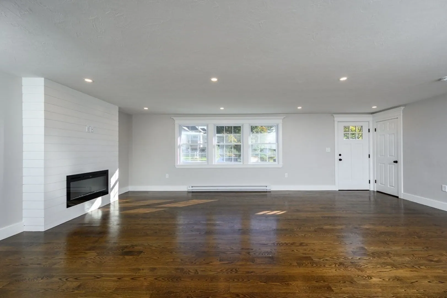
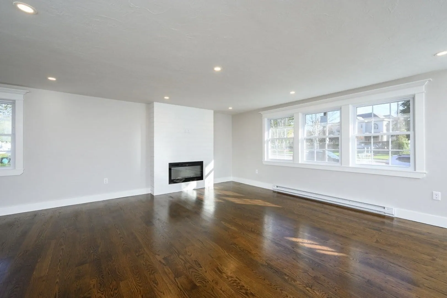
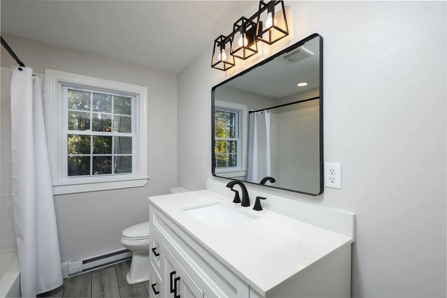
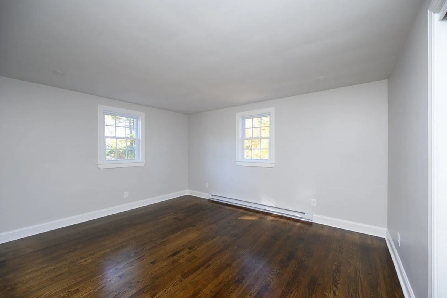
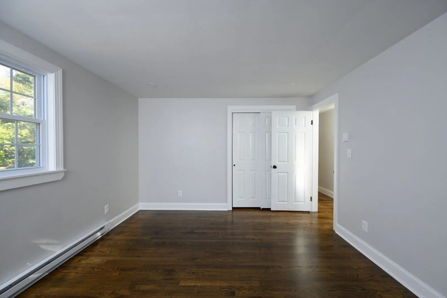
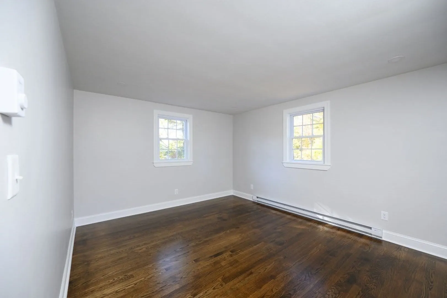
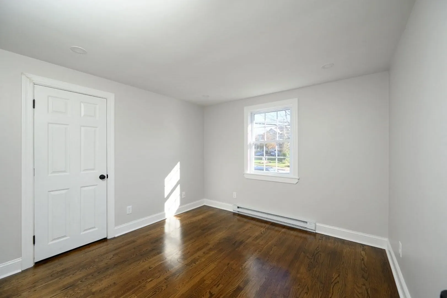
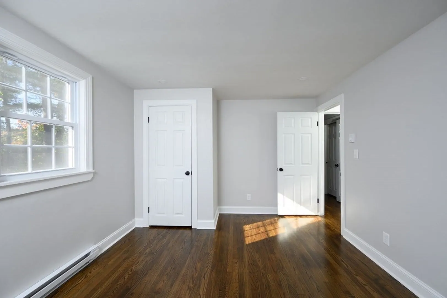
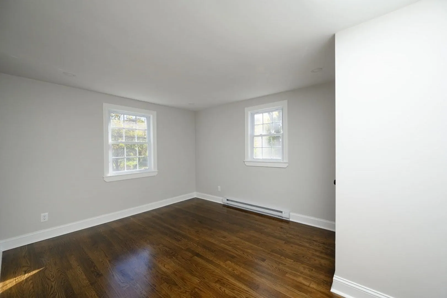
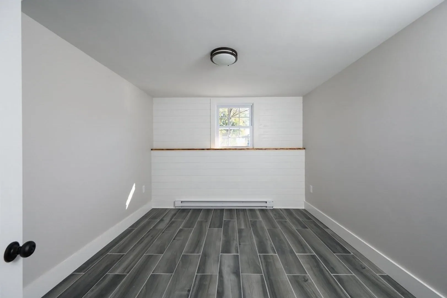
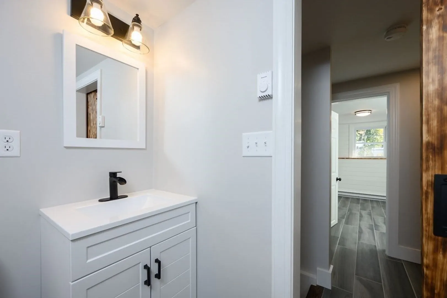
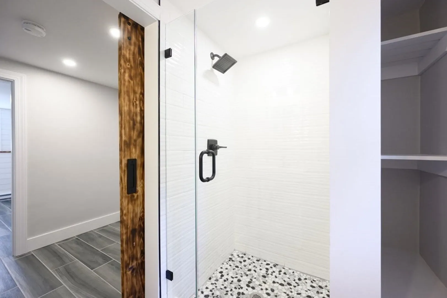
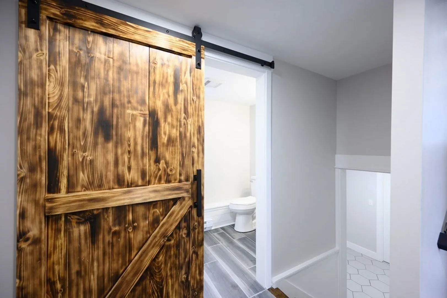
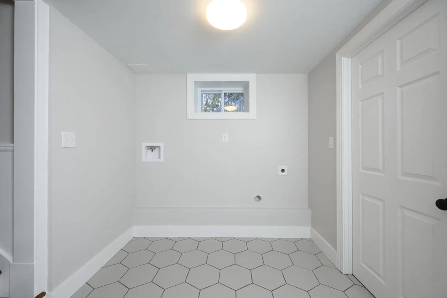
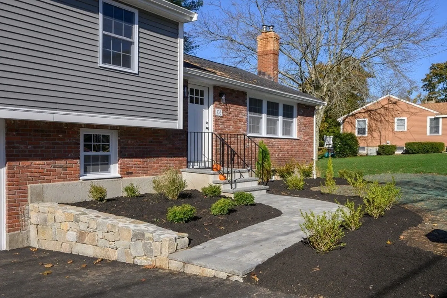
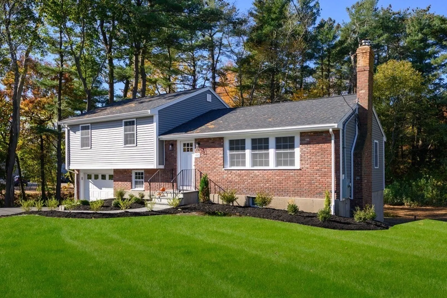
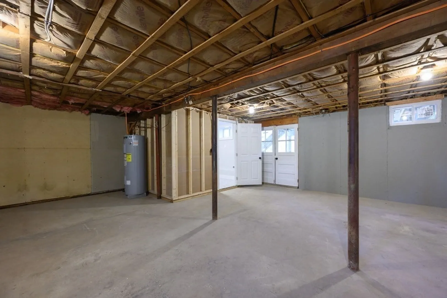
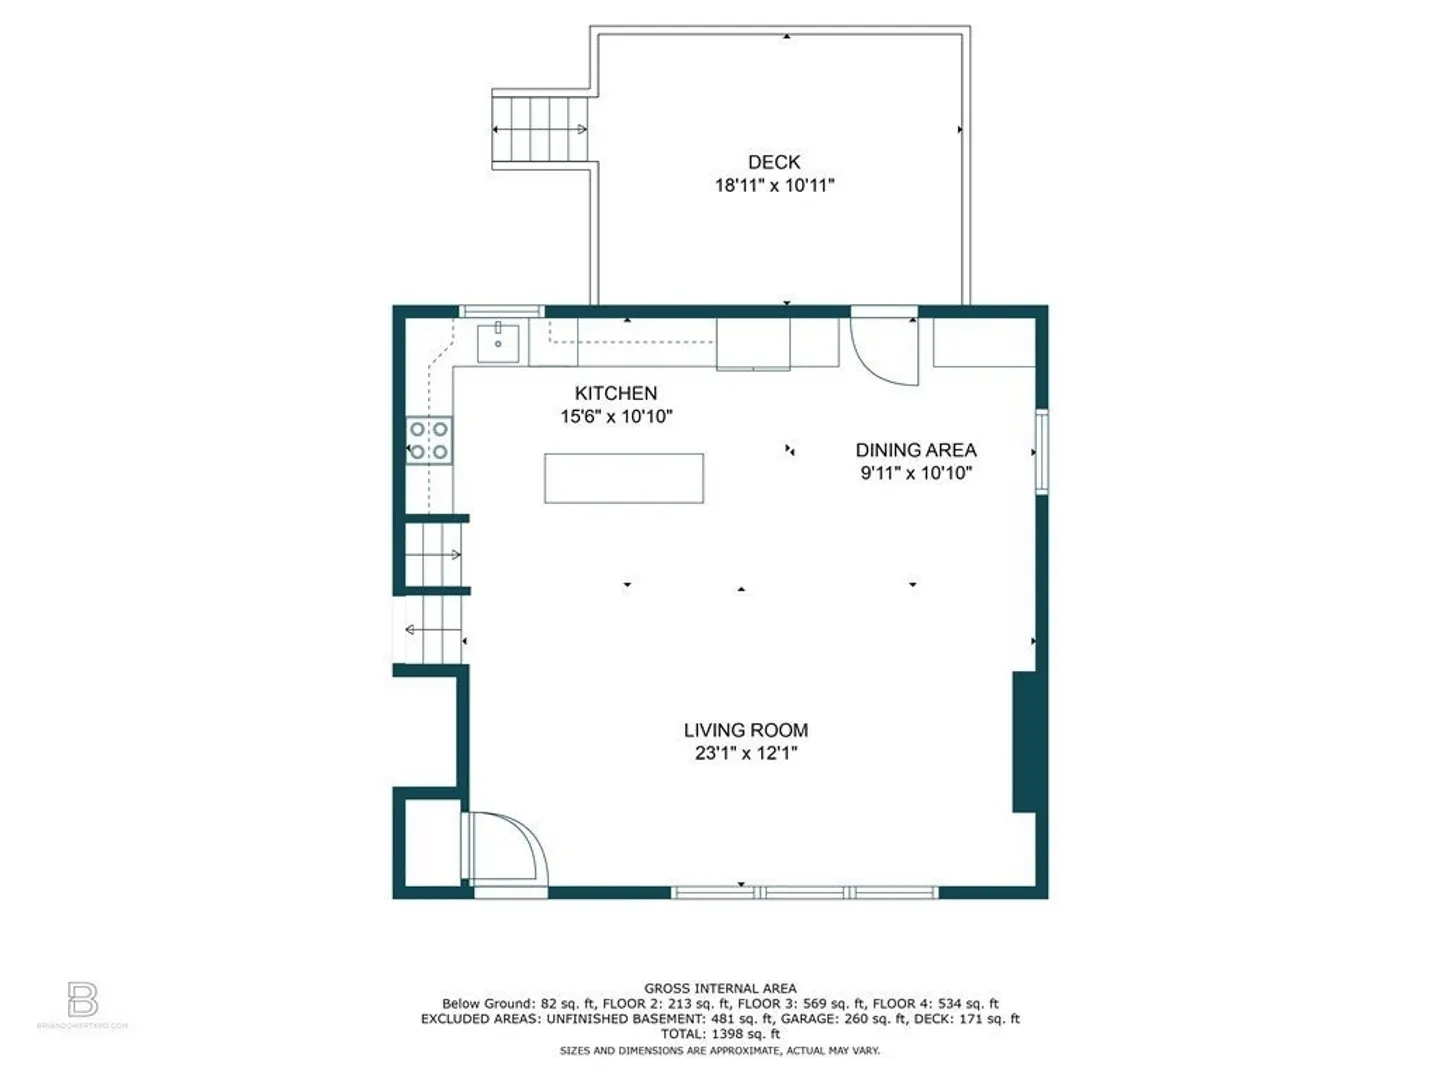
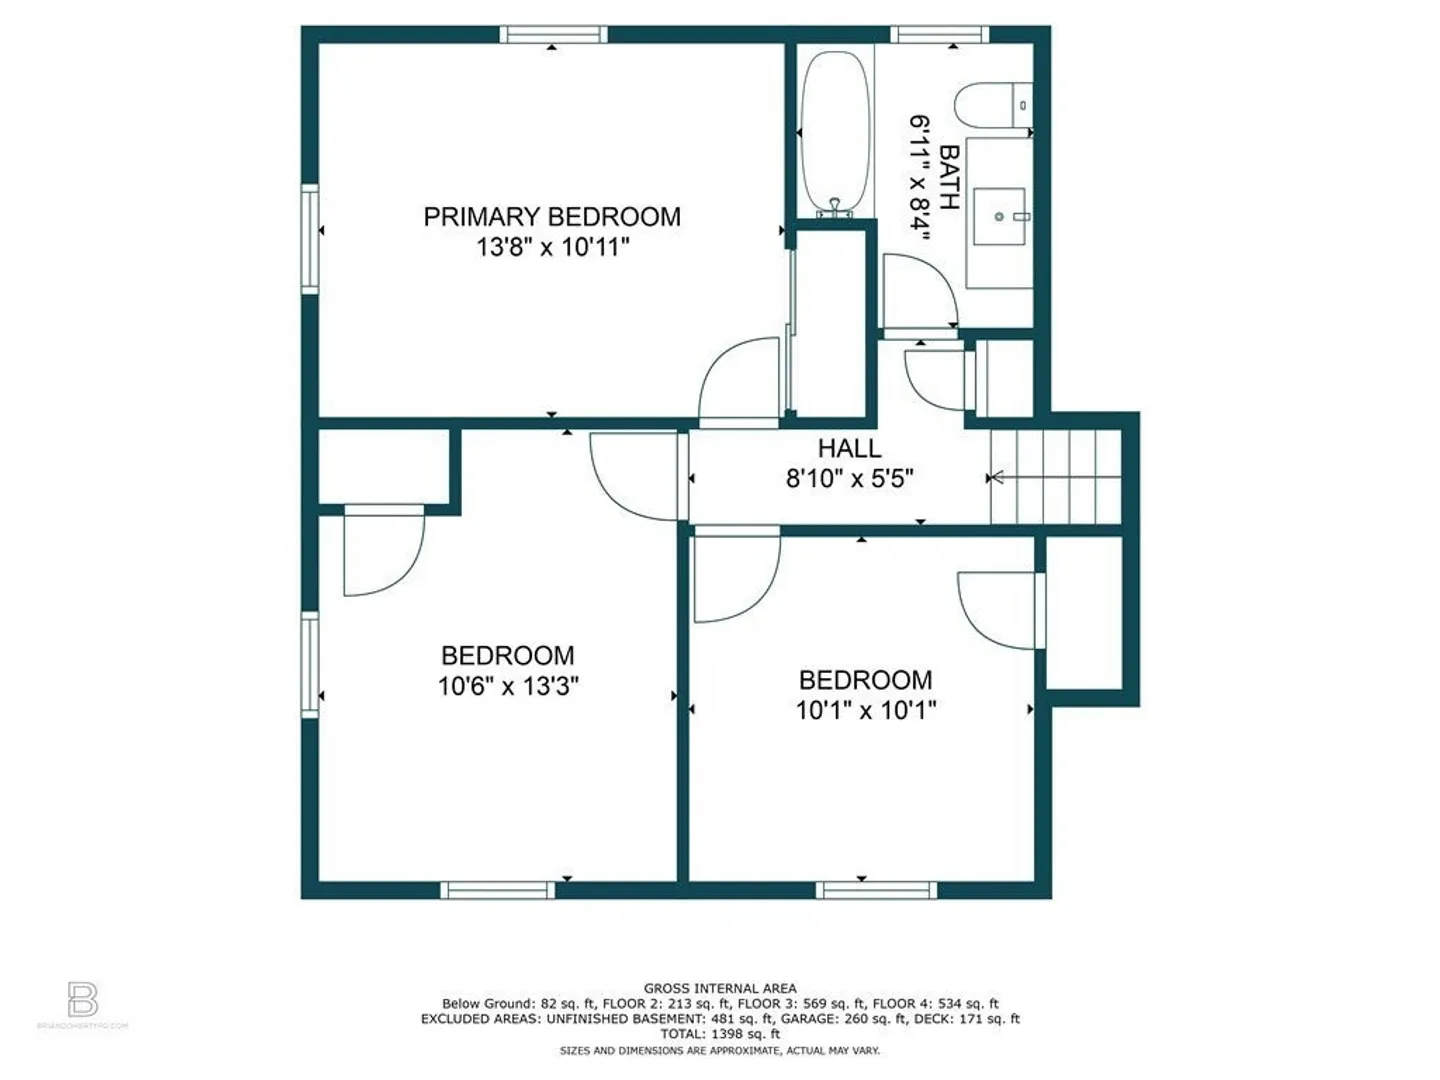
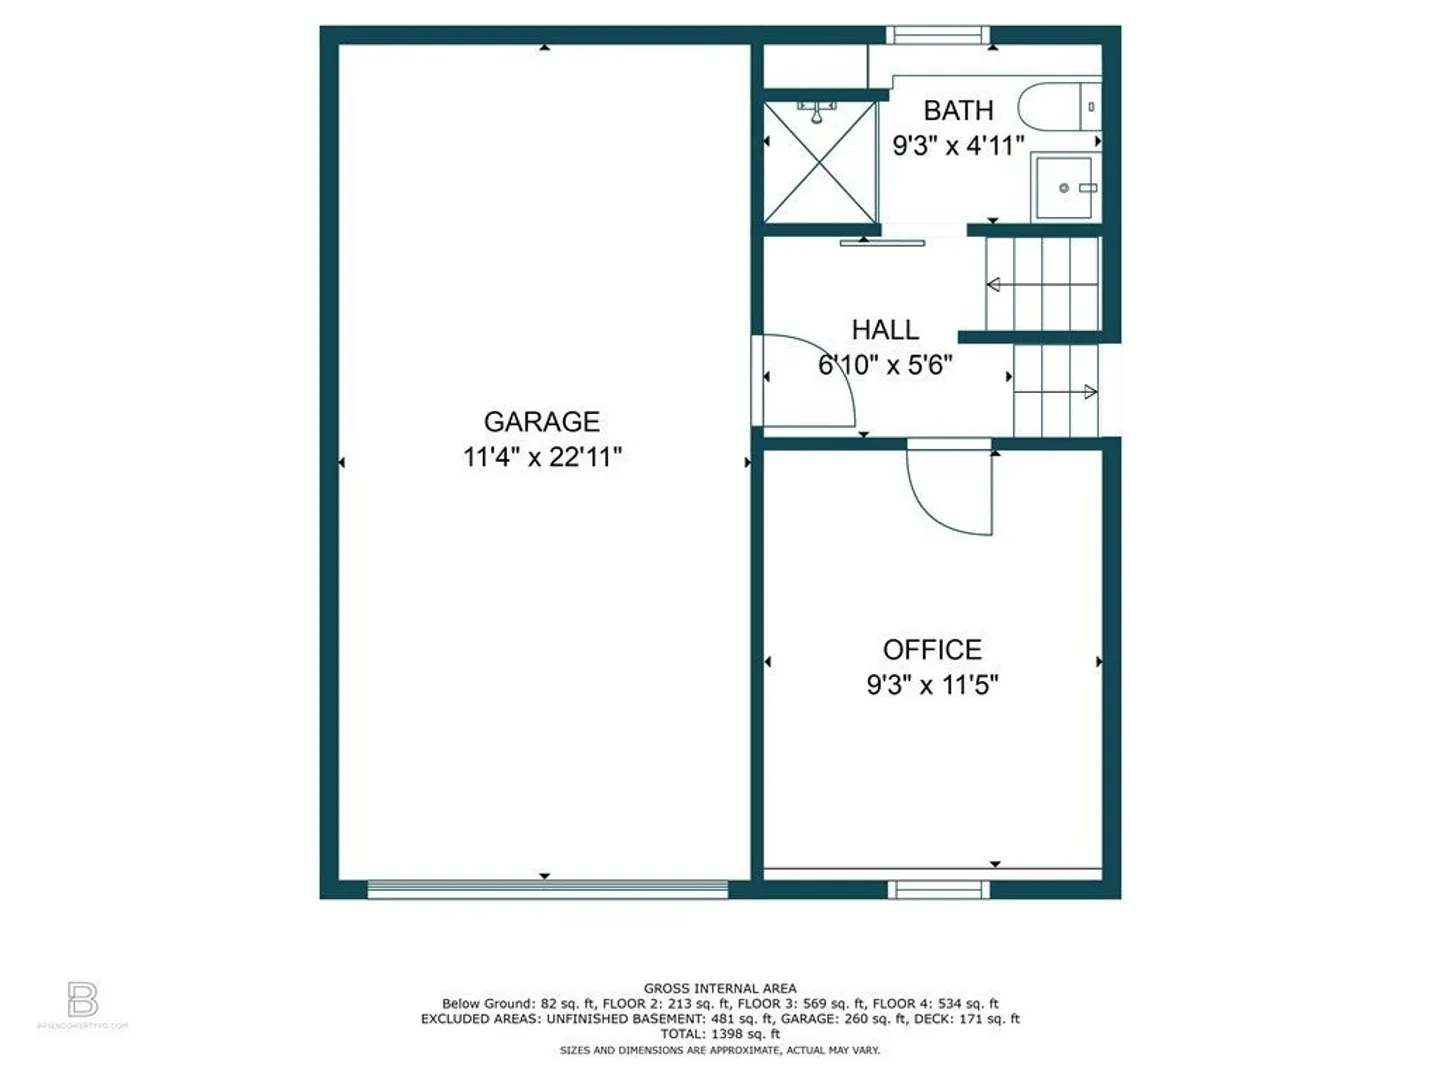
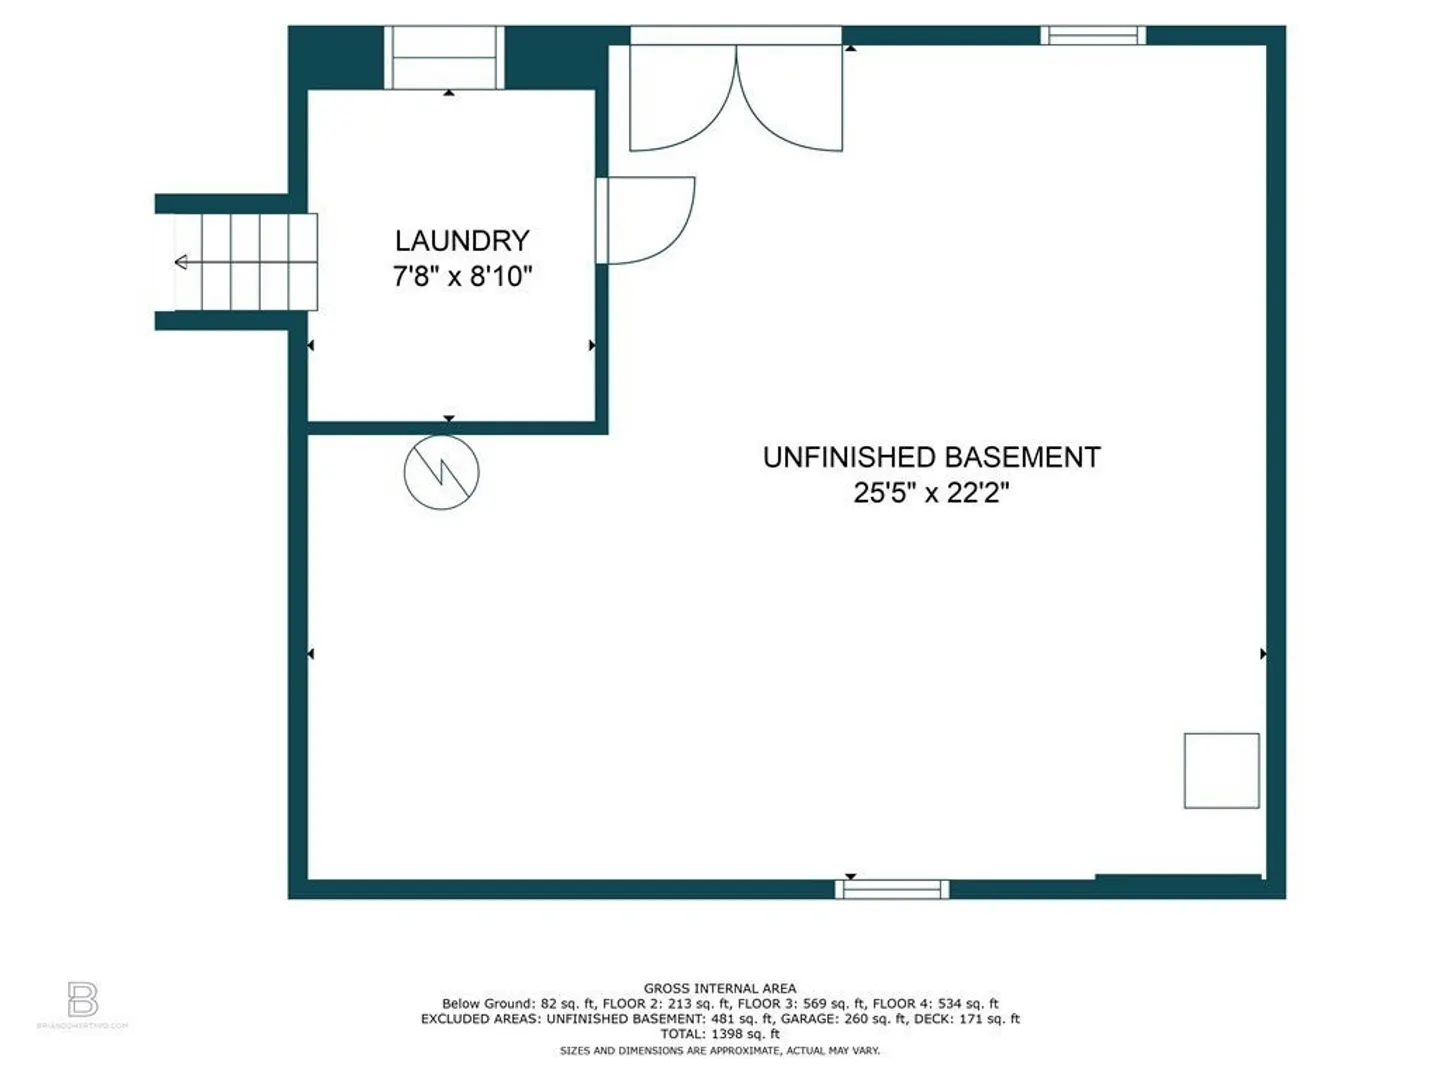
Welcome home! This beautiful multilevel home has been updated from the studs! From the flooring to the roof, there is nothing to be done but move in. Enter through the granite stair entry way through the front door to a completely open living space complete with wood flooring, stainless steel appliances, white cabinetry including oversized island space, bonus kitchen storage area, and electric fireplace. Head up the few stairs to the 3 bedrooms and meticulously designed bathroom with new tub and tiled surround. The garage entry level features mudroom space, perfect area for home office with shiplap accent wall and freshly done bathroom with white tiled shower and sliding barn door. Take a few more stairs down to the laundry room, perfect for folding and storage. There has been no stone left unturned at this home, you will not want to miss this.
-
Highlights
- Heating: Electric Baseboard, Electric
- Property Class: Residential
- Total Rooms: 8
- Status: Closed
- Parking Spots: 3
- Property Type: Single Family Residence
- Year Built: 1961
-
Additional Details
- Basement: Full, Partially Finished, Walk-Out Access, Interior Entry
- Fireplaces: 1
- Foundation: Concrete Perimeter
- Year Built Details: Actual
- Zoning: M-2
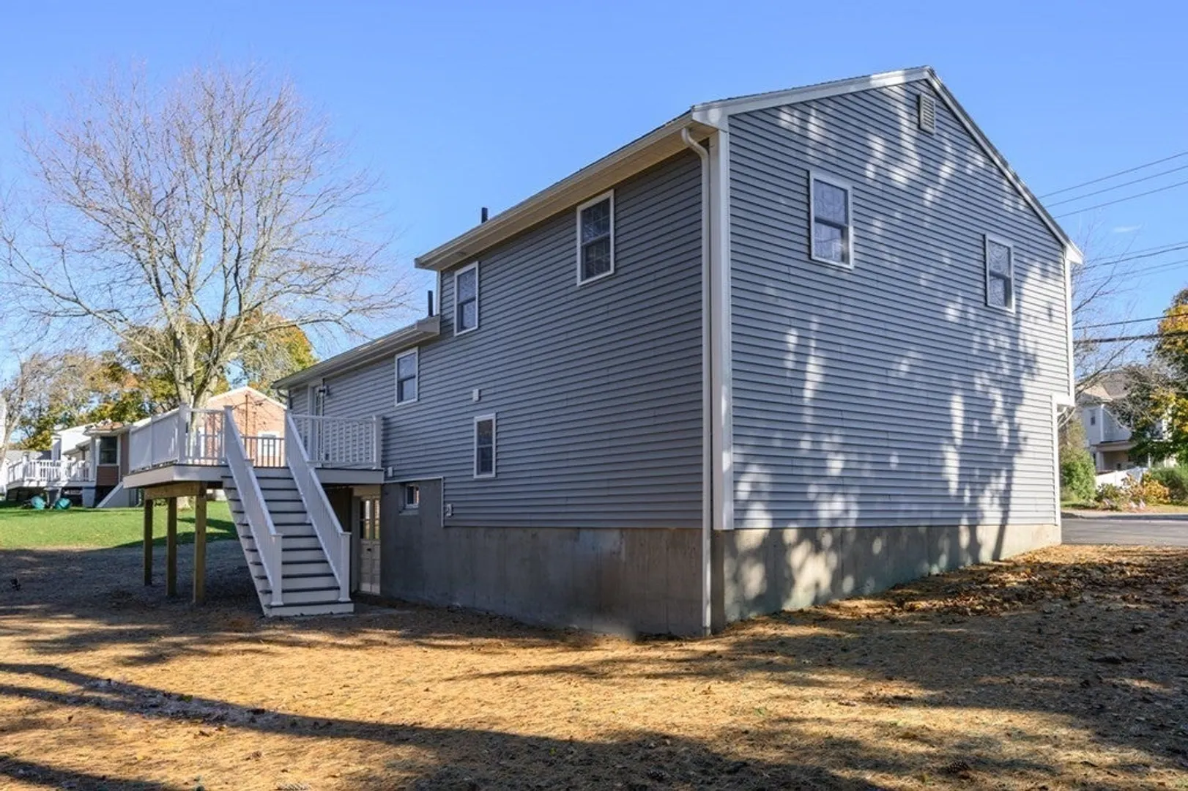
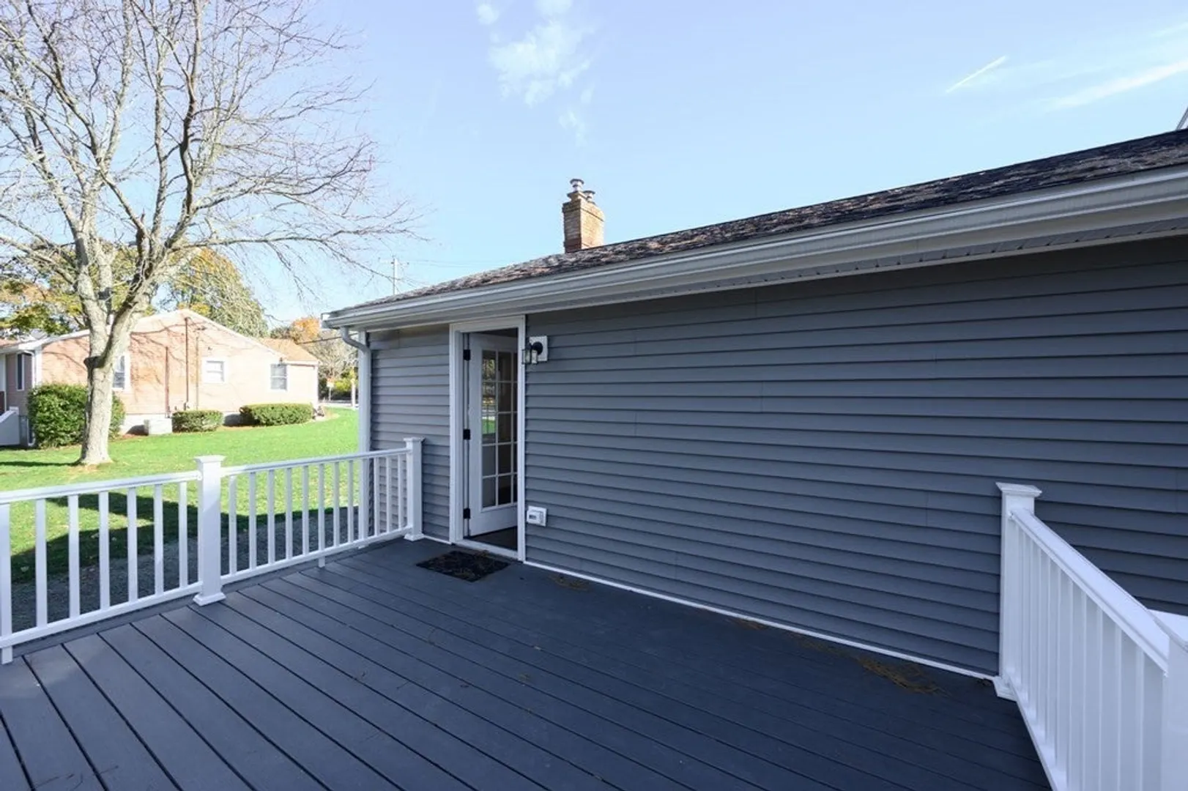
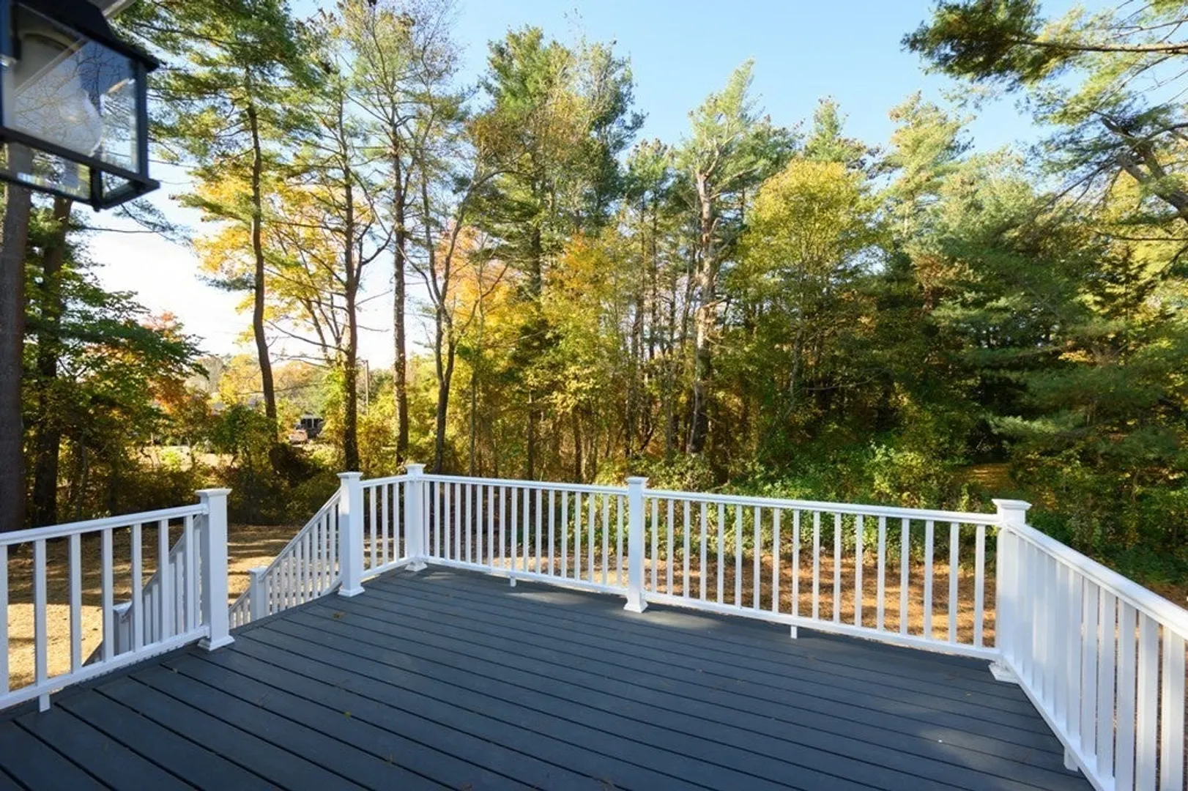
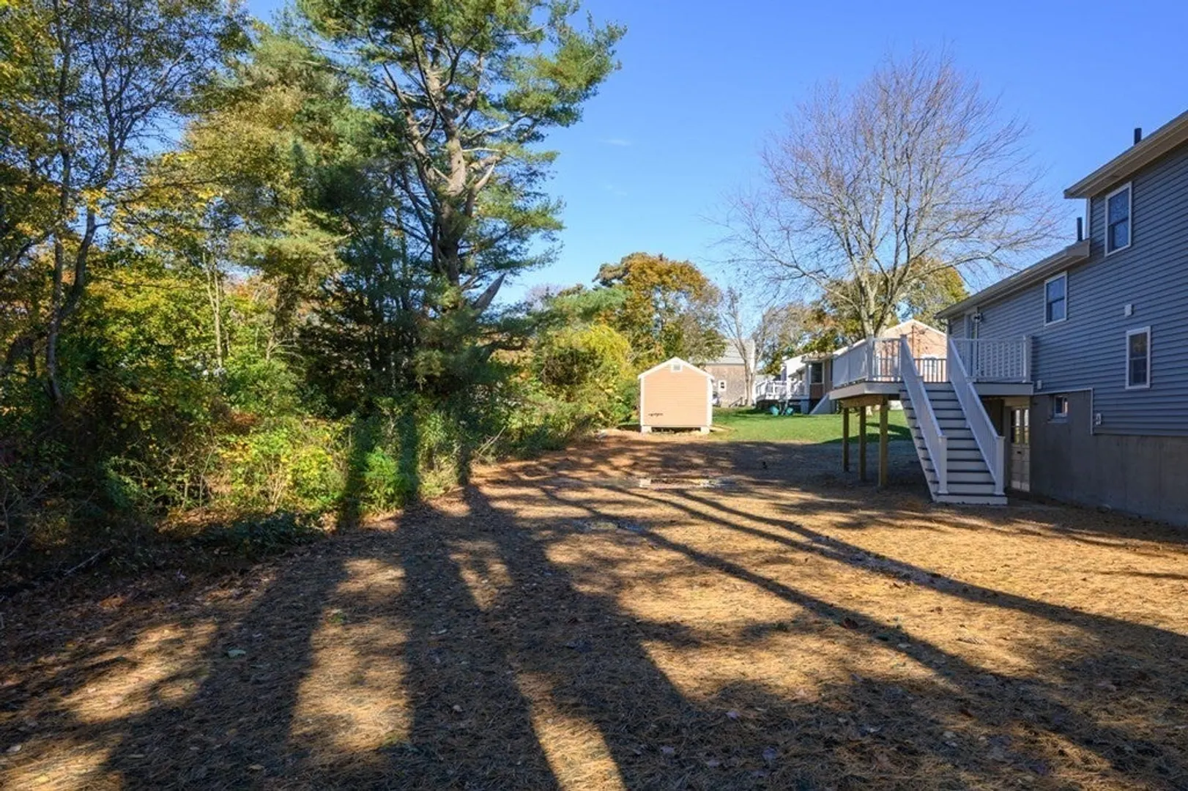
- Exterior Features: Deck, Rain Gutters, Screens, Stone Wall
- Flooring: Wood, Tile, Flooring - Stone/Ceramic Tile
- Interior Features: Lighting - Overhead, Home Office, Mud Room
- Year Built Source: Public Records
-
Amenities
- Community Features: Medical Facility
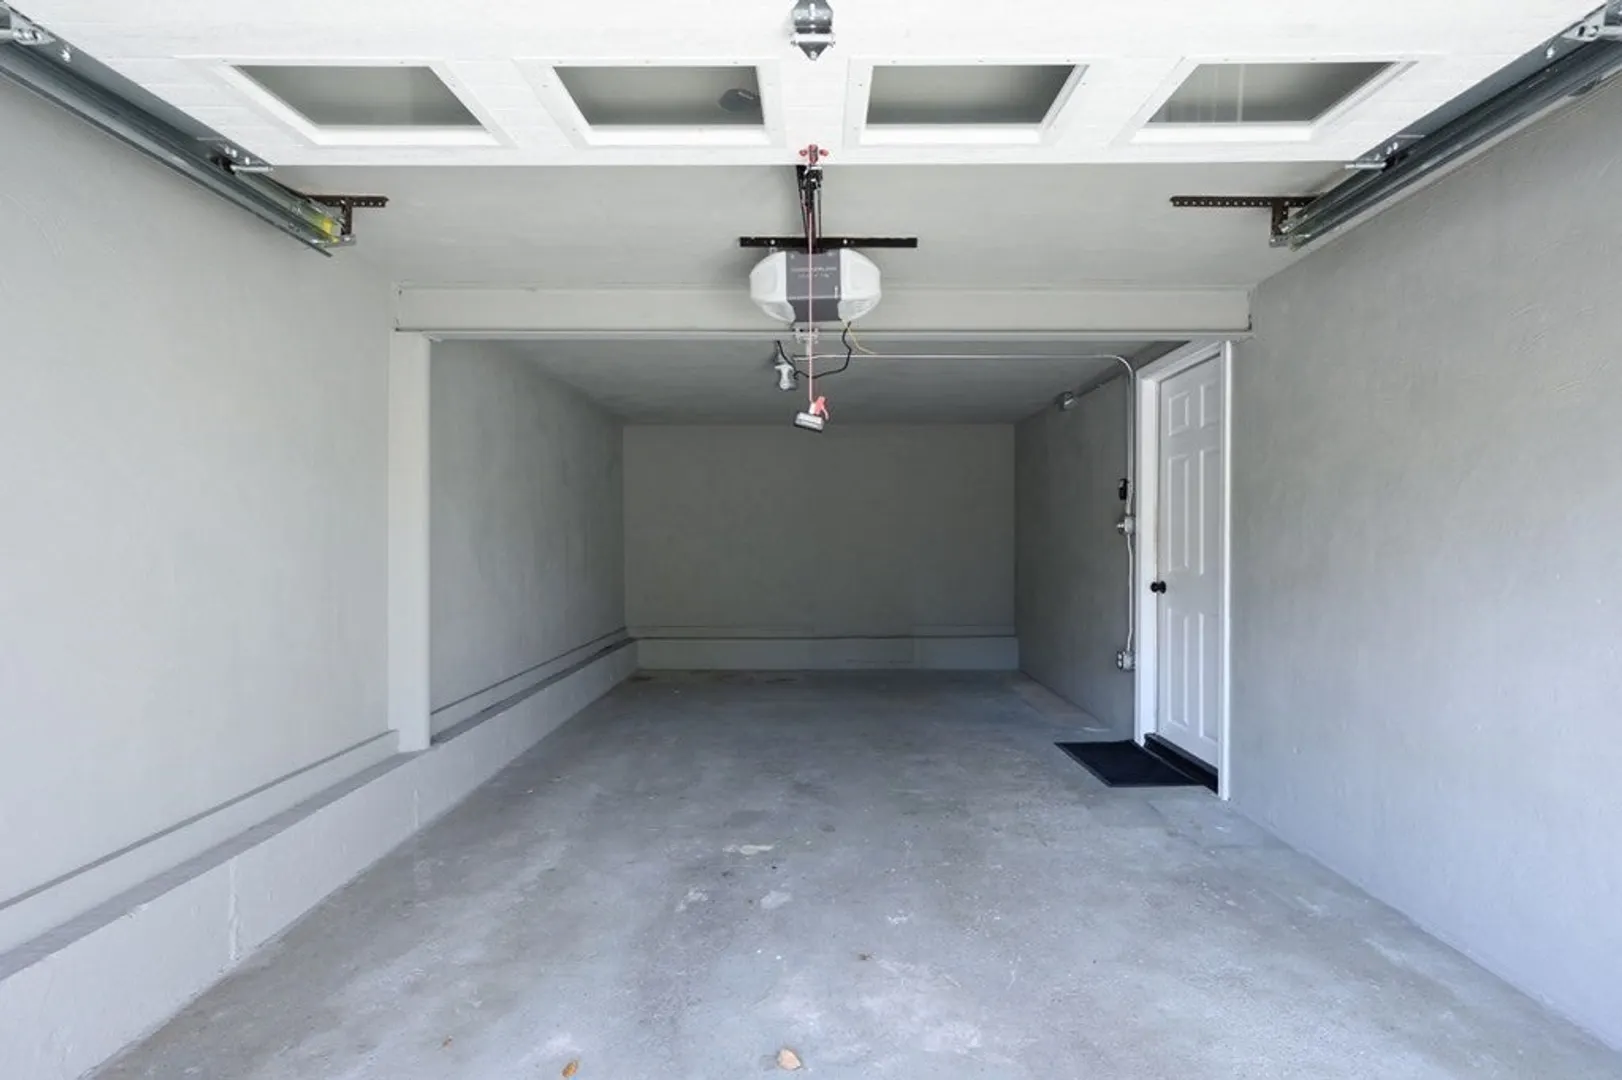
- Parking Features: Attached, Under, Garage Door Opener, Paved Drive, Off Street, Paved
- Covered Parking Spaces: 1
-
Utilities
- Sewer: Public Sewer
- Water Source: Public
-
Fees / Taxes
- Assessed Value: $528,800
- Compensation Based On: Net Sale Price
- Tax Year: 2023
- Buyer Agent Compensation: 2%
- Facilitator Compensation: TBD%
- Taxes: $5,526
Similar Listings
Sold

19 Photos
Sold
1 Photo
Sold
42 Photos
Sold
36 Photos
Content © 2026 MLS Property Information Network, Inc. The information in this listing was gathered from third party resources including the seller and public records.
Listing information provided courtesy of Compass.
MLS Property Information Network, Inc. and its subscribers disclaim any and all representations or warranties as to the accuracy of this information.
