
Sold!
$399,900
4
Beds
2
Baths
1,722
Living Area
-
Property Description
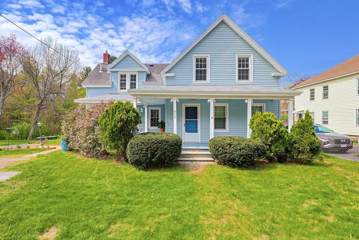
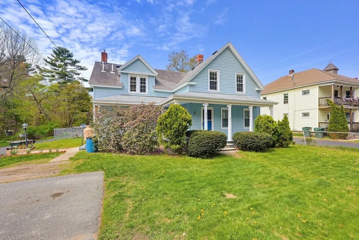
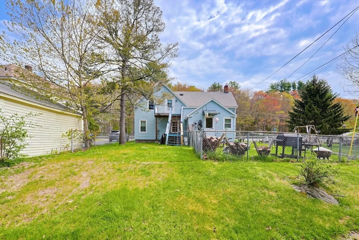
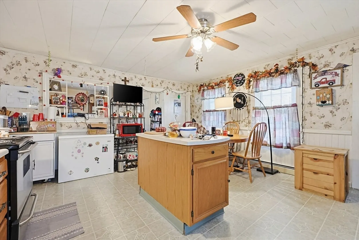
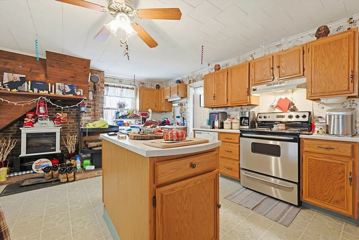
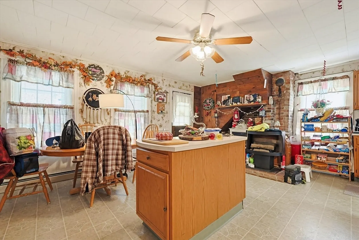
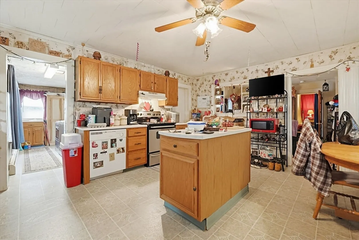
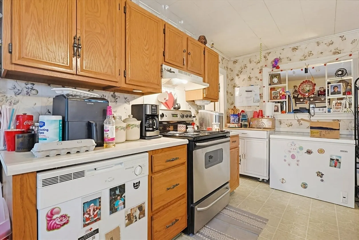
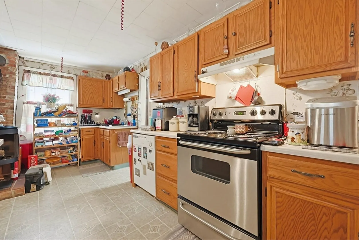
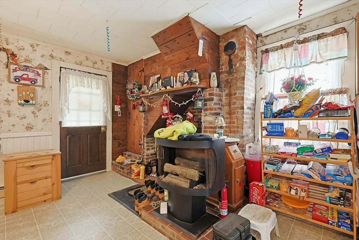
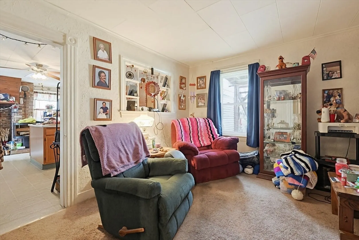
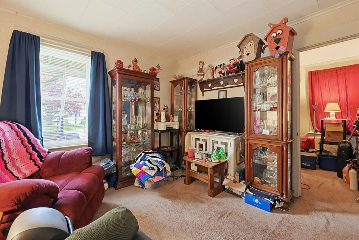
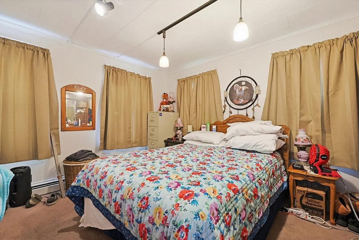
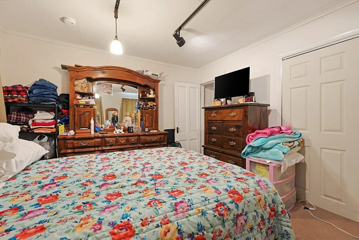
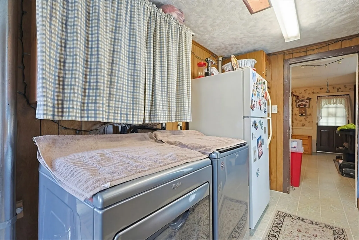
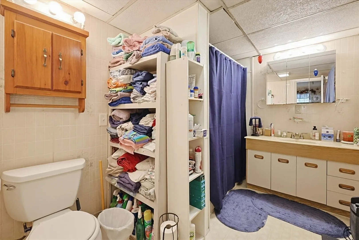
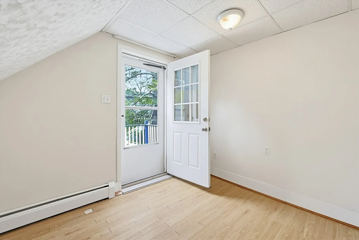
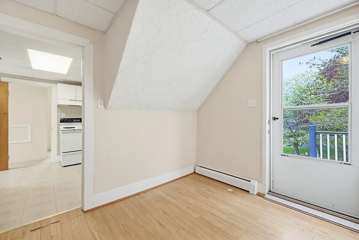
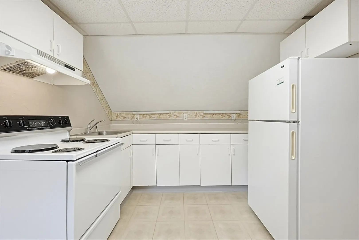
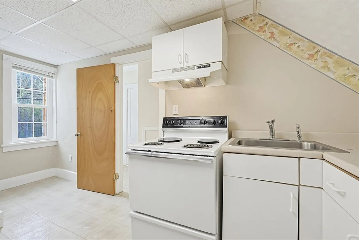
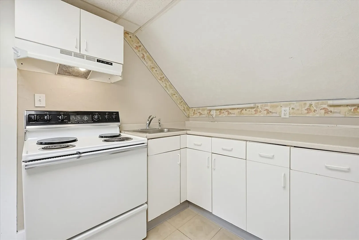
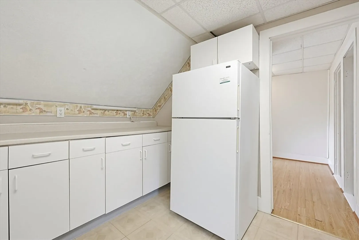
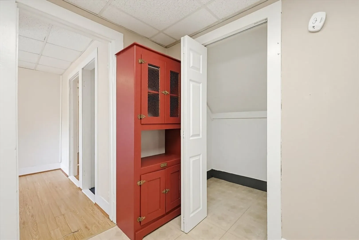
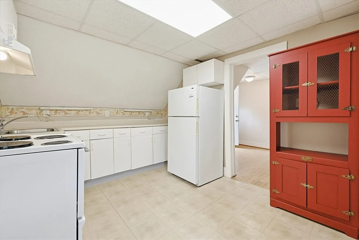
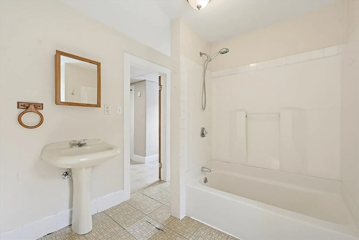
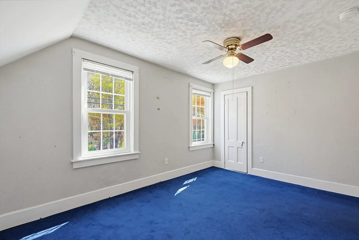
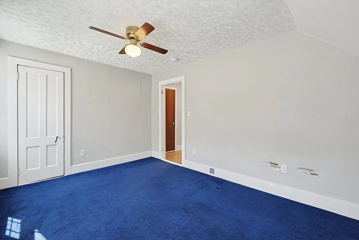
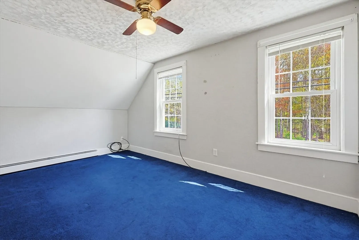
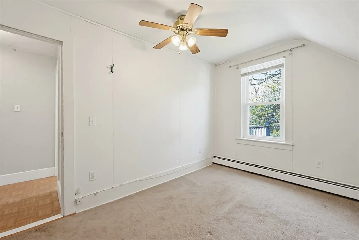
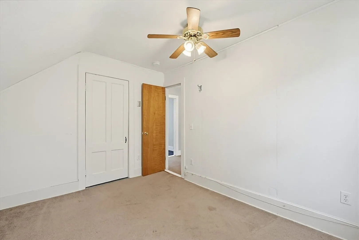
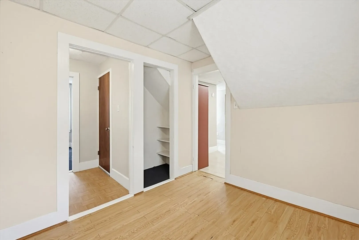
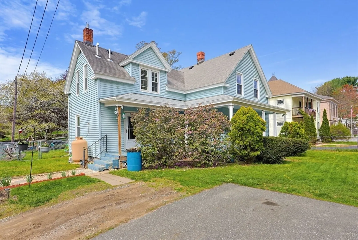
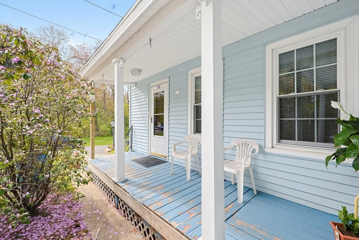
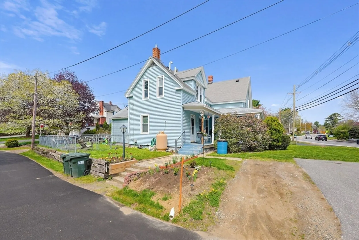
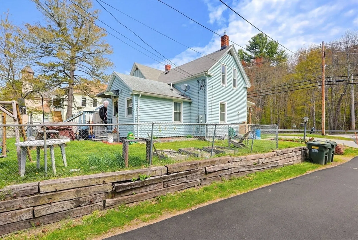
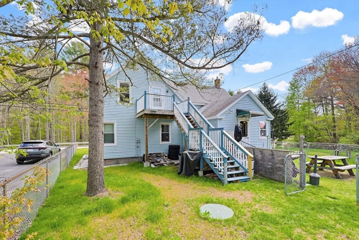
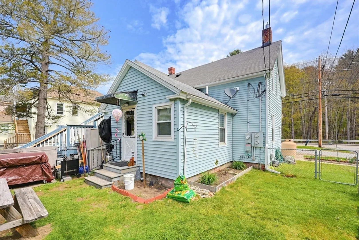
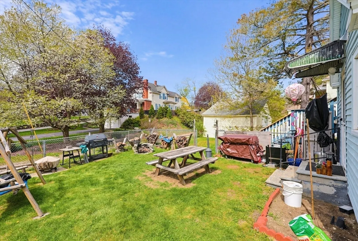
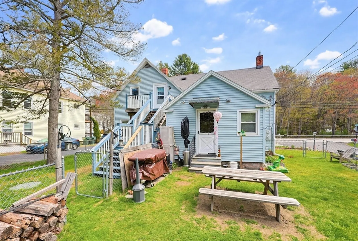
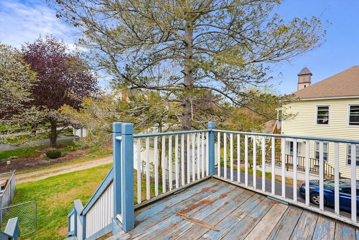
Back on the market. Buyer was unable to secure their financing. Well-maintained 2-family in the heart of Oxford offering a great opportunity for investors or owner-occupants! First-floor unit has long-term tenants at will who would like to stay, providing immediate rental income. Second-floor unit was rented for 1300.00 per month and is currently vacant, move-in ready, and perfect for owner occupancy or new tenants. Each unit offers 2 bedrooms, 1 full bath, separate utilities, and spacious living areas. Recent Mass Save blown-in insulation adds efficiency. Town water/sewer(recent connection), off-street parking, and a manageable yard make ownership easy. New oil tank and updated electrical. Conveniently located near shopping, schools, parks, walking trails, and major routes. Enjoy easy access to the French River for kayaking and outdoor recreation. A solid investment opportunity with great potential!
-
Highlights
- Heating: Oil, Natural Gas
- Parking Spots: 3
- Property Type: Multi Family
- Total Rooms: 9
- Status: Closed
- Levels: 2
- Property Class: Residential Income
- Stories: 2
- Year Built: 1905
-
Additional Details
- Appliances: Range, Refrigerator
- Construction: Frame
- Flooring: Varies
- Foundation Area: 520
- Lot Features: Corner Lot, Cleared
- Roof: Shingle
- Total Number of Units: 2
- Year Built Source: Public Records
- Basement: Full, Interior Entry, Bulkhead
- Exterior Features: Varies per Unit
- Foundation: Stone
- Interior Features: Living Room, Kitchen, Laundry Room
- Road Frontage Type: Public
- SqFt Source: Public Record
- Year Built Details: Approximate
- Zoning: R2
-
Amenities
- Community Features: Shopping, Tennis Court(s), Park, Walk/Jog Trails, Conservation Area, Highway Access, House of Worship, Public School
- Parking Features: Paved Drive, Off Street
-
Utilities
- Electric: Circuit Breakers
- Water Source: Public
- Sewer: Public Sewer
-
Fees / Taxes
- Assessed Value: $287,300
- Tax Year: 2025
- Total Rent: $1,400
- Rental Fee Includes: Unit 2(Water)
- Taxes: $3,640
Similar Listings
Sold
8 Photos
Sold
42 Photos
Sold
27 Photos
Sold
1 Photo
Content © 2026 MLS Property Information Network, Inc. The information in this listing was gathered from third party resources including the seller and public records.
Listing information provided courtesy of Century 21 XSELL REALTY.
MLS Property Information Network, Inc. and its subscribers disclaim any and all representations or warranties as to the accuracy of this information.
