
Sold!
$646,500
4
Beds
2
Baths
3,085
Living Area
-
Property Description
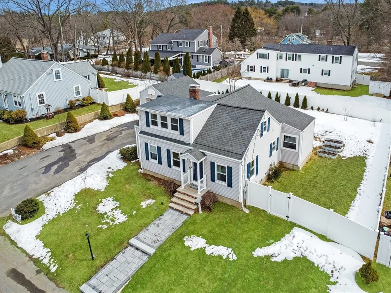
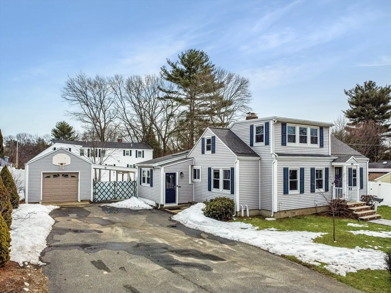
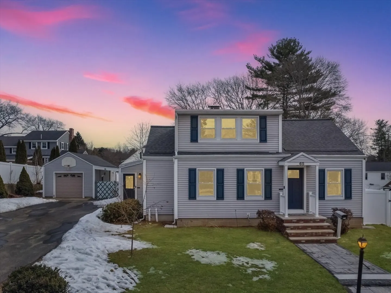
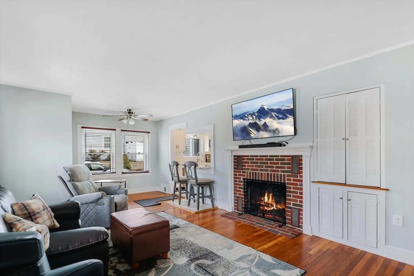
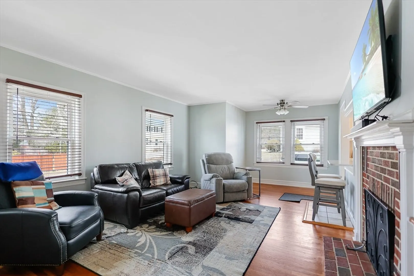
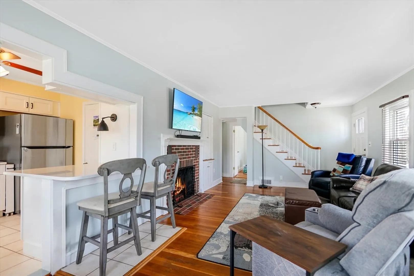
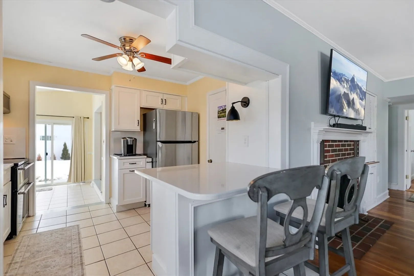
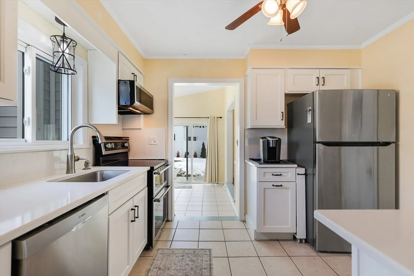
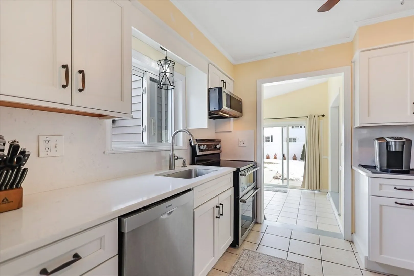
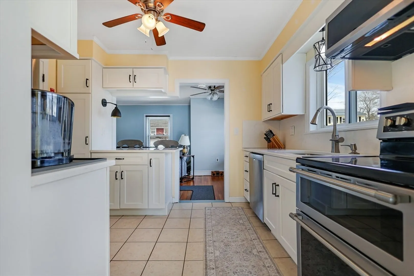
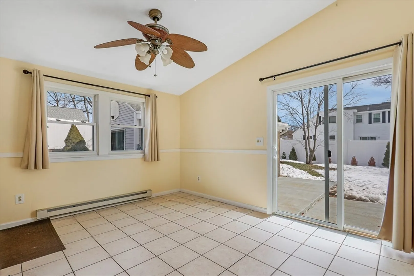
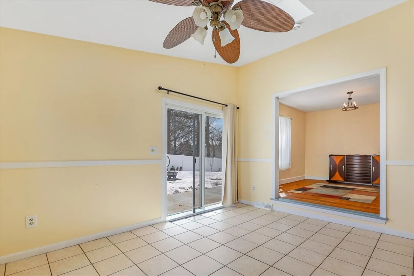
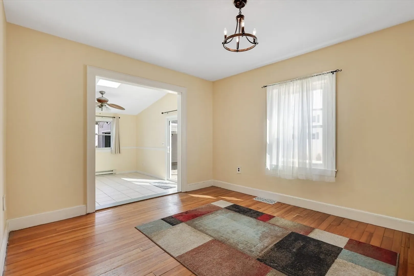
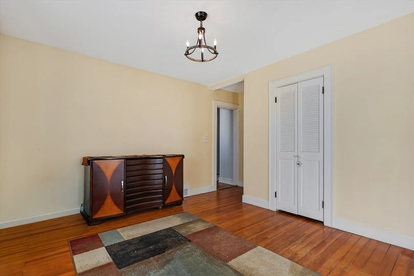
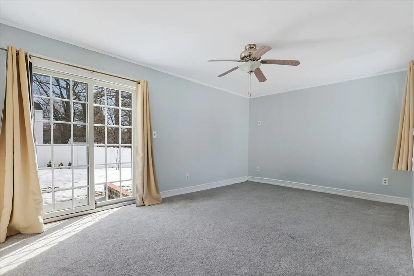
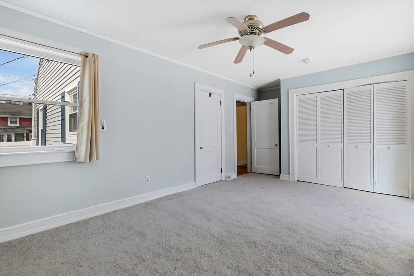
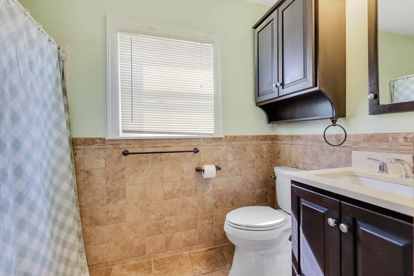
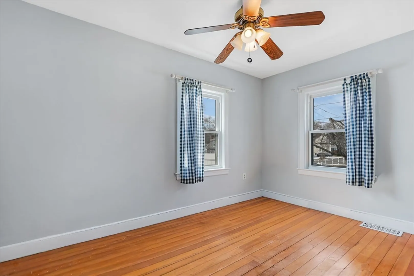
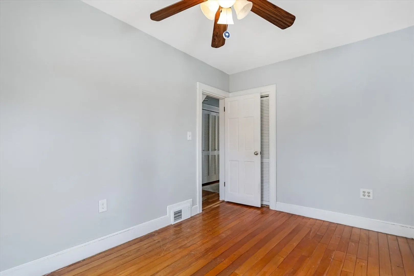
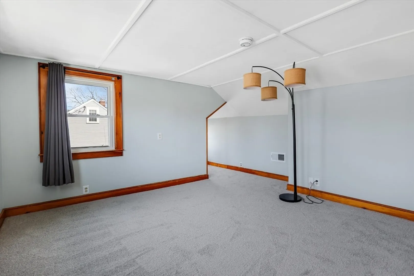
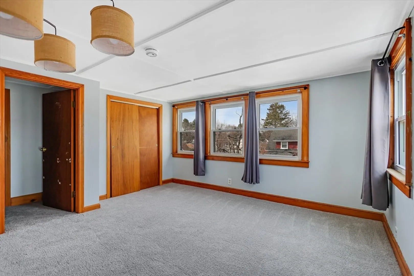
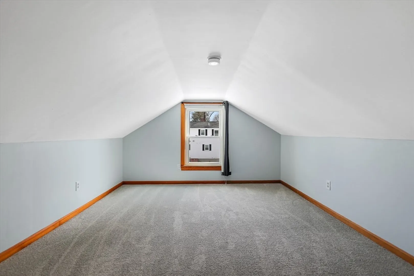
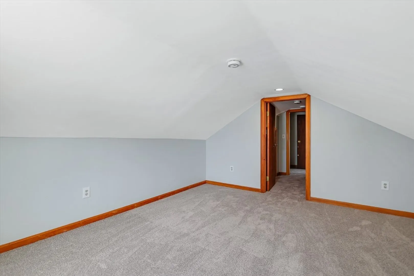
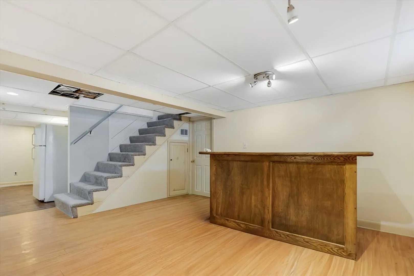
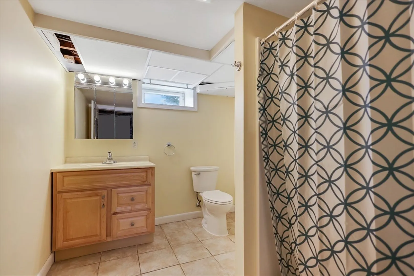
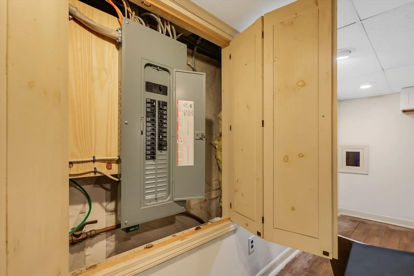
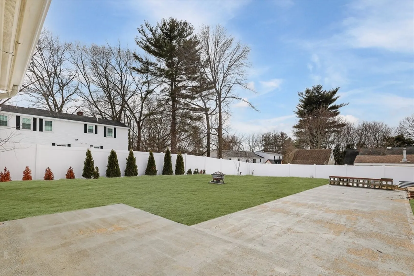
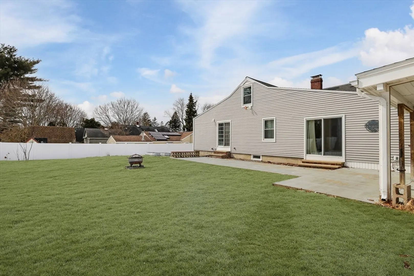
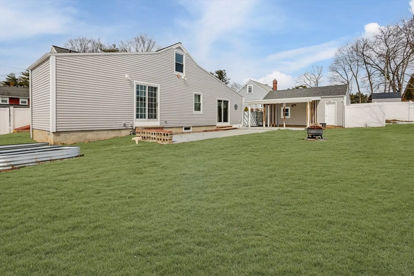
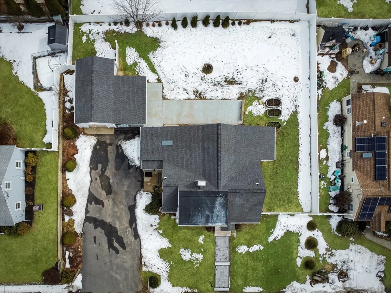
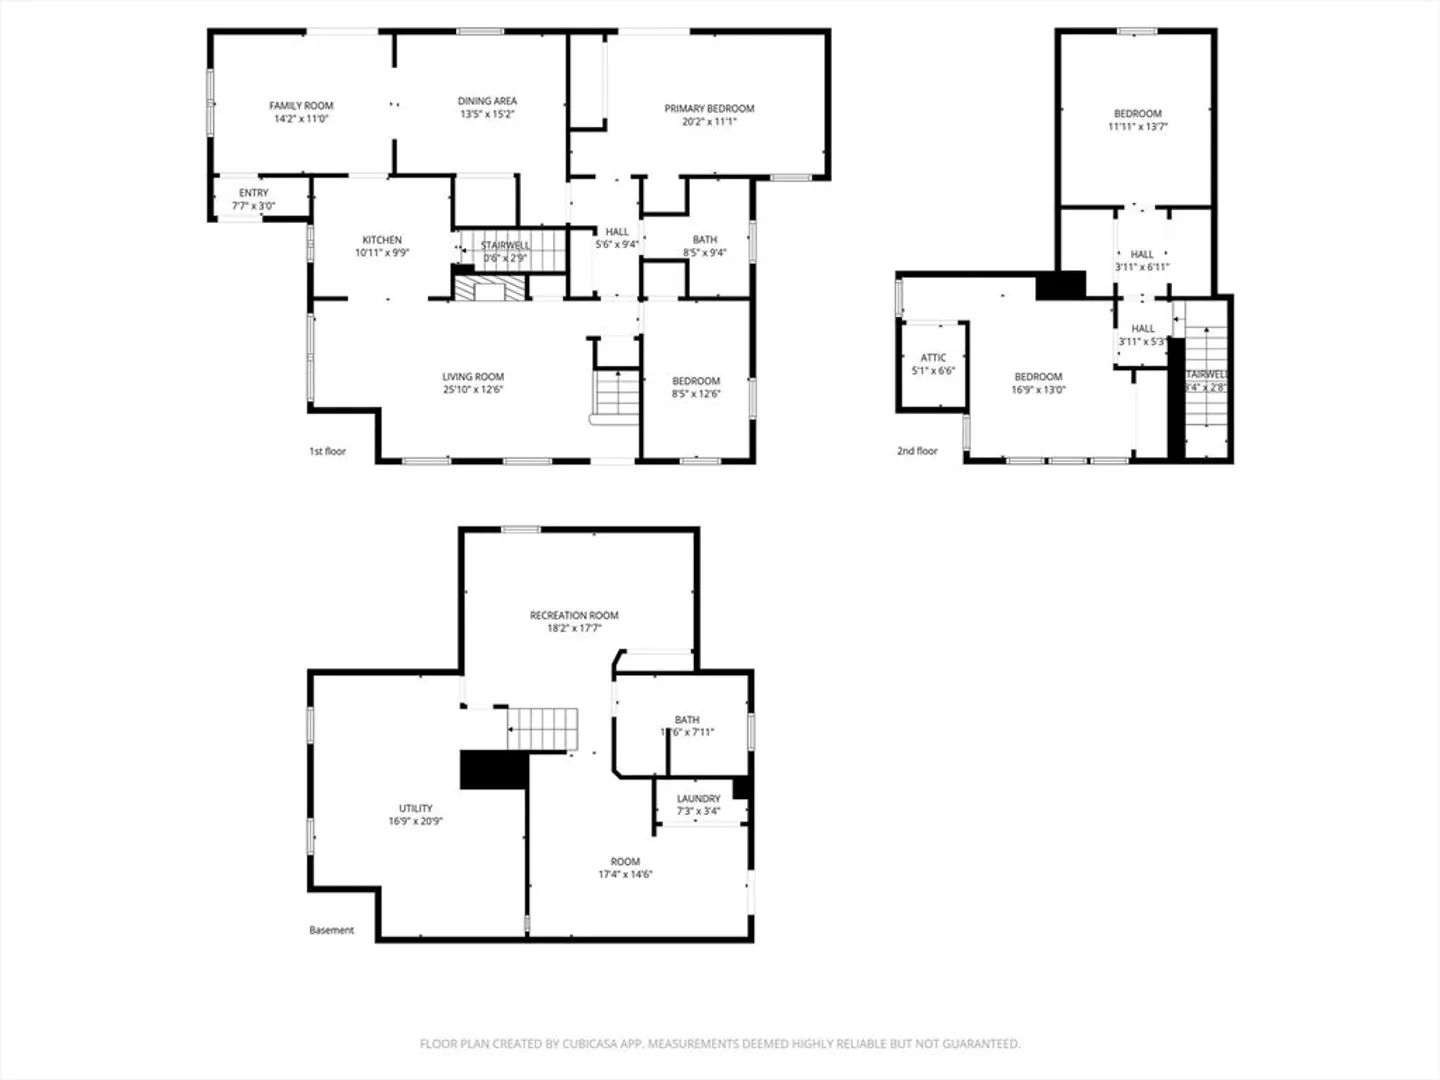
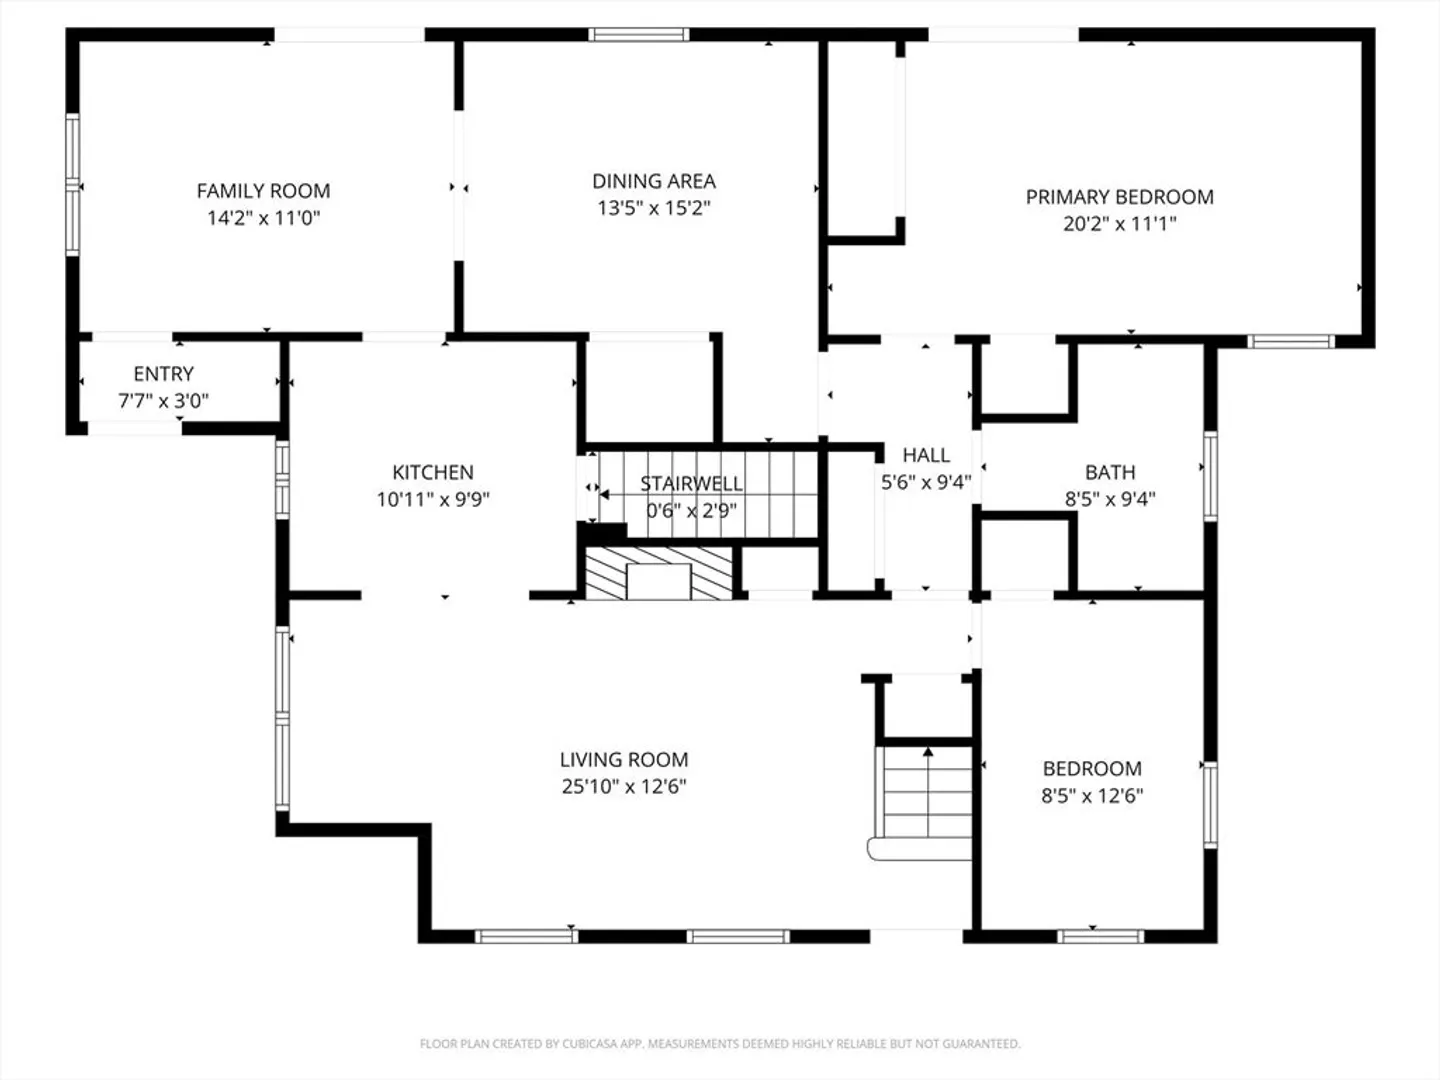
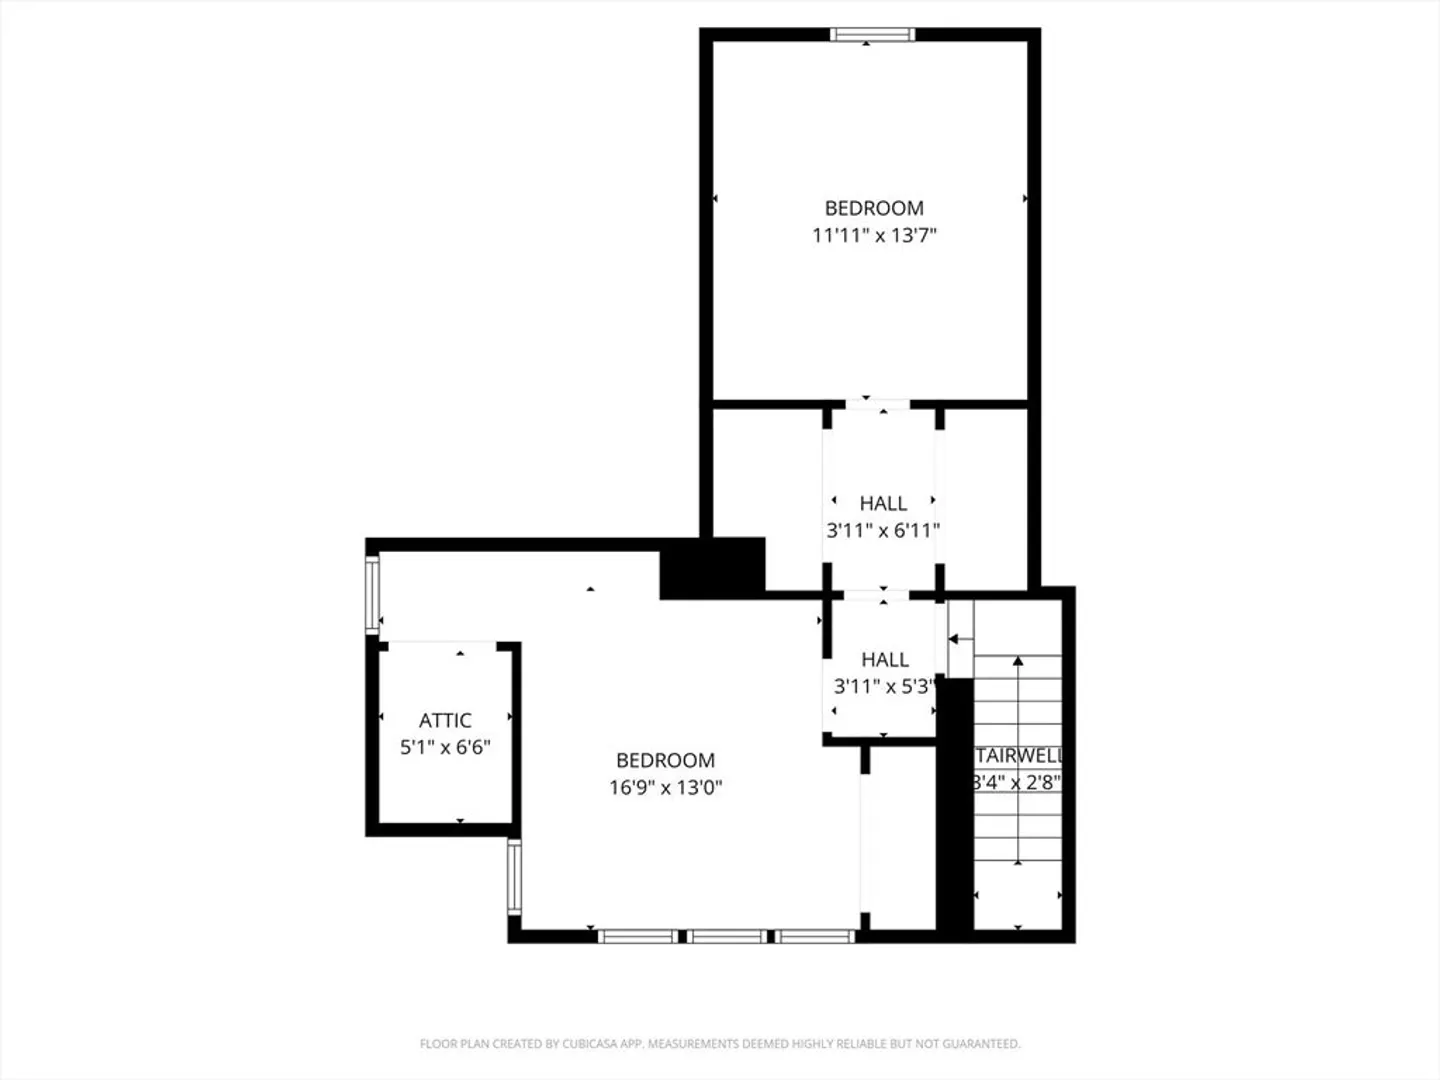
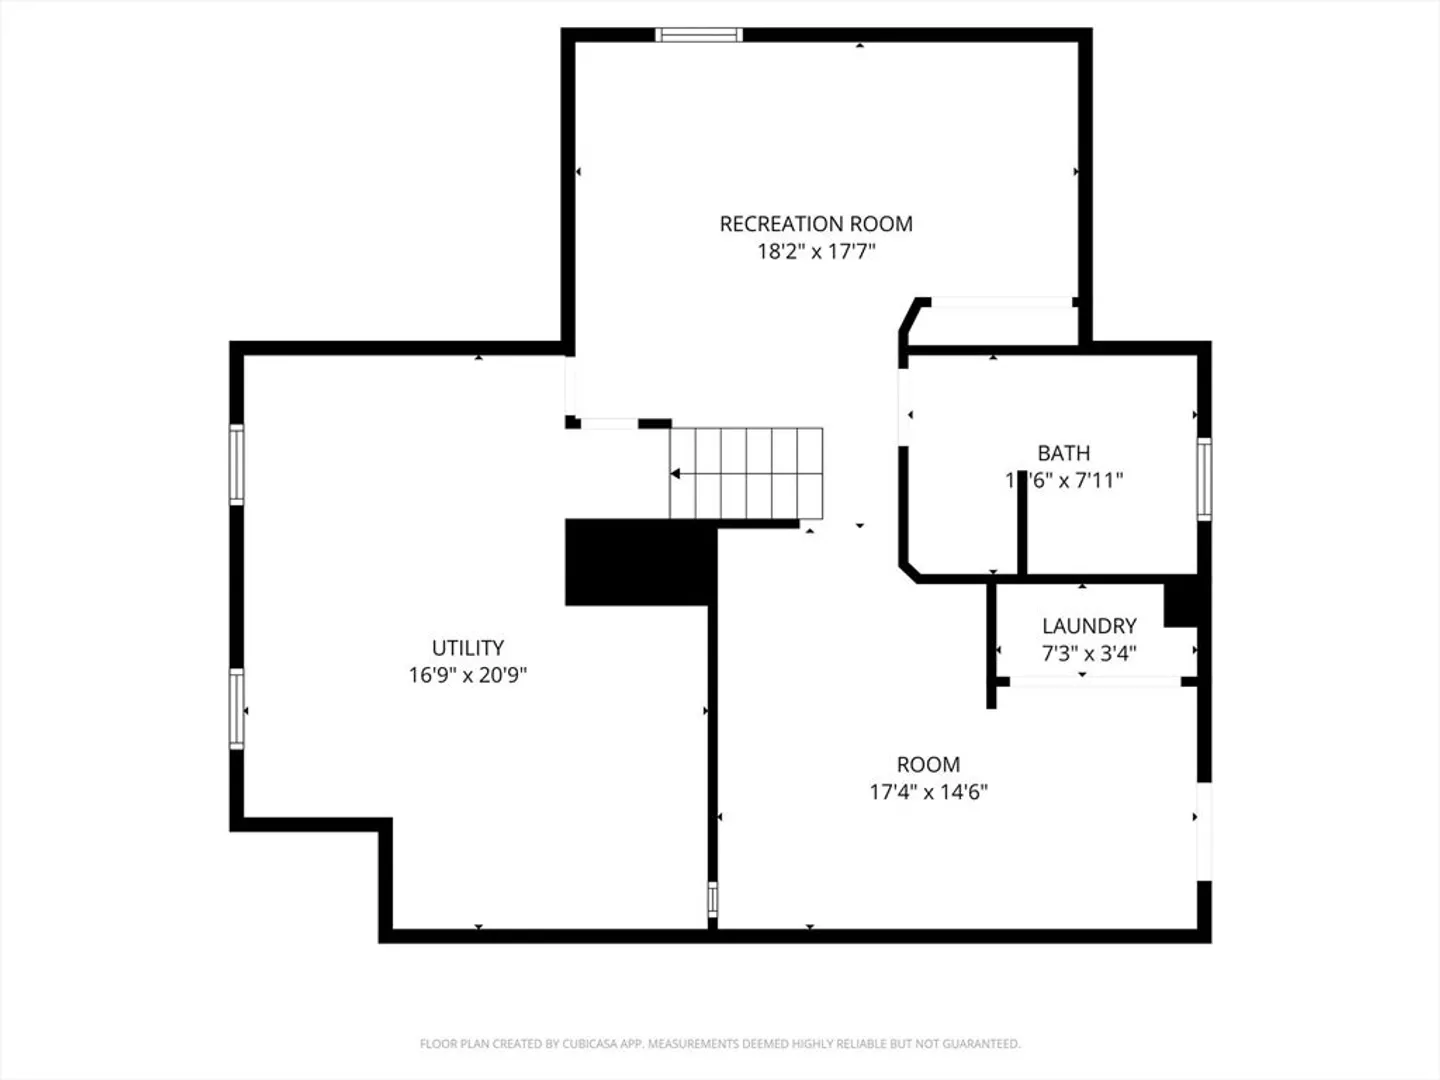
BACK ON MARKET after receiving multiple offers on its initial listing, this sought-after home is available again due to the prior buyer’s financing falling through offering a rare second chance for a qualified strong buyer. Well maintained 4-bed, 2-bath in Haverhill with easy access to tax-free NH shopping, dining, and major routes. Updated kitchen with modern finishes opens to a bright sunroom, ideal for breakfast. Flexible first-floor room works as a 4th bedroom or office. Key updates include electrical, heating system, and newer roof. Fresh paint and new carpets create a move-in-ready feel. Finished basement adds bonus space for a family room, gym, or playroom. The fenced backyard offers room for pets, gatherings, or relaxing. A great blend of comfort, convenience, and value.
-
Highlights
- Heating: Forced Air, Oil
- Property Class: Residential
- Style: Cape
- Year Built: 1930
- Parking Spots: 5
- Property Type: Single Family Residence
- Total Rooms: 7
- Status: Closed
-
Additional Details
- Appliances: Electric Water Heater, Range, Dishwasher, Microwave, Refrigerator
- Construction: Frame
- Exterior Features: Patio, Covered Patio/Deck, Fenced Yard
- Flooring: Wood, Tile, Carpet, Flooring - Wood, Flooring - Stone/Ceramic Tile
- Interior Features: Home Office, Game Room, Sun Room
- SqFt Source: Public Record
- Year Built Source: Public Records
- Basement: Full, Partially Finished, Bulkhead, Sump Pump
- Exclusions: See Attached List
- Fireplaces: 1
- Foundation: Block
- Roof: Shingle
- Year Built Details: Unknown/Mixed
- Zoning: Rm
-
Amenities
- Community Features: Public Transportation, Shopping, Highway Access
- Parking Features: Detached, Off Street
- Covered Parking Spaces: 1
-
Utilities
- Electric: Circuit Breakers, 200+ Amp Service
- Water Source: Public
- Sewer: Public Sewer
-
Fees / Taxes
- Assessed Value: $539,100
- Taxes: $5,774
- Tax Year: 2025
Similar Listings
Sold
42 Photos
Sold
38 Photos
Sold
39 Photos
Sold
40 Photos
Content © 2026 MLS Property Information Network, Inc. The information in this listing was gathered from third party resources including the seller and public records.
Listing information provided courtesy of eXp Realty.
MLS Property Information Network, Inc. and its subscribers disclaim any and all representations or warranties as to the accuracy of this information.
