
Sold!
$950,000
4
Beds
2/1
Baths
1,983
Living Area
-
Property Description
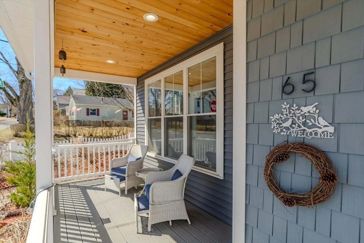
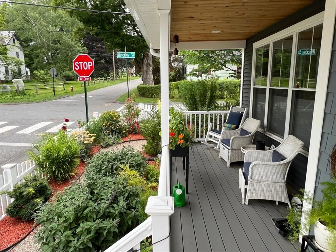
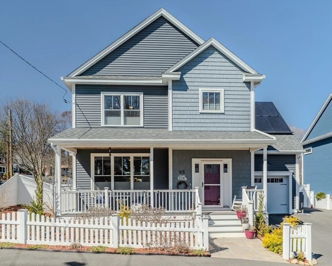
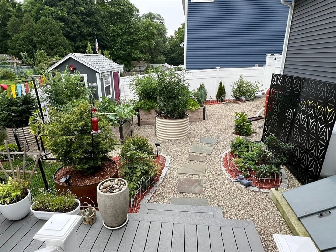
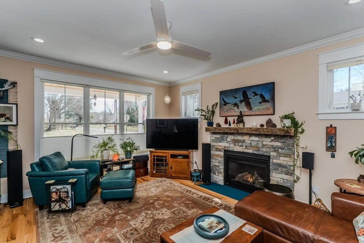
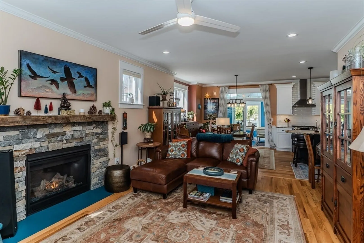
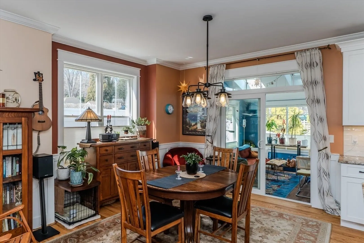
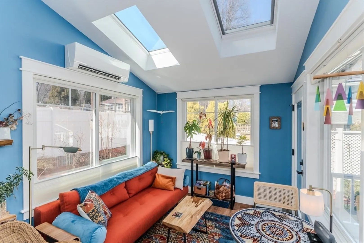
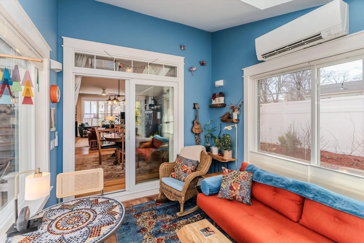
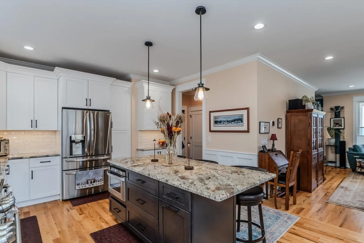
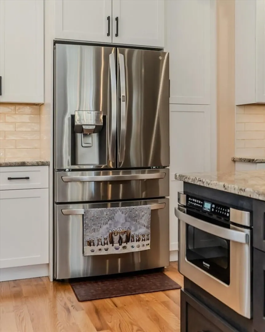
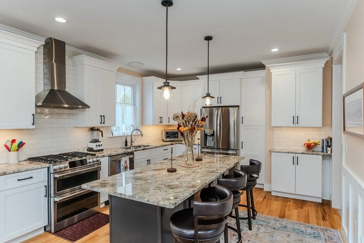
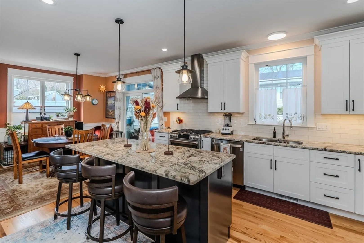
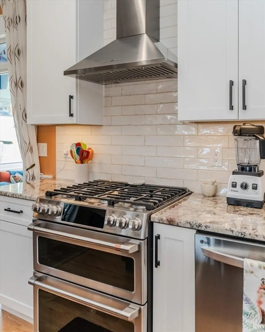
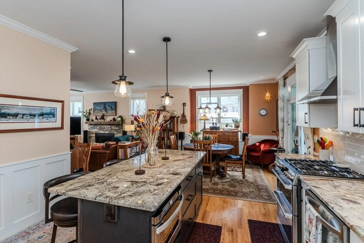
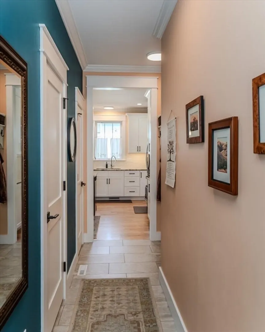
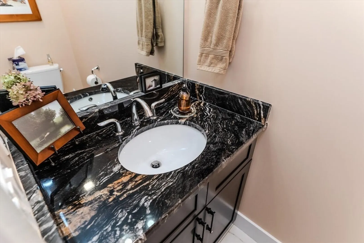
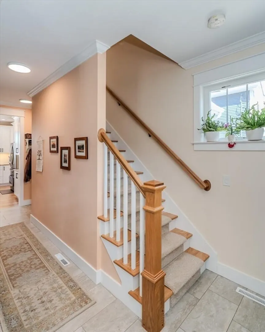
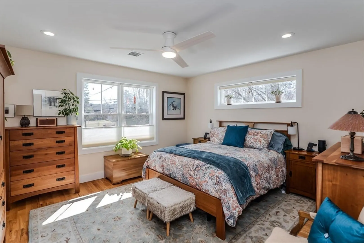
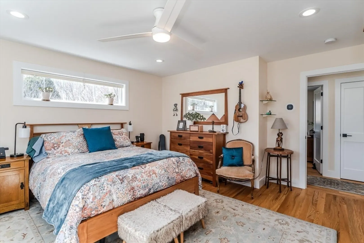
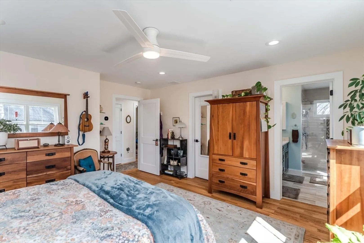
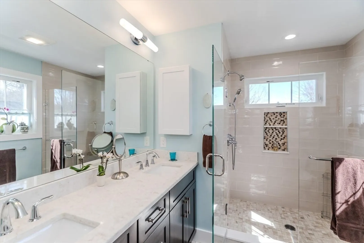
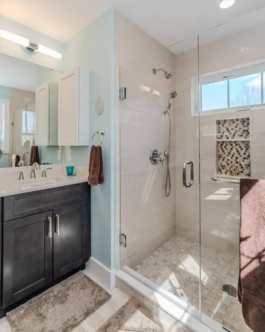
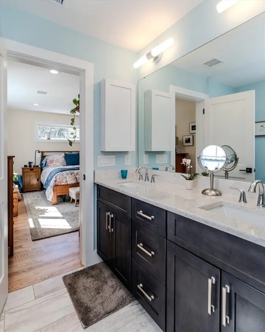
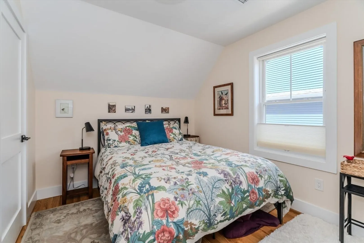
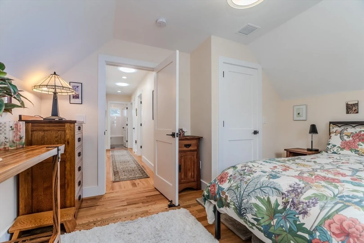
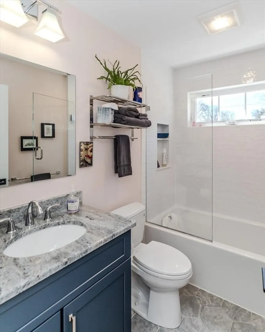
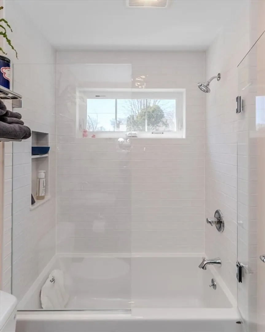
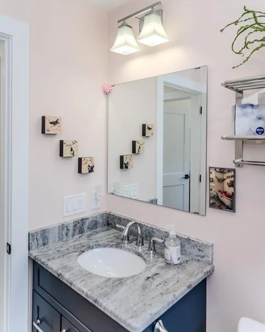
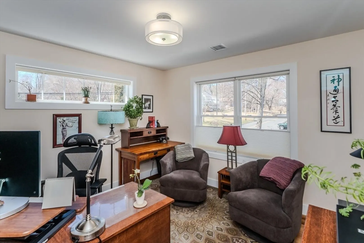
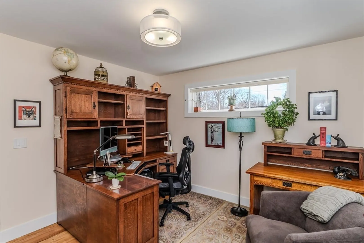
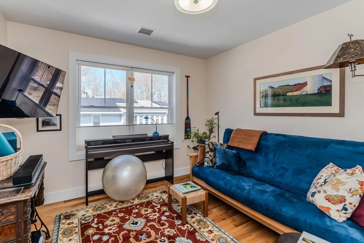
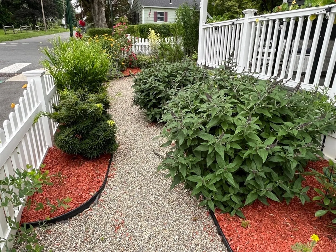
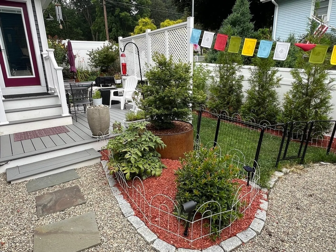
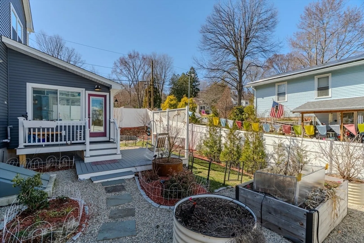
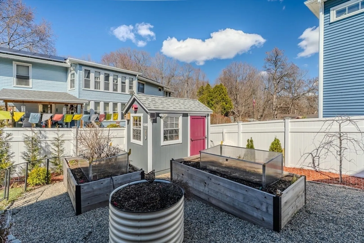
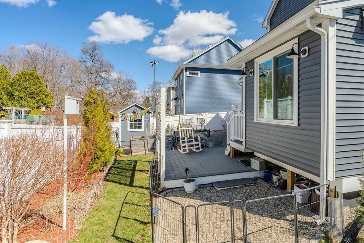
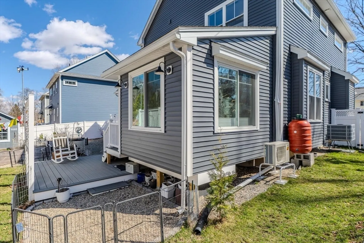
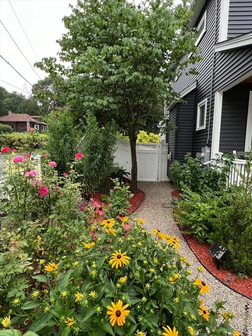
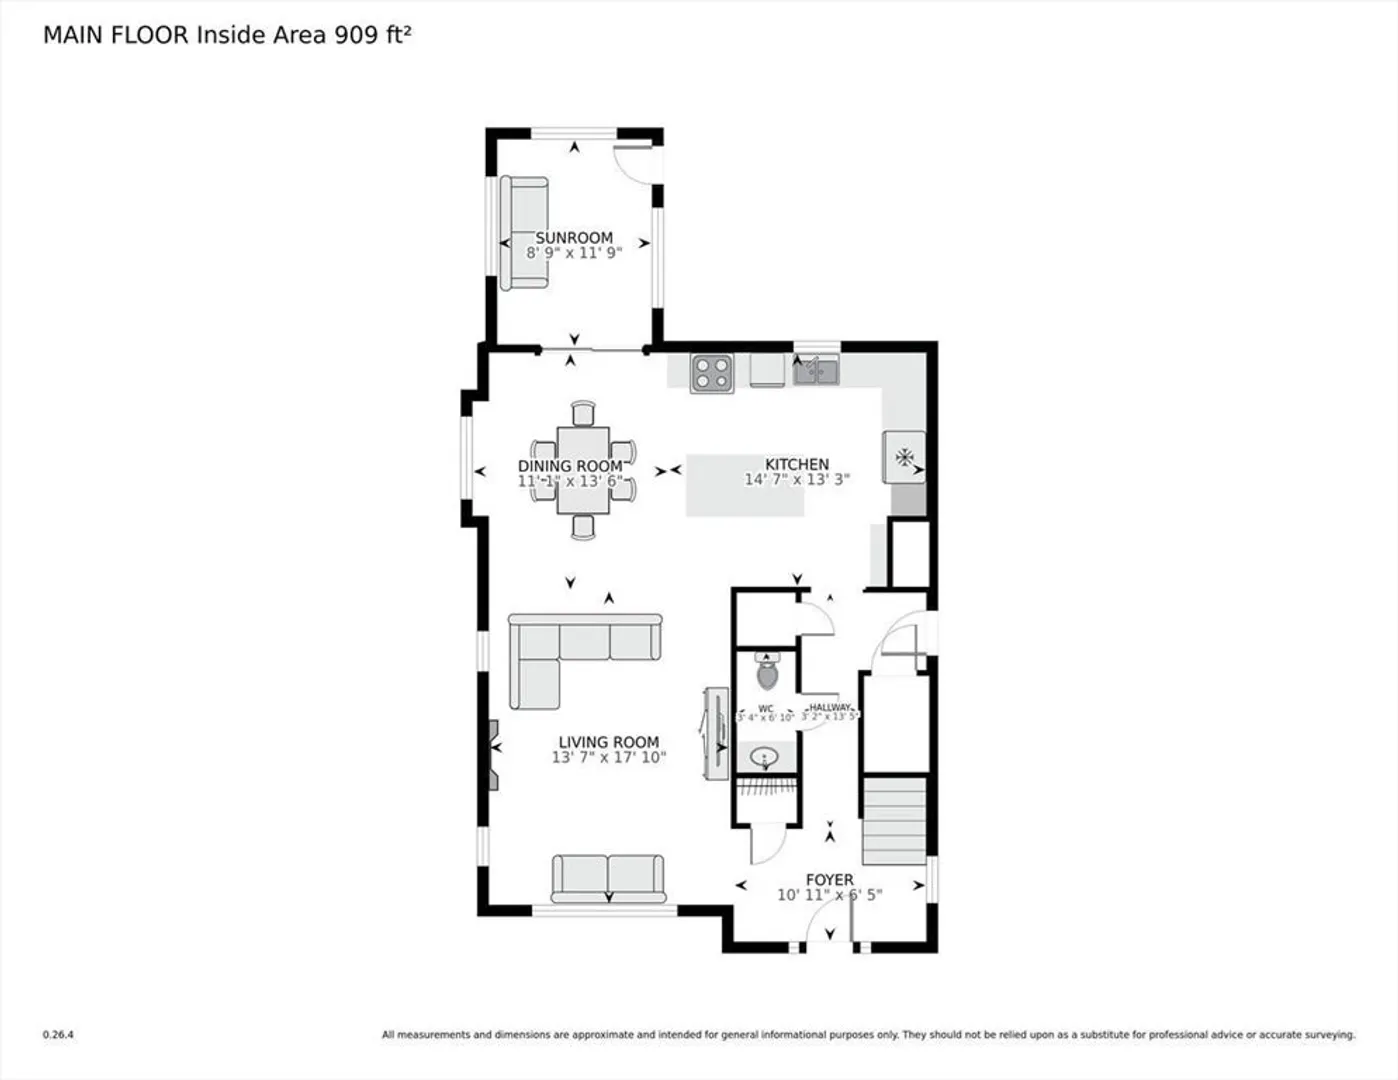
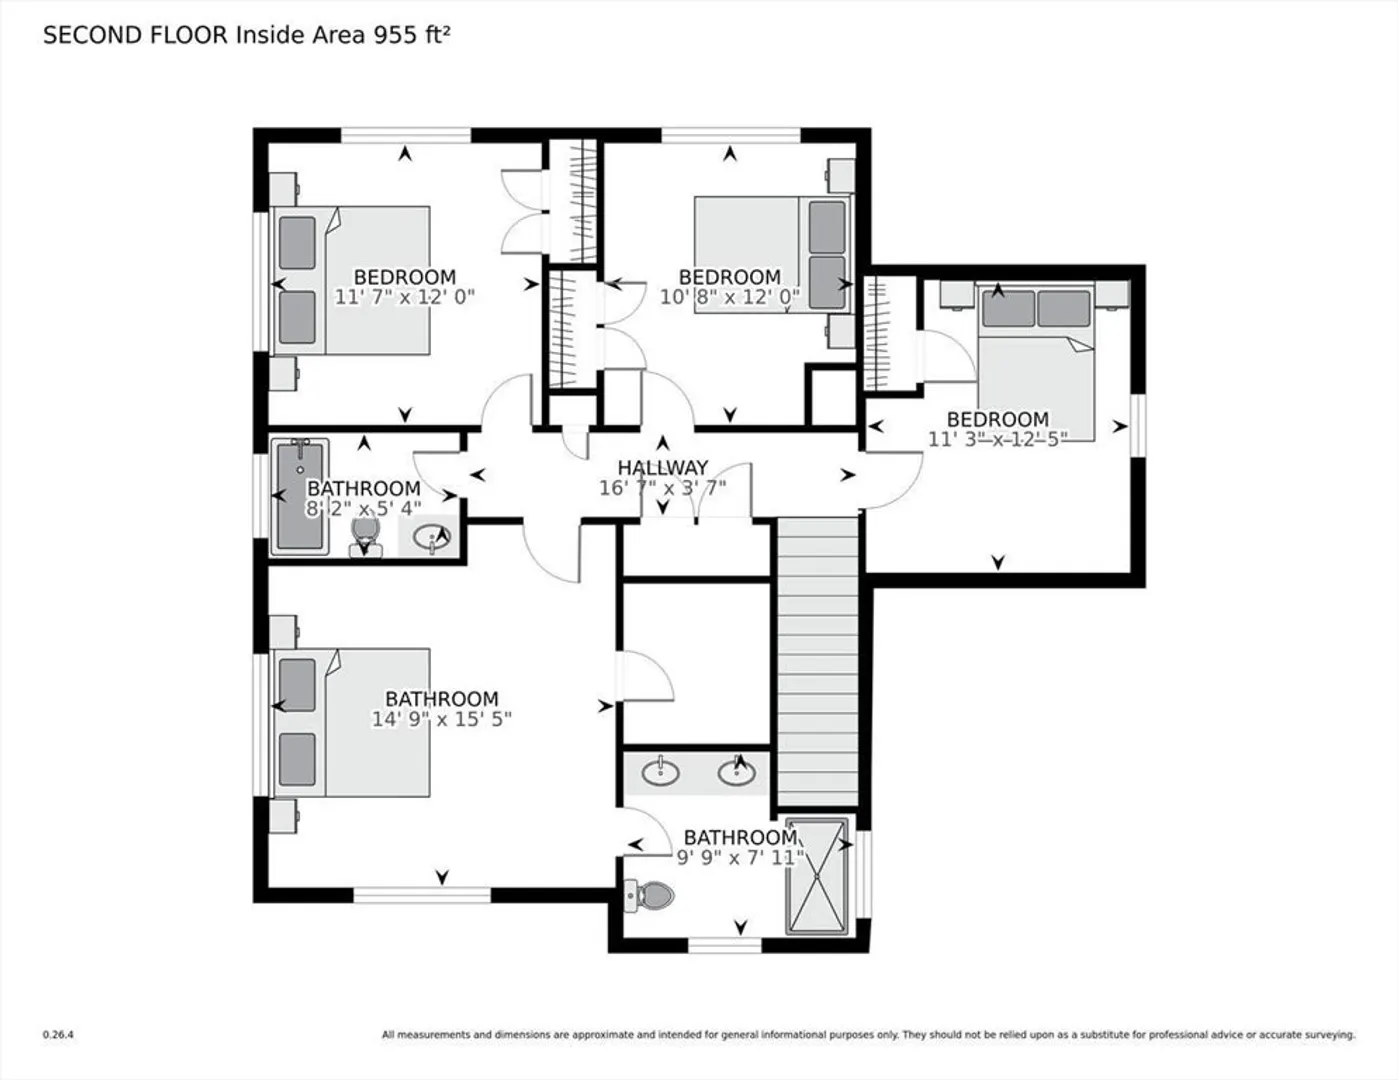
OFFER ACCEPTED - OPEN HOUSE CANCELLED. Nothing to do, but move into this impeccable 4br/2.5 ba Baystate home w/ bright open floor plan. 1st fl: 9 ft ceilings, living rm has natural light flooding through the windows & a cozy stone-surround fireplace. Dining rm with custom wainscoting and adjacent chef's kitchen w/ generous island for prep and seating, cabs w/ pullout storage, double oven, upgraded fridge and more! Tiled half bath, & light-filled sunroom w/ access to the deck & backyard complete the main level. Upstairs: a spacious primary bedroom, en-suite bath with tiled glass enclosed shower, double vanity, and walk-in closet. Three additional, pristine bedrooms w/ hardwood floors. Extras: Bosch heat pump, heat pump water heater, 8kW owned solar panels, custom blinds, stunningly landscaped yard, garden shed, extra parking pad, & fully fenced yard. Basement is pre-plumbed for a full bath, insulated & ready for finishing! Close to conservation areas, bike path & Florence Ctr.
-
Highlights
- Cooling: Central Air, Ductless
- Parking Spots: 4
- Property Type: Single Family Residence
- Total Rooms: 6
- Status: Closed
- Heating: Forced Air, Electric, Propane, Air Source Heat Pumps (ASHP), Ductless
- Property Class: Residential
- Style: Contemporary
- Year Built: 2022
-
Additional Details
- Appliances: Water Heater, Range, Dishwasher, Disposal, Microwave, Refrigerator, Washer, Dryer
- Construction: Frame
- Exterior Features: Balcony / Deck, Porch, Deck - Composite, Rain Gutters, Storage, Fenced Yard, Garden
- Flooring: Tile, Hardwood, Laminate
- Interior Features: Slider, Sun Room
- Road Frontage Type: Public
- SqFt Source: Measured
- Year Built Source: Public Records
- Basement: Full, Interior Entry, Bulkhead, Concrete, Unfinished
- Exclusions: Curtain Rod, 2 Wood Shelves In Sunroom, Coat Rack/Shelf In 1st Fl Hall, Primary Br+ba Glass Shelves
- Fireplaces: 1
- Foundation: Concrete Perimeter
- Lot Features: Easements, Cleared
- Roof: Shingle
- Year Built Details: Actual
- Zoning: Urb
-
Amenities
- Community Features: Shopping, Park, Medical Facility, Bike Path, Conservation Area, Public School, University
- Parking Features: Attached, Garage Door Opener, Paved Drive, Off Street, Paved
- Covered Parking Spaces: 1
-
Utilities
- Electric: Circuit Breakers, 200+ Amp Service
- Water Source: Public
- Sewer: Public Sewer
-
Fees / Taxes
- Assessed Value: $748,000
- Taxes: $10,420
- Tax Year: 2024
Similar Listings
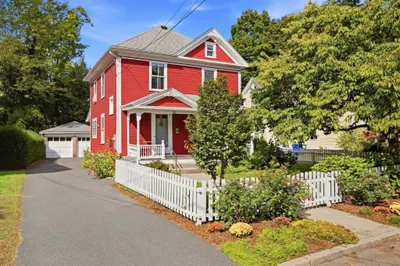
Sold
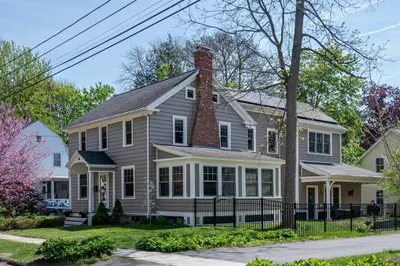
36 Photos
Sold
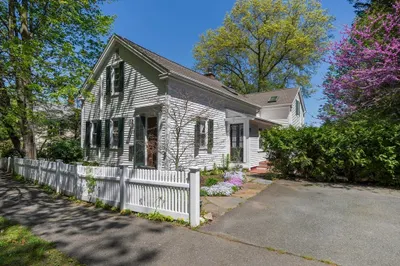
42 Photos
Sold
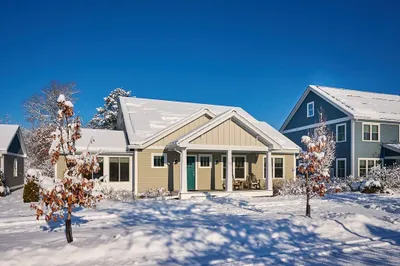
34 Photos
Sold
42 Photos
Content © 2026 MLS Property Information Network, Inc. The information in this listing was gathered from third party resources including the seller and public records.
Listing information provided courtesy of 5 College REALTORS® Northampton.
MLS Property Information Network, Inc. and its subscribers disclaim any and all representations or warranties as to the accuracy of this information.
