
Sold!
$1,349,000
4
Beds
2
Baths
2,991
Living Area
-
Property Description
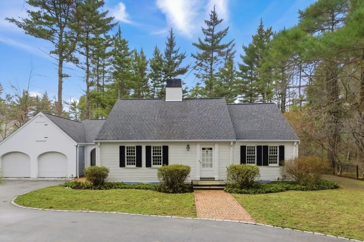
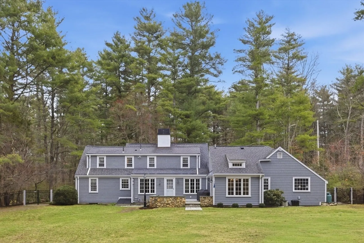
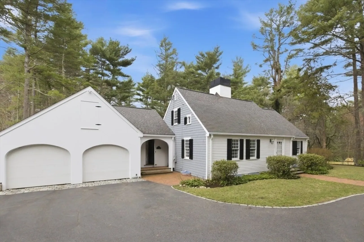
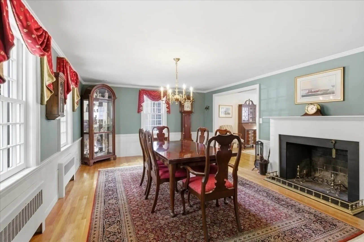
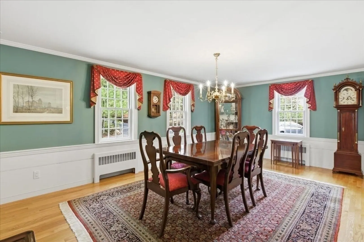
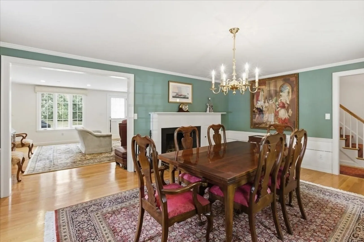
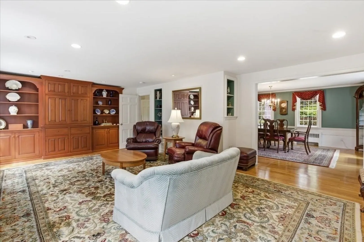
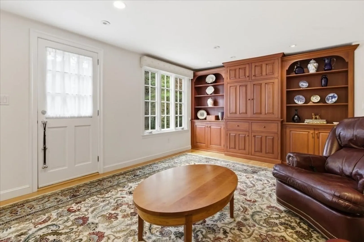
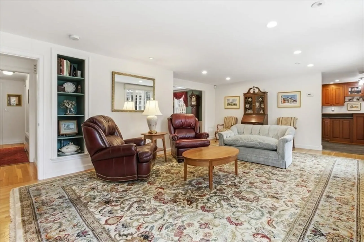
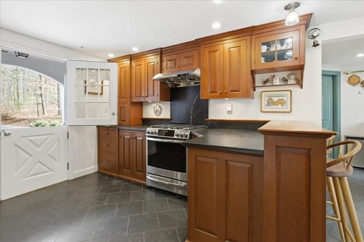
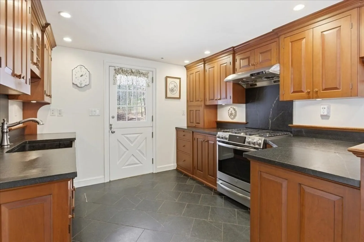
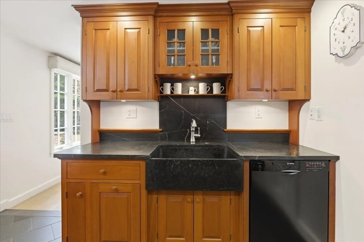
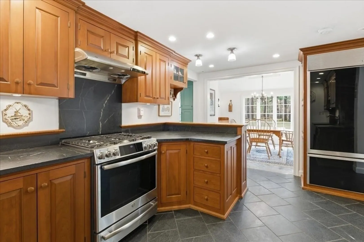
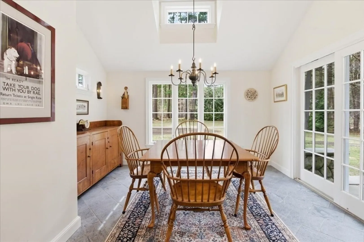
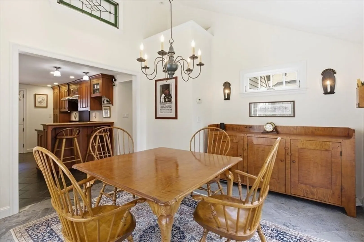
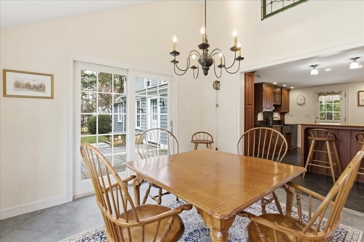
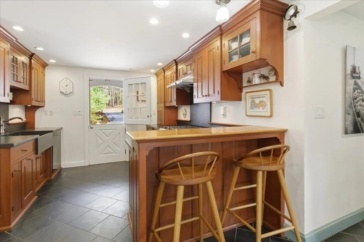
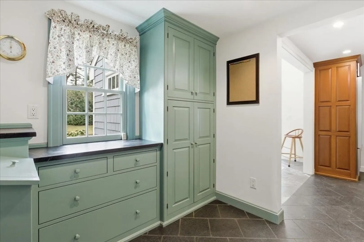
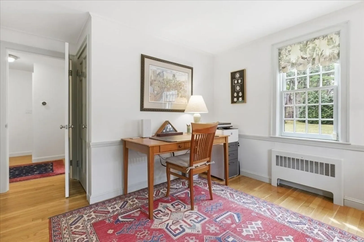
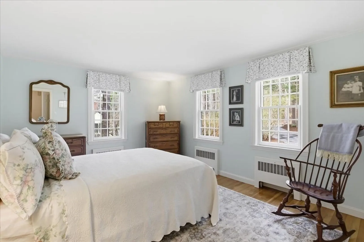
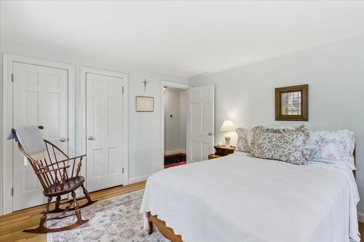
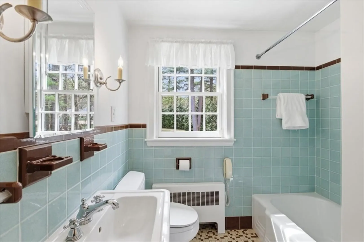
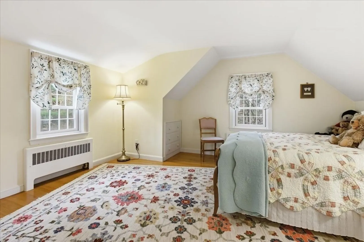
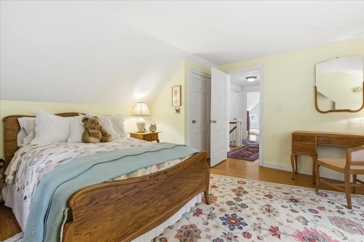
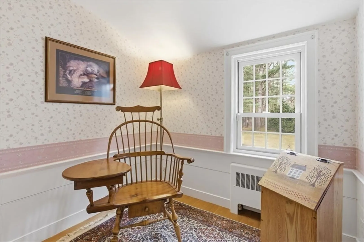
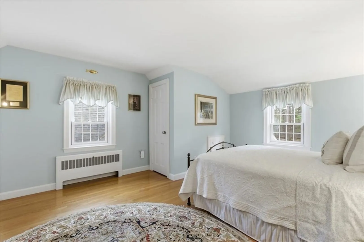
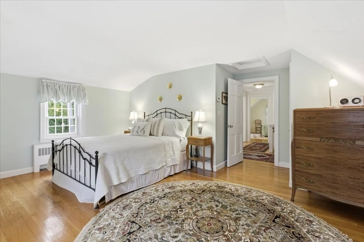
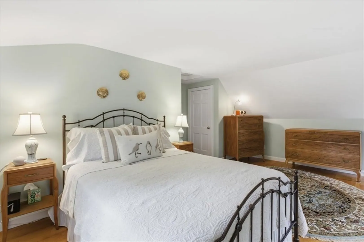
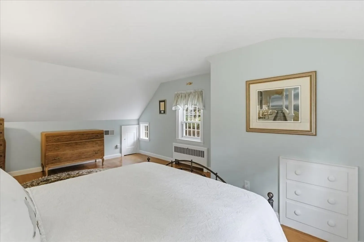
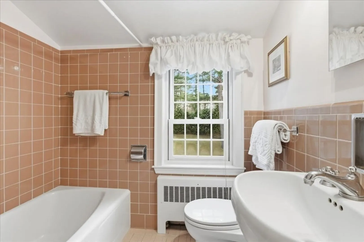
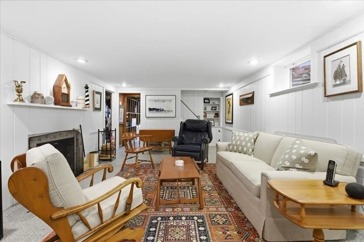
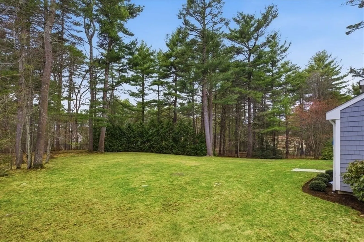
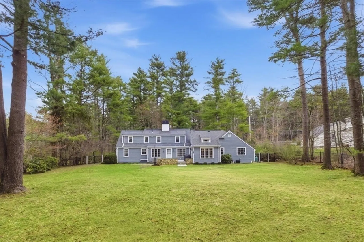
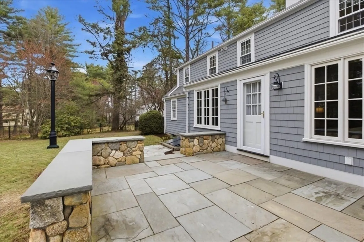
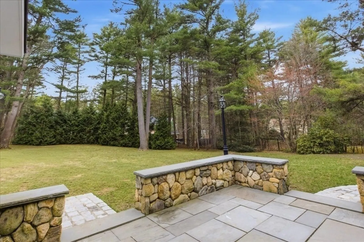
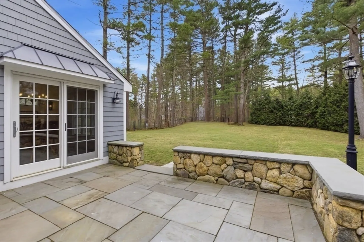
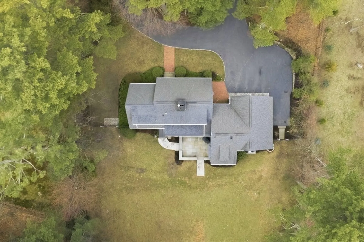
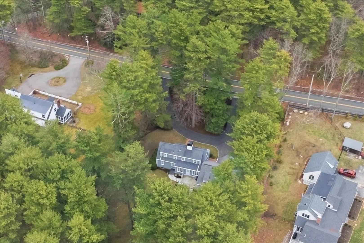
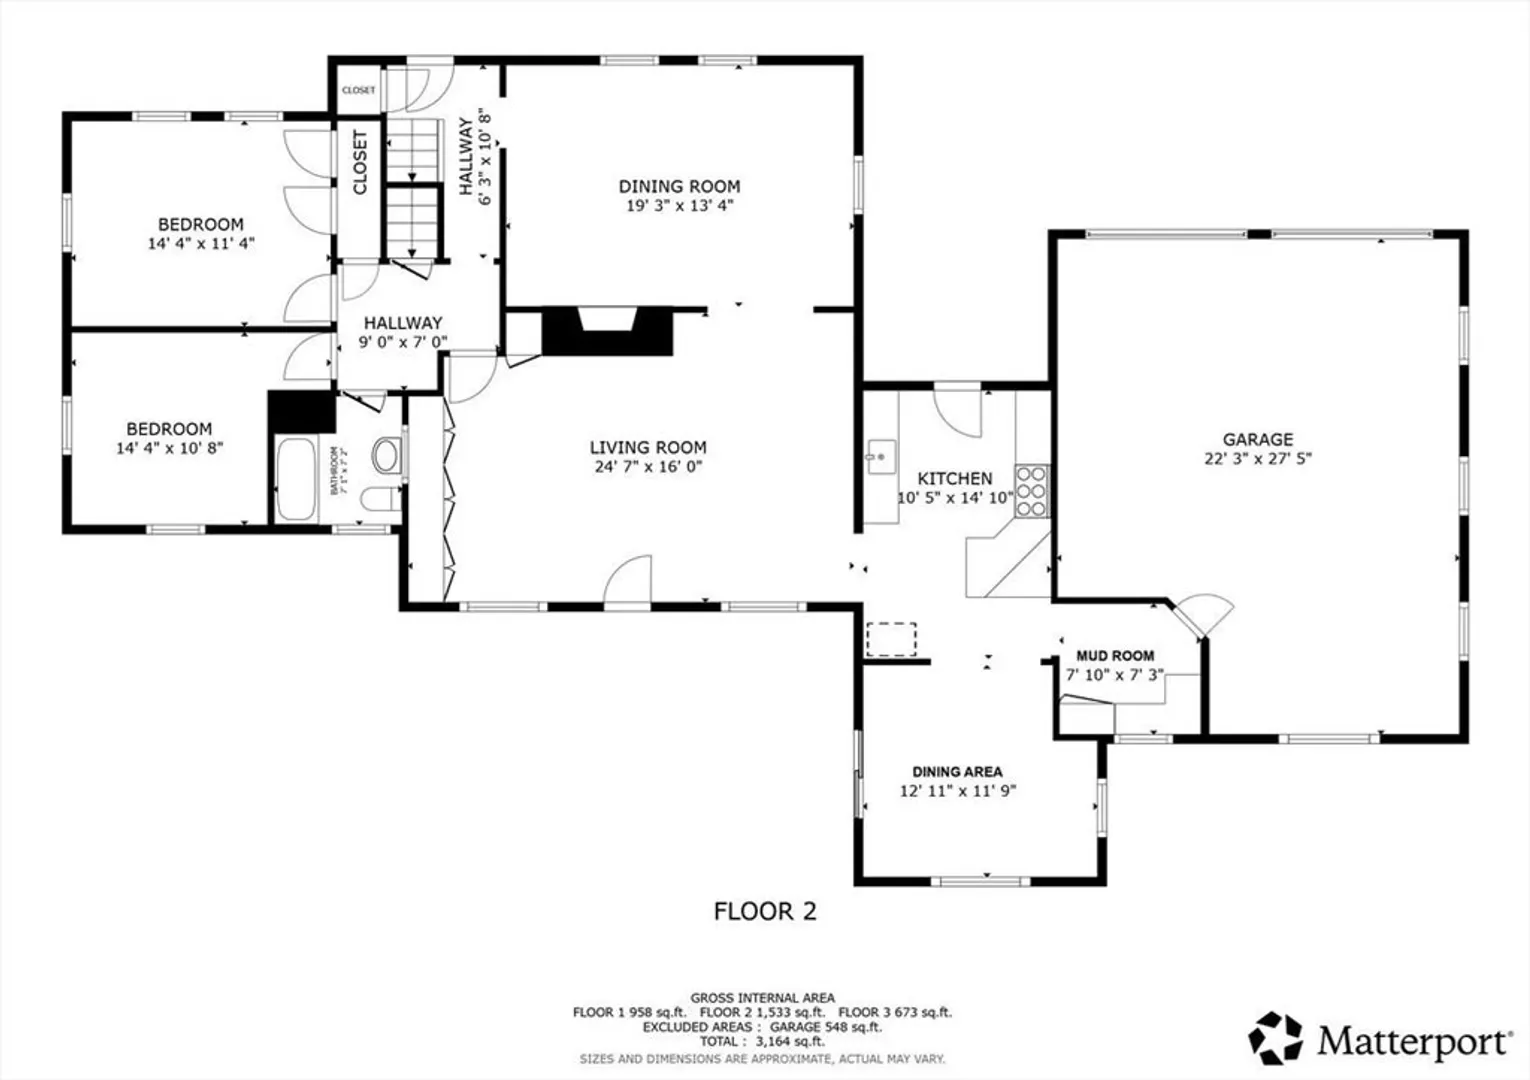
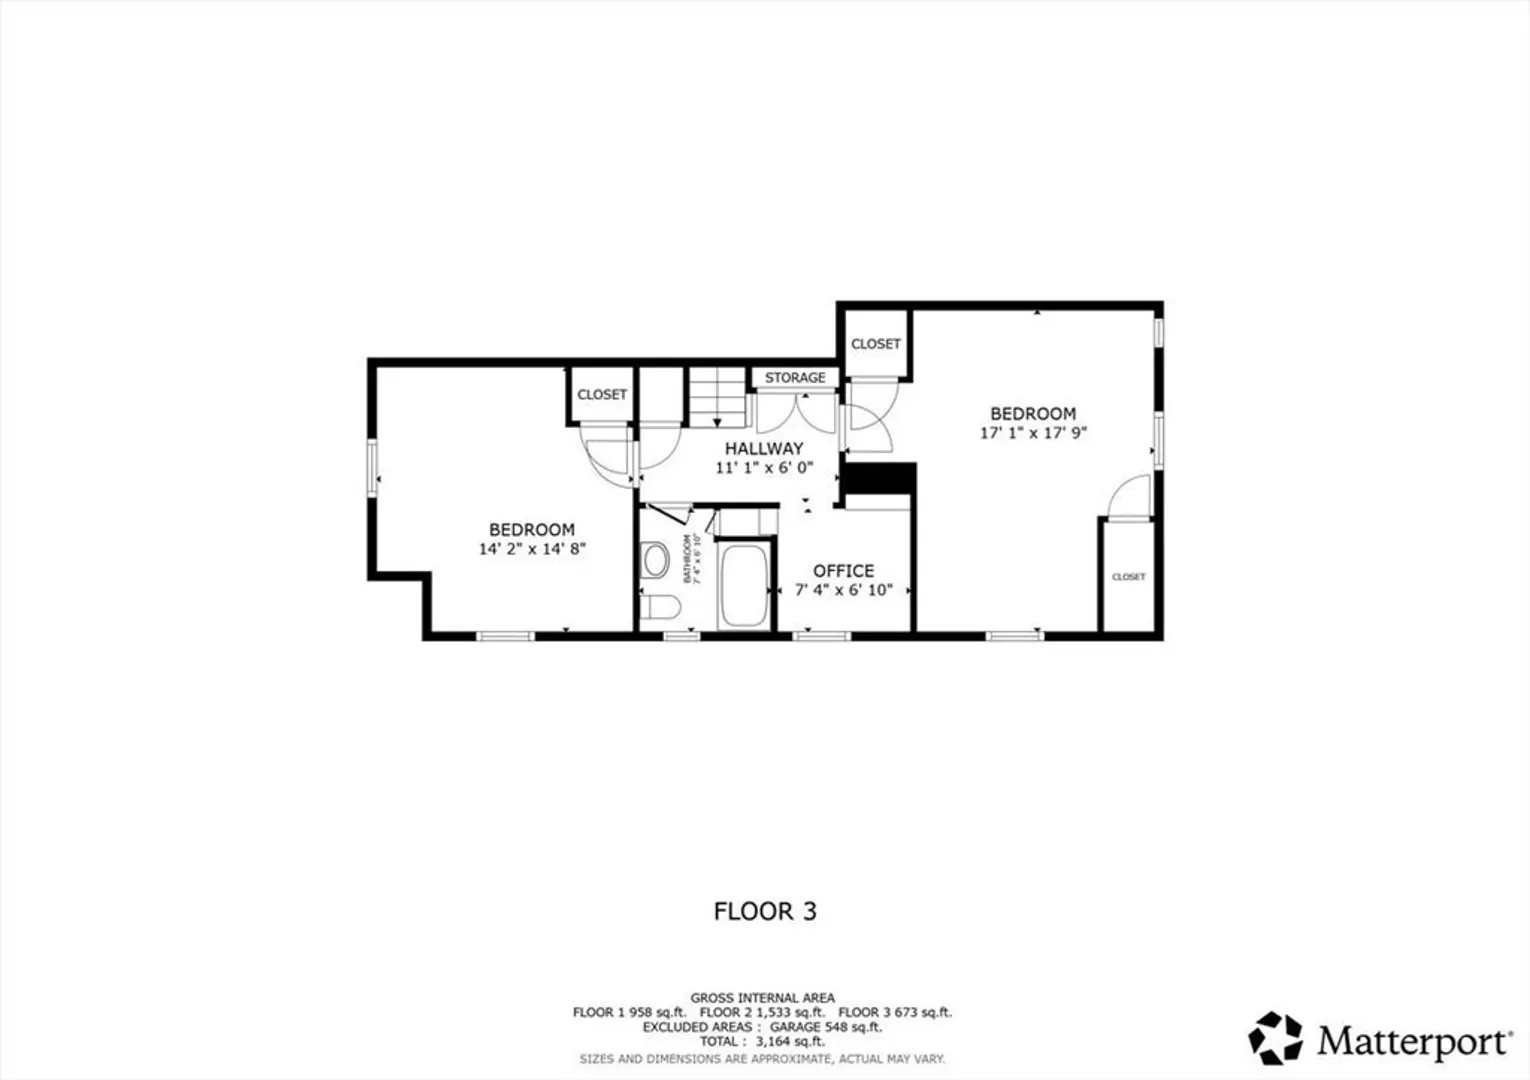
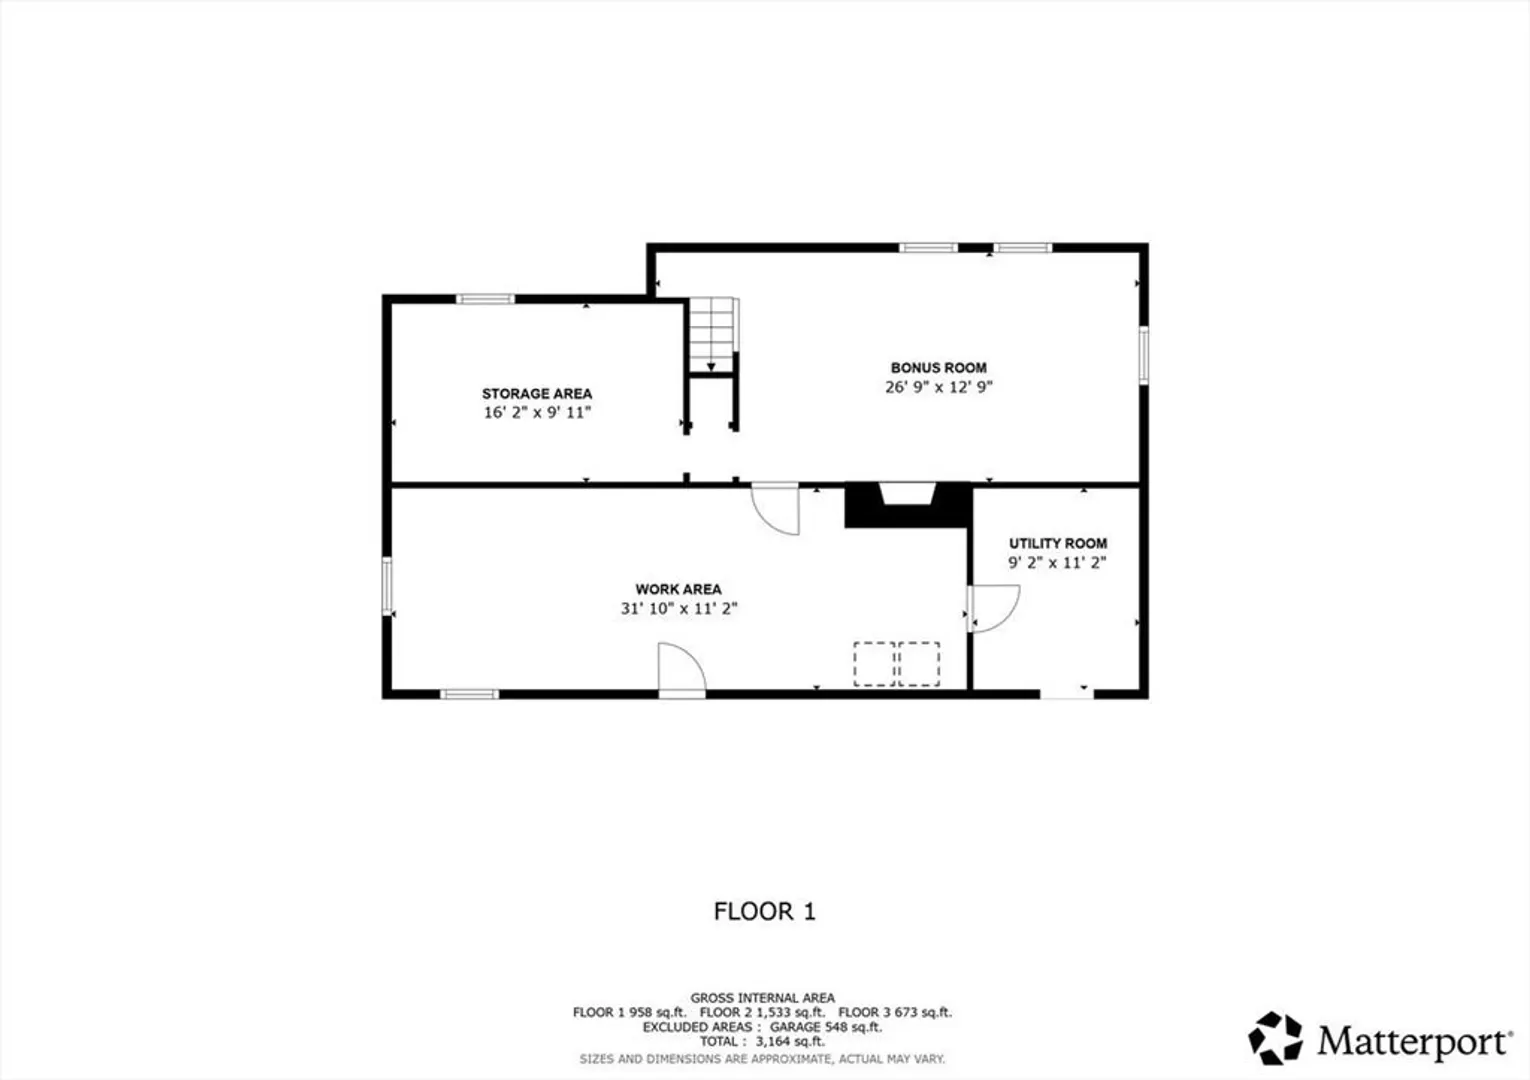
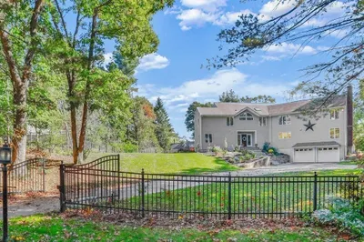
OPEN HOUSE CANCELLED - OFFER ACCEPTED! Charming Royal Barry Wills Cape on a picturesque lot in sought-after Dover. This beautifully crafted home showcases classic New England architecture with timeless details including oak hardwood floors, custom cherry Kennebec cabinetry, Vermont Soapstone counters, inviting millwork, built-ins and wood-burning fireplaces. Sun-filled living spaces with radiant heat offer warmth and character, while the thoughtfully updated kitchen blends modern convenience with period charm. Two well-proportioned bedrooms offer comfort and privacy upstairs, and two main level bedrooms allow the option for single-story living. Basement has bonus room/home office. Private, fully fenced grounds feature professional landscaping, stone walls, and a patio—perfect for relaxing or gathering with friends.
-
Highlights
- Acres: 1
- Heating: Hot Water, Radiant, Oil
- Property Class: Residential
- Style: Cape
- Year Built: 1954
- Cooling: Central Air
- Parking Spots: 6
- Property Type: Single Family Residence
- Total Rooms: 10
- Status: Closed
-
Additional Details
- Appliances: Water Heater, Range, Oven, Dishwasher, Refrigerator, Washer, Dryer
- Construction: Conventional (2x4-2x6)
- Exterior Features: Patio, Rain Gutters, Professional Landscaping, Sprinkler System, Fenced Yard, Stone Wall
- Flooring: Wood, Tile, Flooring - Stone/Ceramic Tile, Flooring - Wood, Flooring - Hardwood
- Interior Features: Closet/Cabinets - Custom Built, Pantry, Closet, Vaulted Ceiling(s), Recessed Lighting, Lighting - Sconce, Mud Room, Entry Hall, Home Office
- Road Frontage Type: Public
- SqFt Source: Public Record
- Year Built Source: Public Records
- Basement: Full, Partially Finished, Interior Entry, Bulkhead
- Exclusions: Dining Area Green/Black Chandelier, Kitchen Bell, Dining Room Bell, Mudroom Clock, Mudroom Pot Rack.
- Fireplaces: 2
- Foundation: Concrete Perimeter
- Lot Features: Level
- Roof: Shingle, Asphalt/Composition Shingles
- Year Built Details: Actual
- Zoning: R1
-
Amenities
- Community Features: Tennis Court(s), Park, Walk/Jog Trails, Stable(s), Conservation Area, House of Worship, Private School, Public School
- Parking Features: Attached, Paved Drive, Off Street, Paved
- Covered Parking Spaces: 2
-
Utilities
- Electric: Circuit Breakers, 200+ Amp Service
- Water Source: Public
- Sewer: Private Sewer
-
Fees / Taxes
- Assessed Value: $1,020,600
- Taxes: $11,502
- Tax Year: 2025
Similar Listings
Sold
28 Photos
Sold
36 Photos
Sold
39 Photos
Sold
32 Photos
Content © 2026 MLS Property Information Network, Inc. The information in this listing was gathered from third party resources including the seller and public records.
Listing information provided courtesy of Compass.
MLS Property Information Network, Inc. and its subscribers disclaim any and all representations or warranties as to the accuracy of this information.
