
65 Surrey Ln
$3,997/mo
3
Beds
1/1
Bath
2,194
Sqft
- Request Info
- Call
- Save
-
More
- Mortgage Calculator

Property Tools
$3,997/mo
3
Beds
1/1
Bath
2,194
Living Area
-
Property Description
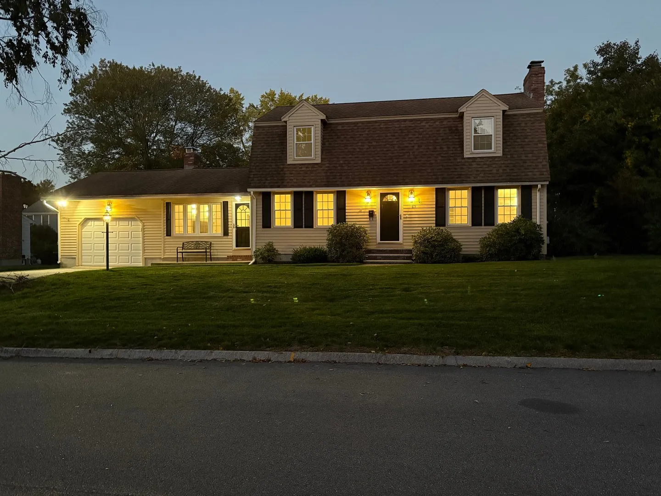
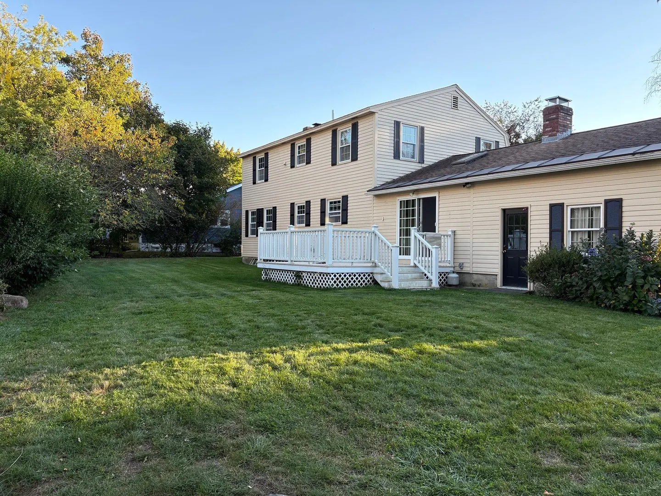
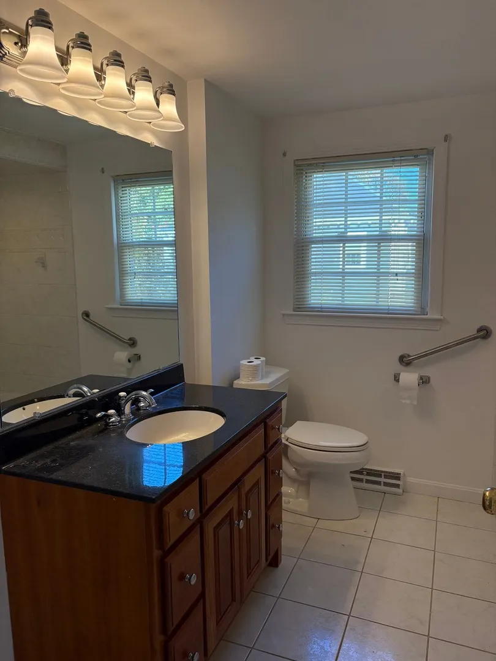
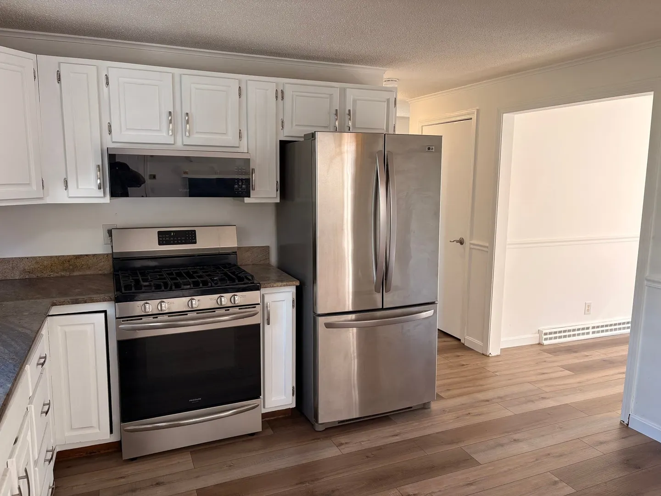
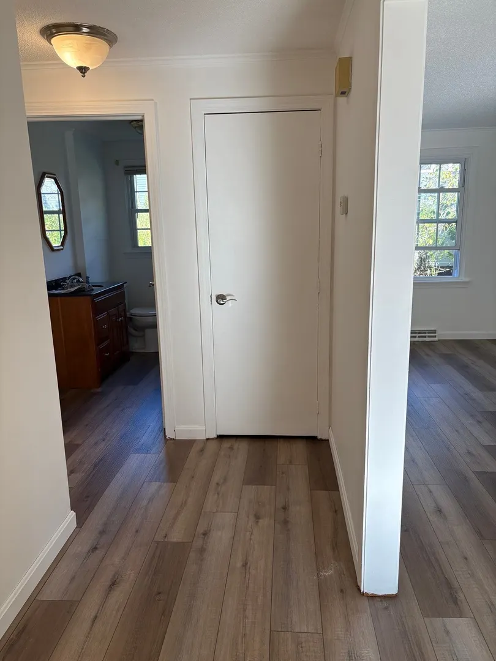
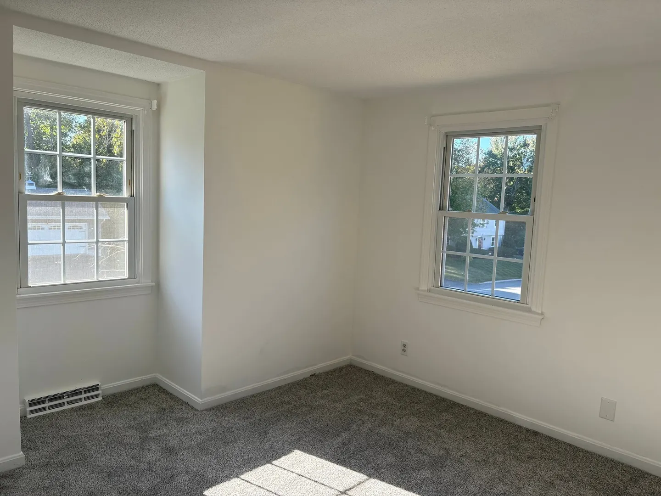
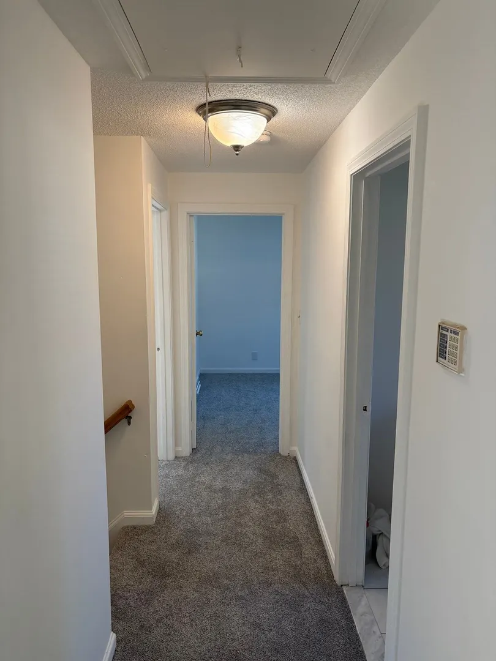
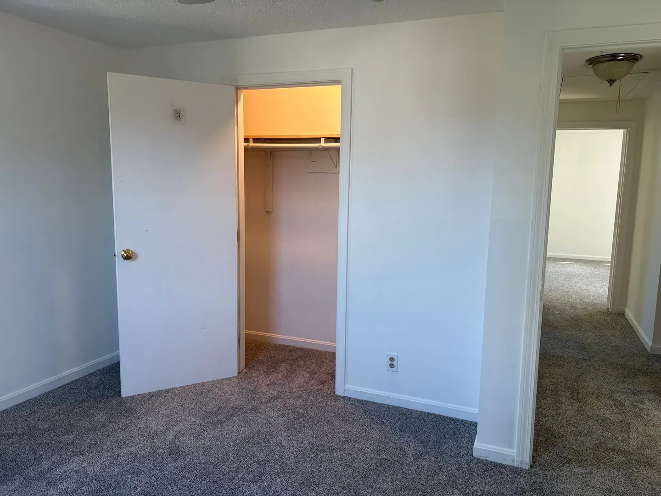
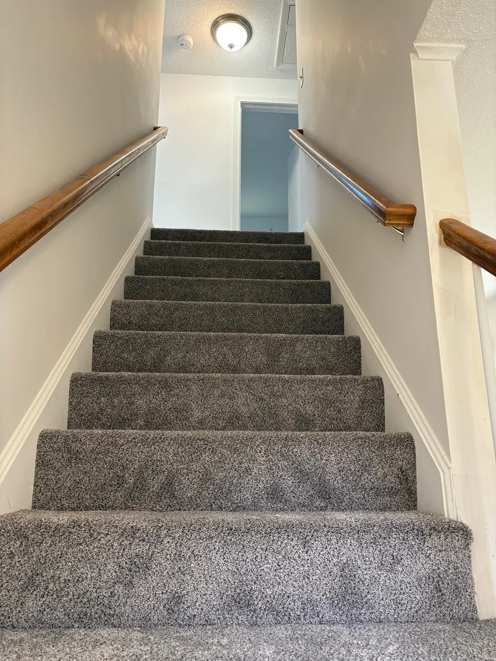
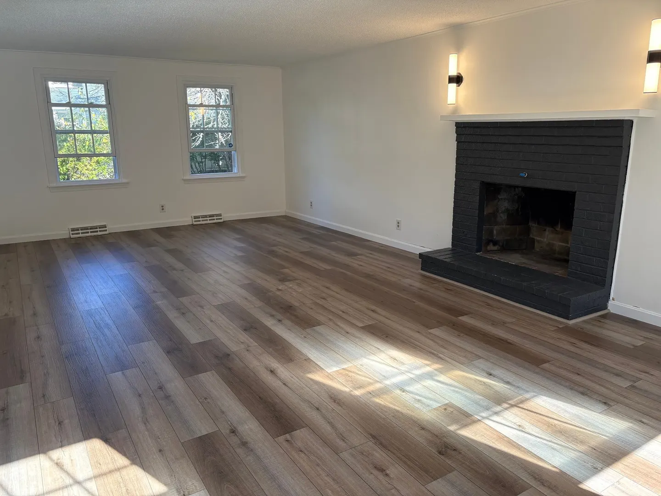
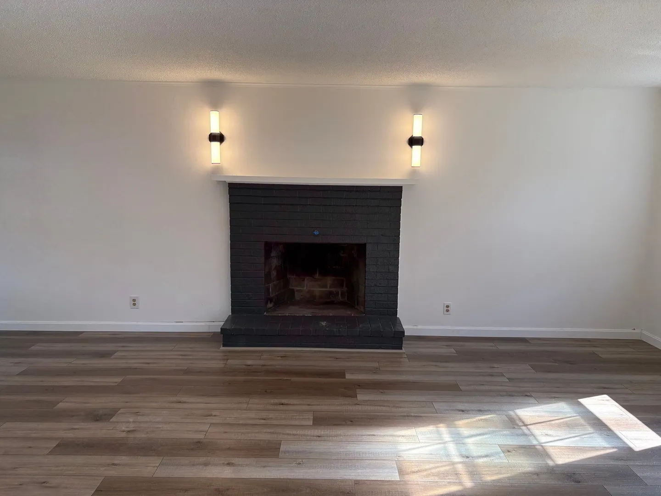
Stunning Renovated Belvidere Single-Family Home Pristine and Turnkey. Experience unmatched privacy and comfort in Lowell's highly desirable Belvidere neighborhood. Tucked away on a quiet, highly desirable dead-end street. This fully upgraded 3-bedroom, 1.5 bathroom single-family home spans over 2100 sq. ft. of meticulously refreshed, light-filled living space. Premium features include: Unique dual living space- Two separate family rooms located on opposite ends of the house-perfect for a home office, guest wing or entertainment hub. Each family room features its own cozy fireplace, with one boasting dramatic cathedral ceilings and a bright skylight. Refurbished kitchen and bath- Beautifully updated and refreshed with premium countertops, custom cabinetry, quality appliances, and clean, modernized bathroom fixtures. Modern upgrades and comfort- features brand-new interior finishes, contemporary flooring, and efficient central air-conditioning throughout. Private outdoor oasis- nestled on a massive 10,000+ sq.ft. lot showcasing fantastic professional landscaping, a deeply private backyard, and 1-car attached garage. Commuter dream location- suburban peace with easy, immediate access to I-495, I-93, and Route 3. Perfect for seamless commuting to Boston or neighboring tech corridors, with close proximity to premium local dining and major hospitals.
-
Highlights
- Heating: Forced Air
- Property Class: Residential Lease
- Total Rooms: 5
- Status: Active
- Parking Spots: 5
- Property Type: Single Family Residence
- Year Built: 1979
-
Additional Details
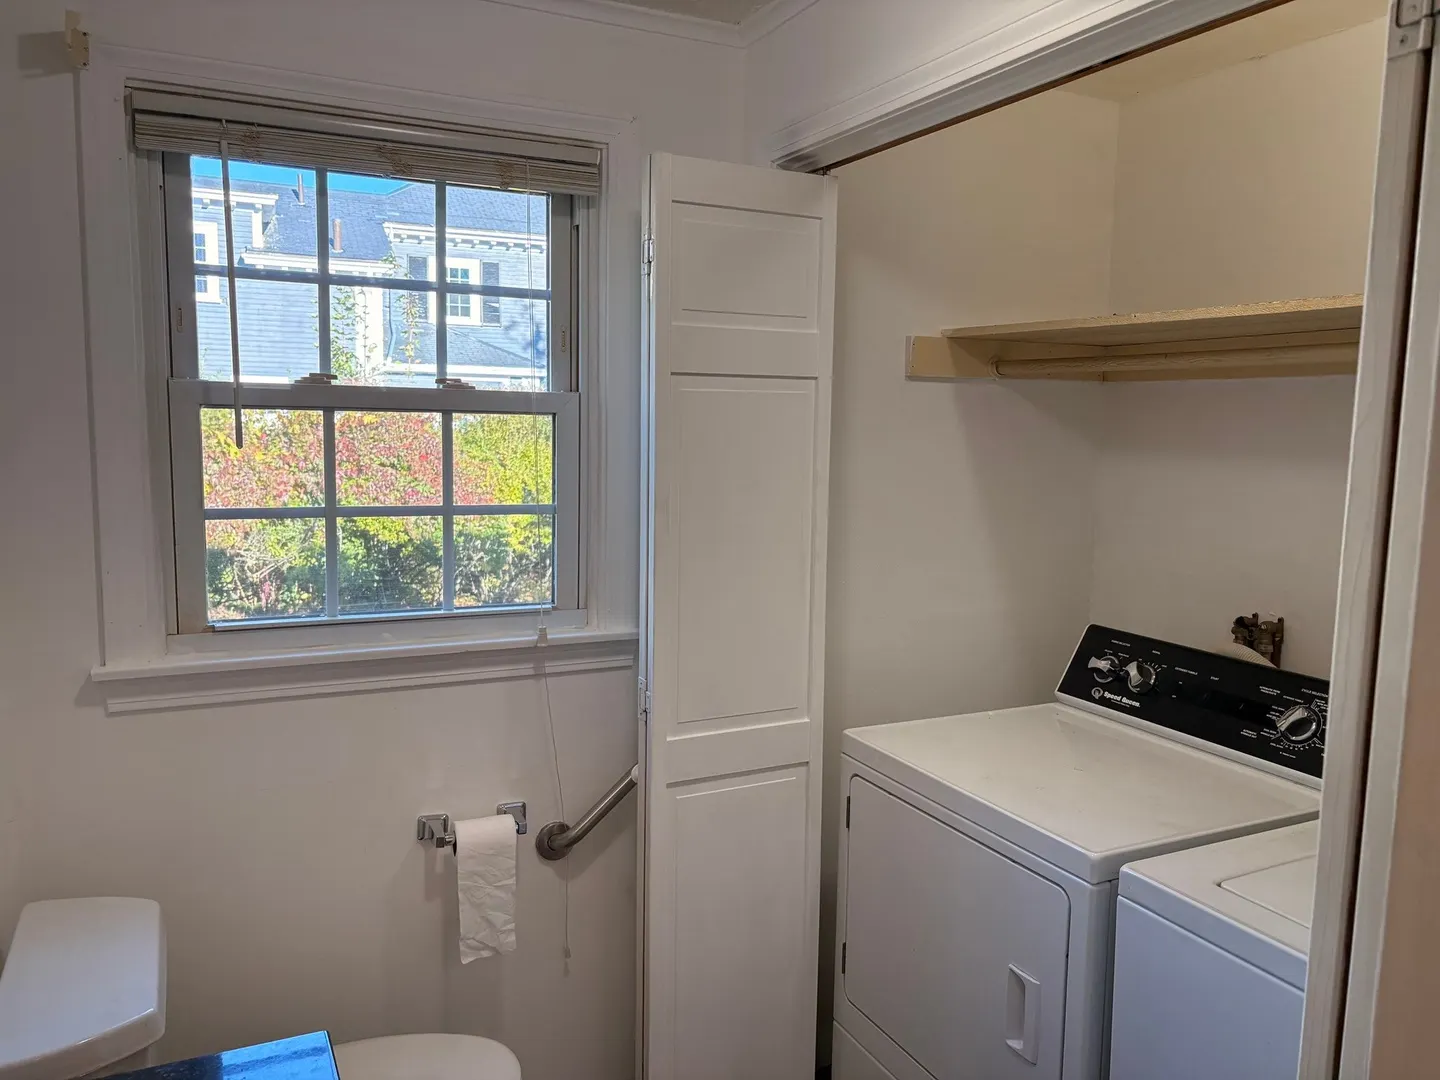
- Appliances: Range, Dishwasher, Refrigerator, Washer, Dryer
- Pets Allowed: Yes w/ Restrictions
- Year Built Details: Actual
- Fireplaces: 2
- SqFt Source: Field Card
- Year Built Source: Public Records
-
Fees / Taxes
- Rental Fee Includes: Water
Similar Listings
Sold
32 Photos
Sold
12 Photos
Sold
20 Photos
Sold
20 Photos
Content © 2026 MLS Property Information Network, Inc. The information in this listing was gathered from third party resources including the seller and public records.
Listing information provided courtesy of LAER Realty Partners.
MLS Property Information Network, Inc. and its subscribers disclaim any and all representations or warranties as to the accuracy of this information.