
Sold!
$599,900
3
Beds
2/1
Baths
1,860
Living Area
-
Property Description
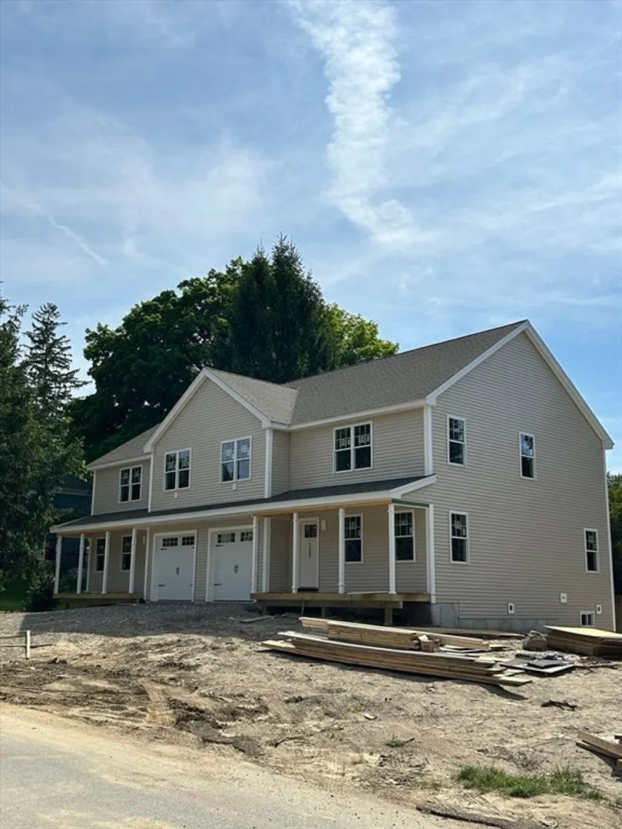
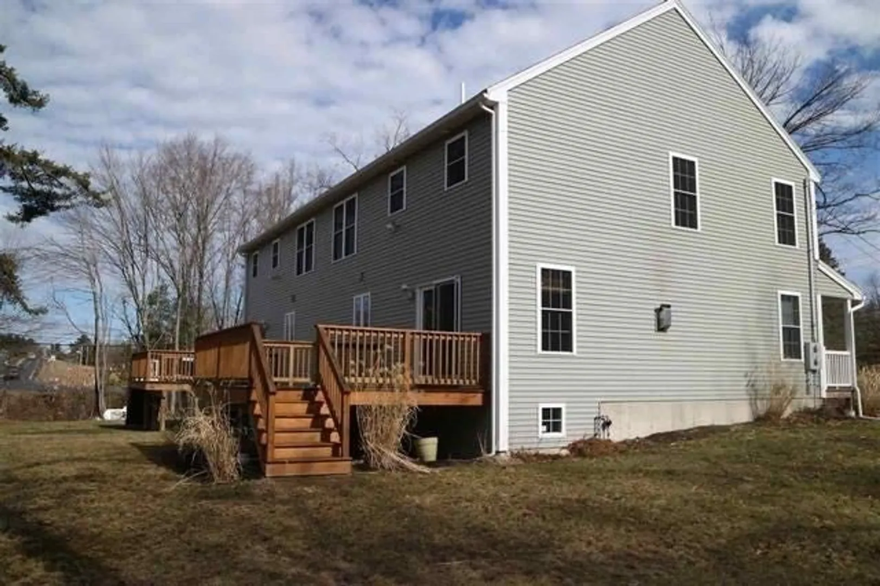
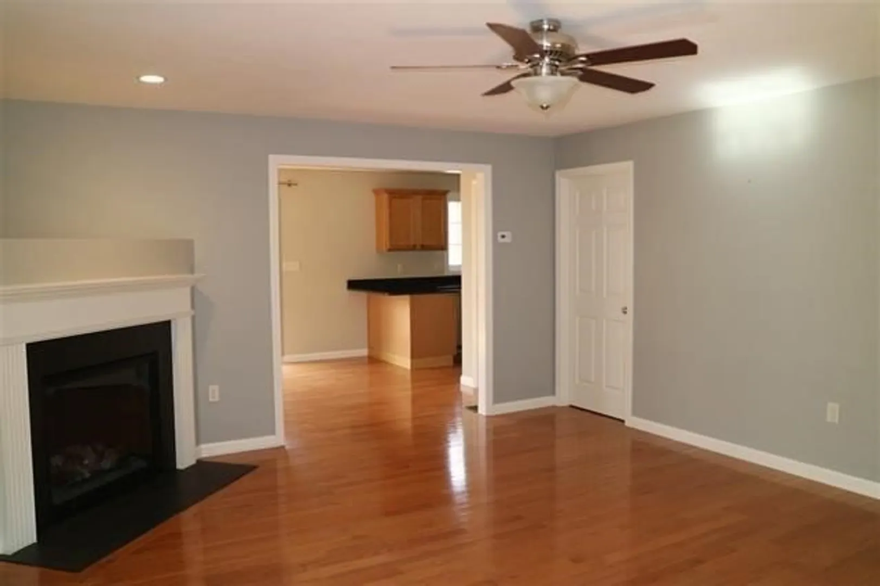
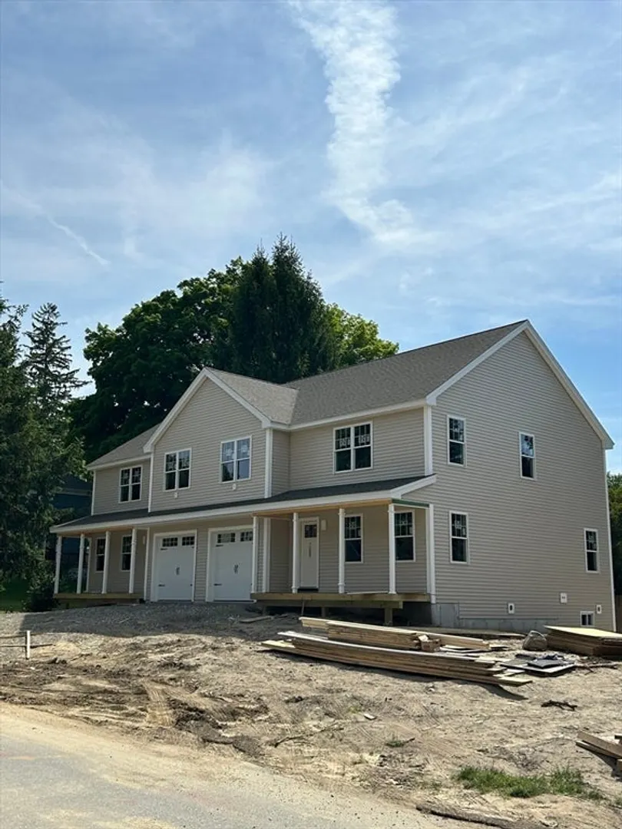
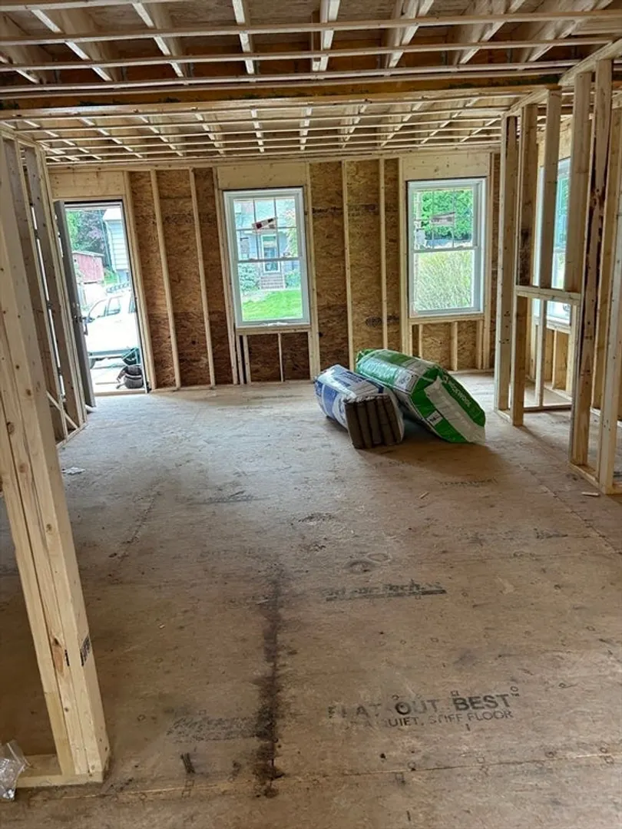
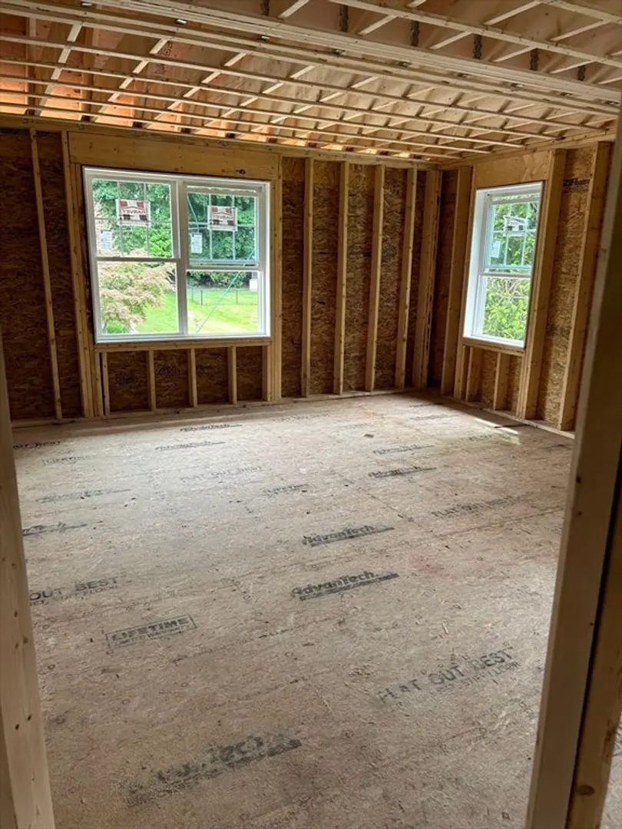
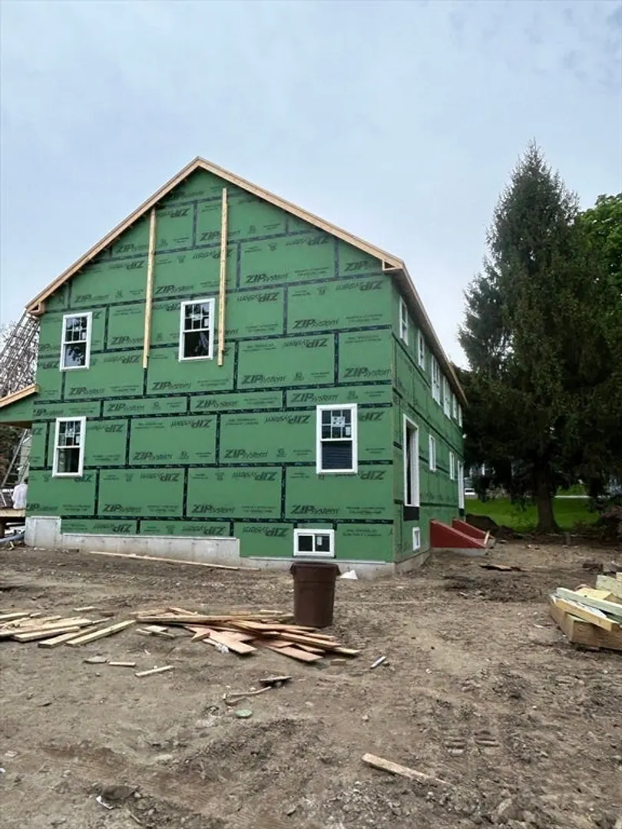
Bradford! New construction! Sample photos!Everyone has been waiting! Only one side remains!Price adjustment as milestones in construction have been reached reflecting increased attractiveness, safety, and readiness of the property for the potential buyer! Two gracious condex homes, on a flat, treed is ideal for those seeking a peaceful yet accessible setting!, 6 rooms, 2 1/2 baths ! Central air, fireplace, garage. Energy efficient, combined with many custom features enhance functionality and aesthetic appeal!Enjoy the seasons on your farmers porch and very spacious deck! No HOA fee! Photographs are similar and will vary in cabinet color.Cabinets will be white and other TBD materials TBD Some choices!...All beautiful and spacious rooms .Minutes to shopping,MBTA,Highway, health clubs, and dining!Let's go!
-
Highlights
- Area: Bradford
- Heating: Forced Air, Natural Gas
- Property Class: Residential
- Total Rooms: 6
- Year Built: 2024
- Cooling: Central Air
- Parking Spots: 2
- Property Type: Condex
- Unit Number: 65
- Status: Closed
-
Additional Details
- Appliances: Range, Dishwasher, Microwave, Refrigerator
- Construction: Frame
- Fireplaces: 1
- Roof: Shingle
- Year Built Details: Under Construction
- Zoning: res
- Basement: Y
- Exterior Features: Porch, Deck - Composite
- Flooring: Wood, Tile, Carpet
- Total Number of Units: 2
- Year Built Source: Builder
-
Amenities
- Community Features: Public Transportation, Shopping, Pool, Tennis Court(s), Park, Walk/Jog Trails, Golf, Medical Facility, Bike Path, Highway Access, House of Worship, Private School, Public School, T-Station
- Parking Features: Under, Off Street, Tandem, Paved
- Covered Parking Spaces: 1
-
Utilities
- Sewer: Public Sewer
- Water Source: Public
-
Fees / Taxes
- Buyer Agent Compensation: 2.0%
- Facilitator Compensation: 2.0%
- Compensation Based On: Net Sale Price
- Tax Year: 2024
Similar Listings
Sold
40 Photos
Sold
41 Photos
Sold
41 Photos
Sold
30 Photos
Content © 2026 MLS Property Information Network, Inc. The information in this listing was gathered from third party resources including the seller and public records.
Listing information provided courtesy of Diamond Key Real Estate.
MLS Property Information Network, Inc. and its subscribers disclaim any and all representations or warranties as to the accuracy of this information.
