
65 Sassamon Ave
$779,000
2
Beds
2
Baths
1,124
Sqft
- Request Info
- Call
- Save
-
More
- Mortgage Calculator

Property Tools
$779,000
2
Beds
2
Baths
1,124
Living Area
-
Property Description
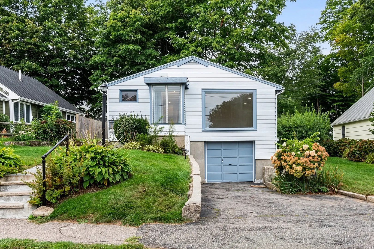
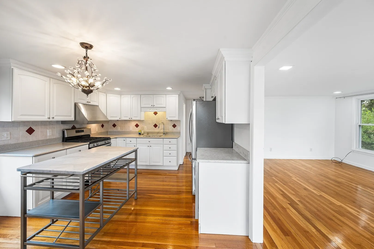
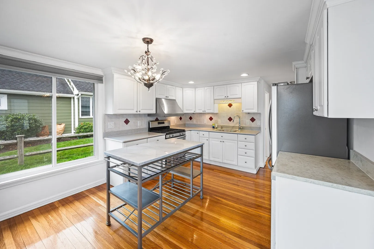
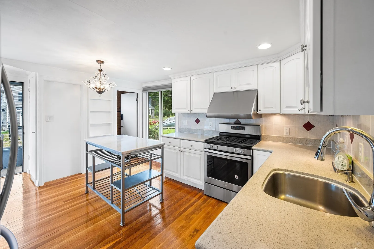
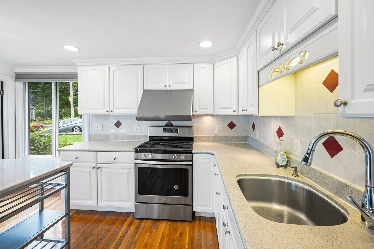
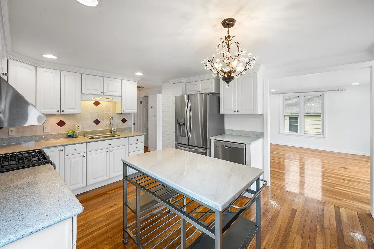
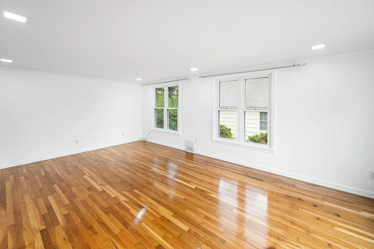
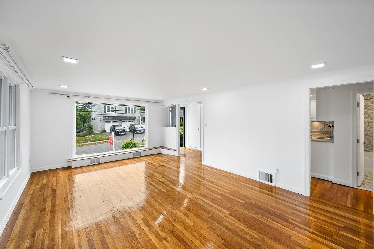
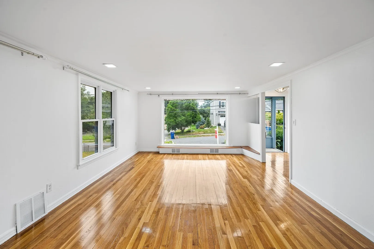
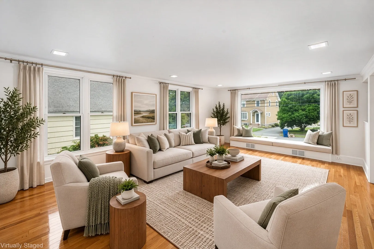
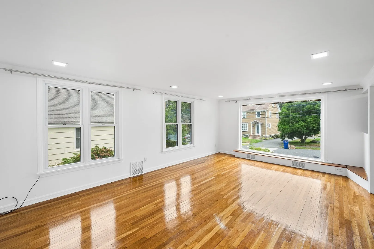
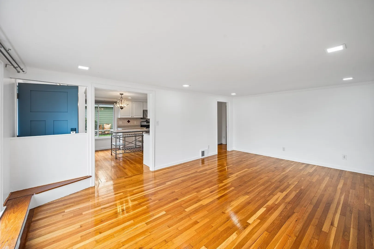
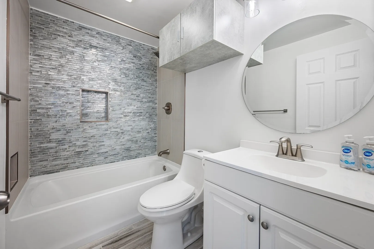
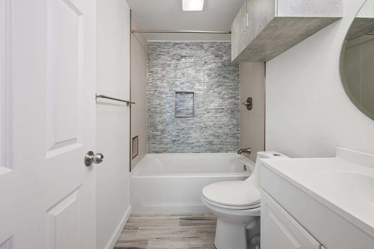
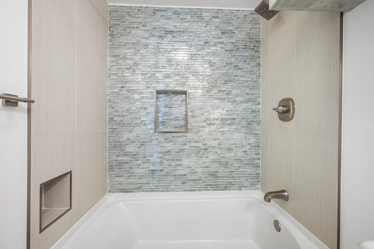
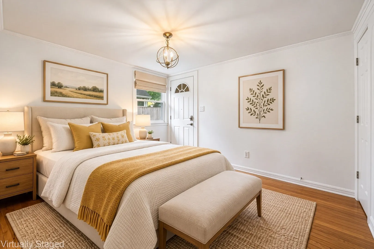
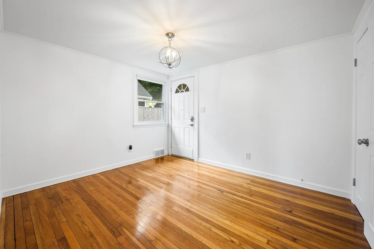
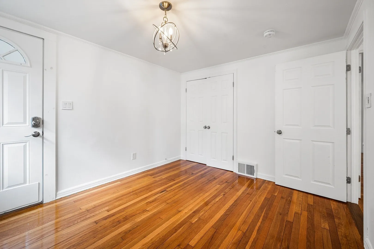
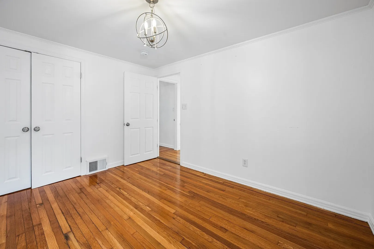
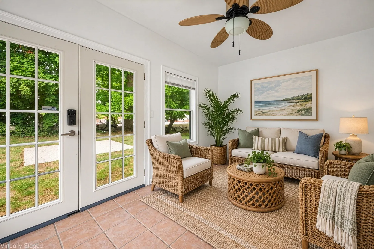
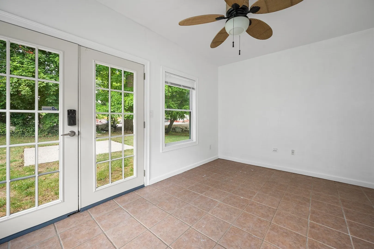
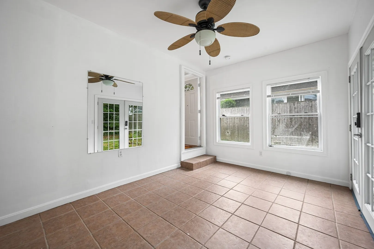
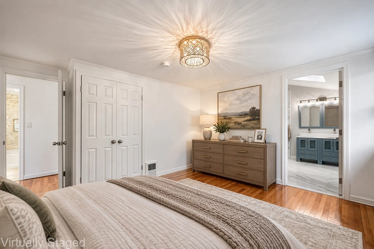
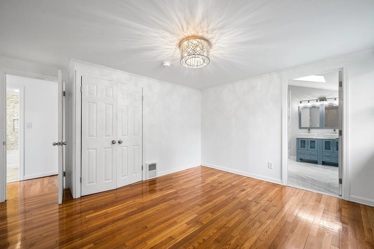
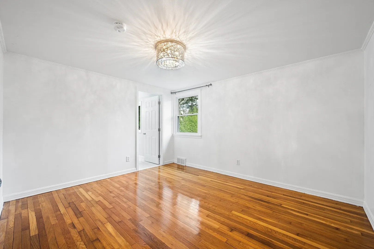
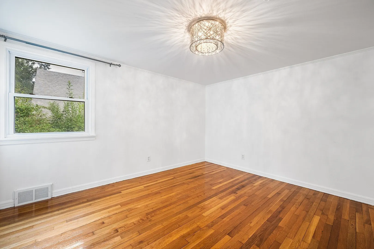
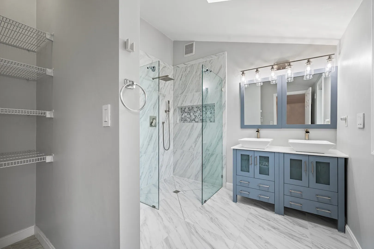
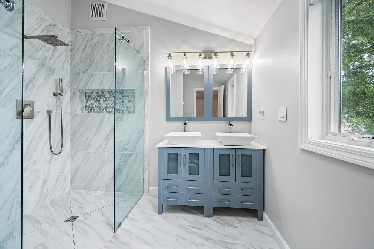
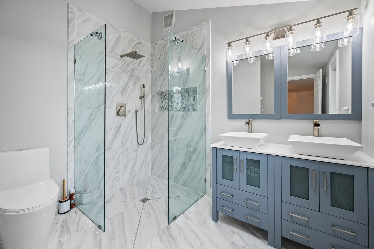
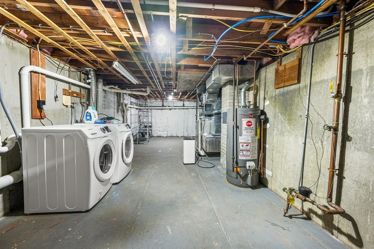
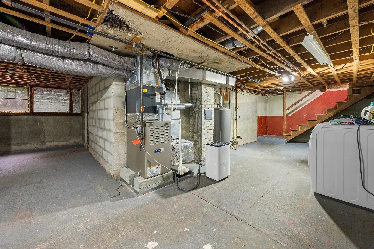
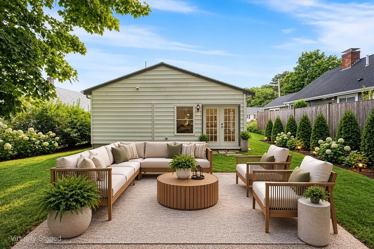
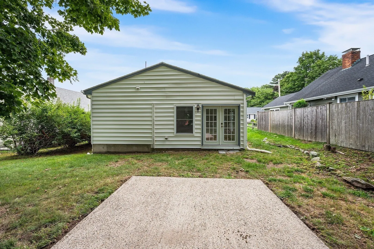
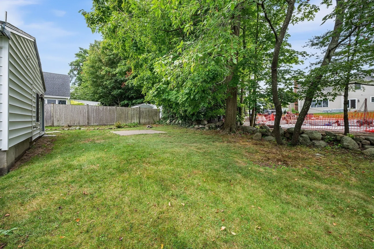
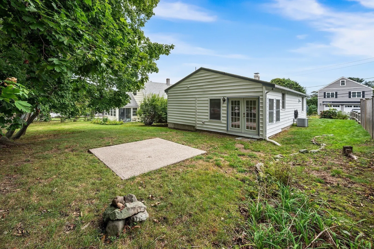
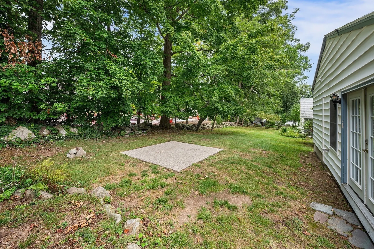
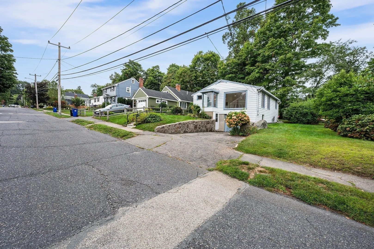
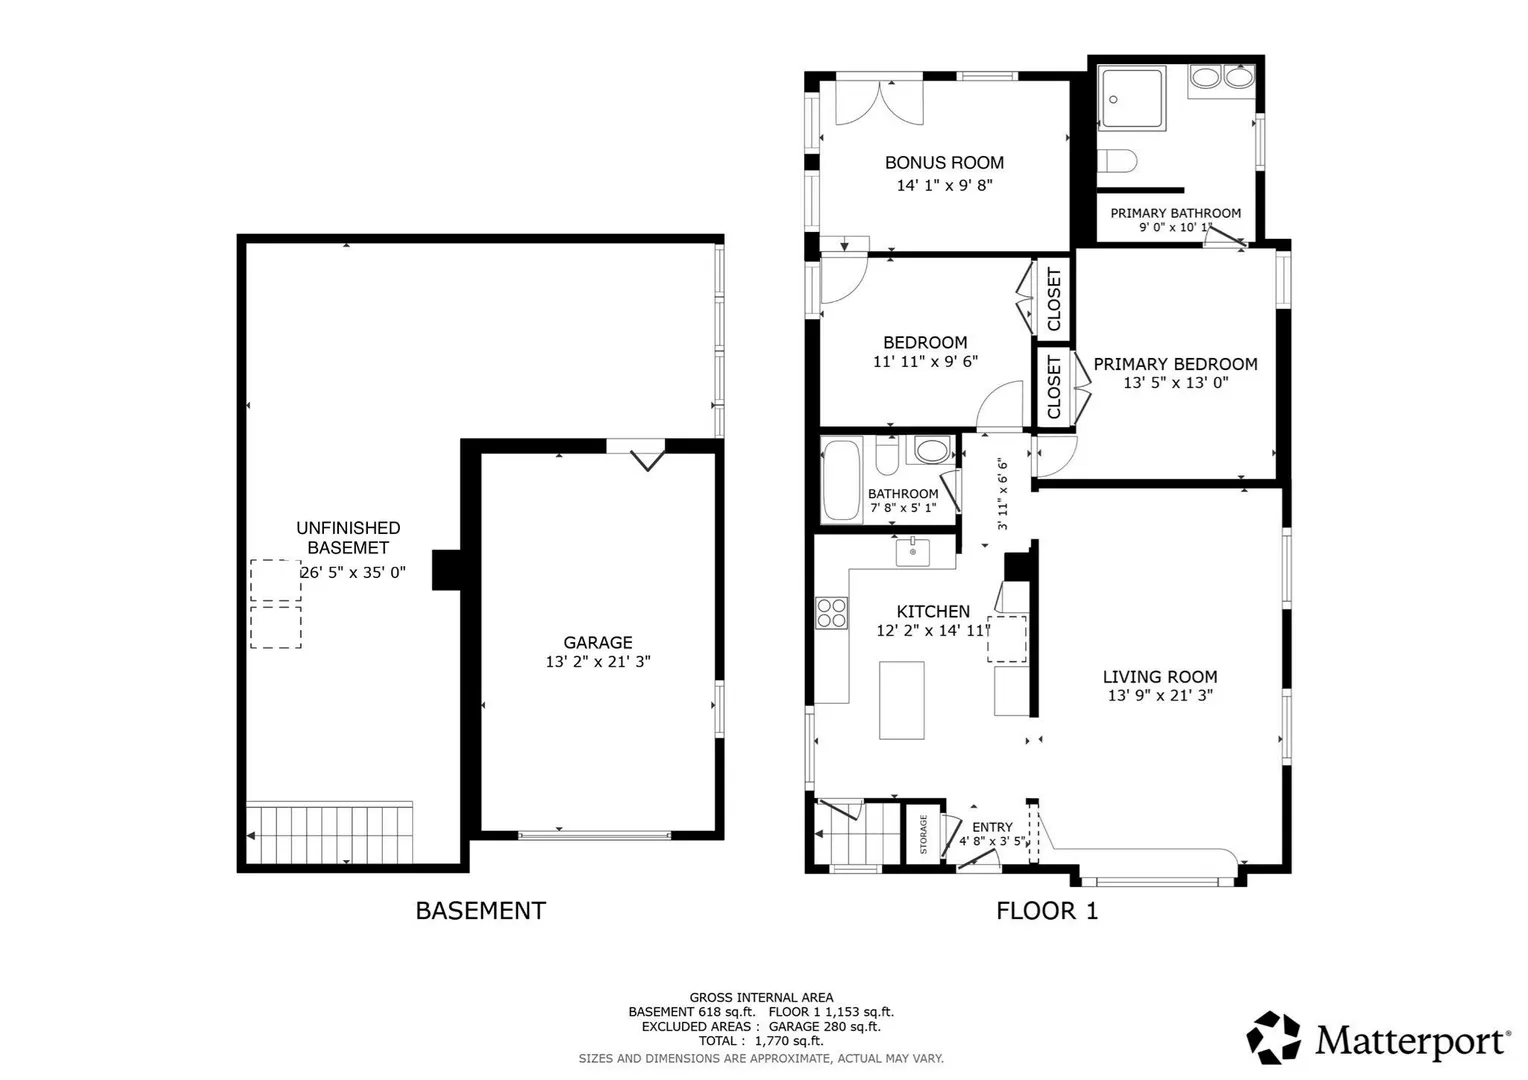
Welcome to this charming modern ranch-style home offering comfortable single-level living in a desirable Milton location. This well-maintained home features 2 bedrooms, 2 full bathrooms, newer furnace, newer water heater, refinished hardwood floors throughout, newer windows, central heat and air conditioning, and a bright, inviting interior. Functional floor plan includes spacious living areas. One-car garage located under, and additional storage. The expansive unfinished basement flexible space, presenting excellent expansion potential for future living areas, recreation space, a home office, fitness area, or workshop. Attractive curb appeal and a comfortable layout make this property truly stand out. Conveniently situated with easy highway access and close to local amenities, this home offers a wonderful opportunity to personalize and enjoy for years to come. Access to I-93, public transportation, Wollaston Golf course and the Blue Hills Reservation for year-round adventure.
-
Highlights
- Cooling: Central Air
- Parking Spots: 3
- Property Type: Single Family Residence
- Total Rooms: 7
- Status: Active
- Heating: Forced Air, Natural Gas
- Property Class: Residential
- Style: Ranch
- Year Built: 1952
-
Additional Details
- Appliances: Gas Water Heater, Range, Oven, Dishwasher, Disposal, Refrigerator, Washer, Dryer
- Construction: Frame
- Flooring: Tile, Hardwood, Flooring - Stone/Ceramic Tile
- Interior Features: Ceiling Fan(s), Lighting - Overhead, Bonus Room
- Roof: Shingle
- Year Built Details: Actual
- Zoning: Rb
- Basement: Full
- Exterior Features: Rain Gutters, Screens
- Foundation: Concrete Perimeter
- Road Frontage Type: Public
- SqFt Source: Public Record
- Year Built Source: Public Records
-
Amenities
- Community Features: Golf, Medical Facility, Public School
- Parking Features: Attached, Under, Garage Door Opener, Paved Drive, Paved
- Covered Parking Spaces: 1
-
Utilities
- Sewer: Public Sewer
- Water Source: Public
-
Fees / Taxes
- Assessed Value: $688,300
- Taxes: $8,129
- Tax Year: 2026
Similar Listings
Content © 2026 MLS Property Information Network, Inc. The information in this listing was gathered from third party resources including the seller and public records.
Listing information provided courtesy of Redfin Corp..
MLS Property Information Network, Inc. and its subscribers disclaim any and all representations or warranties as to the accuracy of this information.