
65 Richmond St
$850,000
11
Beds
3
Baths
3,654
Sqft
- Request Info
- Call
- Save
-
More
- Mortgage Calculator

Property Tools
$850,000
11
Beds
3
Baths
3,654
Living Area
-
Property Description
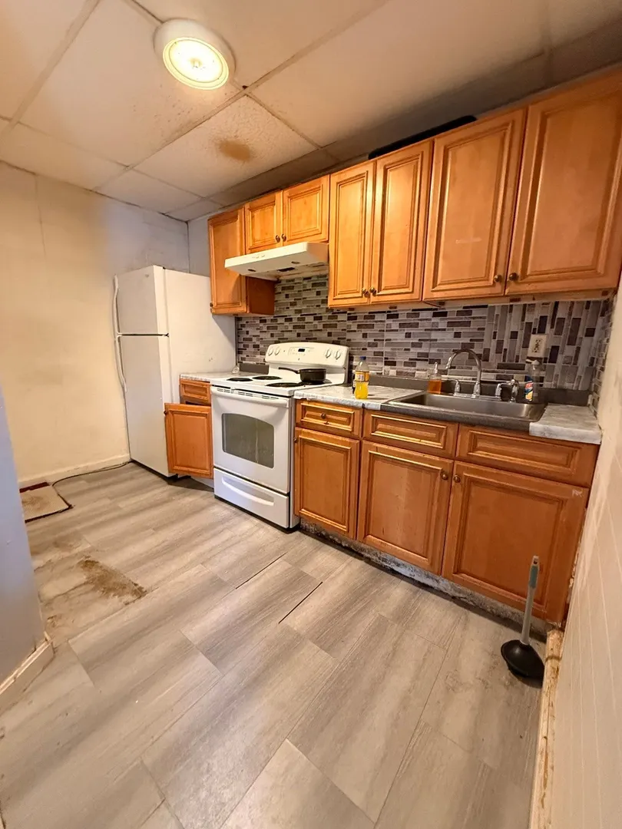
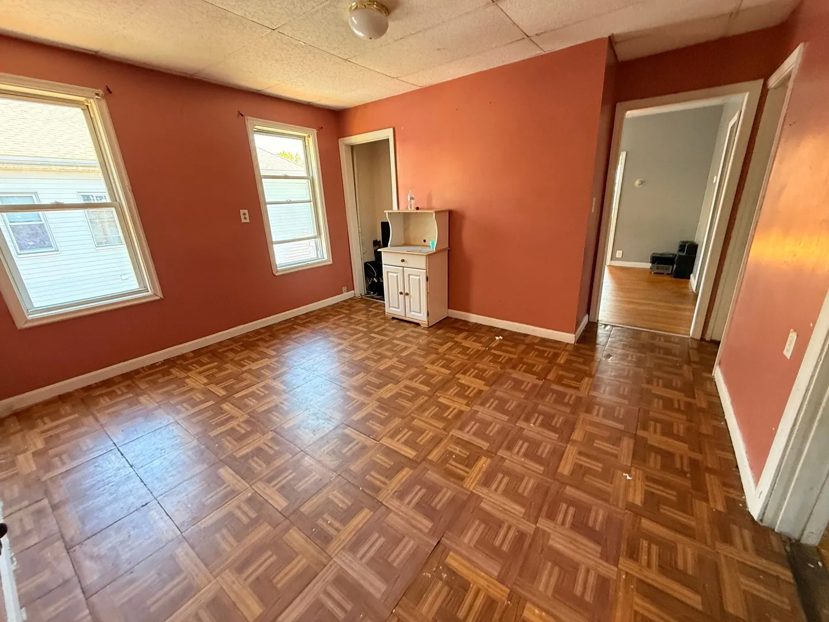
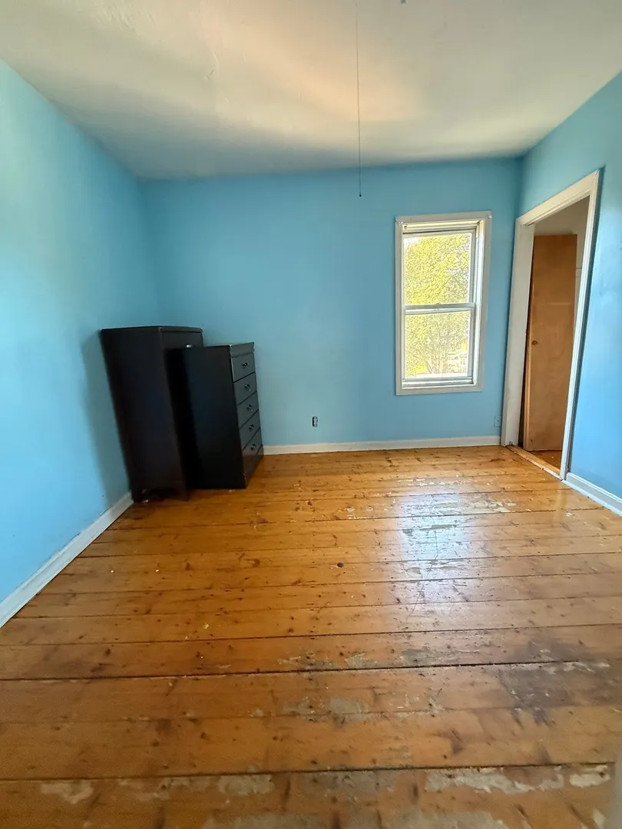
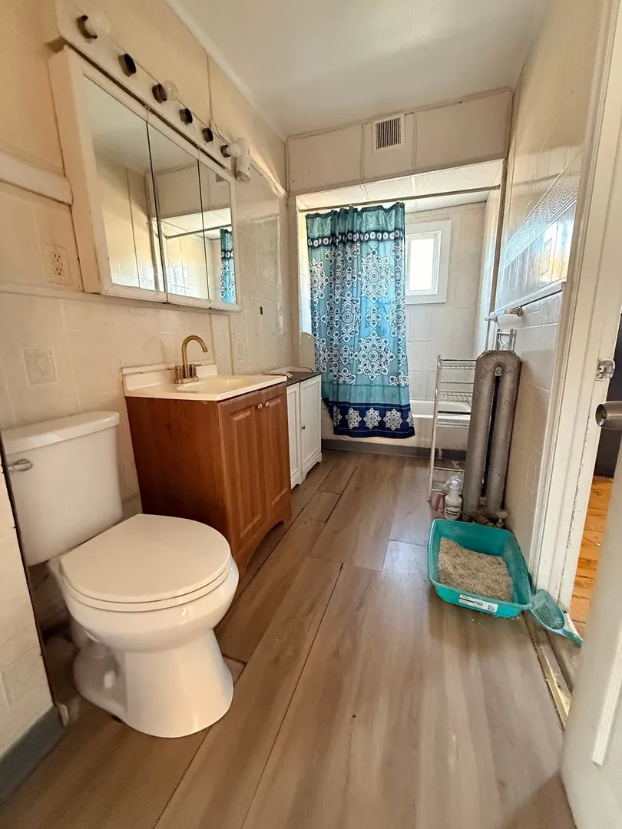
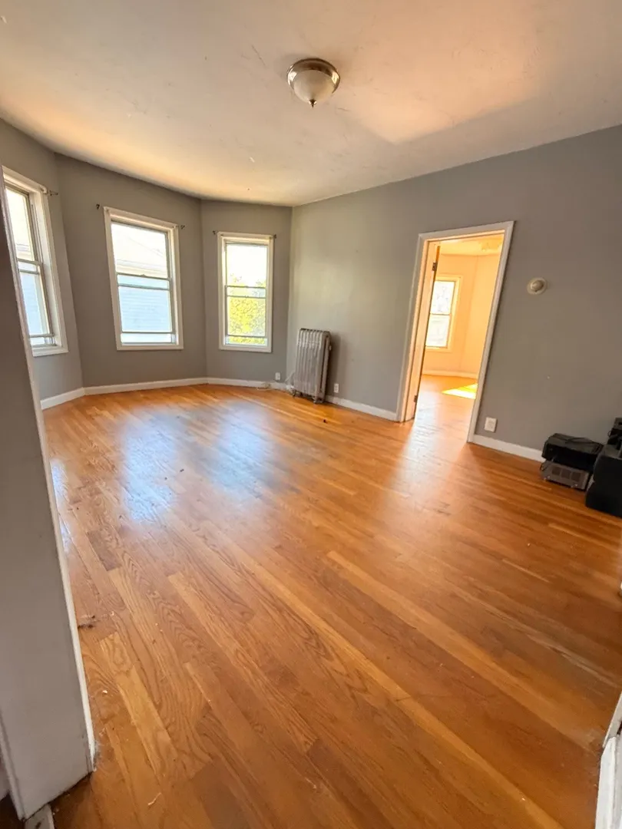
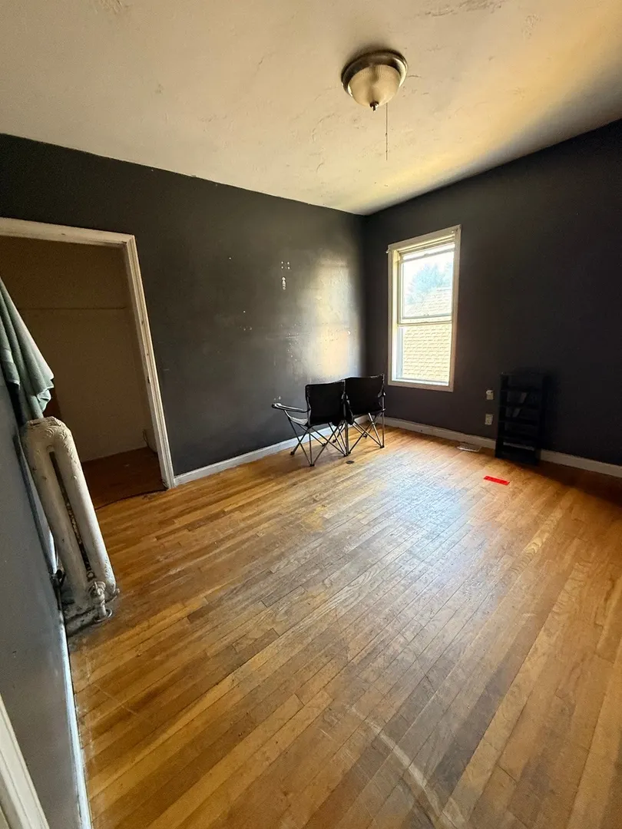
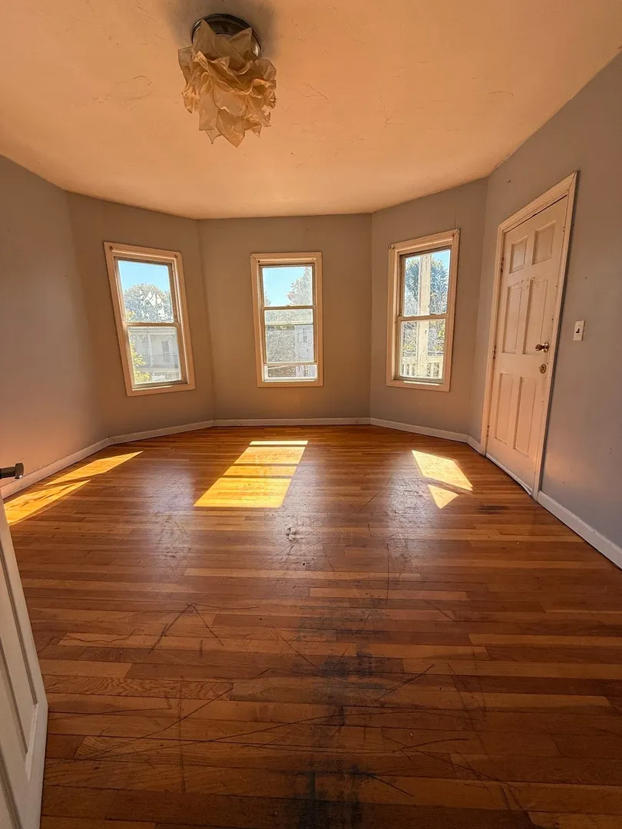
This is a Money Maker, Huge Building First Floor is a 4 to 5 bedroom unit. Property is Vinyl Sided with all FHA/Gas Heat and all separate gas hot water tanks. Property boasts hardwood floors thru out. and has been rented to same tenants for over 15 years 1st floor and second is TAW over 6 years both Housing tenants and are sold with the tenants. Third Floor has just vacated after 17 years as a tenant and will be available for New Owner. Good Sized Backyard and Seller just removed the 2 car Garage that was in need of Repair now that just gave an additional 2 parking spots . We do require a 24hr notice but we have arranged a Showing for Thursday 10/15 for 5:00 and also a Sunday showing 18th at 4:00 we can see the whole Building so if interested please be on time or no showings until the following week. Please email me if attending. Huge 3 Family do not miss out... WILL NOT LAST....
-
Highlights
- Levels: 3
- Property Class: Residential Income
- Stories: 3
- Year Built: 1898
- Parking Spots: 3
- Property Type: 3 Family
- Total Rooms: 18
- Status: Active
-
Additional Details
- Basement: Full
- Flooring: Wood, Tile
- Foundation Area: 999
- Roof: Shingle
- Total Number of Units: 3
- Year Built Source: Public Records
- Construction: Frame
- Foundation: Stone
- Road Frontage Type: Public
- SqFt Source: Public Record
- Year Built Details: Approximate
- Zoning: R2
-
Amenities
- Community Features: Public Transportation, Shopping, Medical Facility, Laundromat, Highway Access, Public School, T-Station
- Parking Features: Paved Drive, Off Street
-
Utilities
- Electric: Circuit Breakers, 100 Amp Service
- Water Source: Public
- Sewer: Public Sewer
-
Fees / Taxes
- Assessed Value: $726,800
- Taxes: $8,453
- Tax Year: 2026
- Total Rent: $2,000
Similar Listings


Sold
40 Photos
Sold

30 Photos
Sold
12 Photos
Sold
25 Photos
Content © 2026 MLS Property Information Network, Inc. The information in this listing was gathered from third party resources including the seller and public records.
Listing information provided courtesy of Torrey & Associates R. E..
MLS Property Information Network, Inc. and its subscribers disclaim any and all representations or warranties as to the accuracy of this information.