
Sold!
$510,000
3
Beds
1
Bath
1,550
Living Area
-
Property Description
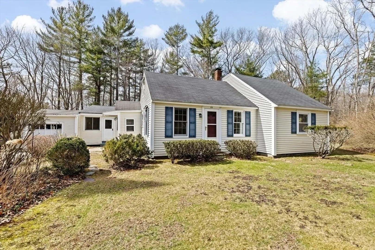
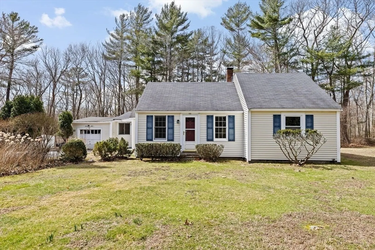
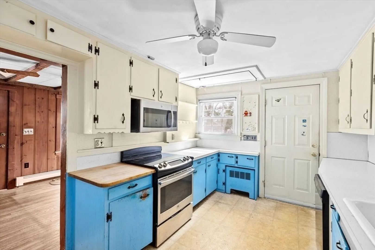
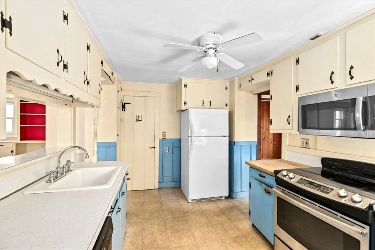
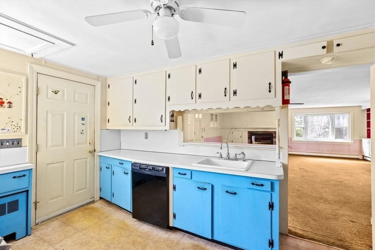
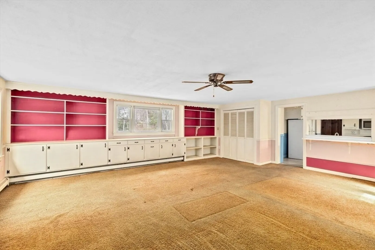
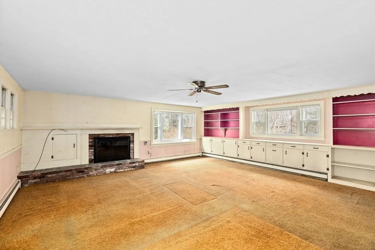
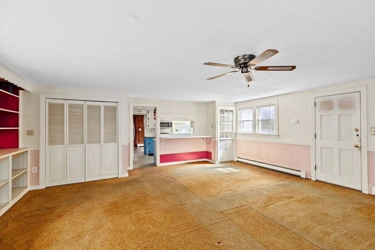
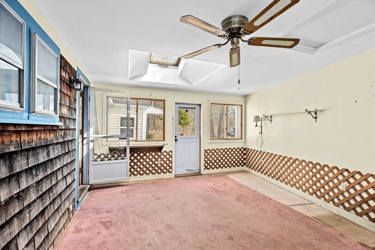
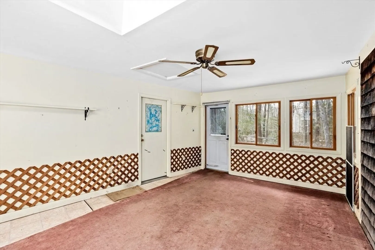
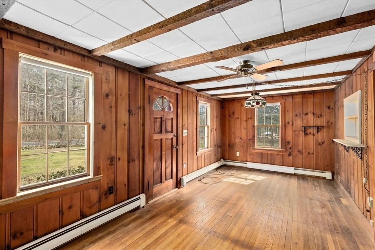
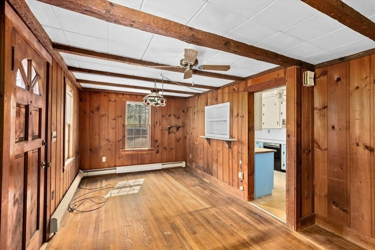
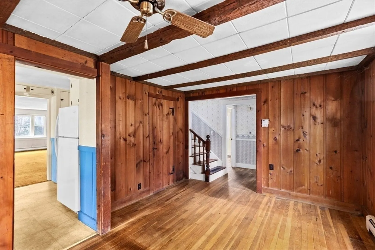
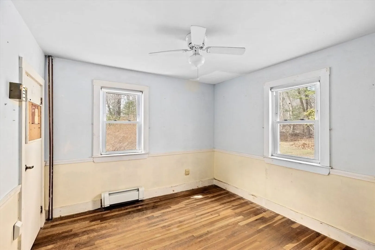
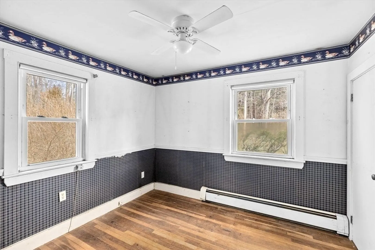
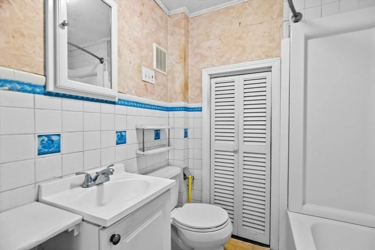
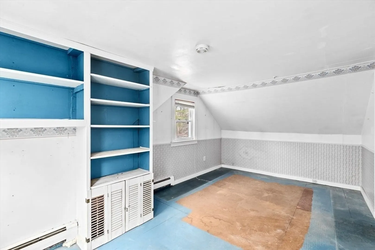
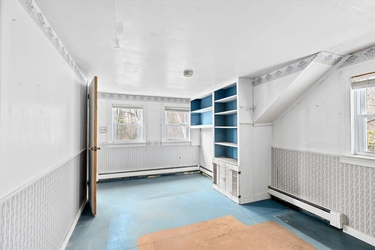
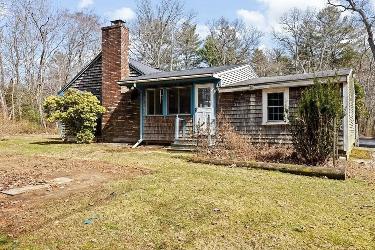
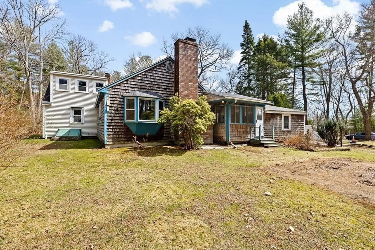
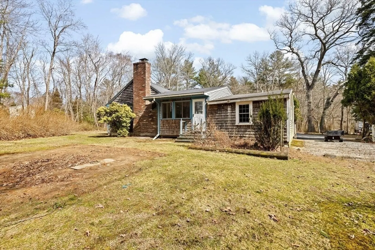
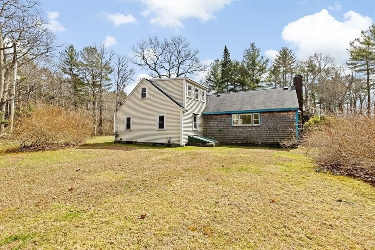
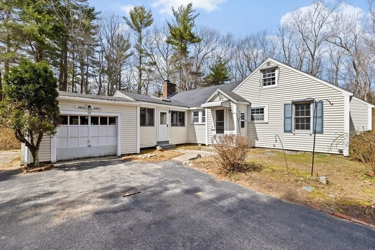
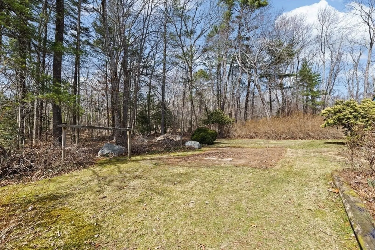
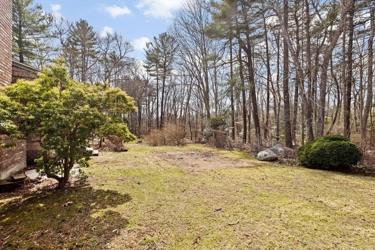
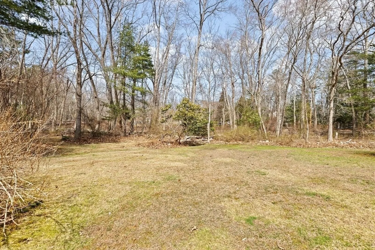
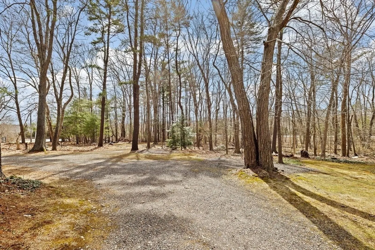
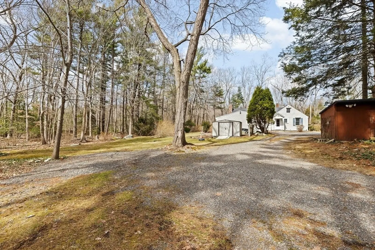
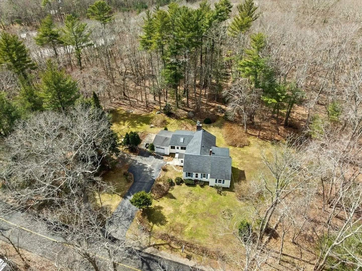
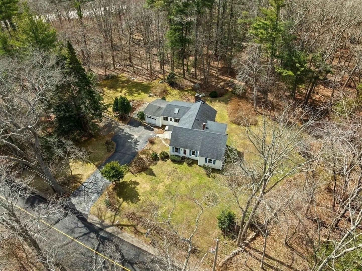
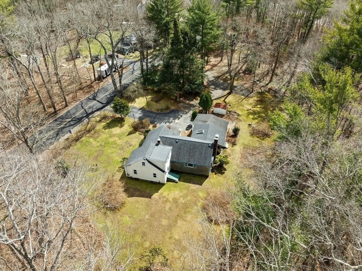
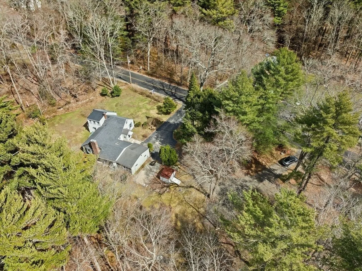
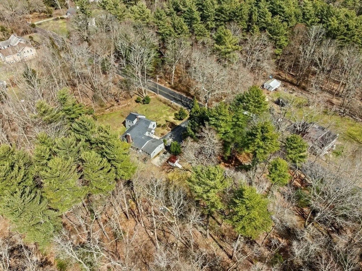
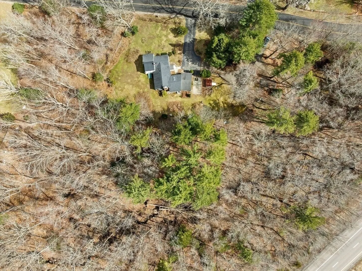
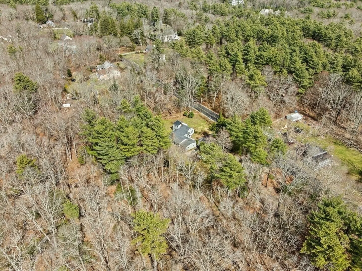
WHAT AN OPPORTUNITY! Sited beautifully on 2.5 acres, this well-situated Cape is located on a scenic country road adjacent to much higher priced properties in sought after Norwell. The main level has a huge family room with built-ins that opens to a country kitchen and a sweet enclosed porch. A front living room, 2 good-sized bedrooms & full bathroom completes the first floor. Upstairs, there's a 3rd bedroom & access to 2 large attic spaces for storage or expansion. You’ll love the 1-car attached garage, ample parking, storage shed & circular driveway. The sprawling, level lot has a cleared back yard surrounded by mature trees & plantings - affording great privacy & expansion options. Located with easy access to Route 3, shopping & so much more. Renovate, add-on, BUILD NEW...the choice is yours! This much loved home is ready for its next chapter! Enjoy Norwell's TOP RATED schools, beautiful parks & quick trip to the coast!
-
Highlights
- Acres: 2
- Parking Spots: 7
- Property Type: Single Family Residence
- Total Rooms: 7
- Status: Closed
- Heating: Baseboard, Oil
- Property Class: Residential
- Style: Cape
- Year Built: 1946
-
Additional Details
- Appliances: Range, Dishwasher, Microwave
- Construction: Frame
- Fireplaces: 1
- Foundation: Concrete Perimeter
- Lot Features: Level
- Roof: Shingle
- Year Built Details: Actual
- Zoning: Res
- Basement: Full, Interior Entry, Bulkhead
- Exterior Features: Porch - Enclosed, Storage
- Flooring: Tile, Carpet, Hardwood
- Interior Features: Sun Room
- Road Frontage Type: Public
- SqFt Source: Public Record
- Year Built Source: Public Records
-
Amenities
- Covered Parking Spaces: 1
- Parking Features: Attached, Paved Drive, Off Street, Paved
-
Utilities
- Sewer: Private Sewer
- Water Source: Public
-
Fees / Taxes
- Assessed Value: $672,400
- Taxes: $8,788
- Tax Year: 2025
Similar Listings
Sold
38 Photos
Sold
26 Photos
Sold
41 Photos
Sold
25 Photos
Content © 2026 MLS Property Information Network, Inc. The information in this listing was gathered from third party resources including the seller and public records.
Listing information provided courtesy of .
MLS Property Information Network, Inc. and its subscribers disclaim any and all representations or warranties as to the accuracy of this information.
