
65 Oakmont Rd
$979,900
4
Beds
2/1
Baths
2,683
Sqft
- Request Info
- Call
- Save
-
More
- Mortgage Calculator

Property Tools




$979,900
4
Beds
2/1
Baths
2,683
Living Area
-
Property Description
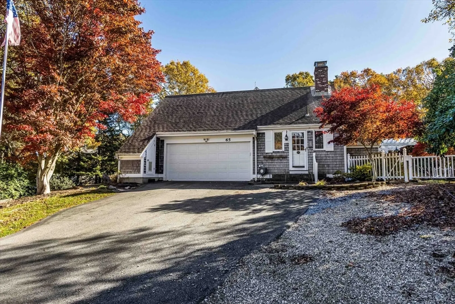
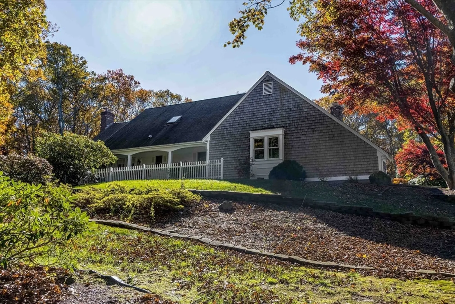
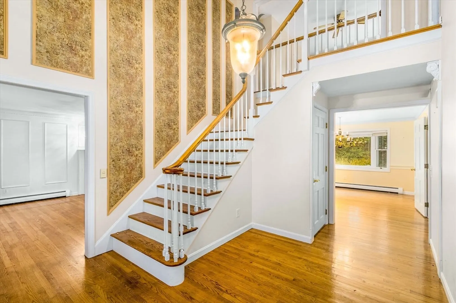
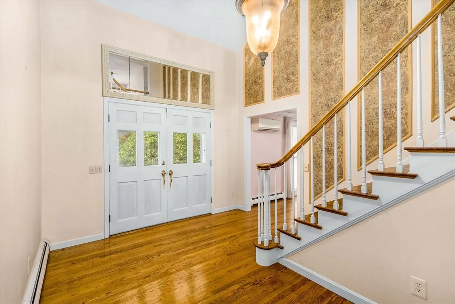
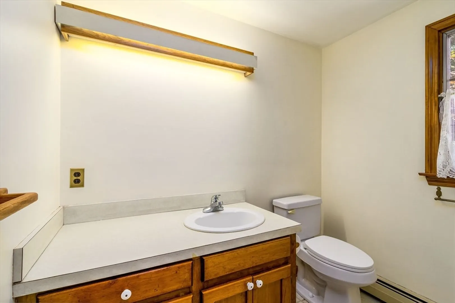
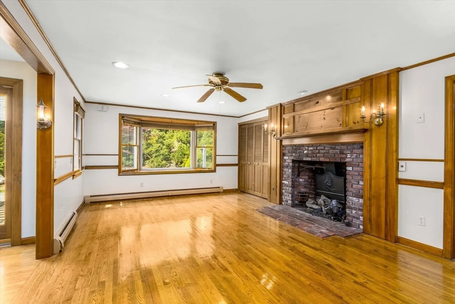
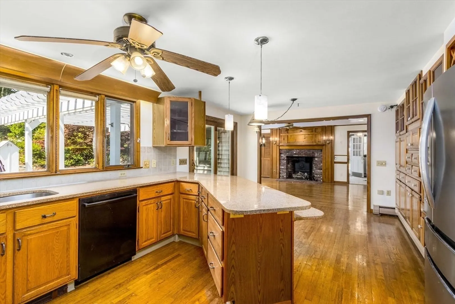
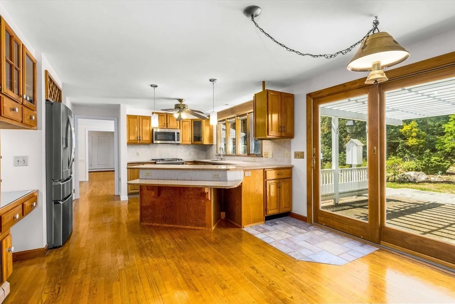
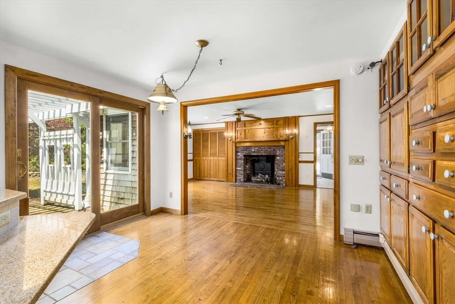
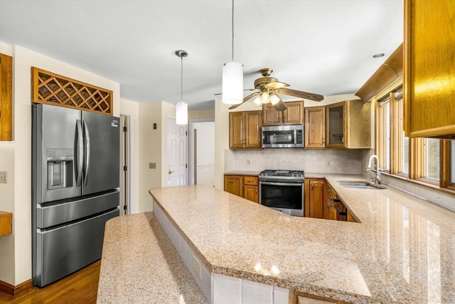
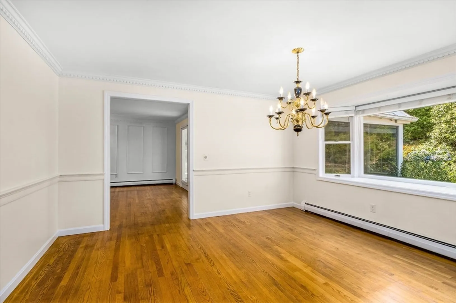
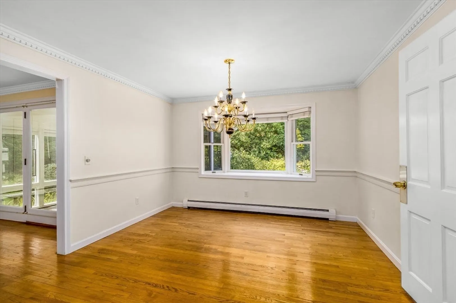
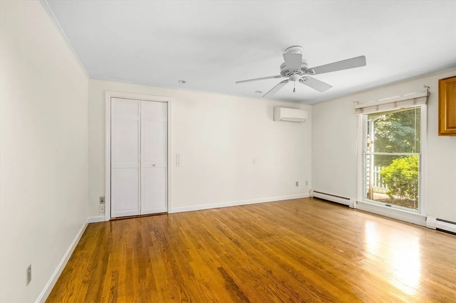
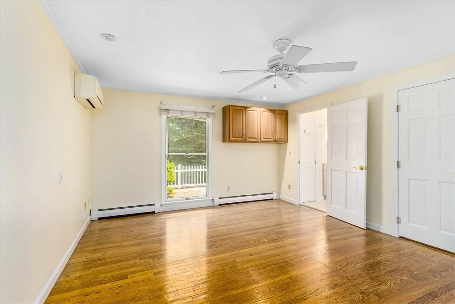
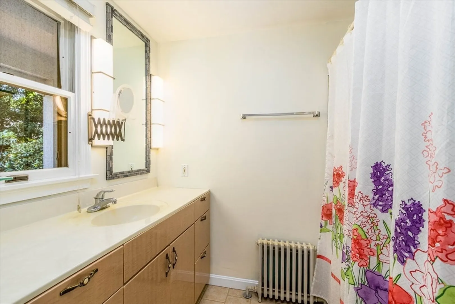
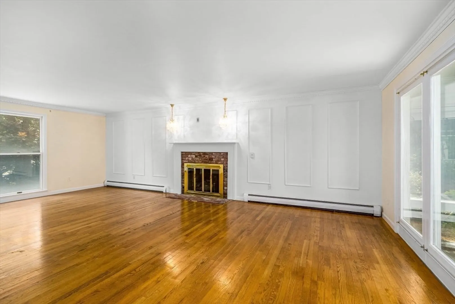
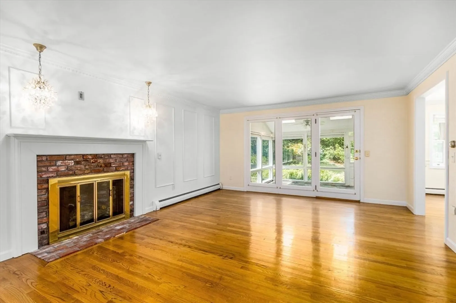
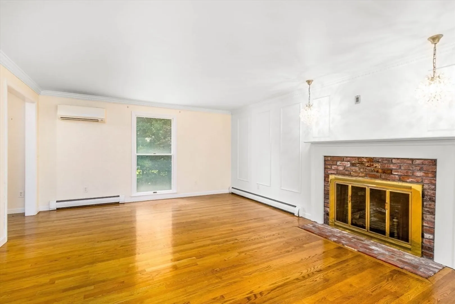
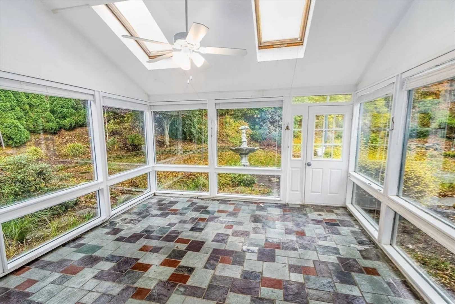
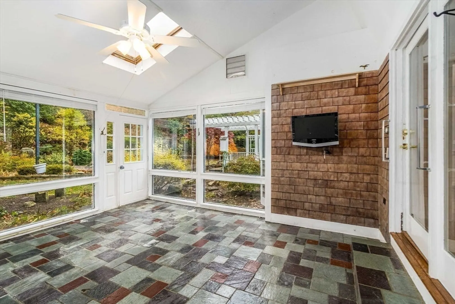
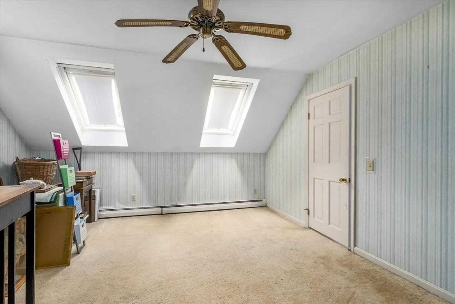
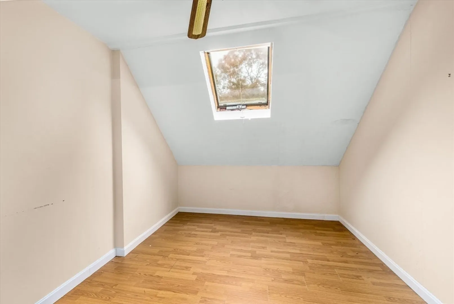
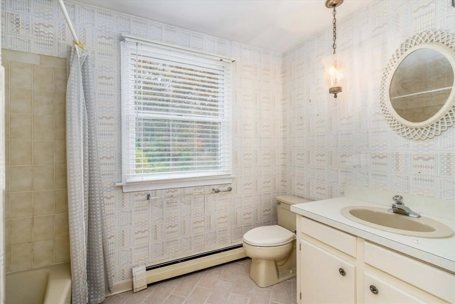
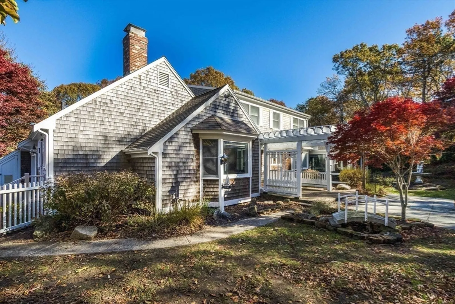
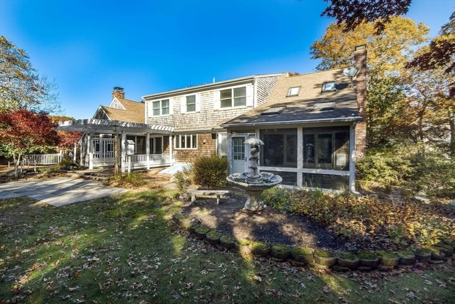
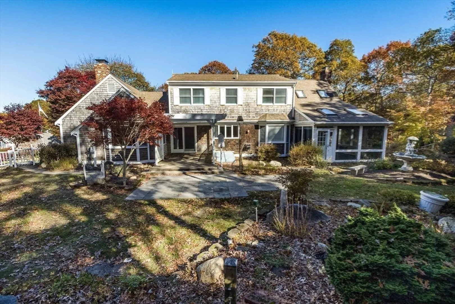
Nestled at 65 Oakmont Rd, Barnstable, MA, this inviting single-family residence in Barnstable County offers a wonderful opportunity to embrace comfortable living in a ready-to-move-in condition. The living room is a focal point of relaxation, featuring a fireplace that promises warmth and ambiance, complemented by elegant crown molding that adds a touch of sophistication to the space. Imagine evenings spent gathered around the fire, creating lasting memories in this beautifully appointed setting. The kitchen is equipped with stone countertops, a stylish backsplash, a kitchen bar, and a kitchen peninsula, making it perfect for both everyday meals and entertaining guests. Picture yourself preparing delicious meals while enjoying the company of loved ones in this functional and attractive space. One of the bedrooms also features crown molding, adding a touch of elegance to the private quarters. Recent interior photos after interior painting for your viewing.
-
Highlights
- Area: Cummaquid
- Heating: Baseboard, Natural Gas
- Parking Spots: 6
- Property Type: Single Family Residence
- Total Rooms: 8
- Status: Active
- Cooling: Window Unit(s), Ductless
- HOA Fee: $60
- Property Class: Residential
- Style: Cape
- Year Built: 1983
-
Additional Details
- Appliances: Gas Water Heater, Range, Dishwasher, Refrigerator
- Construction: Frame
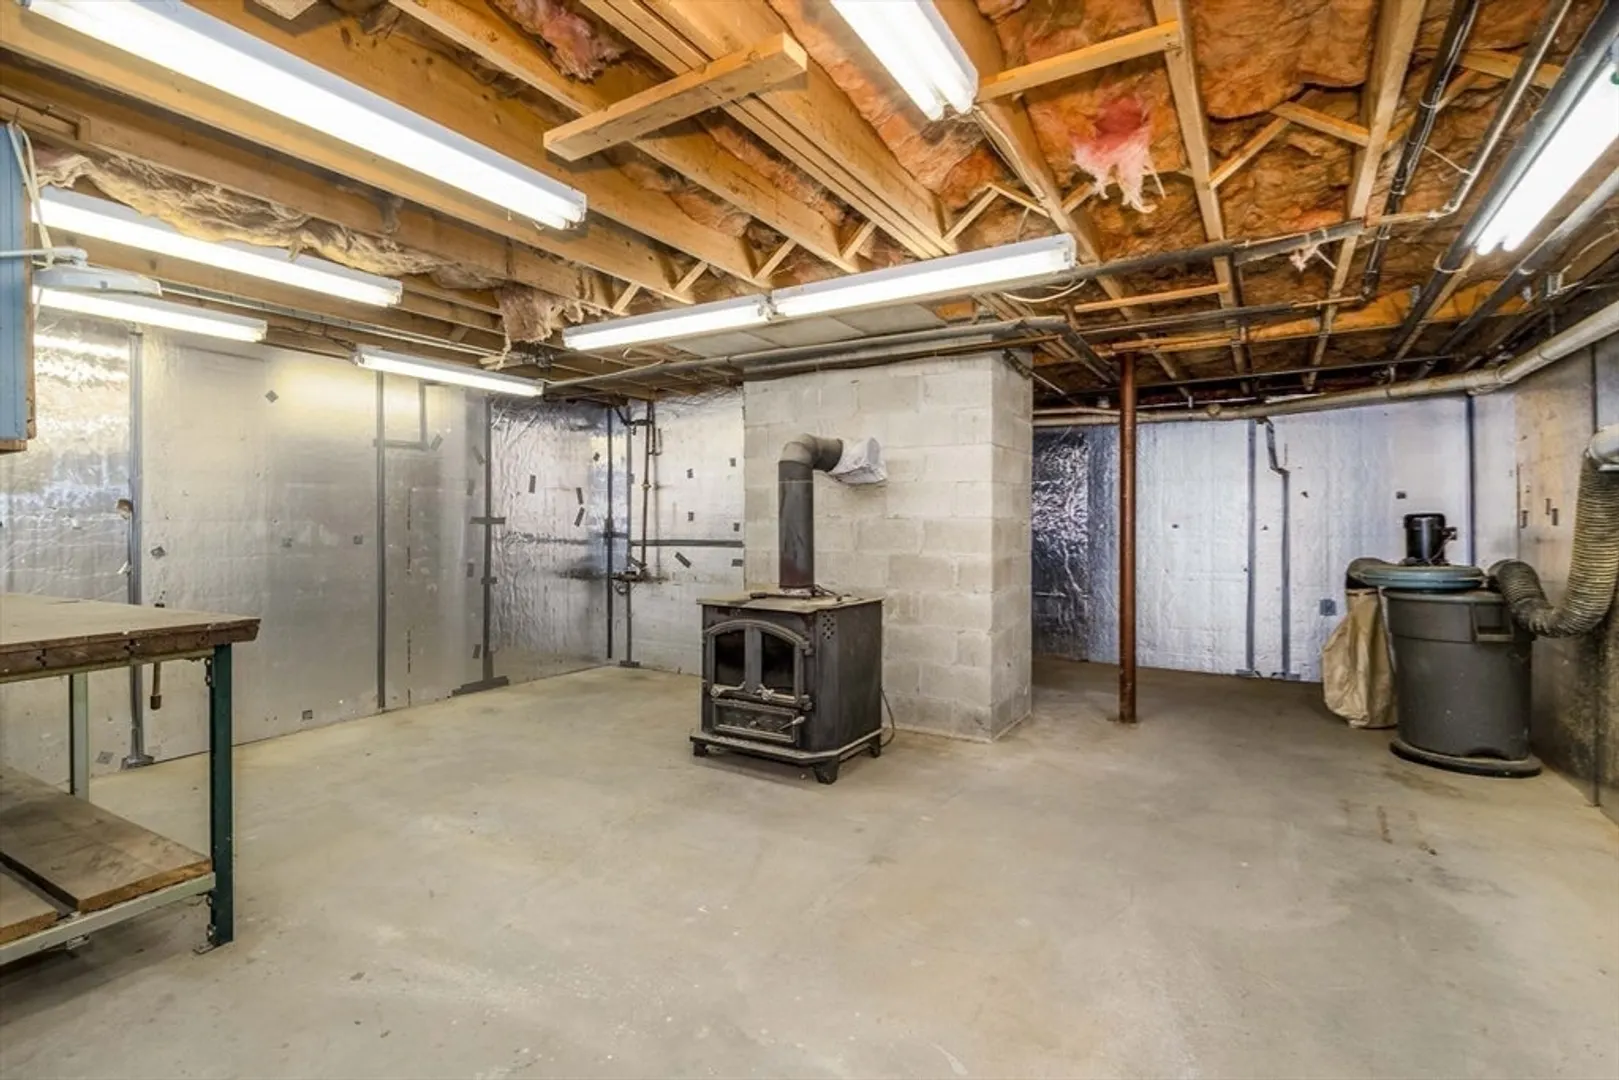
- Fireplaces: 2
- Foundation: Concrete Perimeter
- Lot Features: Wooded, Sloped
- Roof: Shingle
- Year Built Details: Actual
- Zoning: 1
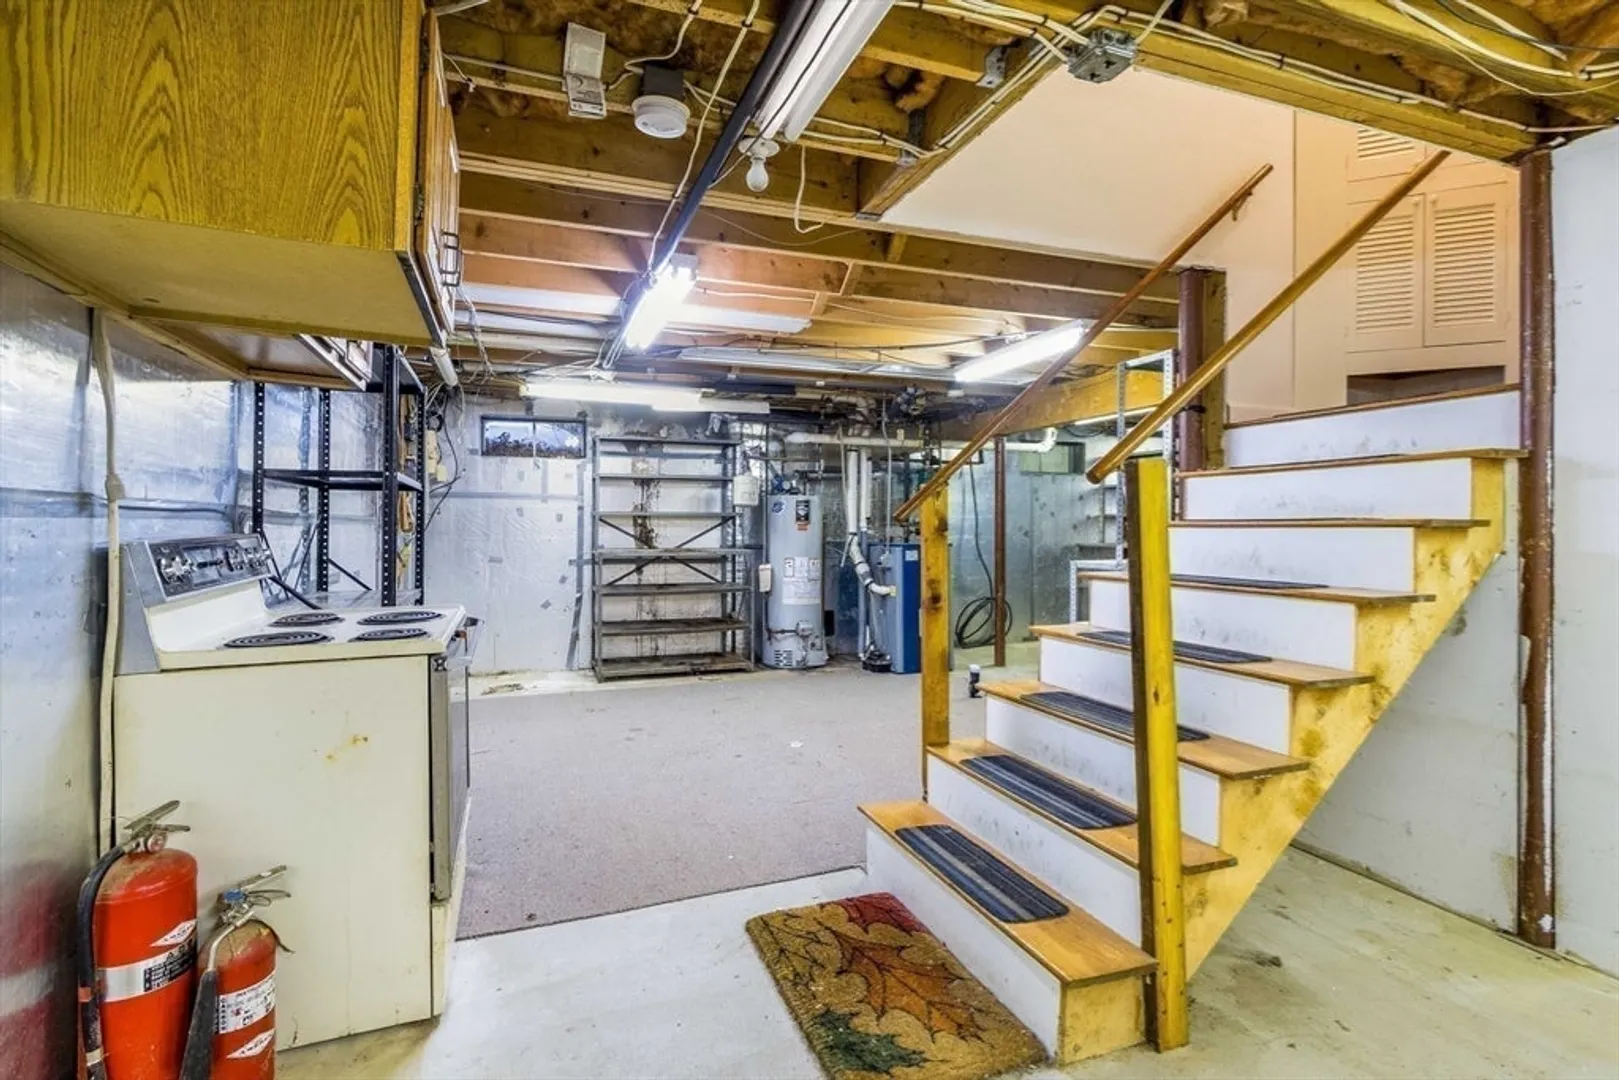
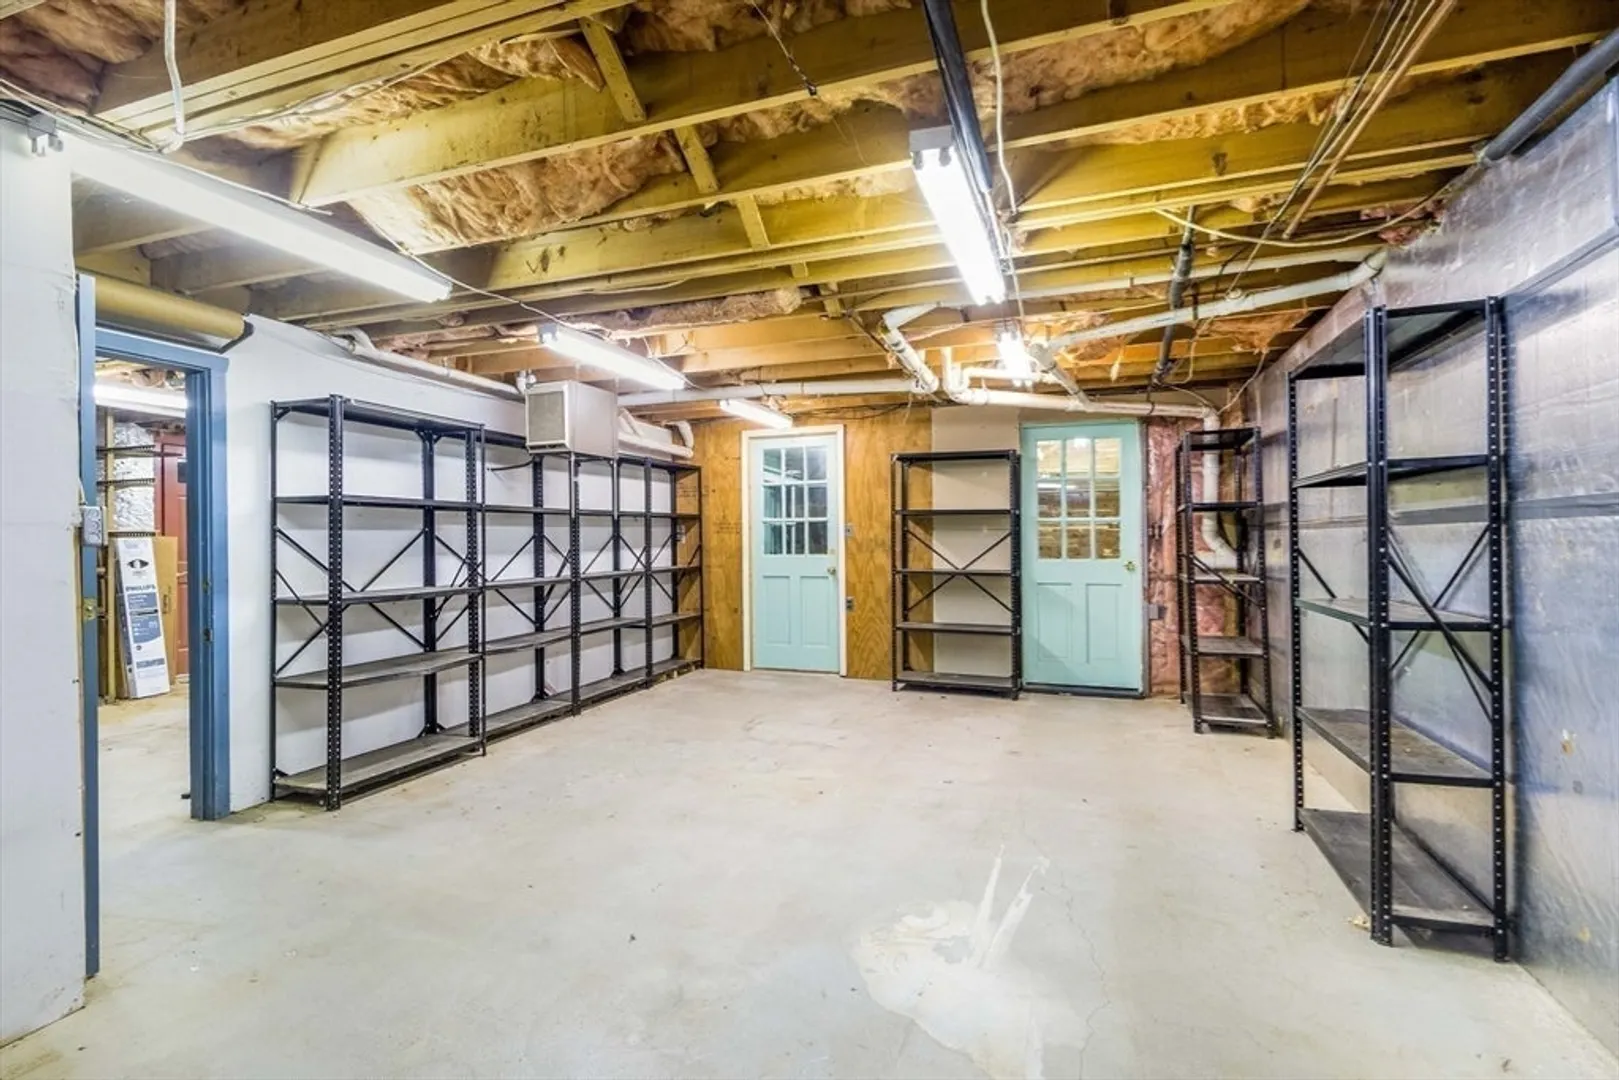
- Basement: Full, Partially Finished, Concrete
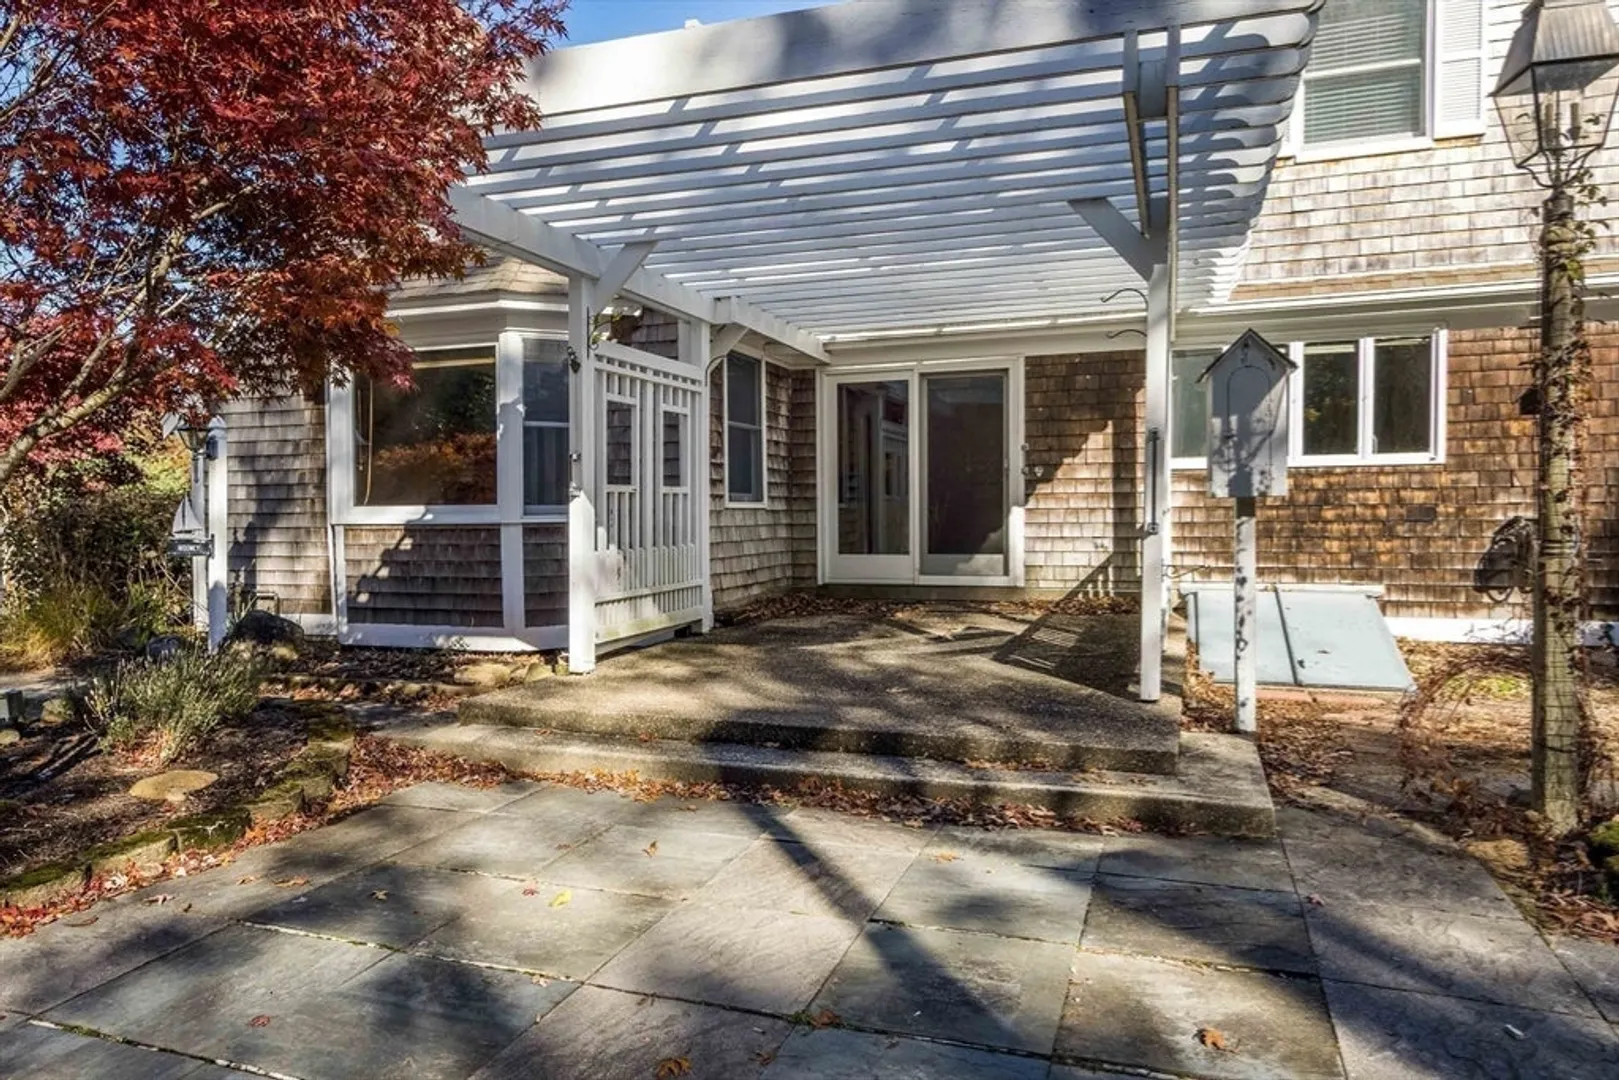
- Exterior Features: Porch
- Flooring: Wood, Tile, Carpet
- Interior Features: Central Vacuum
- Road Frontage Type: Public
- SqFt Source: Public Record
- Year Built Source: Public Records
-
Amenities
- Community Features: Public Transportation, Shopping, Walk/Jog Trails, Golf, Medical Facility, Bike Path, Conservation Area, Highway Access, House of Worship, Marina, Private School, Public School
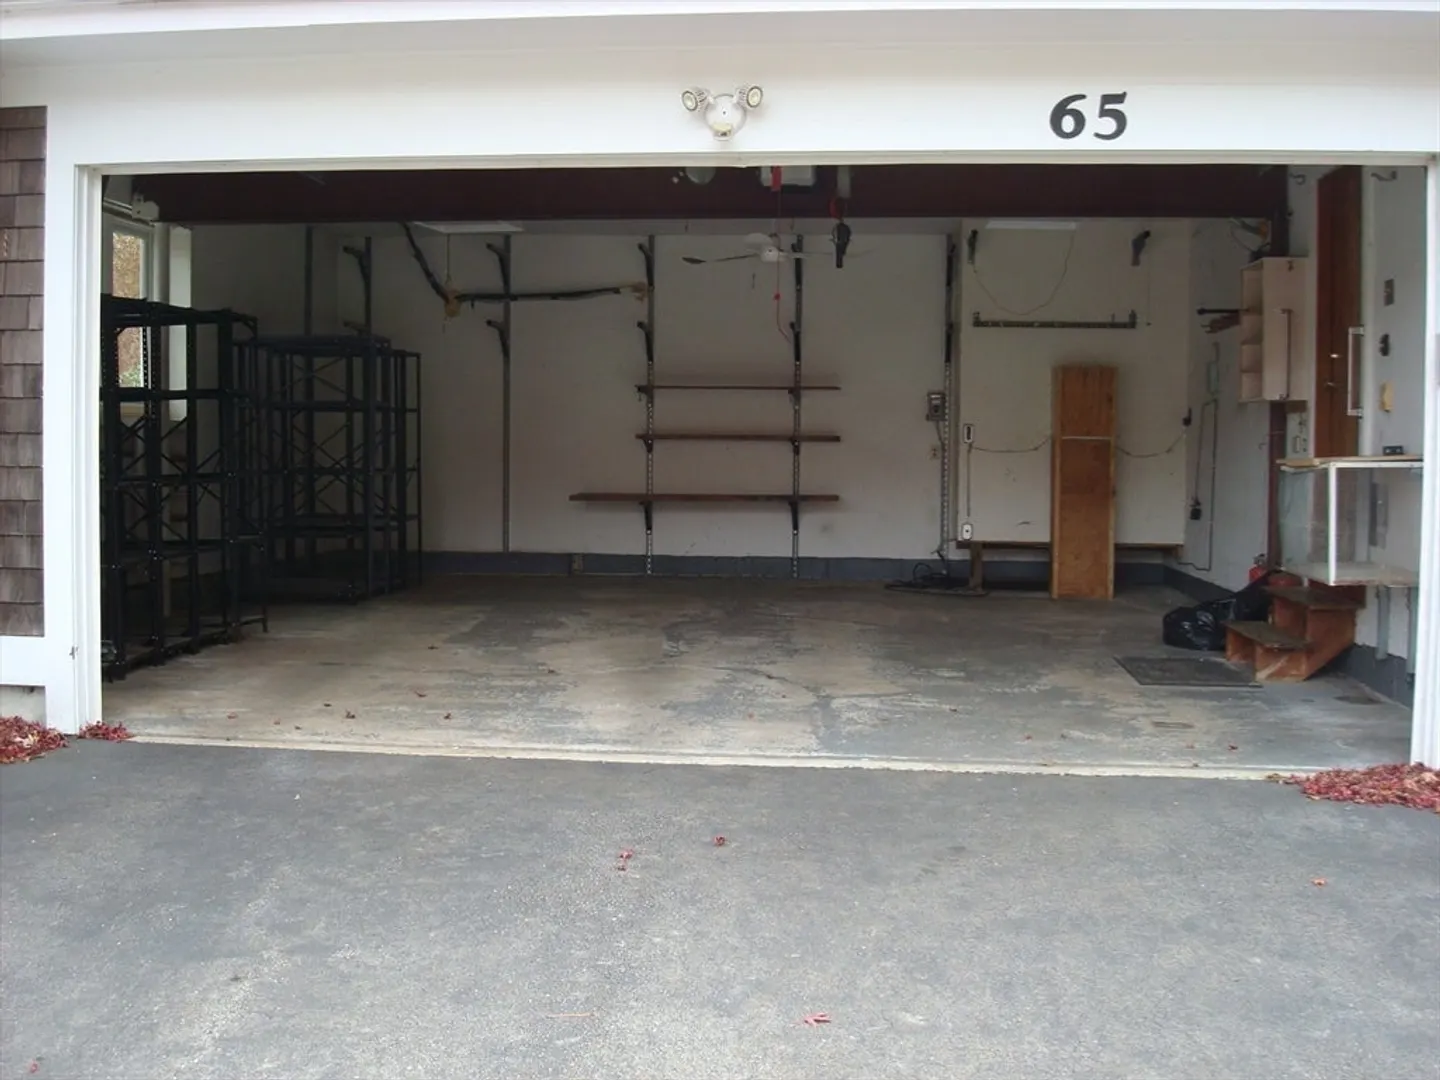
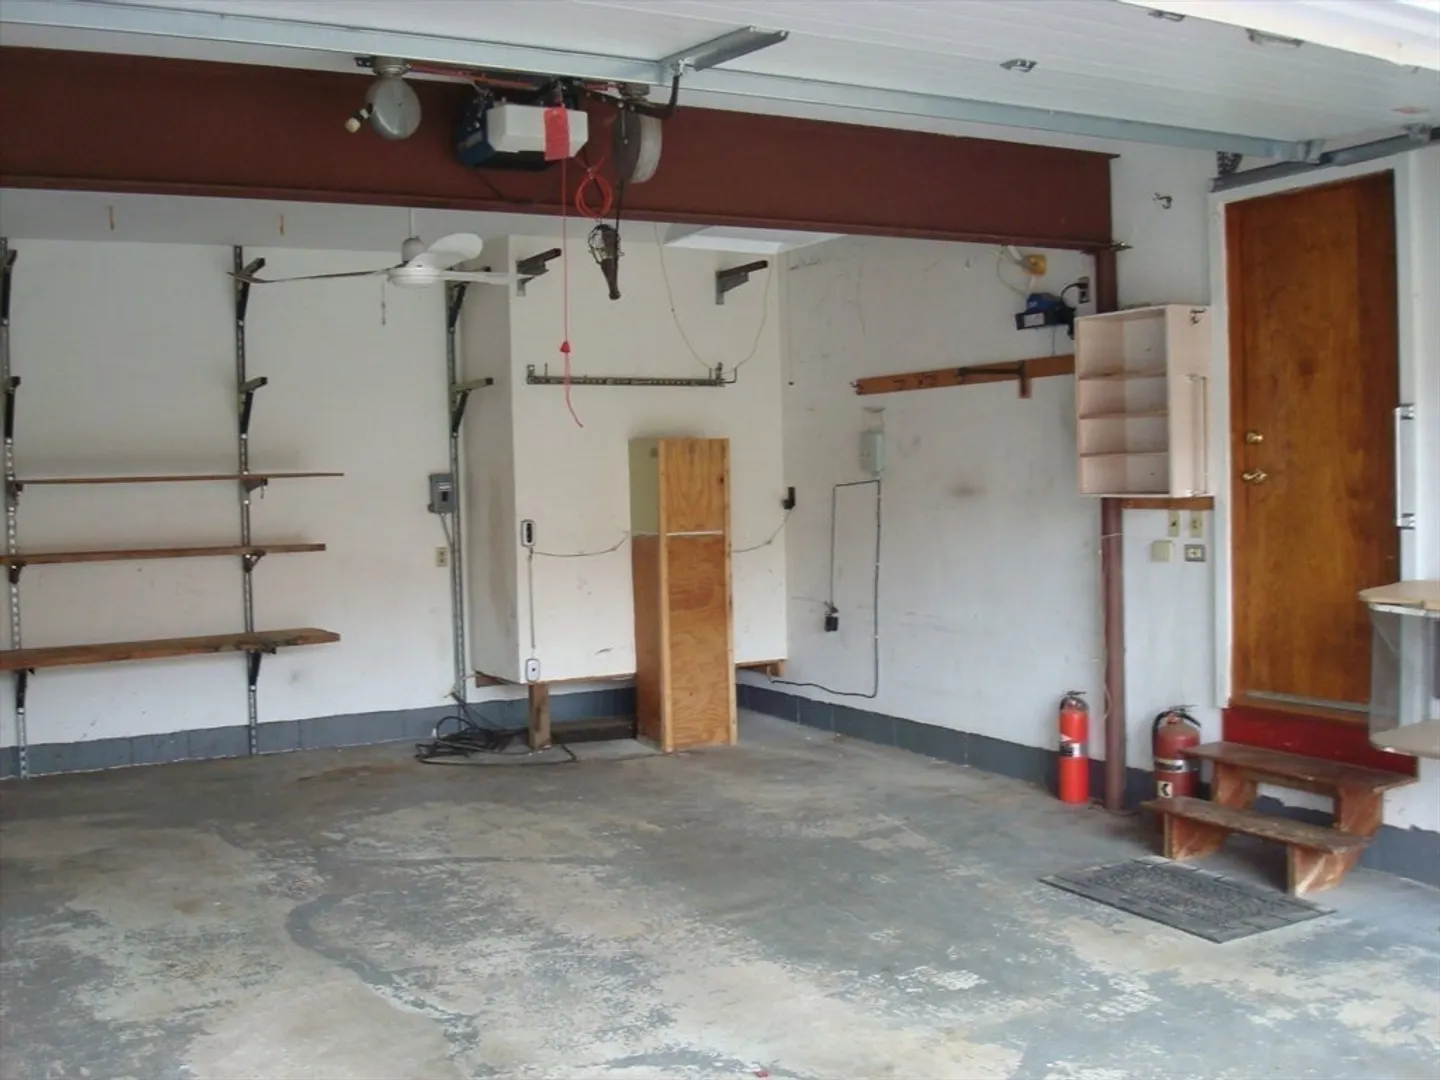
- Parking Features: Attached, Garage Door Opener, Storage, Off Street
- Covered Parking Spaces: 2
- Waterfront Features: Bay, Lake/Pond, Sound, Beach Ownership(Public)
-
Utilities
- Electric: 220 Volts
- Water Source: Public
- Sewer: Private Sewer
-
Fees / Taxes
- Assessed Value: $890,000
- Tax Year: 2025
- HOA: Yes
- Taxes: $8,224
Similar Listings
Content © 2026 MLS Property Information Network, Inc. The information in this listing was gathered from third party resources including the seller and public records.
Listing information provided courtesy of Kinlin Grover Compass.
MLS Property Information Network, Inc. and its subscribers disclaim any and all representations or warranties as to the accuracy of this information.